
Address
4320 Smokey Quartz Lane, Arlington, TX
Price
$ 630,000
Property Attributes
- MLS#21373716
- TypeSingle Family
- Listing Status Active
- CountyTARRANT
- CityArlington
- NeighborhoodViridian Village 2d
- Zip76005
- StyleSingle Family Residence
- Year Built2022
- Taxes$ 10948
- Price$ 630,000
- Bedrooms4
- Full Bathrooms3
- Half Bathrooms0
- Sqr Footage2612
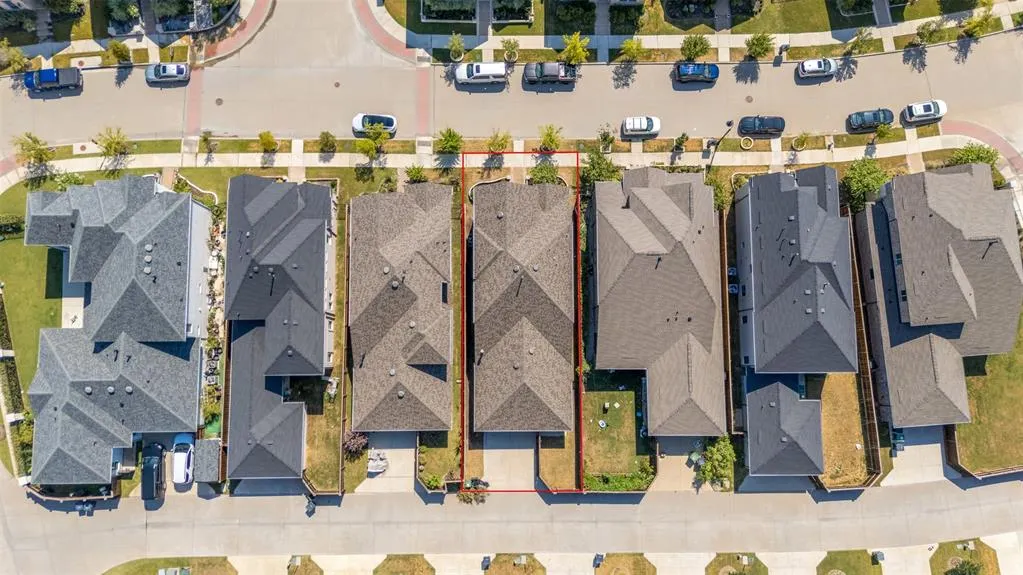
- Lot Size0.113 Acres
Data Source:
North Texas Real Estate Info Systems (NTREIS)
Property Description
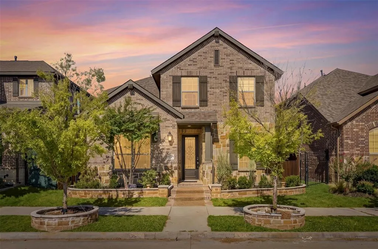
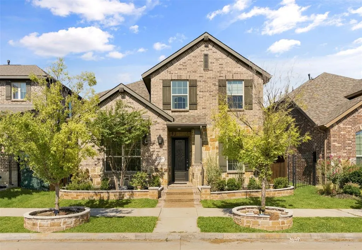
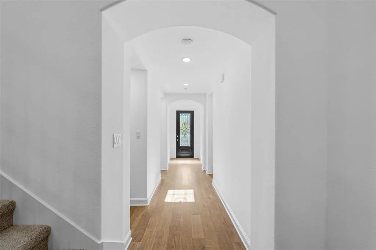
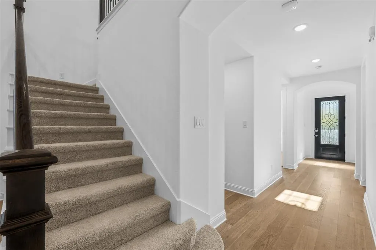
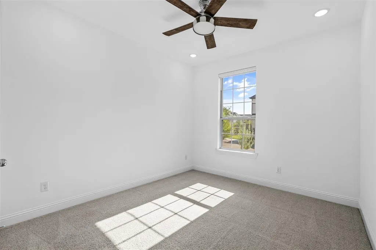
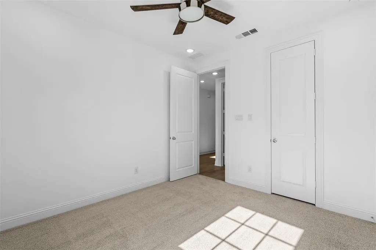
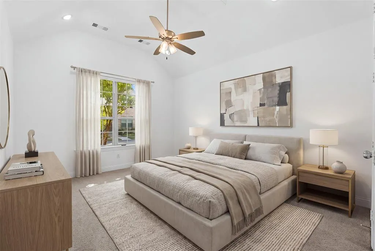
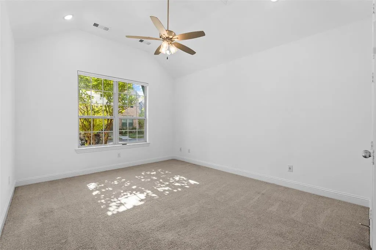
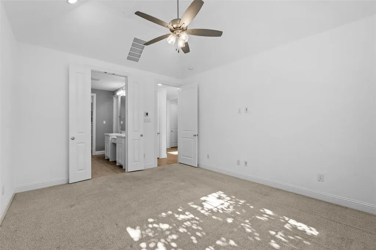
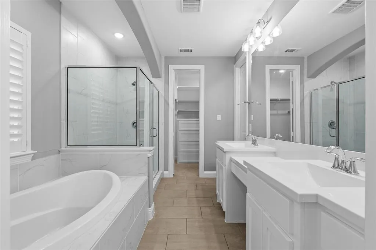
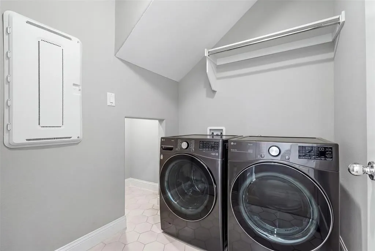
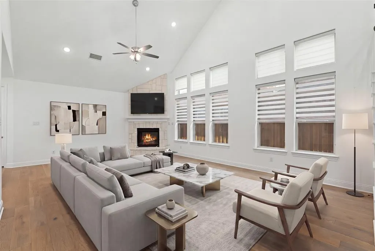
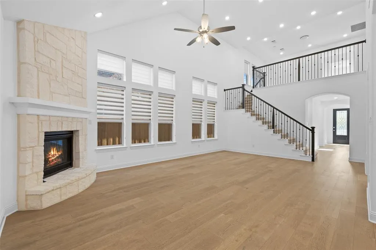
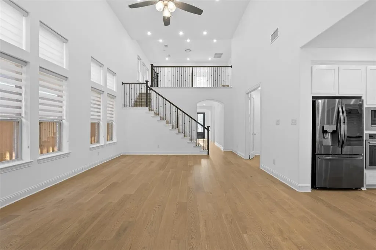
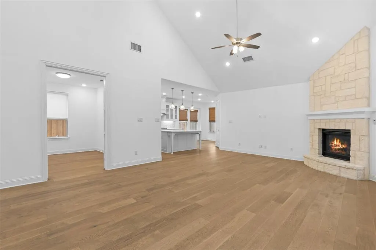
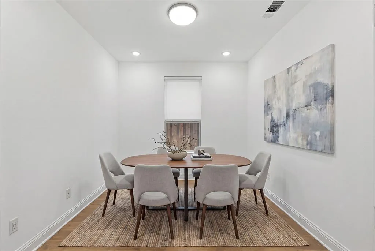
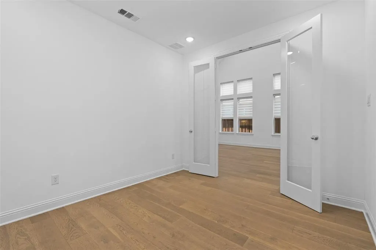
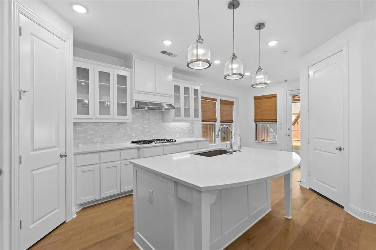
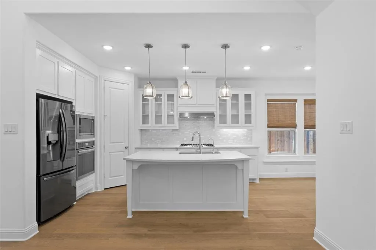
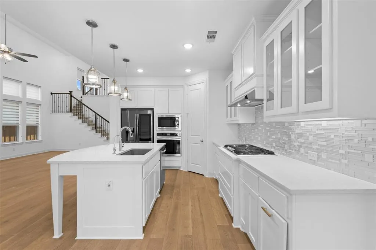
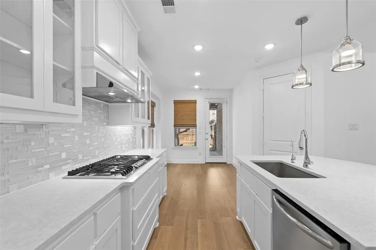
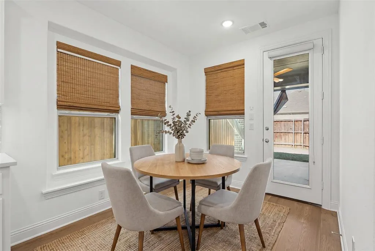
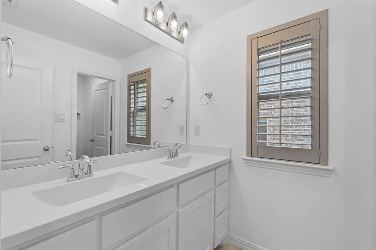
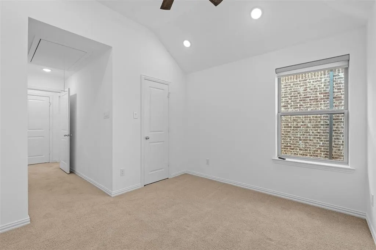
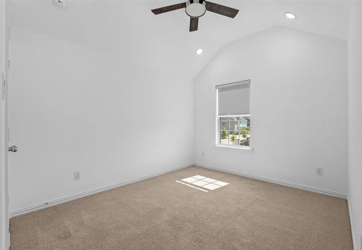
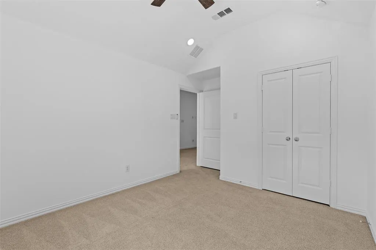
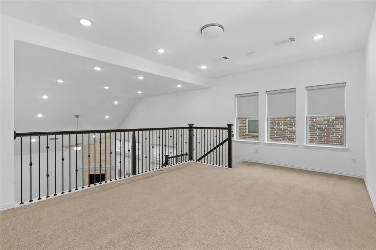
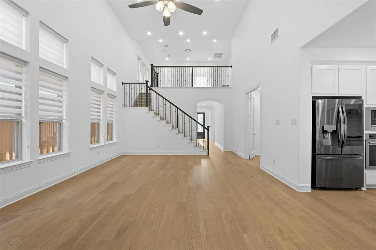
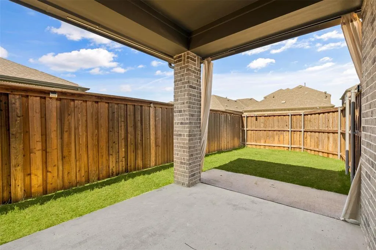
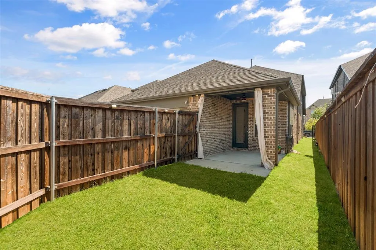
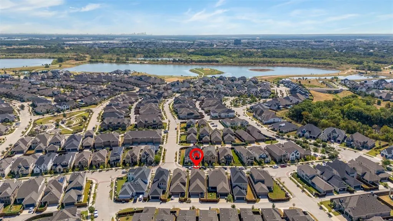
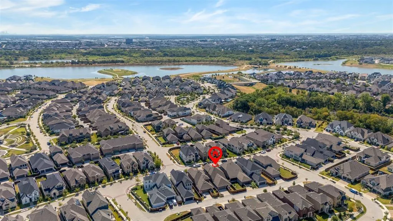
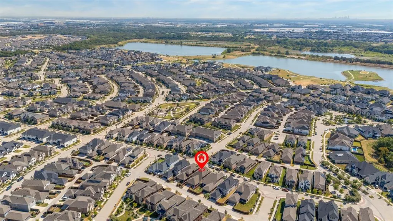
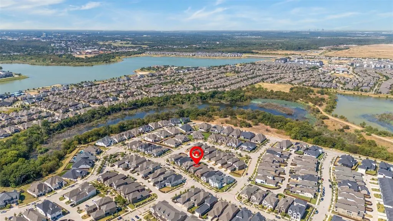
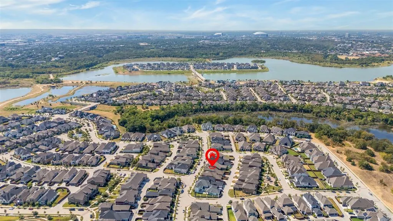
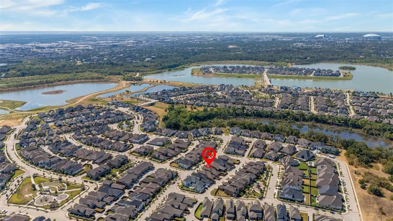
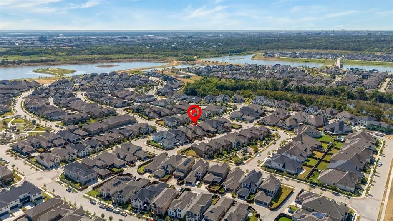
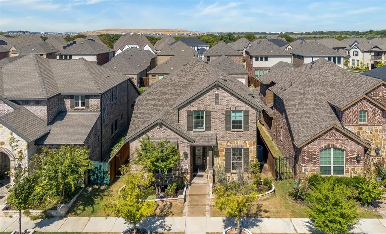
Welcome to 4320 Smokey Quartz Lane, a beautifully maintained and move-in-ready Highland Home in Arlington’s highly desirable Viridian community. Featuring fresh interior paint, this impressive two-story residence offers approximately 2,612 square feet with four bedrooms, three full bathrooms, a dedicated home office, and a spacious upstairs game room. The open-concept design seamlessly connects the kitchen, dining, and living areas, creating an ideal space for everyday living and entertaining. Soaring ceilings, expansive windows, abundant natural light, hardwood flooring, and elegant quartz countertops enhance the home’s inviting atmosphere. The flexible floor plan features two bedrooms on the main level and two additional bedrooms upstairs. The kitchen includes modern cabinetry and a complete appliance package, while the home also comes with a refrigerator, washer, dryer, and custom window treatments, including motorized blinds in select areas. Viridian residents enjoy resort-style pools, lakes, scenic trails, parks, playgrounds, clubhouses, and recreational amenities. Conveniently located near major highways, DFW International Airport, AT&T Stadium, Six Flags, shopping, dining, and entertainment. Zoned to Viridian Elementary, Harwood Junior High, and Trinity High School, this exceptional home offers modern comfort, flexible living space, and an outstanding community lifestyle.
| Elementary School |
|---|
| Viridian Elementary School |
| Price History | |
|---|---|
| 9/3/2026 | Listed $630,000 |
General Features
| Heating | Central |
|---|---|
| Cooling | Central Air |
| Utilities | Cable Available,City Sewer,City Water,Concrete,Curbs,Electricity Connected,Natural Gas Available,Sidewalk,Underground Utilities |
| Possession | Closing/Funding |
| Appliances | Dishwasher,Disposal,Dryer,Microwave,Refrigerator,Washer |
| Assoc Fees | 345 |
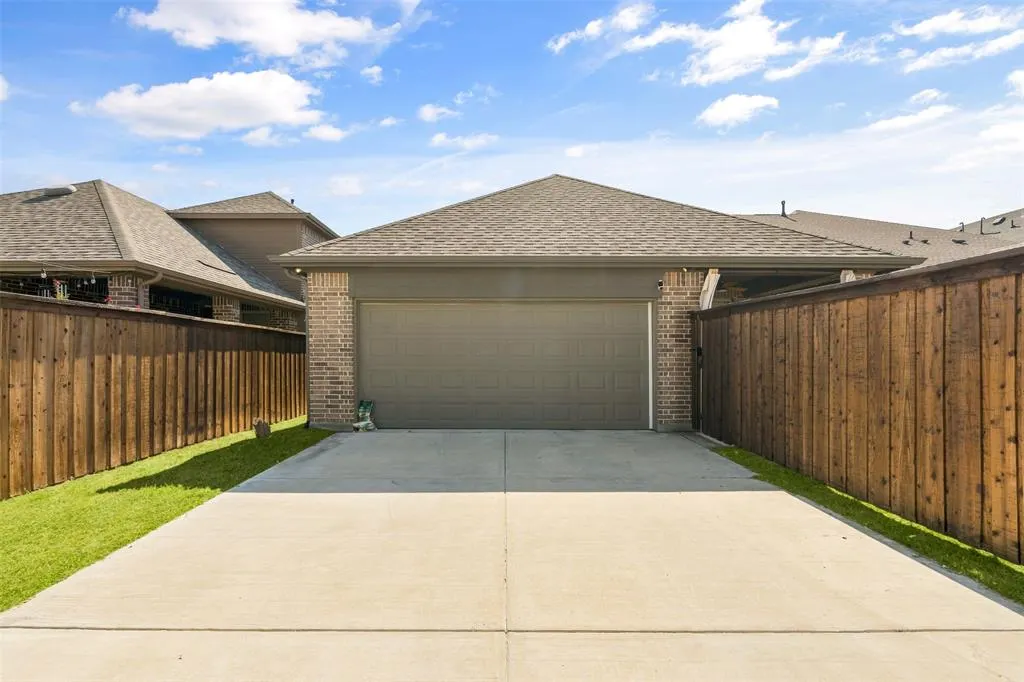
| Number of Garage Spaces | 2 |
| School District | Hurst-Euless-Bedford ISD |
| HOA Fee Includes | Full Use of Facilities |
| Year Built | 2022 |
| Levels | Two |
| Unexempt Taxes | 10948 |
| Will Subdivide | No |
| Property Subtype | Single Family Residence |
| Subdivision Name | Viridian Village 2d |
| Accessibility Features | Accessible Approach with Ramp |
| Transaction Type | For Sale |
| County | Tarrant |
| Property Type | Residential |
| Construction Materials | Brick,Siding |
| Association Fee Frequency | Quarterly |
| HOA Type | Mandatory |
| Full Baths | 3 |
| Status | Active |
| Directions | USE GPS. |
| City | Arlington |
| Elementary School Name | Viridian |
| High School | Trinity |
| Elementary School | Viridian |
| Virtual Tour URL Unbranded | https://www.propertypanorama.com/instaview/ntreis/21373716 |
| Standard Status | Active |
| Junior High School | Harwood |
Interior Features
| Interior Features | Decorative Lighting,Double Vanity,Eat-in Kitchen,High Speed Internet Available,Kitchen Island,Loft,Open Floorplan,Pantry,Walk-In Closet(s) |
|---|---|
| Fireplace Features | Living Room |
| Fireplaces Total | 1 |
| Dining Areas | 1 |
| Living Areas | 1 |
| Room Count | 7 |
| Lock Box Type | Blue iBox |
| Total Bedrooms | 4 |
| Total Baths | 3 |
Exterior Features
| Parking Features | Driveway,Garage |
|---|---|
| Lot Size | Less Than .5 Acre (not Zero) |
| Covered Spaces | 2 |
| Lot Size Area | 0.1130 |
| Lot Size Units | Acres |
| Structural Style | Single Detached |
| Garage Y/N | Yes |
| Lot Size Square Feet | 4922.2800 |
| Lot Size Acres | 0.1130 |
| Attached Garage Y/N | Yes |
Amenities
- Foreclosure
- Views
- Short Sale
- New Construction
- Adult 55+
- Lease To Own
- No HOA Fees
- Furnished
- Primary On Main
- Air Conditioning
- Seller Finance
- Green
- Fixer Upper
- Horse
- Golf
- Fireplace
- Deck
- Garage
- Basement
- Pool
Property vs Single Family Average in 76005
Price
Taxes
Year Built
 © 2026 North Texas Real Estate Information Systems, Inc. All rights reserved. Disclaimer: All information deemed reliable but not guaranteed and should be independently verified. All properties are subject to prior sale, change or withdrawal. Neither listing broker(s) nor eXp Realty in Metrotex shall be responsible for any typographical errors, misinformation, misprints and shall be held totally harmless. The database information herein is provided from and copyrighted by the North Texas Real
