
Address
1800 Beam Drive, Southlake, TX
Price
$ 3,149,000
Property Attributes
- MLS#21161535
- TypeSingle Family
- Listing Status Active
- CountyTARRANT
- CitySouthlake
- NeighborhoodWestwyck Hills
- Zip76092
- StyleSingle Family Residence
- Year Built2007
- Taxes$ 35093
- Price$ 3,149,000
- Bedrooms5
- Full Bathrooms6
- Half Bathrooms1
- Sqr Footage6144
- Lot Size0.605 Acres
Data Source:
North Texas Real Estate Info Systems (NTREIS)
Property Description
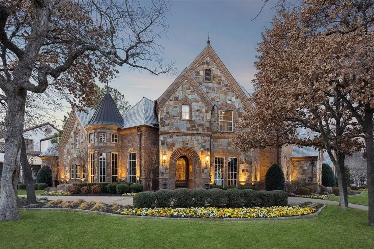
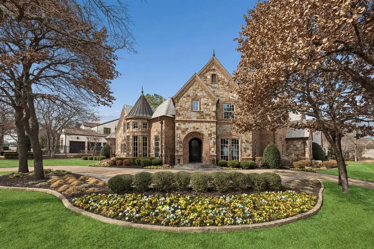
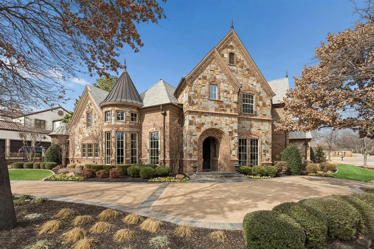
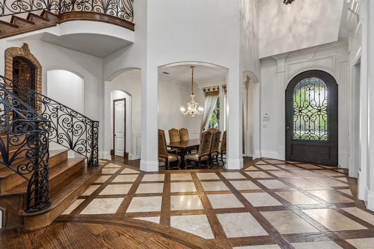
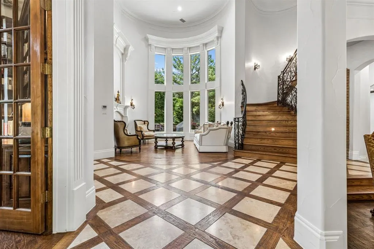
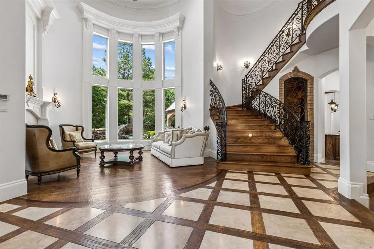
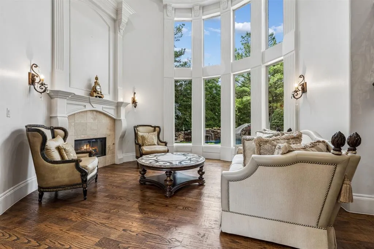
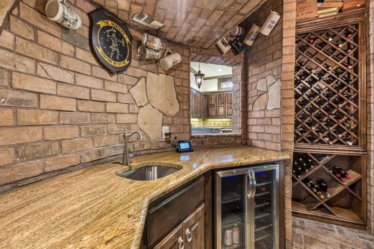
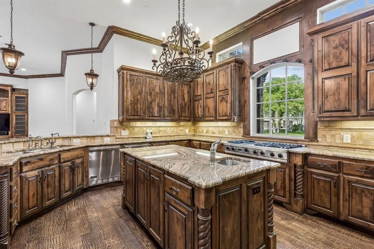
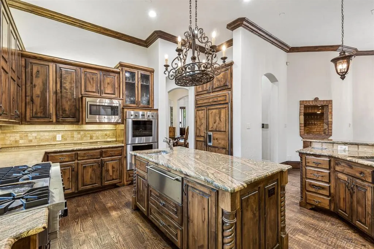
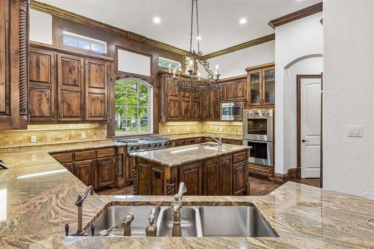
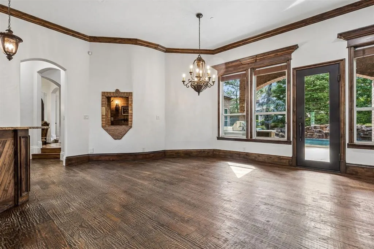
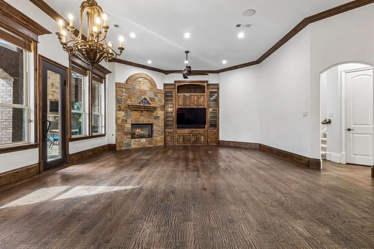
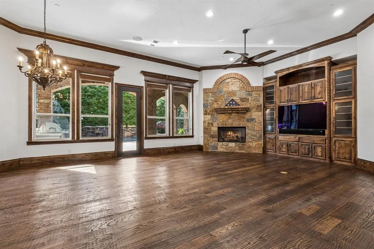
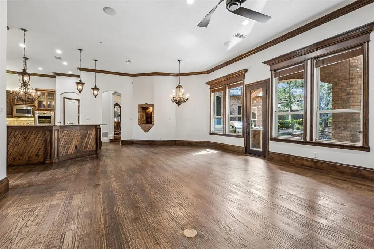
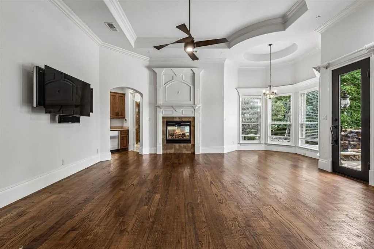
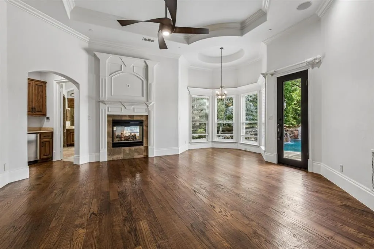
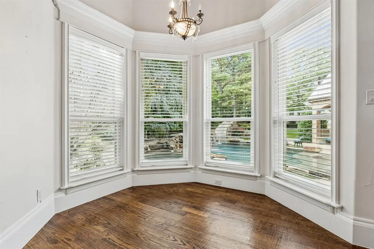
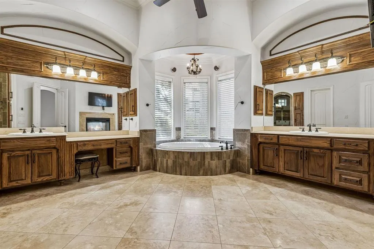
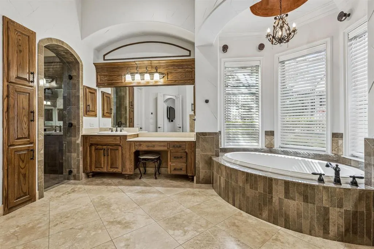
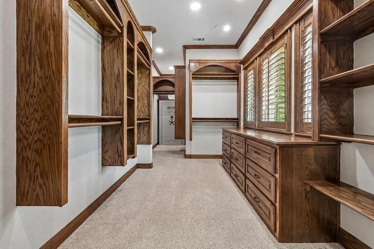
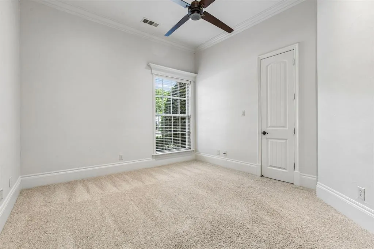
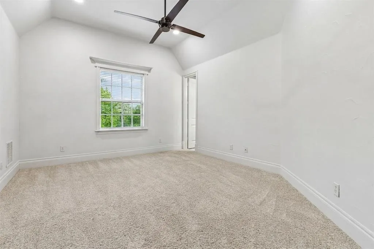
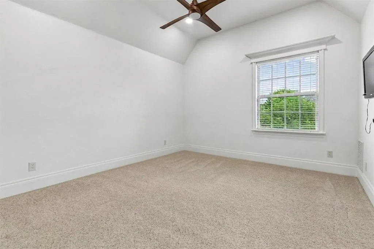
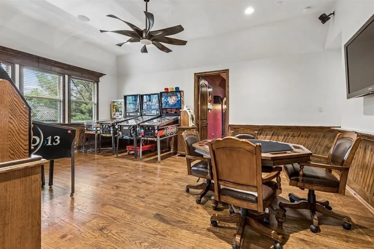
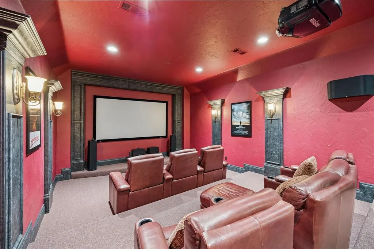
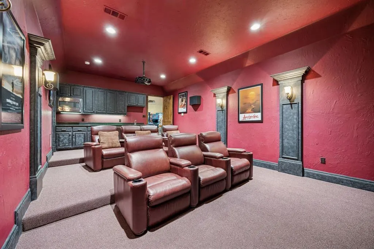
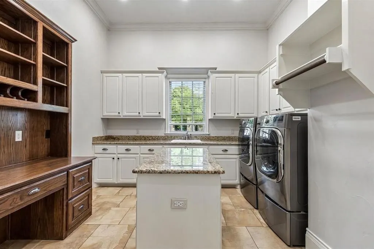
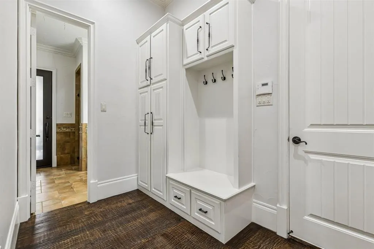
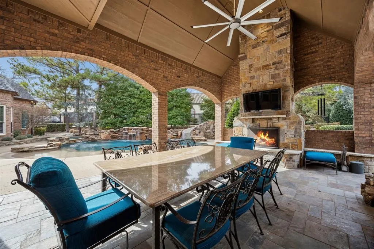
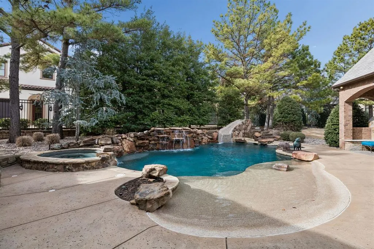
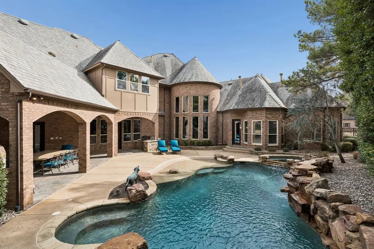
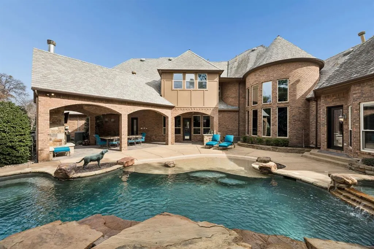
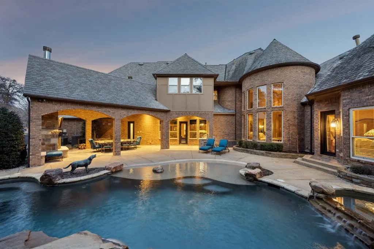
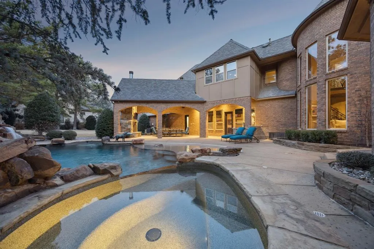
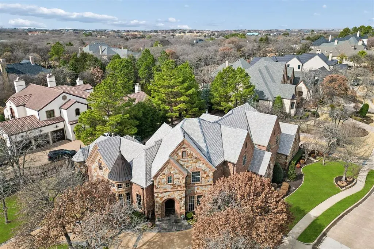
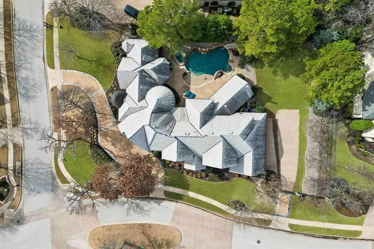
Welcome to 1800 Beam Drive, a masterpiece of timeless elegance spanning 6,144 square feet on over half an acre. This distinguished 5-bedroom, 6.5-bath residence features smart home integration and unparalleled craftsmanship throughout. Enter through the soaring foyer with custom wood-and-stone flooring, an ornate wrought iron chandelier, and a dramatic curved staircase. The formal living room captivates with grand bay windows and a custom stone fireplace featuring fluted columns and intricate crown molding. The sophisticated study features a dramatic rotunda dome ceiling, extensive built-in bookshelves, and a curved bay window reading nook. The expansive primary suite offers a multi-level tray ceiling, custom fireplace, pool-view sitting area, and bar with beverage refrigerator. The spa-inspired ensuite features diamond-cut stone floors, two custom vanities, a jetted soaking tub, walk-in shower, see-through fireplace, and grand walk-in closet. The chef's kitchen delights with custom wood cabinetry, a gorgeous island, and professional Viking appliances including a 6-burner range with griddle, double ovens, two dishwashers, and a built-in Sub-Zero refrigerator. The adjoining wine room features brick accents, custom shelving, and premium wine storage. Upstairs, discover three ensuite bedrooms with walk-in closets, a game room, and a tiered media room with projector and wet bar. The resort-style backyard showcases a custom lagoon pool with beach entry, spa, waterfall, slide, outdoor kitchen with Lynx grill, and covered loggia with stone fireplace—all surrounded by mature landscaping. A circular drive and four-car garage with epoxy flooring and electric car charger complete this extraordinary home.
| Elementary School |
|---|
| Walnut Grove Elementary School |
| Price History | |
|---|---|
| 2/12/2026 | Listed $3,249,000 |
| 7/1/2026 | 4$3,149,000 |
General Features
| Heating | Central,Fireplace(s),Zoned |
|---|---|
| Cooling | Attic Fan,Ceiling Fan(s),Central Air,Electric,Zoned |
| Utilities | Asphalt,City Sewer,City Water,Curbs,Electricity Connected,Individual Gas Meter,Individual Water Meter |
| Possession | Closing/Funding |
| Roof | Synthetic |
| Appliances | Built-in Gas Range,Built-in Refrigerator,Commercial Grade Range,Dishwasher,Disposal,Electric Oven,Convection Oven,Double Oven,Plumbed For Gas in Kitchen,Vented Exhaust Fan,Warming Drawer,Other |
| Easements | Utilities |
| Assoc Fees | 2500 |
| Number of Garage Spaces | 4 |
| Restrictions | Deed,Unknown Encumbrance(s) |
| School District | Carroll ISD |
| HOA Fee Includes | Maintenance Grounds,Management Fees |
| Pool Y/N | Yes |
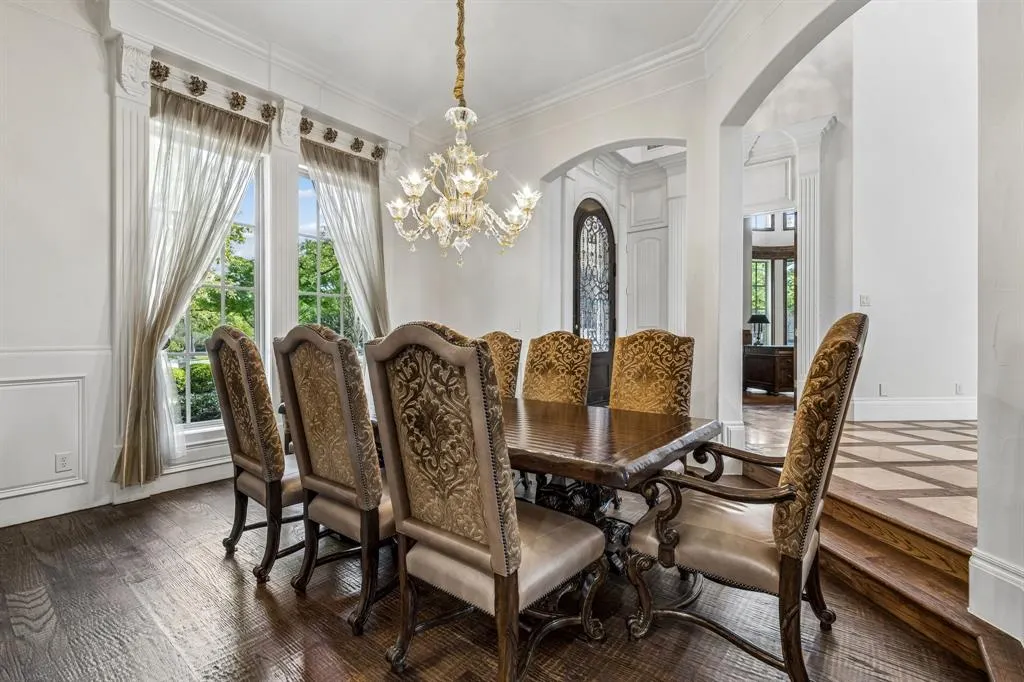
| Exclusions | Murano chandelier in formal dining room. |
| Year Built | 2007 |
| Community Features | Community Sprinkler,Curbs,Greenbelt,Sidewalks |
| Levels | Two |
| Unexempt Taxes | 35093 |
| Will Subdivide | No |
| Property Subtype | Single Family Residence |
| Subdivision Name | Westwyck Hills |
| Accessibility Features | Smart Technology |
| Transaction Type | For Sale |
| County | Tarrant |
| Property Type | Residential |
| Security Features | Burglar,Fire Sprinkler System,Security Lights,Security System,Security System Owned,Smoke Detector(s) |
| Association Fee Frequency | Annually |
| Accessory Unit Y/N | No |
| HOA Type | Mandatory |
| Special Notes | Deed Restrictions,Survey Available,Utility Easement |
| Full Baths | 6 |
| Status | Active |
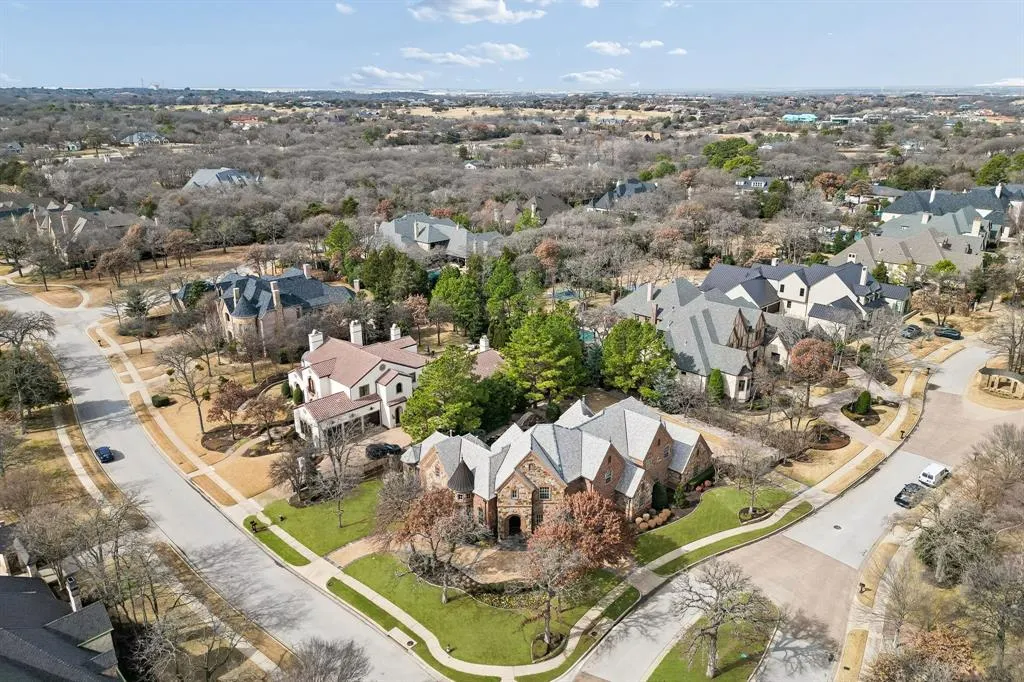
| Directions | From Davis Blvd,North of 1709,go north to Westwyck Hills,left on Beam Drive. Continue to 1800 Beam Drive. Property is on your left at the northwest corner of Beam Drive and Fanning Street. |
| City | Southlake |
| Other Equipment | Home Theater,Intercom |
| Elementary School Name | Walnut Grove |
| High School | Carroll |
| Elementary School | Walnut Grove |
| Virtual Tour URL Unbranded | https://www.propertypanorama.com/instaview/ntreis/21161535 |
| Standard Status | Active |
Interior Features
| Interior Features | Built-in Features,Built-in Wine Cooler,Granite Counters,High Speed Internet Available,Kitchen Island,Natural Woodwork,Pantry,Smart Home System,Sound System Wiring,Walk-In Closet(s),Wet Bar,Wired for |
|---|---|
| Flooring | Carpet,Ceramic Tile,Hardwood,Travertine Stone |
| Fireplace Features | Bath,Gas,Gas Logs,Gas Starter,Glass Doors,Living Room,Primary Bedroom,See Through Fireplace |
| Fireplaces Total | 4 |
| Dining Areas | 2 |
| Living Areas | 3 |
| Room Count | 16 |
| Half Baths | 1 |
| Lock Box Type | Supra |
| Total Bedrooms | 5 |
| Total Baths | 7 |
| Laundry Features | Gas Dryer Hookup,Utility Room,Full Size W/D Area,Other |
Exterior Features
| Exterior Features | Attached Grill,Gas Grill,Rain Gutters,Outdoor Grill,Outdoor Living Center,Private Yard |
|---|---|
| Lot Features | Corner Lot,Landscaped,Many Trees,Oak,Pine,Sprinkler System,Subdivision |
| Vegetation | Grassed |
| Fencing | Back Yard,Fenced,Wrought Iron |
| Soil Type | Unknown |
| Garage Length | 21 |
| Garage Width | 40 |
| Lot Size Source | Public Records |
| Parking Features | Circular Driveway,Driveway,Garage,Garage Door Opener |
| Lot Size | .5 to < 1 Acre |
| Covered Spaces | 4 |
| Foundation | Slab |
| Pool Features | Heated,In Ground,Pool/Spa Combo,Salt Water,Waterfall |
| Lot Size Area | 0.6050 |
| Lot Size Units | Acres |
| Structural Style | Single Detached |
| Garage Y/N | Yes |
| Lot Size Square Feet | 26353.8000 |
| Lot Size Acres | 0.6050 |
| Patio And Porch Features | Covered,Deck,Front Porch,Patio |
| Attached Garage Y/N | Yes |
Amenities
- Foreclosure
- Views
- Short Sale
- New Construction
- Adult 55+
- Lease To Own
- No HOA Fees
- Furnished
- Primary On Main
- Air Conditioning
- Seller Finance
- Green
- Fixer Upper
- Horse
- Golf
- Fireplace
- Deck
- Garage
- Basement
- Pool
Property vs Single Family Average in 76092
Price
Taxes
Year Built
Visits
 © 2026 North Texas Real Estate Information Systems, Inc. All rights reserved. Disclaimer: All information deemed reliable but not guaranteed and should be independently verified. All properties are subject to prior sale, change or withdrawal. Neither listing broker(s) nor eXp Realty in Metrotex shall be responsible for any typographical errors, misinformation, misprints and shall be held totally harmless. The database information herein is provided from and copyrighted by the North Texas Real
