
Address
1851 Beam Drive, Southlake, TX
Price
$ 2,495,000
Property Attributes
- MLS#21359752
- TypeSingle Family
- Listing Status Active
- CountyTARRANT
- CitySouthlake
- NeighborhoodWestwyck Hills
- Zip76092
- StyleTraditional
- Year Built2008
- Taxes$ 33070
- Price$ 2,495,000
- Bedrooms5
- Full Bathrooms5
- Half Bathrooms1
- Sqr Footage6115
- Lot Size0.786 Acres
Data Source:
North Texas Real Estate Info Systems (NTREIS)
Property Description
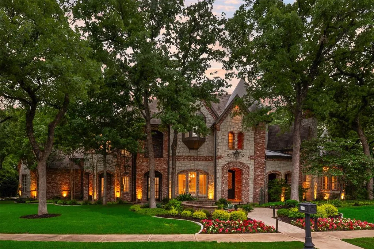
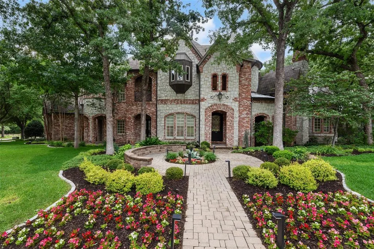
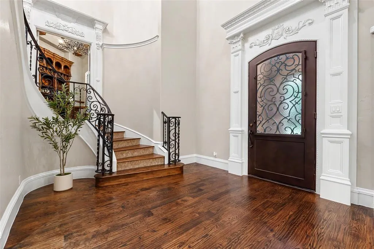
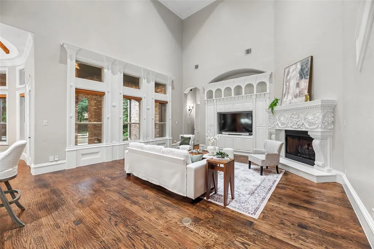
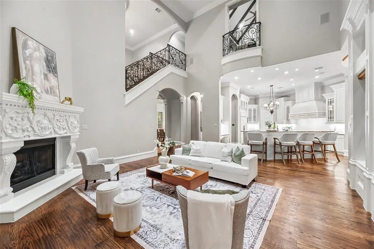
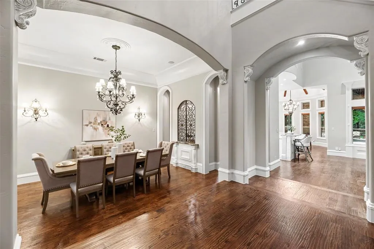
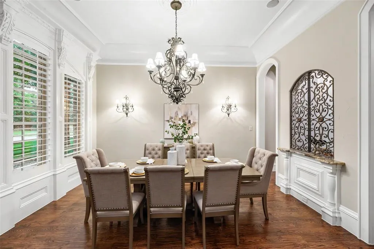
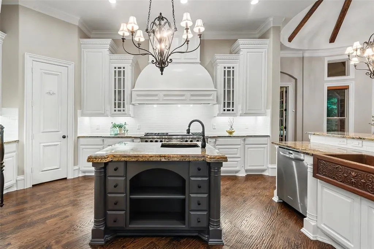
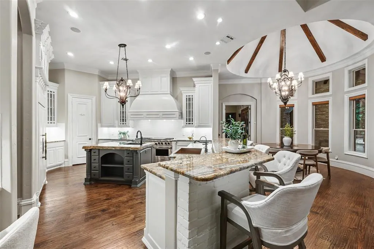
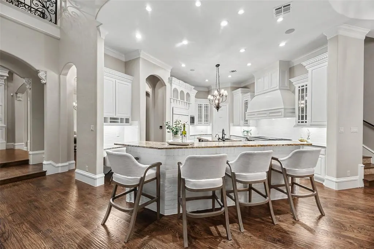
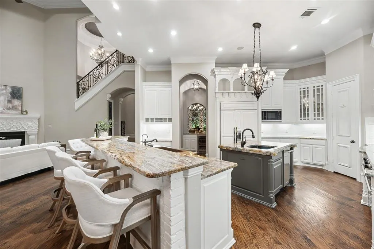
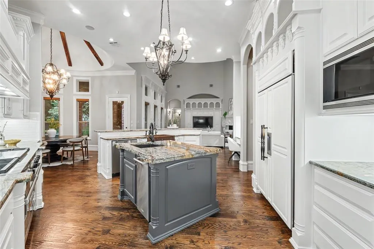
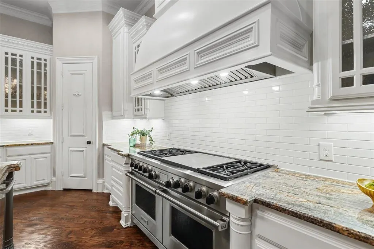
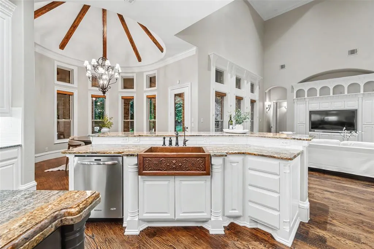
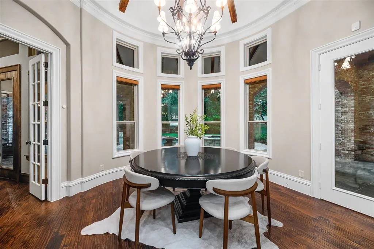
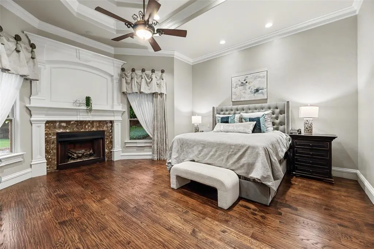
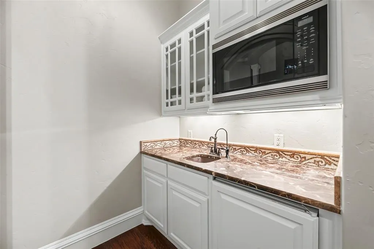
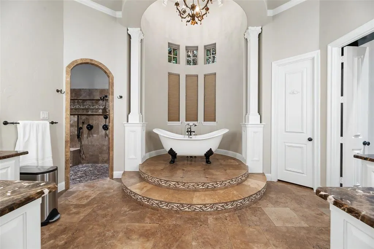
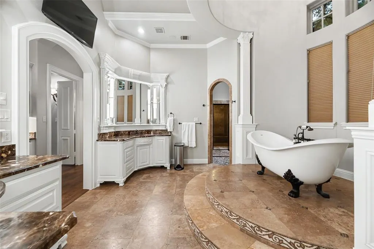
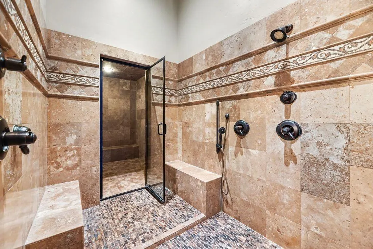
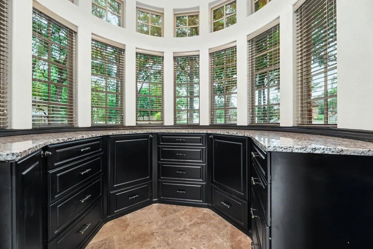
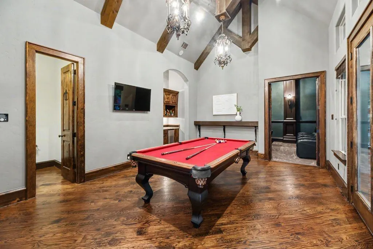
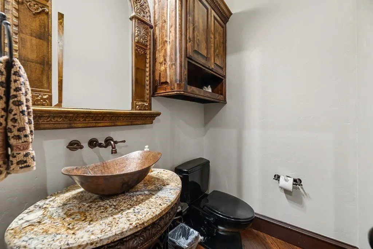
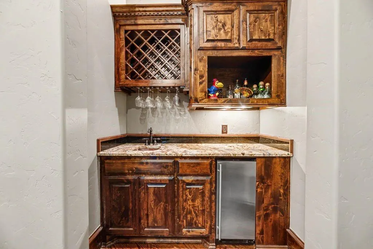
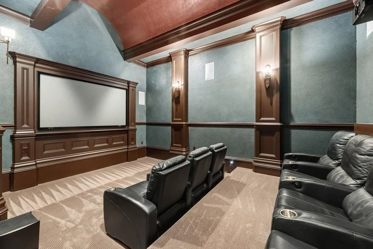
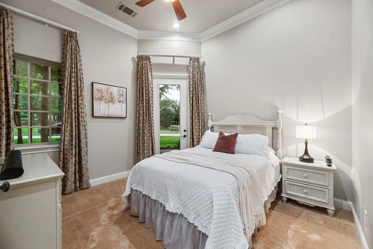
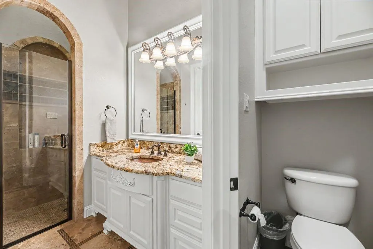
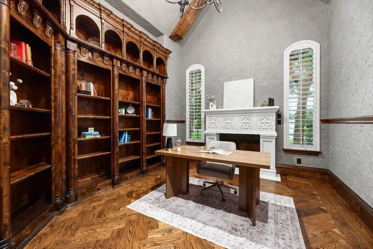
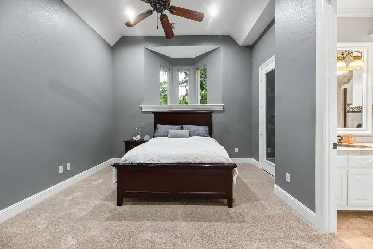
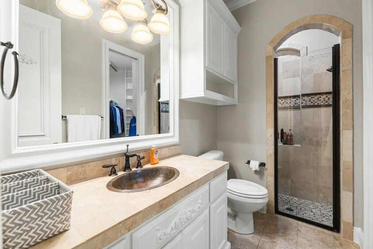
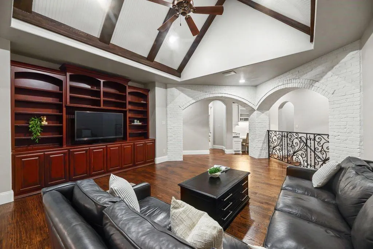
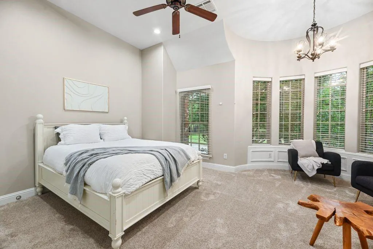
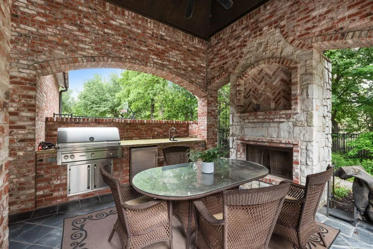
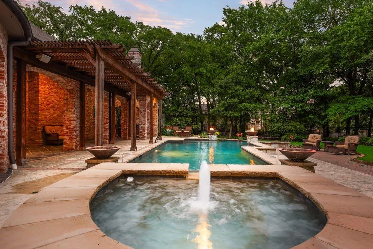
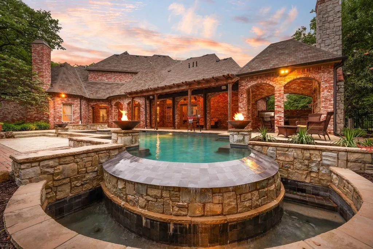
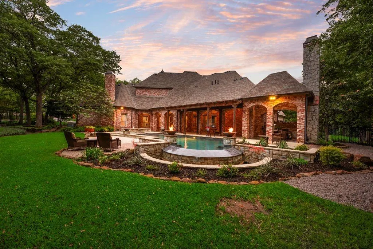
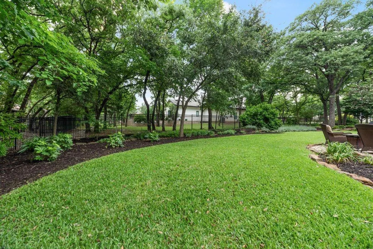
Nestled on just under an acre wooded lot in the highly acclaimed Carroll ISD, this exceptional 5 bedroom Southlake estate offers over 6,100 SF of space that blends refined luxury with everyday comfort & thoughtful design. Rich hardwood floors & a grand curved staircase set an elegant tone, leading to a distinguished executive study complete with wood built-ins & a cozy gas fireplace. The main living area impresses with soaring ceilings, intricate architectural details, a carved fireplace mantel & custom built-ins, creating an inviting & sophisticated space. At the heart of the home, the chef's kitchen features commercial-grade Wolf appliances, double ovens, abundant custom cabinetry & expansive prep & gathering space. Also located on the first floor, the luxurious primary suite offers a true private spa experience with a dedicated steam room, freestanding soaking tub, oversized shower with body sprays & beautifully updated finishes. A standout feature is the home's first-floor entertainment layout. Unlike many luxury homes with game & media spaces upstairs, both the spacious game room & dedicated tiered theater are located on the main level, just steps from the covered patio, outdoor fireplace, fully equipped outdoor kitchen & sparkling saltwater pool & spa with dramatic fire & water features. Together with the wine & bar area, the layout creates a seamless connection between indoor & outdoor entertaining. Additional highlights include a 4-car garage & Tesla EV charger, along with extensive recent improvements & high-end amenities that make this home truly move-in ready. Significant recent improvements include a new Class 4 impact-resistant roof & professionally refinished hardwood floors throughout, both completed in 2026, adding to the home's move-in-ready appeal. Ideally located near Westlake’s financial district, the exclusive Vaquero Club & minutes from Southlake Town Square, this home delivers a perfect balance of luxury & comfort.
| Elementary School |
|---|
| Walnut Grove Elementary School |
| Price History | |
|---|---|
| 8/14/2026 | Listed $2,495,000 |
General Features
| Heating | Central,Electric |
|---|---|
| Cooling | Central Air,Electric |
| Utilities | City Sewer,City Water |
| Possession | Negotiable |
| Roof | Composition |
| Appliances | Built-in Gas Range,Built-in Refrigerator,Dishwasher,Disposal,Microwave,Double Oven,Vented Exhaust Fan |
| Assoc Fees | 2500 |
| Number of Garage Spaces | 4 |
| School District | Carroll ISD |
| HOA Fee Includes | Management Fees |
| Pool Y/N | Yes |
| Year Built | 2008 |
| Architectural Style | Traditional |
| Levels | Two |
| Unexempt Taxes | 33070 |
| Will Subdivide | No |
| Property Subtype | Single Family Residence |
| Subdivision Name | Westwyck Hills |
| Transaction Type | For Sale |
| Occupant Type | Owner |
| County | Tarrant |
| Property Type | Residential |
| Security Features | Security Gate |
| Construction Materials | Brick,Rock/Stone |
| Association Fee Frequency | Annually |
| Year Built Details | Preowned |
| HOA Type | Mandatory |
| Full Baths | 5 |
| Status | Active |
| Directions | Use GPS for accurate directions. |
| City | Southlake |
| Elementary School Name | Walnut Grove |
| High School | Carroll |
| Elementary School | Walnut Grove |
| Virtual Tour URL Unbranded | https://www.propertypanorama.com/instaview/ntreis/21359752 |
| Standard Status | Active |
| Listing Terms | Cash,Conventional |
Interior Features
| Interior Features | Built-in Features,Built-in Wine Cooler,Cable TV Available,Decorative Lighting,Double Vanity,Dry Bar,Flat Screen Wiring,High Speed Internet Available,Kitchen Island,Multiple Staircases,Open Floorplan, |
|---|---|
| Flooring | Carpet,Hardwood,Tile |
| Fireplace Features | Gas Logs,Library,Living Room,Primary Bedroom,Outside |
| Fireplaces Total | 4 |
| Dining Areas | 2 |
| Living Areas | 4 |
| Room Count | 14 |
| Half Baths | 1 |
| Lock Box Type | None |
| Total Bedrooms | 5 |
| Total Baths | 6 |
| Laundry Features | Utility Room,Full Size W/D Area |
Exterior Features
| Exterior Features | Covered Patio/Porch,Gas Grill,Rain Gutters,Lighting,Outdoor Kitchen,Outdoor Living Center,Other |
|---|---|
| Lot Features | Landscaped,Lrg. Backyard Grass,Many Trees,Sprinkler System |
| Fencing | Gate,Metal |
| Soil Type | Unknown |
| Parking Features | Electric Gate,Electric Vehicle Charging Station(s),Garage,Garage Door Opener,Garage Faces Side |
| Lot Size | .5 to < 1 Acre |
| Covered Spaces | 4 |
| Foundation | Slab |
| Pool Features | Gunite,In Ground,Pool/Spa Combo,Salt Water |
| Lot Size Area | 0.7860 |
| Lot Size Units | Acres |
| Structural Style | Single Detached |
| Garage Y/N | Yes |
| Lot Size Square Feet | 34238.1600 |
| Lot Size Acres | 0.7860 |
| Patio And Porch Features | Covered,Patio |
| Attached Garage Y/N | Yes |
Amenities
- Foreclosure
- Views
- Short Sale
- New Construction
- Adult 55+
- Lease To Own
- No HOA Fees
- Furnished
- Primary On Main
- Air Conditioning
- Seller Finance
- Green
- Fixer Upper
- Horse
- Golf
- Fireplace
- Deck
- Garage
- Basement
- Pool
Property vs Single Family Average in 76092
Price
Taxes
Year Built
Visits
 © 2026 North Texas Real Estate Information Systems, Inc. All rights reserved. Disclaimer: All information deemed reliable but not guaranteed and should be independently verified. All properties are subject to prior sale, change or withdrawal. Neither listing broker(s) nor eXp Realty in Metrotex shall be responsible for any typographical errors, misinformation, misprints and shall be held totally harmless. The database information herein is provided from and copyrighted by the North Texas Real
