
Price Reduction - Water Views - New Construction




Address
7409 Victory Court, McKinney, TX
Price
$ 939,000
Property Attributes
- MLS#21183891
- TypeSingle Family
- Listing Status Active
- CountyCOLLIN
- CityMcKinney
- NeighborhoodAster Park
- Zip75071
- StyleSingle Family Residence
- Year Built2026
- Price$ 939,000
- Bedrooms5
- Full Bathrooms5
- Half Bathrooms1
- Sqr Footage3686
- Lot Size0.1534 Acres
Data Source:
North Texas Real Estate Info Systems (NTREIS)
Property Description
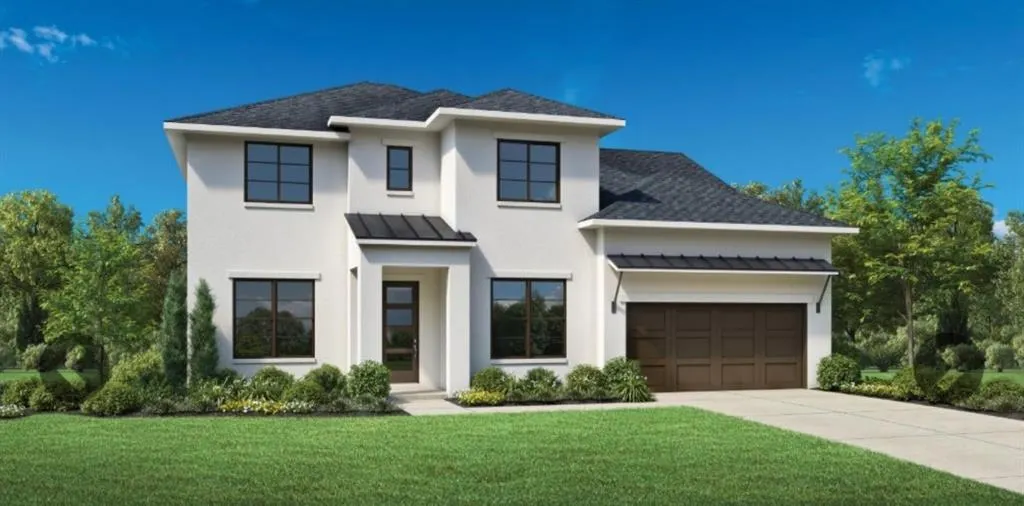
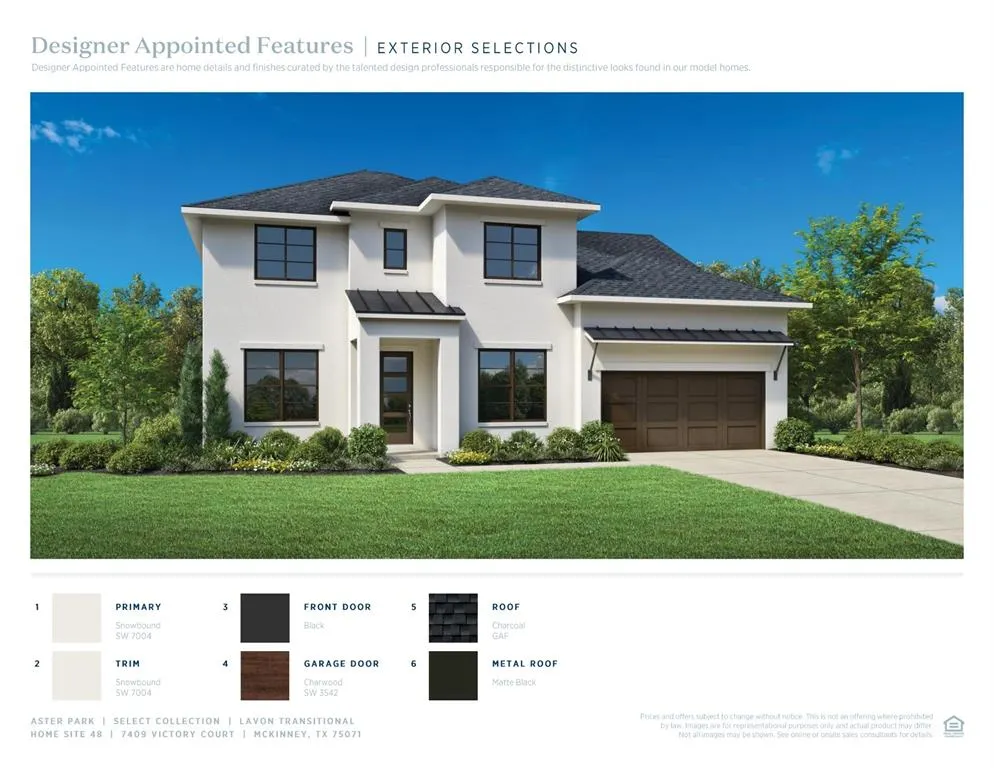
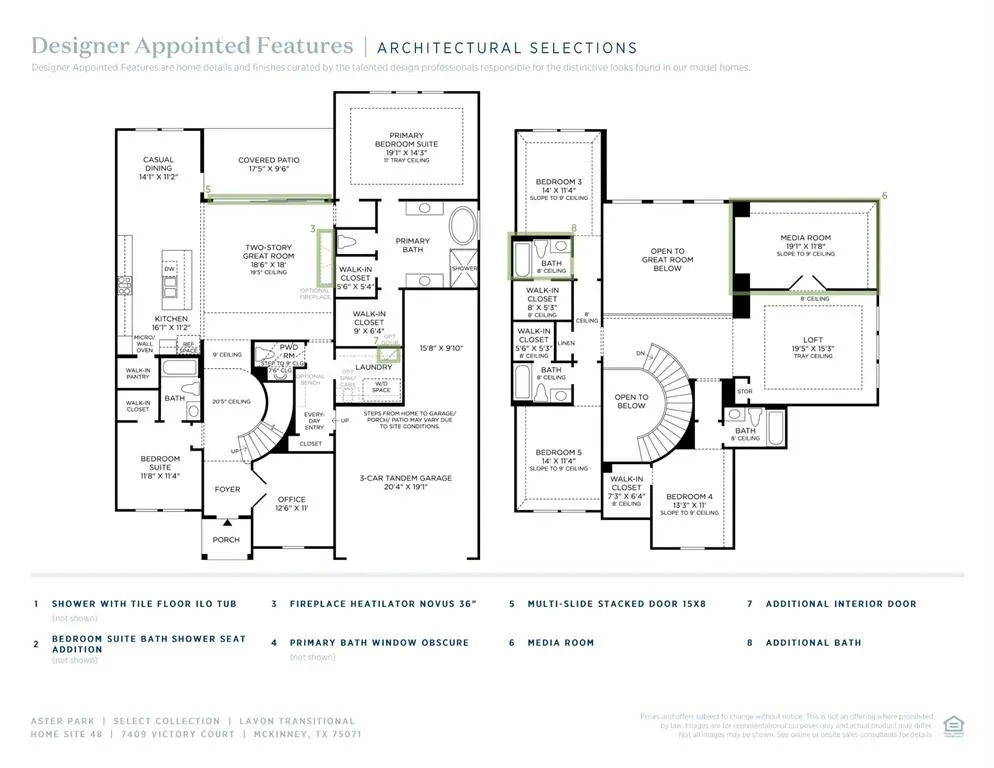
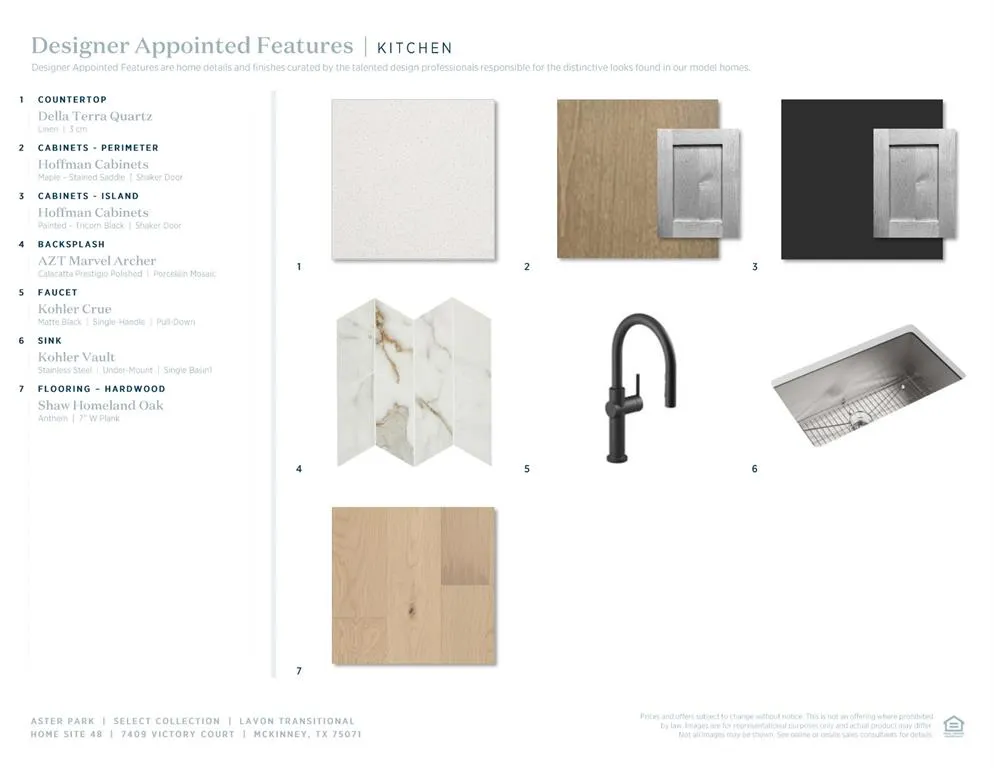
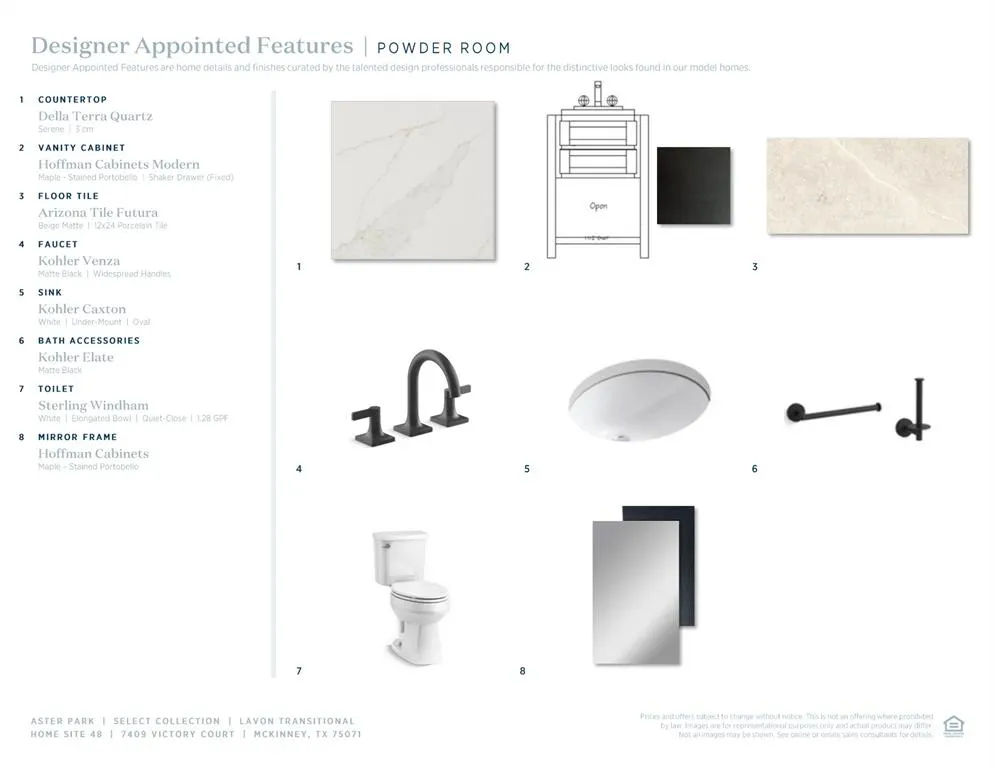
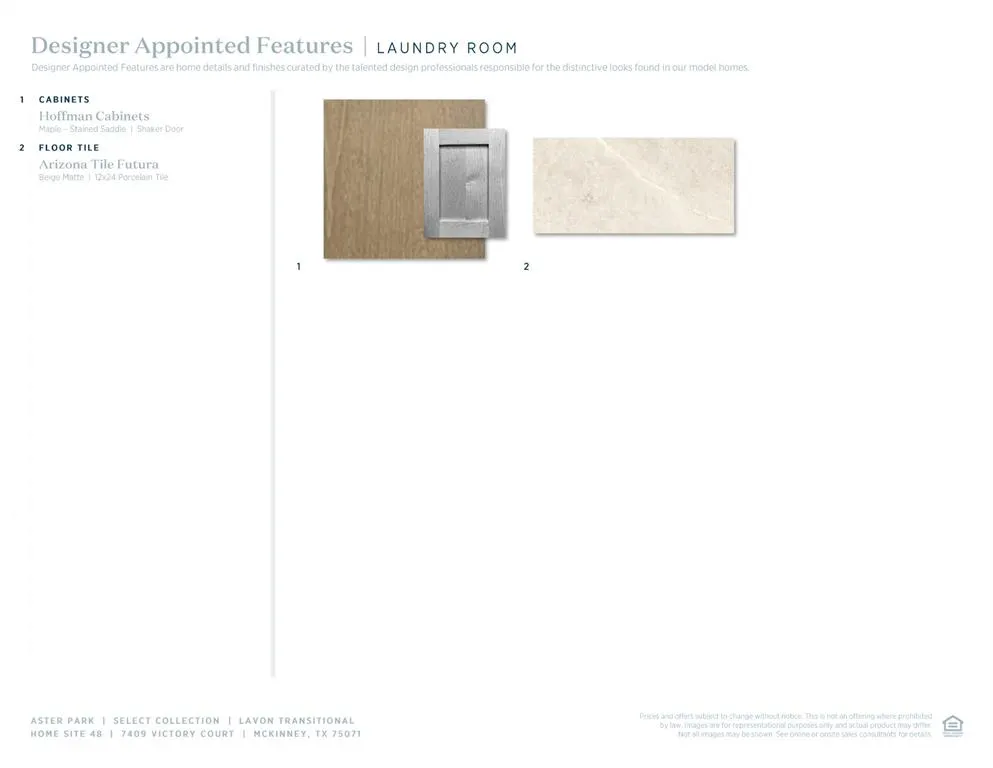
Experience refined luxury in this stunning new construction Toll Brothers home, thoughtfully designed on the sought-after Lavon floor plan. Blending architectural elegance with modern functionality, this residence offers expansive living spaces, designer details, and exceptional versatility. A grand foyer welcomes you with a sweeping circular staircase and flows past a private home office and secluded guest suite — ideal for visitors or multigenerational living. The impressive great room opens seamlessly to a bright casual dining area and a beautifully appointed kitchen featuring an oversized center island with breakfast bar seating, abundant cabinetry, generous counter space, and a spacious walk-in pantry — perfect for everyday living and entertaining alike. The luxurious primary retreat is privately positioned and highlighted by a tray ceiling, dual walk-in closets, and a spa-inspired bath complete with dual vanities, soaking tub, oversized shower, and private water closet. Upstairs, a large loft provides flexible living space connecting three secondary bedrooms, all with walk-in closets. One bedroom includes a private en-suite bath, while the others share a well-designed hall bath. Additional features include a convenient powder bath, everyday entry, centrally located laundry room, and plentiful storage throughout the home. Photos are representative only and may not reflect actual finishes, features, or selections.
| Elementary School |
|---|
| Sam Johnson Elementary School |
| Price History | |
|---|---|
| 2/19/2026 | Listed $1,107,000 |
| 5/2/2026 | 3$1,074,000 |
| 5/9/2026 | 5$1,024,000 |
| 6/20/2026 | 5$979,000 |
| 7/24/2026 | 4$949,000 |
| 8/17/2026 | 2$939,000 |
General Features
| Heating | Central,Zoned |
|---|---|
| Cooling | Ceiling Fan(s),Central Air,Electric |
| Utilities | City Sewer,City Water,Sidewalk |
| Possession | Closing/Funding,Upon Completion |
| Appliances | Dishwasher,Disposal,Electric Oven,Gas Cooktop |
| Assoc Fees | 1650 |
| Number of Garage Spaces | 3 |
| School District | Prosper ISD |
| HOA Fee Includes | Full Use of Facilities,Maintenance Grounds,Maintenance Structure,Management Fees |
| Year Built | 2026 |
| Community Features | Club House,Community Pool,Curbs,Gated,Greenbelt,Jogging Path/Bike Path,Pool,Sidewalks,Other |
| Levels | Two |
| Will Subdivide | No |
| Property Subtype | Single Family Residence |
| Subdivision Name | Aster Park |
| Transaction Type | For Sale |
| County | Collin |
| Property Type | Residential |
| Security Features | Fire Alarm |
| Association Fee Frequency | Annually |
| Year Built Details | New Construction - Incomplete |
| Accessory Unit Y/N | No |
| HOA Type | Mandatory |
| Full Baths | 5 |
| Status | Active |
| Directions | GPS |
| City | McKinney |
| Elementary School Name | Sam Johnson |
| High School | Walnut Grove |
| Elementary School | Sam Johnson |
| Virtual Tour URL Unbranded | https://www.propertypanorama.com/instaview/ntreis/21183891 |
| Standard Status | Active |
| Listing Terms | Cash,Conventional,FHA,VA Loan |
Interior Features
| Interior Features | Built-in Features,Cable TV Available,Decorative Lighting,Eat-in Kitchen,High Speed Internet Available,Kitchen Island,Open Floorplan,Vaulted Ceiling(s),Walk-In Closet(s) |
|---|---|
| Fireplace Features | Gas Starter |
| Fireplaces Total | 1 |
| Dining Areas | 1 |
| Living Areas | 2 |
| Room Count | 11 |
| Half Baths | 1 |
| Lock Box Type | See Remarks |
| Total Bedrooms | 5 |
| Total Baths | 6 |
| Laundry Features | Utility Room,Full Size W/D Area |
Exterior Features
| Exterior Features | Covered Patio/Porch,Rain Gutters |
|---|---|
| Lot Features | Cul-De-Sac,Few Trees,Greenbelt,Landscaped,Sprinkler System,Subdivision,Water/Lake View |
| Lot Size Source | Builder |
| Parking Features | Garage,Garage Door Opener,Tandem |
| Lot Size | Less Than .5 Acre (not Zero) |
| Covered Spaces | 3 |
| Lot Size Area | 0.1534 |
| Lot Size Units | Acres |
| Structural Style | Single Detached |
| Garage Y/N | Yes |
| Lot Size Square Feet | 6682.1040 |
| Lot Size Acres | 0.1534 |
| Patio And Porch Features | Covered,Front Porch |
| Attached Garage Y/N | Yes |
Amenities
- Foreclosure
- Views
- Short Sale
- New Construction
- Adult 55+
- Lease To Own
- No HOA Fees
- Furnished
- Primary On Main
- Air Conditioning
- Seller Finance
- Green
- Fixer Upper
- Horse
- Golf
- Fireplace
- Deck
- Garage
- Basement
- Pool
Property vs Single Family Average in 75071
Price
Year Built
Visits
 © 2026 North Texas Real Estate Information Systems, Inc. All rights reserved. Disclaimer: All information deemed reliable but not guaranteed and should be independently verified. All properties are subject to prior sale, change or withdrawal. Neither listing broker(s) nor eXp Realty in Metrotex shall be responsible for any typographical errors, misinformation, misprints and shall be held totally harmless. The database information herein is provided from and copyrighted by the North Texas Real
