
Address
1551 Fairmont Drive, Prosper, TX
Price
$ 970,000
Property Attributes
- MLS#21184233
- TypeSingle Family
- Listing Status Active
- CountyCOLLIN
- CityProsper
- NeighborhoodLegacy Gardens Ph 2
- Zip75078
- StyleTraditional
- Year Built2024
- Price$ 970,000
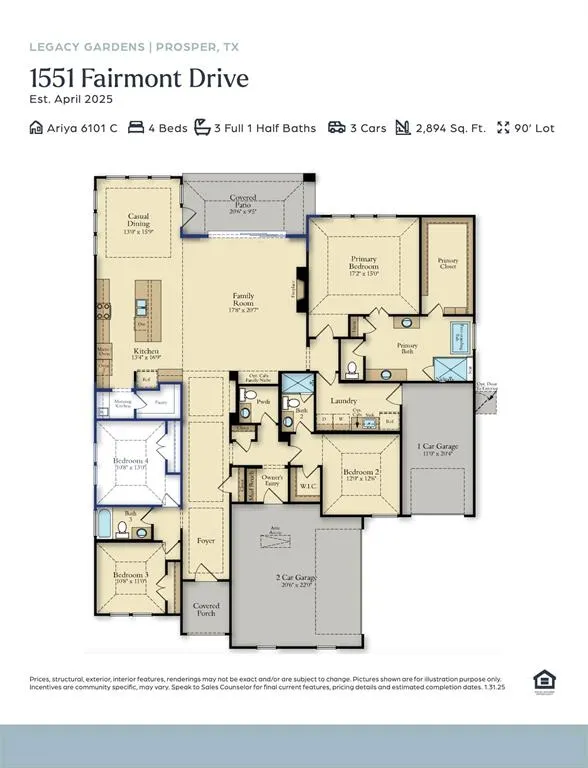
- Bedrooms4
- Full Bathrooms3
- Half Bathrooms1
- Sqr Footage2894
- Lot Size0.29 Acres
Data Source:
North Texas Real Estate Info Systems (NTREIS)
Property Description
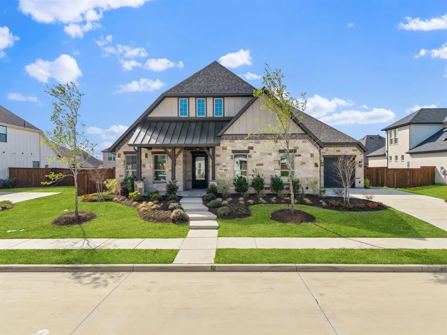
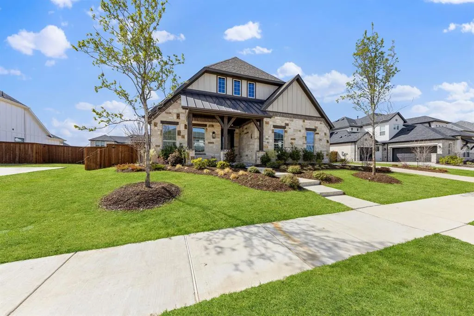
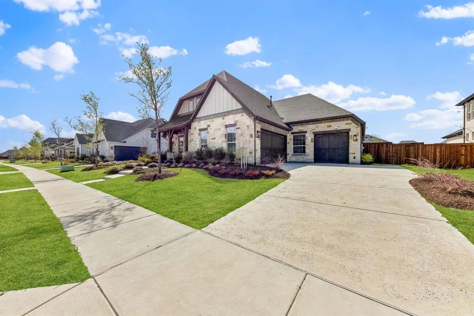
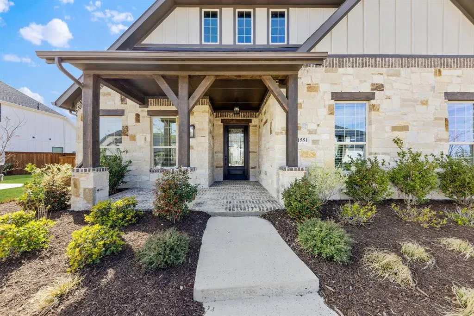
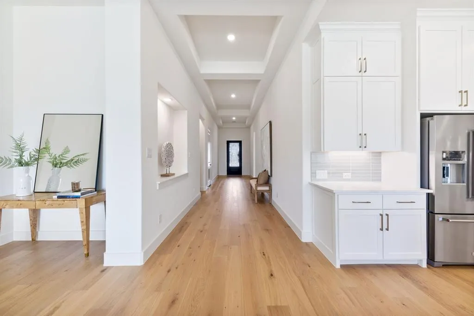
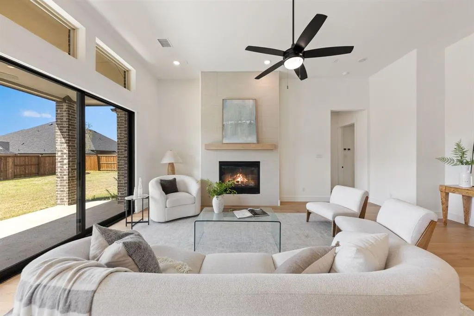
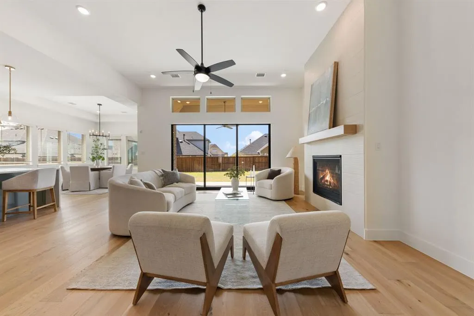
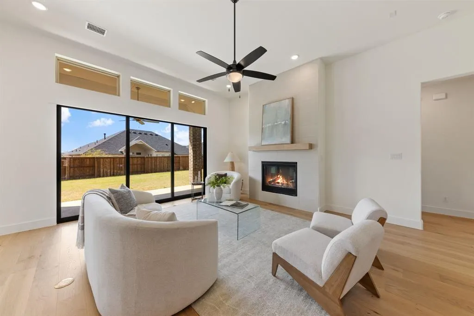
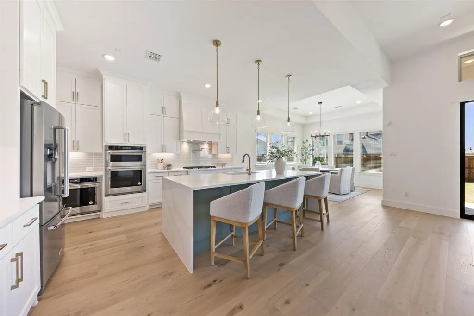
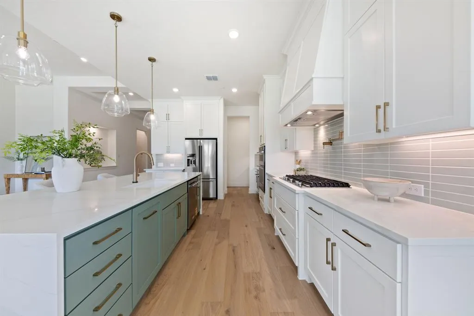
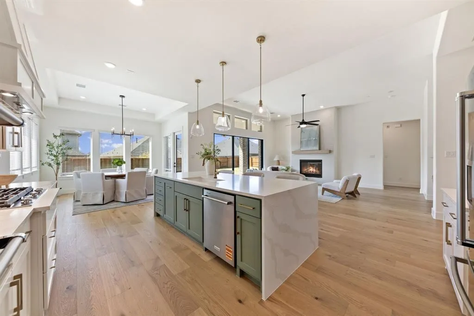
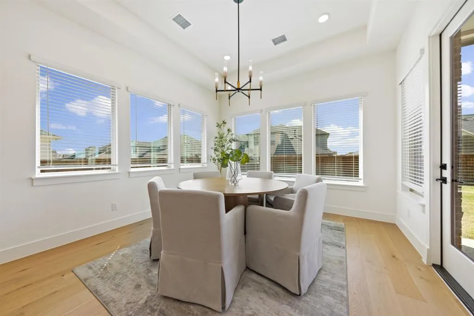
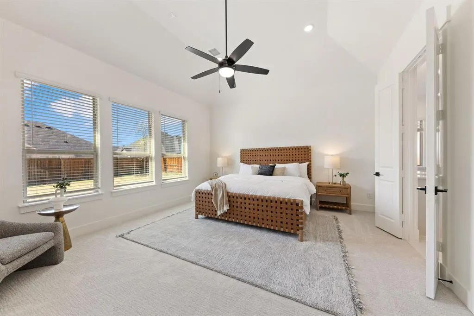
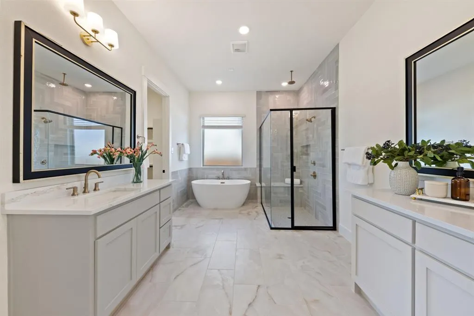
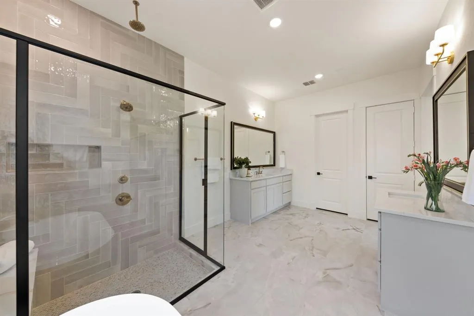
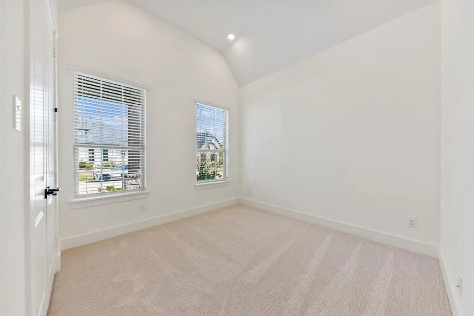
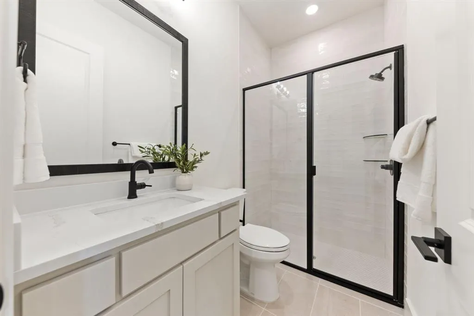
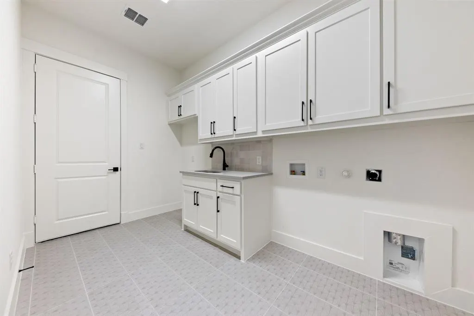
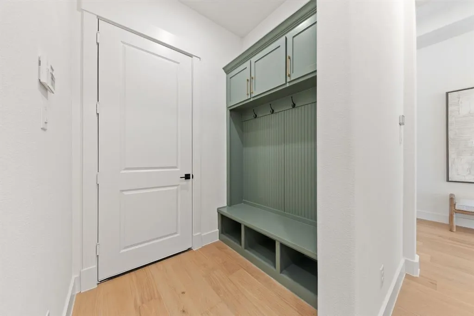
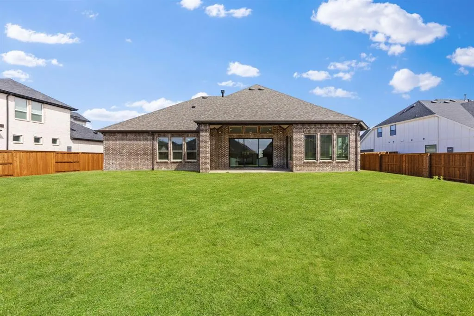
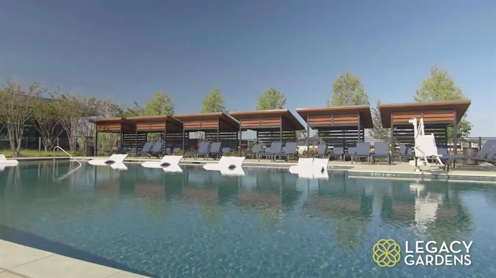
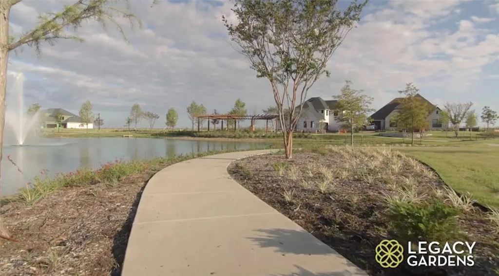
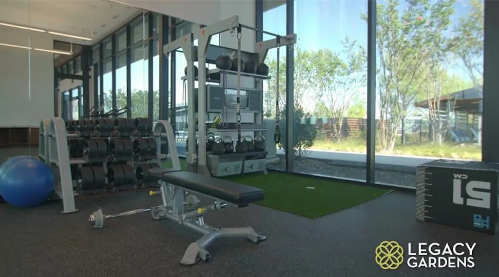
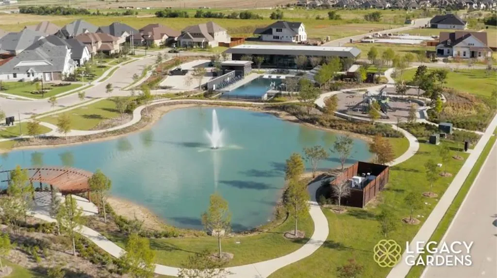
RISLAND HOMES ARIYA floor plan. Honey turn the car around! Rare 4-bdrm one-story! Head-turning elevation crafted beautifully with brick, stone & cedar accents for this jaw dropping home located on an oversized 90’ x 140’ interior lot! Remarkably wide foyer is embellished with tray ceilings & the perfect entry to decorate to greet your guests. Turn toward the Gourmet Kitchen & indulge in luxury finishes, with SS KitchenAid appliances with Fridge, pot filler, morning kitchen with second sink, oversized pantry, and impressively sized waterfall island in the center of it all - simply chef's kiss! The kitchen is open to the casual dining and Family Room. Windows surround the common gathering spaces allowing an incredible amount of natural light to shine through. Family room features a telescoping sliding glass door leading out to an ample sized patio & larger-than-life backyard! Raise eyebrows with this primary suite! Enhanced with gorgeous windows and a bath fit for anyone who loves to treat themselves. Enjoy your own at home spa with the floor to ceiling tiled shower finished with rainfall shower head, traditional shower head, and built in seating. Or grab some bubbly and get the bubbles going - relax while you soak all your worries away in the free-standing tub! Hardwood floors are included throughout all common areas including foyer, owners' entry, hallways, kitchen, family room & casual dining. Nice sized secondary bedrooms. Heading out for the day? Grab your coat at the mudroom on your way into the three-car garage where your electric vehicle has been on charge all night, thanks to the 220V 50amp power outlet that's included! New Prosper ISD Elementary school opened Fall 2025 and is located within the community! Enjoy the community amenities with clubhouse with meeting space and full kitchen, infinity pool, work out room, yoga lawn, playground, pond and walking trails. See this home any time dawn to dusk with the NTER NOW system. READY NOW!
| Elementary School |
|---|
| Jana Thomson Elementary School |
| Price History | |
|---|---|
| 2/19/2026 | Listed $1,060,900 |
| 3/4/2026 | 5$1,010,900 |
| 6/1/2026 | 5$970,000 |
General Features
| Heating | Central,Natural Gas |
|---|---|
| Cooling | Ceiling Fan(s),Central Air,Electric |
| Utilities | Cable Available,City Sewer,City Water,Community Mailbox,Concrete,Curbs,Electricity Available,Individual Gas Meter,Individual Water Meter,Natural Gas Available,Sidewalk,Underground Utilities |
| Possession | Closing/Funding |
| Roof | Composition |
| Appliances | Dishwasher,Disposal,Gas Cooktop,Microwave,Double Oven,Plumbed For Gas in Kitchen,Refrigerator,Tankless Water Heater |
| Easements | Utilities |
| Assoc Fees | 828 |
| Number of Garage Spaces | 3 |
| School District | Prosper ISD |
| HOA Fee Includes | Full Use of Facilities,Maintenance Grounds,Management Fees |
| Year Built | 2024 |
| Architectural Style | Traditional |
| Community Features | Club House,Community Pool,Fitness Center,Greenbelt,Lake,Playground,Sidewalks |
| Levels | One |
| Will Subdivide | No |
| Property Subtype | Single Family Residence |
| Subdivision Name | Legacy Gardens Ph 2 |
| Transaction Type | For Sale |
| Occupant Type | Vacant |
| County | Collin |
| Property Type | Residential |
| Security Features | Smoke Detector(s) |
| Construction Materials | Brick,Fiber Cement,Rock/Stone,Wood |
| Association Fee Frequency | Semi-Annual |
| Year Built Details | New Construction - Complete |
| Accessory Unit Y/N | No |
| HOA Type | Mandatory |
| Green Energy Efficient | 12 inch+ Attic Insulation,Appliances,Construction,Doors,Insulation,Lighting,Rain / Freeze Sensors,Roof,Thermostat,Waterheater,Windows |
| Full Baths | 3 |
| Status | Active |
| Directions | From 380 & Dallas Pkwy,head north on Dallas Pkwy for approximately 2 miles. Left on W Prosper Trail,right on Armstrong Ln into community,right on Wynne Ave,left on Beverly Dr. Model home ahead on rig |
| City | Prosper |
| Elementary School Name | Jana Thomson |
| High School | Prosper |
| Elementary School | Jana Thomson |
| Virtual Tour URL Unbranded | https://www.propertypanorama.com/instaview/ntreis/21184233 |
| Standard Status | Active |
| Listing Terms | Cash,Conventional,FHA,VA Loan |
Interior Features
| Interior Features | Cable TV Available,Cathedral Ceiling(s),Decorative Lighting,Granite Counters,High Speed Internet Available,Kitchen Island,Open Floorplan,Pantry,Smart Home System,Walk-In Closet(s) |
|---|---|
| Flooring | Carpet,Ceramic Tile,Wood |
| Fireplace Features | Gas,Living Room |
| Fireplaces Total | 1 |
| Dining Areas | 1 |
| Living Areas | 1 |
| Room Count | 12 |
| Half Baths | 1 |
| Lock Box Type | See Remarks |
| Total Bedrooms | 4 |
| Total Baths | 4 |
| Laundry Features | Electric Dryer Hookup,Utility Room,Full Size W/D Area,Washer Hookup |
Exterior Features
| Exterior Features | Covered Patio/Porch,Rain Gutters |
|---|---|
| Lot Features | Few Trees,Interior Lot,Landscaped,Lrg. Backyard Grass,Sprinkler System,Subdivision |
| Fencing | Back Yard,Wood |
| Soil Type | Unknown |
| Garage Length | 31 |
| Garage Width | 20 |
| Lot Size Source | Public Records |
| Parking Features | Driveway,Garage,Garage Door Opener,Garage Faces Front,Garage Faces Side,Inside Entrance,Kitchen Level,Lighted |
| Lot Size | Less Than .5 Acre (not Zero) |
| Covered Spaces | 3 |
| Foundation | Slab |
| Lot Size Area | 0.2900 |
| Lot Size Dimensions | 90x140 |
| Lot Size Units | Acres |
| Structural Style | Single Detached |
| Garage Y/N | Yes |
| Lot Size Square Feet | 12632.4000 |
| Lot Size Acres | 0.2900 |
| Patio And Porch Features | Covered,Front Porch,Patio |
| Attached Garage Y/N | Yes |
Amenities
- Foreclosure
- Views
- Short Sale
- New Construction
- Adult 55+
- Lease To Own
- No HOA Fees
- Furnished
- Primary On Main
- Air Conditioning
- Seller Finance
- Green
- Fixer Upper
- Horse
- Golf
- Fireplace
- Deck
- Garage
- Basement
- Pool
Property vs Single Family Average in 75078
Price
Year Built
Visits
 © 2026 North Texas Real Estate Information Systems, Inc. All rights reserved. Disclaimer: All information deemed reliable but not guaranteed and should be independently verified. All properties are subject to prior sale, change or withdrawal. Neither listing broker(s) nor eXp Realty in Metrotex shall be responsible for any typographical errors, misinformation, misprints and shall be held totally harmless. The database information herein is provided from and copyrighted by the North Texas Real
