
Address
1530 Fairmont Drive, Prosper, TX
Price
$ 1,010,000
Property Attributes
- MLS#21376266
- TypeSingle Family
- Listing Status Active
- CountyCOLLIN
- CityProsper
- NeighborhoodLegacy Gardens Ph 2
- Zip75078
- StyleTudor
- Year Built2024
- Price$ 1,010,000
- Bedrooms4
- Full Bathrooms4
- Half Bathrooms1
- Sqr Footage3362
- Lot Size0.26 Acres
Data Source:
North Texas Real Estate Info Systems (NTREIS)
Property Description
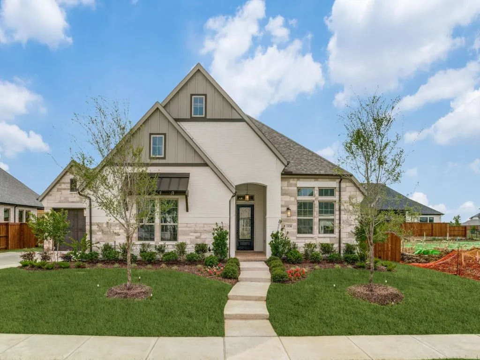
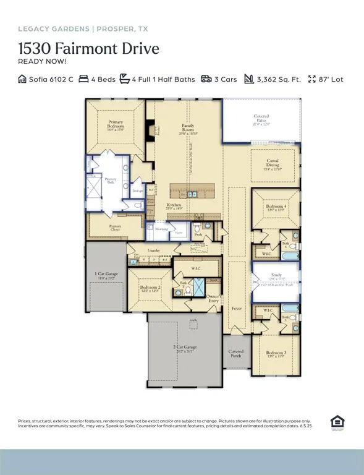
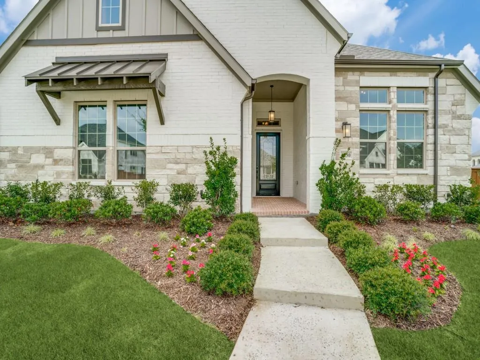
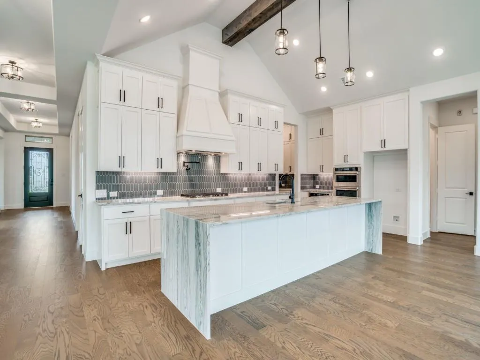
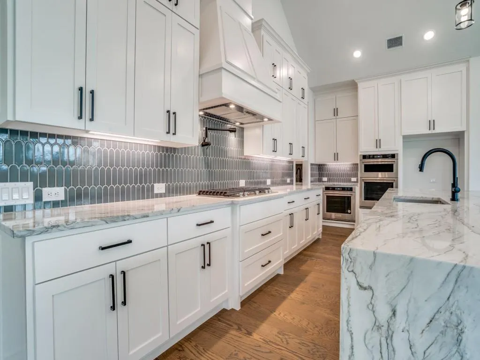
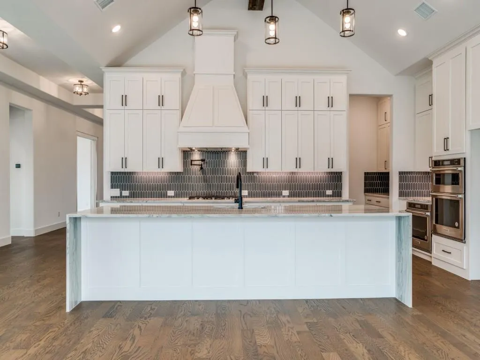
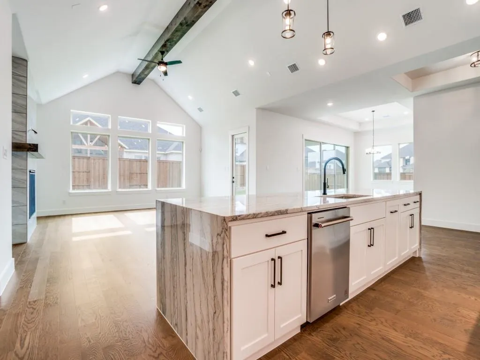
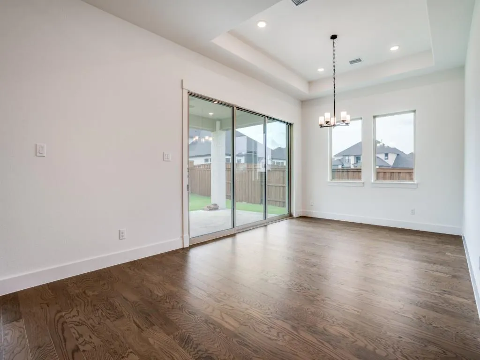
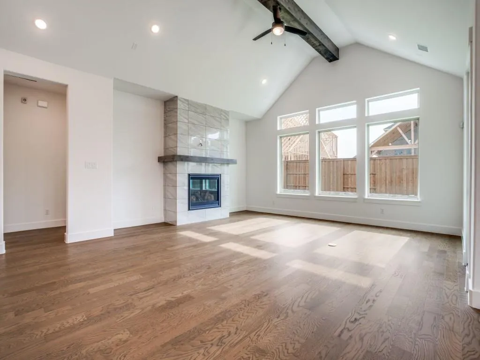
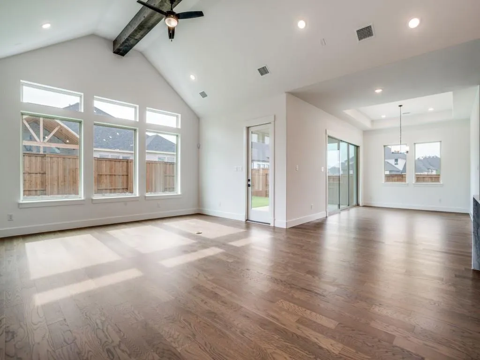
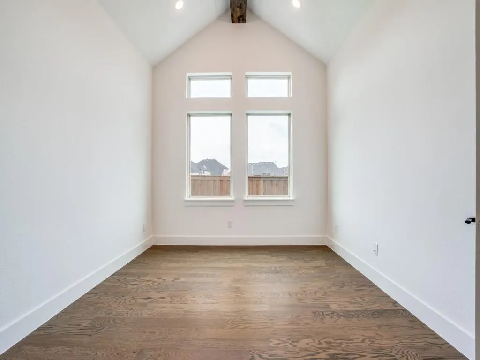
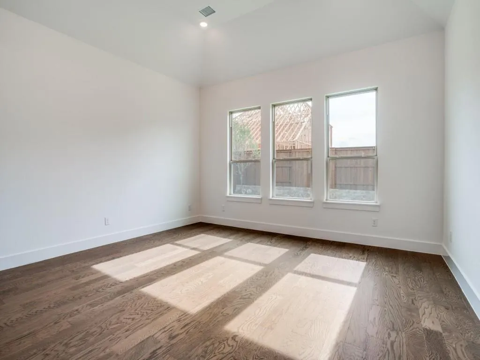
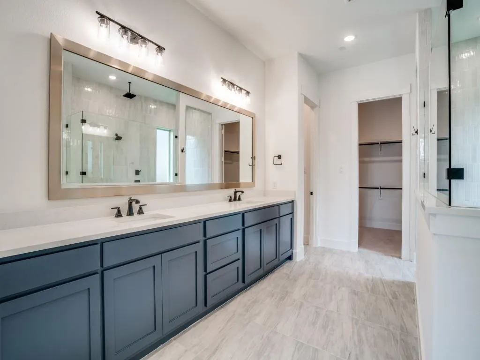
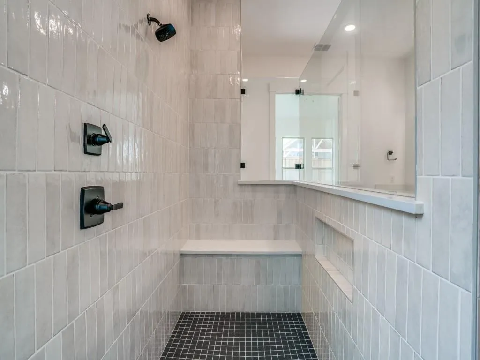
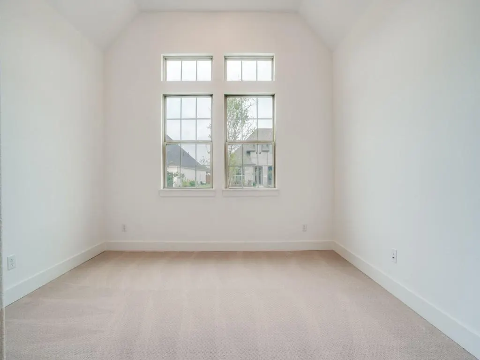
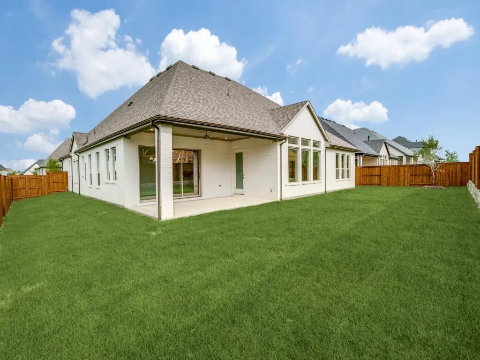
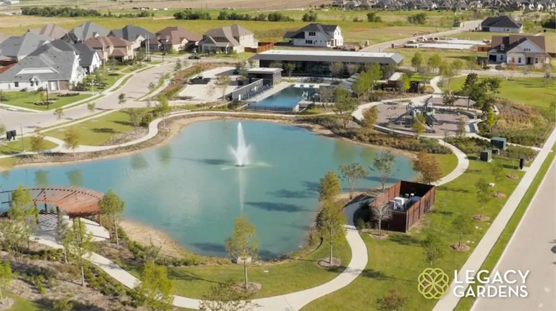
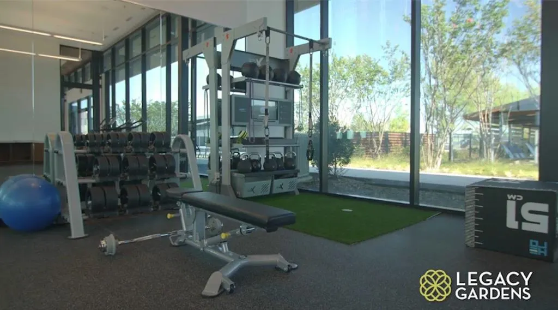
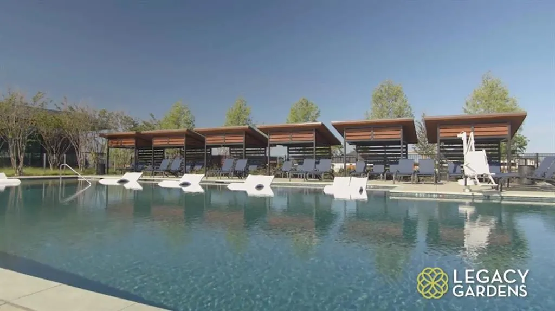
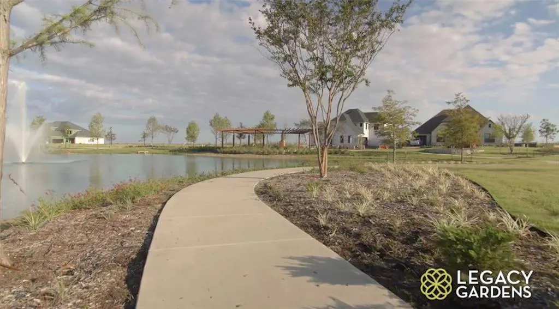
RISLAND HOMES SOFIA floor plan. Welcome home, Neighbor! Stunning curb appeal awaits in this gorgeous one-story home with cream painted brick & coordinating stone elevation nestled perfectly on an interior lot! Roomy front porch comfortably invites guests as they arrive! Entry foyer is nothing short of impressive with tray ceilings to highlight its luxurious feel. Masterpiece study created with you in mind with cathedral ceiling, boxed wood beam, and thoughtfully placed windows for abundant natural light. Gourmet Kitchen begs for your culinary creativity to shine through with KitchenAid appliances, pot filler, farmhouse sink, and abundant cabinets with undercabinet lighting. Off the main Kitchen, the Morning kitchen is a charming inclusion for possibilities such as a coffee bar or perhaps even a crock pot station and is complete with a sink and cabinetry for extra storage! Kitchen, family room, and casual dining are open to each other creating a highly desirable expansive open concept feel. Kitchen & family room share a soaring cathedral ceiling tied together with a beautiful boxed wooden beam! BBQ like a boss on your oversized covered patio with included gas drop. Tranquility is yours in the owner’s suite with sizeable windows & spacious room size. Oasis-like bath includes super shower tiled from floor to ceiling finished with rainfall shower head & traditional shower head. Hardwood floors are sprawled throughout the home including owner’s suite. All three secondary bedrooms are nicely sized and include private baths. A powder bath is perfect for your guests. Enjoy the EV outlet included in the garage for that electric vehicle. New Prosper ISD Elementary school opened Fall 2025 and is located within the community! Enjoy the community amenities including clubhouse with meeting space and full kitchen, infinity pool, work out room, yoga lawn, playground, pond and walking trails. See this home anytime from 7am-9pm through the NterNow system!
| Elementary School |
|---|
| Jana Thomson Elementary School |
| Price History | |
|---|---|
| 9/3/2026 | Listed $1,010,000 |
General Features
| Heating | Electric,Natural Gas |
|---|---|
| Cooling | Ceiling Fan(s),Central Air,Electric |
| Utilities | Cable Available,City Sewer,City Water,Community Mailbox,Concrete,Curbs,Electricity Available,Individual Gas Meter,Individual Water Meter,Natural Gas Available,Sidewalk,Underground Utilities |
| Possession | Closing/Funding |
| Roof | Composition |
| Appliances | Dishwasher,Disposal,Gas Cooktop,Microwave,Plumbed For Gas in Kitchen,Tankless Water Heater |
| Easements | Utilities |
| Assoc Fees | 828 |
| Number of Garage Spaces | 3 |
| School District | Prosper ISD |
| HOA Fee Includes | Full Use of Facilities,Maintenance Grounds,Management Fees |
| Year Built | 2024 |
| Architectural Style | Tudor |
| Community Features | Club House,Community Pool,Fitness Center,Greenbelt,Lake,Playground,Sidewalks |
| Levels | One |
| Will Subdivide | No |
| Property Subtype | Single Family Residence |
| Subdivision Name | Legacy Gardens Ph 2 |
| Transaction Type | For Sale |
| Occupant Type | Vacant |
| County | Collin |
| Property Type | Residential |
| Security Features | Burglar,Fire Alarm,Security System |
| Construction Materials | Board & Batten Siding,Brick,Fiber Cement,Rock/Stone,Wood |
| Association Fee Frequency | Semi-Annual |
| Year Built Details | New Construction - Complete |
| Accessory Unit Y/N | No |
| HOA Type | Mandatory |
| Green Energy Efficient | 12 inch+ Attic Insulation,Appliances,Construction,Doors,HVAC,Insulation,Lighting,Rain / Freeze Sensors,Roof,Thermostat,Waterheater,Windows |
| Full Baths | 4 |
| Status | Active |
| Directions | From 380 & Dallas Pkwy,head north on Dallas Pkwy for approximately 2 miles. Left on W Prosper Trail,right on Armstrong Ln into community,right on Wynne Ave,left on Beverly Dr. Model home on right a |
| City | Prosper |
| Elementary School Name | Jana Thomson |
| High School | Prosper |
| Elementary School | Jana Thomson |
| Virtual Tour URL Unbranded | https://www.propertypanorama.com/instaview/ntreis/21376266 |
| Standard Status | Active |
| Listing Terms | Cash,Conventional,FHA,VA Loan |
Interior Features
| Interior Features | Cable TV Available,Cathedral Ceiling(s),Decorative Lighting,Double Vanity,Granite Counters,High Speed Internet Available,Kitchen Island,Open Floorplan,Pantry,Smart Home System,Walk-In Closet(s) |
|---|---|
| Flooring | Carpet,Ceramic Tile,Wood |
| Fireplace Features | Gas,Living Room |
| Fireplaces Total | 1 |
| Dining Areas | 1 |
| Living Areas | 1 |
| Room Count | 14 |
| Half Baths | 1 |
| Lock Box Type | See Remarks |
| Total Bedrooms | 4 |
| Total Baths | 5 |
| Laundry Features | Electric Dryer Hookup,Utility Room,Full Size W/D Area,Washer Hookup |
Exterior Features
| Exterior Features | Covered Patio/Porch,Rain Gutters,Lighting |
|---|---|
| Lot Features | Few Trees,Interior Lot,Landscaped,Lrg. Backyard Grass,Sprinkler System,Subdivision |
| Fencing | Wood |
| Soil Type | Unknown |
| Garage Length | 31 |
| Garage Width | 20 |
| Lot Size Source | Public Records |
| Parking Features | Driveway,Garage,Garage Door Opener,Garage Double Door,Garage Faces Front,Garage Faces Side,Inside Entrance,Kitchen Level,Lighted |
| Lot Size | Less Than .5 Acre (not Zero) |
| Covered Spaces | 3 |
| Foundation | Slab |
| Lot Size Area | 0.2600 |
| Lot Size Dimensions | 87'x131' |
| Lot Size Units | Acres |
| Structural Style | Single Detached |
| Garage Y/N | Yes |
| Lot Size Square Feet | 11325.6000 |
| Lot Size Acres | 0.2600 |
| Patio And Porch Features | Covered,Front Porch,Patio |
| Attached Garage Y/N | Yes |
Amenities
- Foreclosure
- Views
- Short Sale
- New Construction
- Adult 55+
- Lease To Own
- No HOA Fees
- Furnished
- Primary On Main
- Air Conditioning
- Seller Finance
- Green
- Fixer Upper
- Horse
- Golf
- Fireplace
- Deck
- Garage
- Basement
- Pool
Property vs Single Family Average in 75078
Price
Year Built
 © 2026 North Texas Real Estate Information Systems, Inc. All rights reserved. Disclaimer: All information deemed reliable but not guaranteed and should be independently verified. All properties are subject to prior sale, change or withdrawal. Neither listing broker(s) nor eXp Realty in Metrotex shall be responsible for any typographical errors, misinformation, misprints and shall be held totally harmless. The database information herein is provided from and copyrighted by the North Texas Real
