
Price Reduction


Address
17079 Upper Bay Road, Addison, TX
Price
$ 399,500
Property Attributes
- MLS#21194431
- TypeSingle Family
- Listing Status Active
- CountyDALLAS
- CityAddison
- NeighborhoodAddison Place Rev
- Zip75001
- StyleSingle Family Residence
- Year Built1983
- Price$ 399,500
- Bedrooms3
- Full Bathrooms2
- Half Bathrooms0
- Sqr Footage1571
- Lot Size0.07 Acres
Data Source:
North Texas Real Estate Info Systems (NTREIS)
Property Description
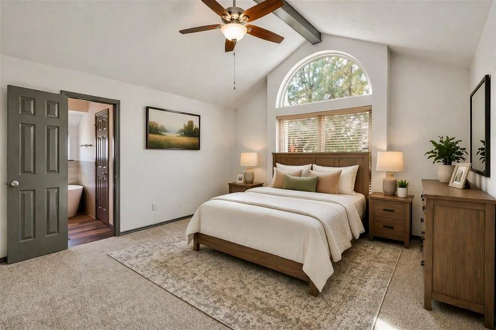
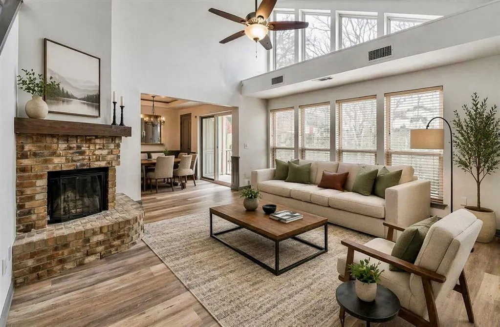
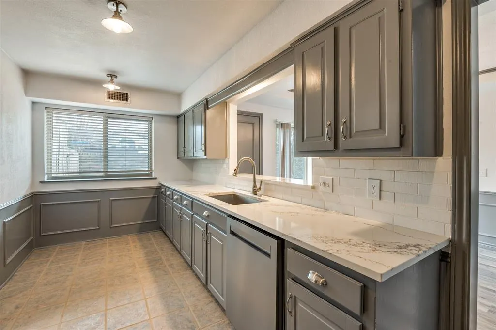
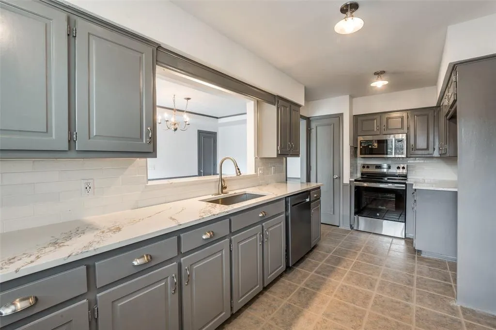
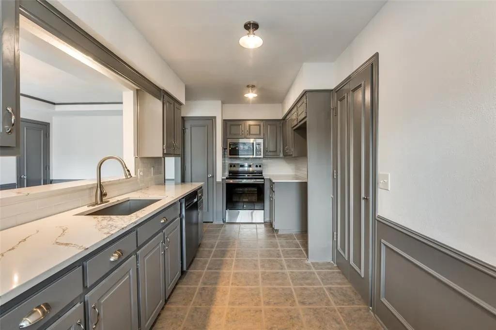
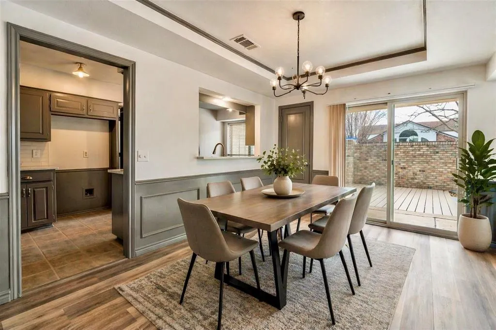
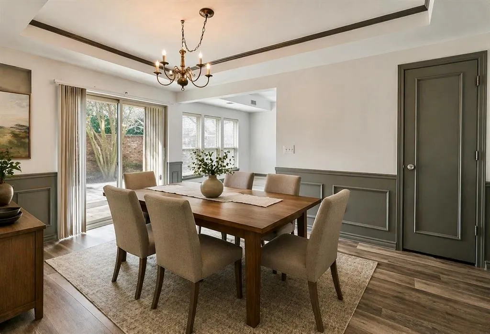
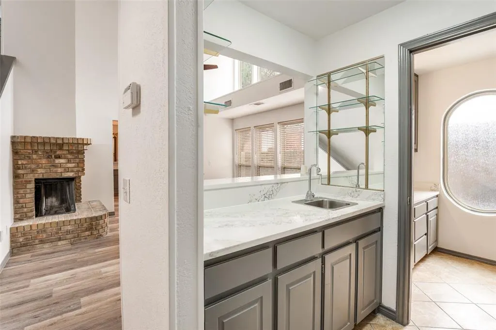
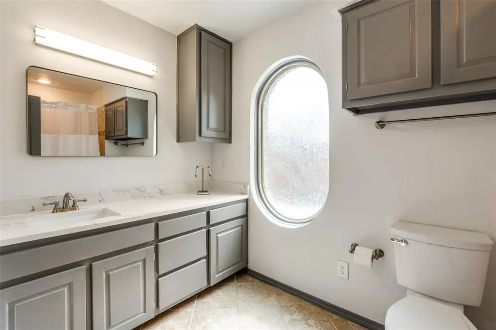
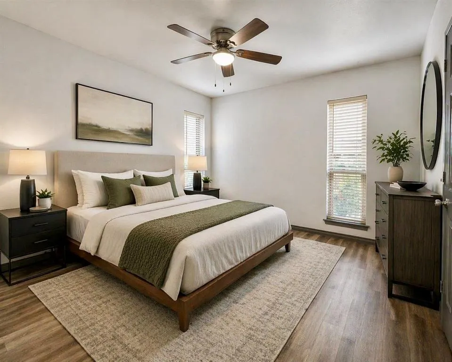
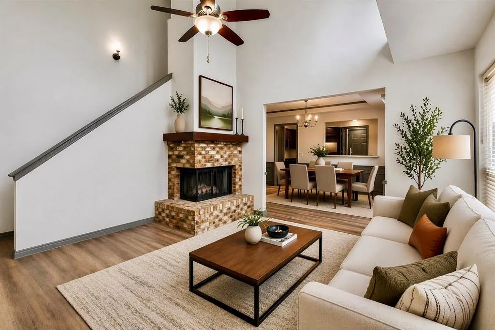
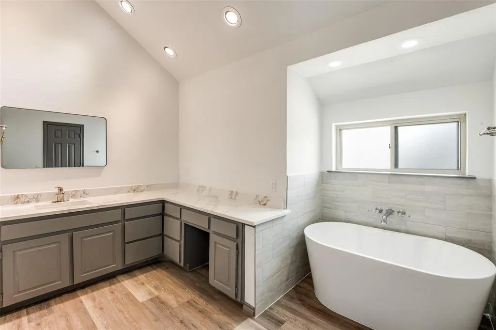
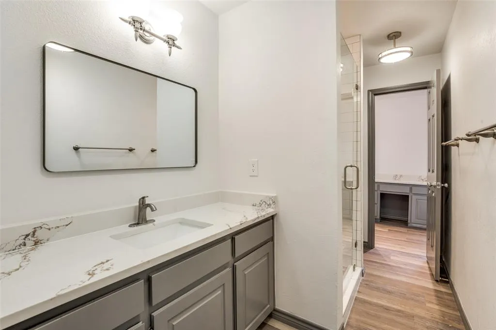
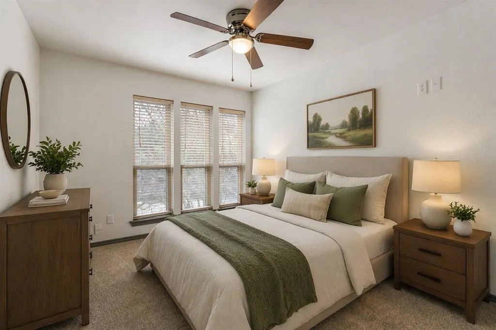
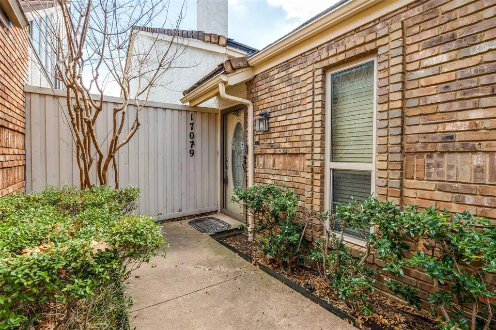
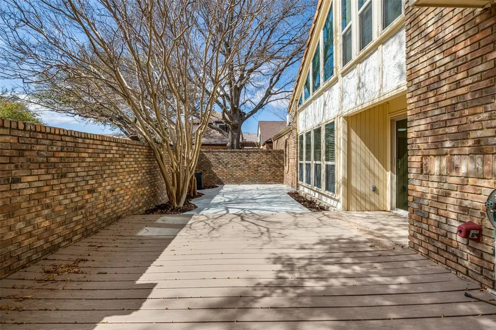
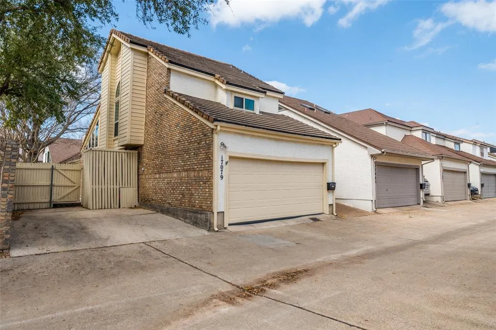
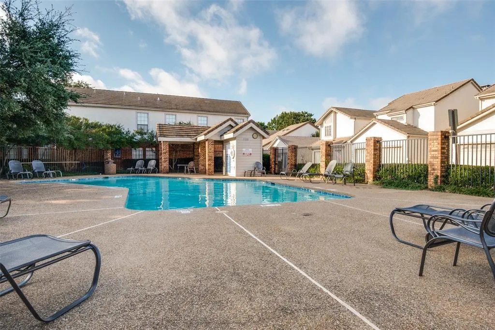
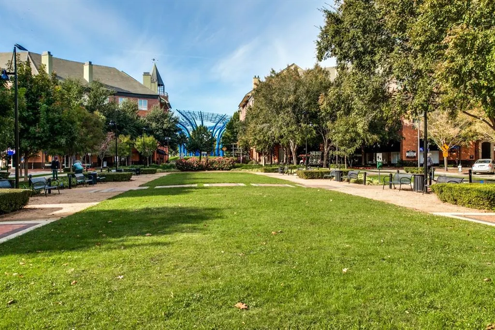
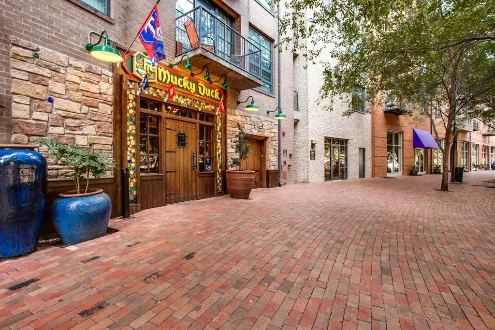
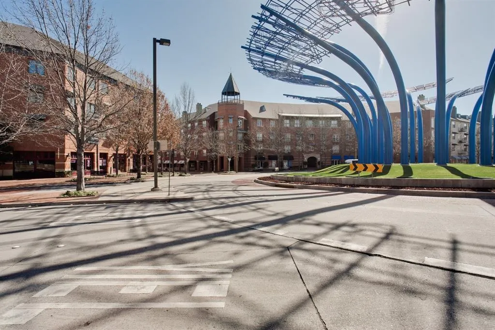
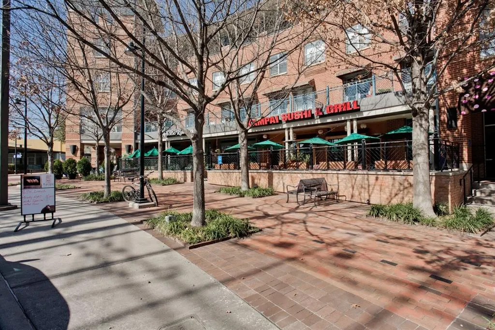
Updated, stylish, and perfectly positioned in the heart of Addison—this corner-unit home delivers the location and lifestyle! Offering 3 bedrooms, 2 baths and a 2-car garage, this beautifully refreshed home enjoys added privacy, extra parking and abundant guest parking right next door. Even better, the community pool and clubhouse are just steps away! Step inside to soaring vaulted ceilings, abundant natural light, brand-new carpet, fresh paint, updated fixtures and new appliances. The spacious living room is designed for both entertaining and relaxing, anchored by a cozy wood-burning fireplace. The first-floor bedroom offers direct access to a full bath and a separate guest entrance, creating an ideal setup for visitors, a home office or flexible living space. Quartz countertops in the kitchen and baths, along with tray ceilings and wainscoting in the dining area, add a polished, upscale feel. Slide open the doors from the dining room to the private concrete patio for effortless indoor-outdoor entertaining. Upstairs, the spacious primary suite features beautiful bay windows and direct access to the bathroom with a soaking tub, seated vanity with ample counter space, and beautiful shower. A secondary bedroom with hall access to the bathroom complete the upper level. The location is hard to beat! Enjoy quick access to the Dallas North Tollway, Addison Circle, dining, shopping, parks and year-round entertainment, plus convenient proximity to the DART Silver Line and exciting Addison Junction development. Addison residents also enjoy access to the exclusive Addison Athletic Club with fitness facilities, pools, tennis, pickleball and more. Move-in ready, low-maintenance and surrounded by everything that makes Addison such a desirable place to call home! (select photos have been virtually staged to show potential use of space).
| Elementary School |
|---|
| Jerry Junkins |
| Price History | |
|---|---|
| 3/7/2026 | Listed $419,900 |
| 4/18/2026 | 3$409,900 |
| 8/17/2026 | 3$399,500 |
General Features
| Heating | Central,Electric,Fireplace(s) |
|---|---|
| Cooling | Ceiling Fan(s),Central Air |
| Utilities | Cable Available,City Sewer,City Water,Electricity Connected |
| Possession | Closing/Funding |
| Roof | Tile |
| Appliances | Dishwasher,Disposal,Electric Oven,Electric Range,Microwave |
| Assoc Fees | 135 |
| Number of Garage Spaces | 2 |
| School District | Dallas ISD |
| HOA Fee Includes | Maintenance Grounds |
| Year Built | 1983 |
| Community Features | Club House,Community Pool,Community Sprinkler |
| Levels | Two |
| Will Subdivide | No |
| Property Subtype | Single Family Residence |
| Subdivision Name | Addison Place Rev |
| Transaction Type | For Sale |
| Occupant Type | Vacant |
| County | Dallas |
| Property Type | Residential |
| Security Features | Security System,Smoke Detector(s) |
| Construction Materials | Brick,Stucco |
| Association Fee Frequency | Monthly |
| Year Built Details | Preowned |
| Accessory Unit Y/N | No |
| HOA Type | Mandatory |
| Full Baths | 2 |
| Status | Active |
| Directions | Subdivision is at NE corner of Westgrove and Sojourn,access from either street. Property is at NW corner of Upper Bay and Southfork. Use visitor parking on south side of property. GPS will get you t |
| City | Addison |
| Elementary School Name | Jerry Junkins |
| High School | White |
| Elementary School | Jerry Junkins |
| Virtual Tour URL Unbranded | https://www.propertypanorama.com/instaview/ntreis/21194431 |
| Standard Status | Active |
| Listing Terms | 1031 Exchange,Cash,Conventional,FHA,VA Loan |
Interior Features
| Interior Features | Cable TV Available,Chandelier,Decorative Lighting,High Speed Internet Available,Open Floorplan,Pantry,Vaulted Ceiling(s),Wainscoting,Walk-In Closet(s),Wet Bar |
|---|---|
| Flooring | Carpet,Ceramic Tile,Luxury Vinyl Plank |
| Fireplace Features | Brick,Family Room,Wood Burning |
| Fireplaces Total | 1 |
| Dining Areas | 1 |
| Living Areas | 1 |
| Room Count | 6 |
| Lock Box Type | Combo |
| Total Bedrooms | 3 |
| Total Baths | 2 |
| Window Features | Window Coverings |
| Laundry Features | Full Size W/D Area,Dryer Hookup,Washer Hookup |
Exterior Features
| Exterior Features | Rain Gutters,Lighting,Private Entrance,Private Yard |
|---|---|
| Lot Features | Corner Lot,Few Trees,Subdivision,Zero Lot Line |
| Fencing | Brick,Fenced,Wood |
| Garage Length | 19 |
| Garage Width | 18 |
| Parking Features | Additional Parking,Garage,Garage Door Opener,Garage Faces Rear,Garage Single Door,Inside Entrance,Kitchen Level,Other |
| Lot Size | Zero Lot |
| Foundation | Slab |
| Pool Features | In Ground,Outdoor Pool |
| Lot Size Area | 0.0700 |
| Lot Size Dimensions | 41x87 |
| Lot Size Units | Acres |
| Structural Style | Garden/Zero Lot Line,Single Detached |
| Garage Y/N | Yes |
| Lot Size Square Feet | 3049.2000 |
| Lot Size Acres | 0.0700 |
| Patio And Porch Features | Deck,Patio |
| Attached Garage Y/N | Yes |
Amenities
- Foreclosure
- Views
- Short Sale
- New Construction
- Adult 55+
- Lease To Own
- No HOA Fees
- Furnished
- Primary On Main
- Air Conditioning
- Seller Finance
- Green
- Fixer Upper
- Horse
- Golf
- Fireplace
- Deck
- Garage
- Basement
- Pool
Property vs Single Family Average in 75001
Price
Year Built
Visits
 © 2026 North Texas Real Estate Information Systems, Inc. All rights reserved. Disclaimer: All information deemed reliable but not guaranteed and should be independently verified. All properties are subject to prior sale, change or withdrawal. Neither listing broker(s) nor eXp Realty in Metrotex shall be responsible for any typographical errors, misinformation, misprints and shall be held totally harmless. The database information herein is provided from and copyrighted by the North Texas Real
