
Open House Sat, Sep 5th 02:00 PM - 04:00 PM - Price Reduction
Address
17113 Upper Bay Road, Addison, TX
Price
$ 339,000
Property Attributes
- MLS#21333967
- TypeSingle Family
- Listing Status Active
- CountyDALLAS
- CityAddison
- NeighborhoodAddison Place Rev
- Zip75001
- StyleSingle Family Residence
- Year Built1984
- Taxes$ 7419
- Price$ 339,000
- Bedrooms2
- Full Bathrooms2
- Half Bathrooms0
- Sqr Footage1425
- Lot Size0.056 Acres
Data Source:
North Texas Real Estate Info Systems (NTREIS)
Property Description
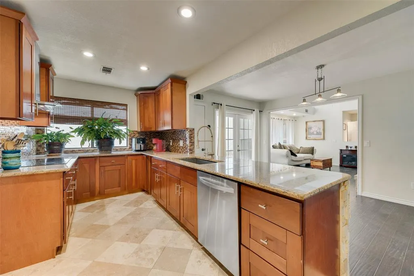
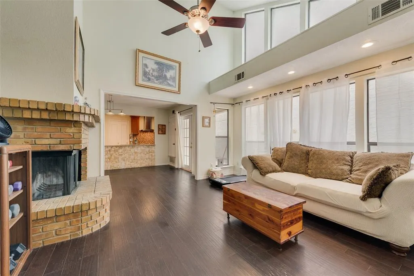
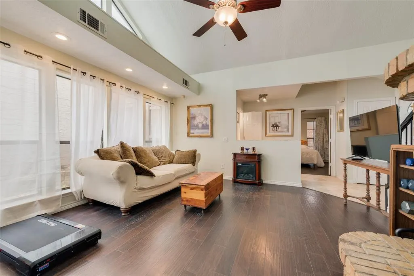
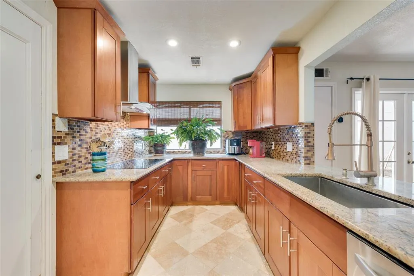
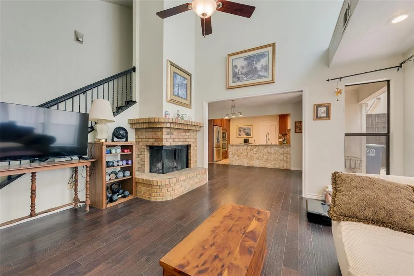
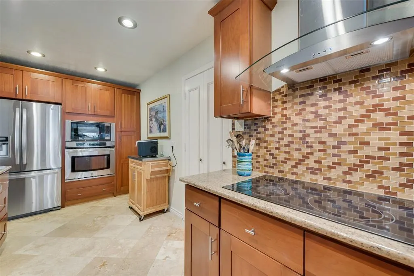
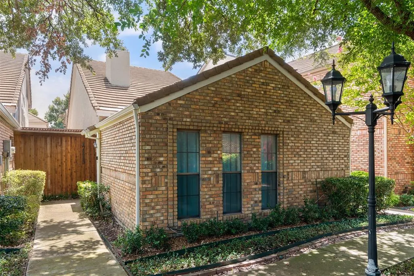
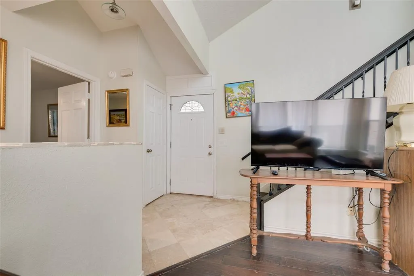
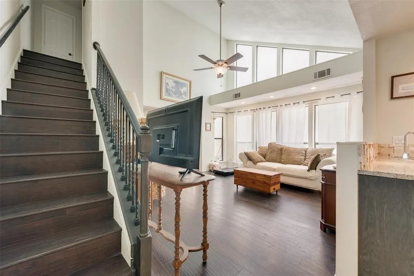
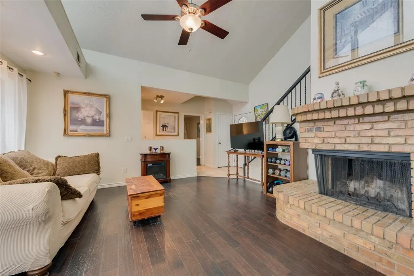
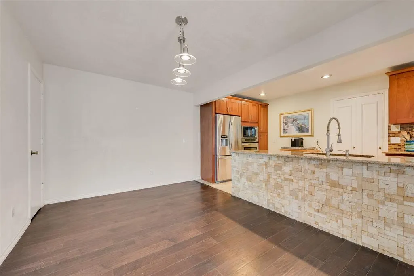
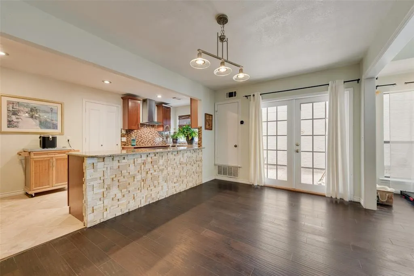
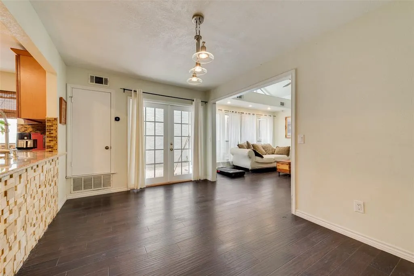
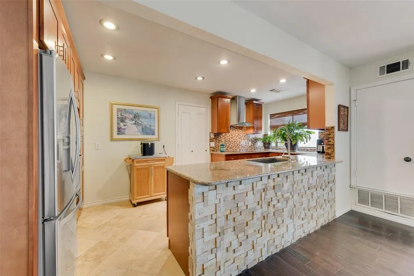
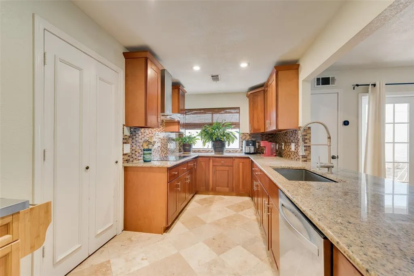
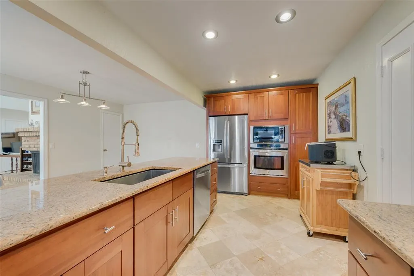
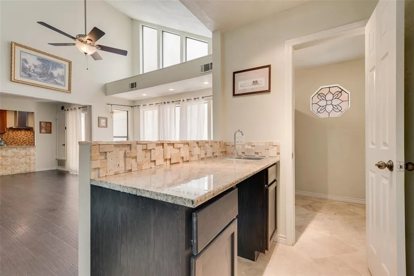
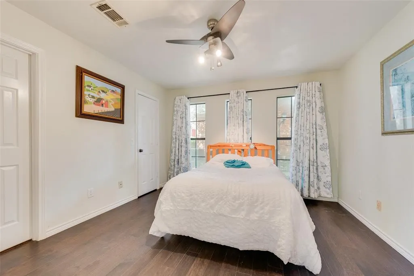
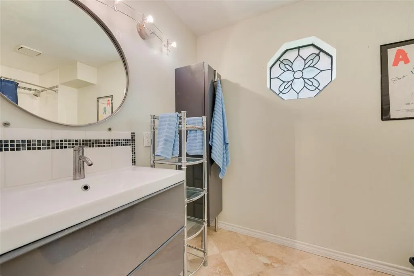
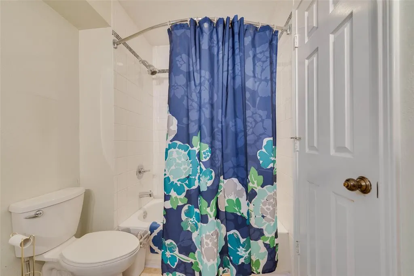
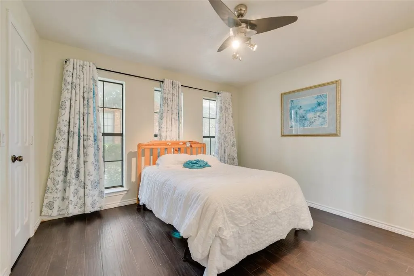
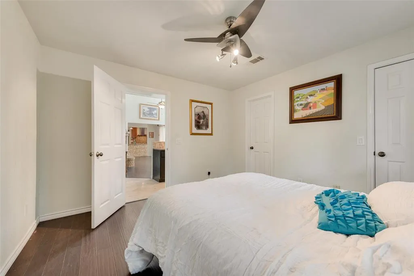
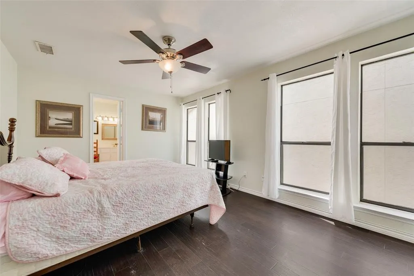
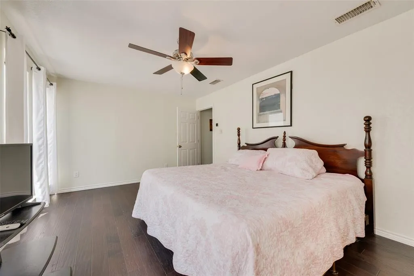
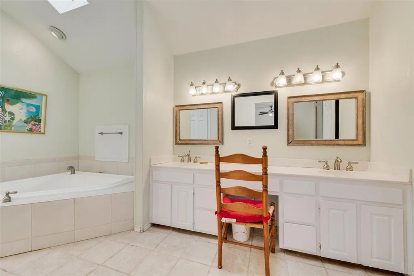
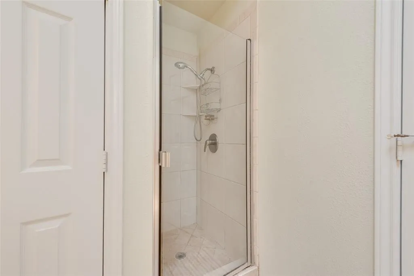
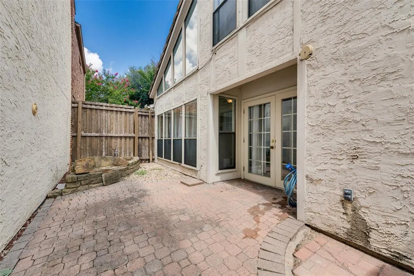
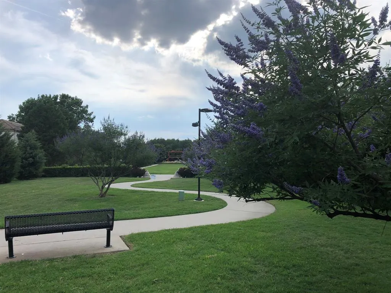
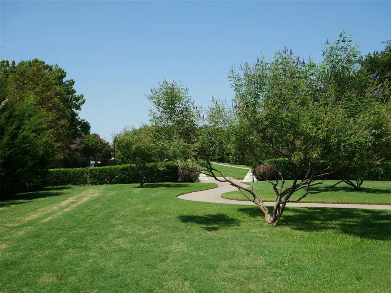
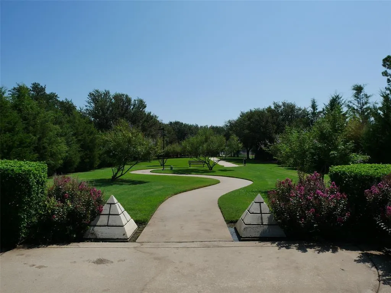
No yard work required at this lock-and-leave patio home in Addison Place, where low-maintenance living meets one of North Dallas' most convenient and desirable locations. One of this home's standout features is its exceptional location within the neighborhood, just two doors from North Addison Park, a beautiful 3+ acre park with a half-mile walking and jogging trail and greenbelt. Conveniently located with quick access to the Dallas North Tollway, President George Bush Turnpike, and LBJ Freeway, you'll also be just minutes from Addison's renowned restaurants, entertainment venues, and year-round special events. This two-story patio home offers 2 bedrooms, 2 full baths, and a flexible split-bedroom floorplan with the primary suite upstairs and a secondary bedroom adjacent to a full bath on the main level. With its functional layout, private patio, and exceptional location within the neighborhood, this home offers a wonderful opportunity to enjoy the Addison lifestyle while adding your own personal touches over time. The updated kitchen features granite countertops, stainless steel appliances, an electric cooktop, built-in microwave, breakfast bar, and excellent workspace for everyday living or entertaining. Vaulted ceilings create an open, airy feel, while the woodburning fireplace and wet bar add warmth and character to the spacious living area. Step outside to the private patio, conveniently accessed from the dining room, creating a seamless indoor-outdoor living space. Upstairs, the generous primary suite includes a jetted tub, separate shower, dual sinks, and a walk-in closet, providing a comfortable retreat at the end of the day. The downstairs bathroom has also been tastefully updated. Residents also enjoy exclusive access to the Addison Athletic Club for a one-time $10 membership fee.
| Elementary School |
|---|
| Jerry Junkins |
| Price History | |
|---|---|
| 7/17/2026 | Listed $369,900 |
| 7/27/2026 | 6$349,900 |
| 8/13/2026 | 4$339,000 |
General Features
| Heating | Central,Electric |
|---|---|
| Cooling | Central Air |
| Utilities | Cable Available,City Sewer,City Water |
| Possession | Negotiable |
| Roof | Concrete,Tile |
| Appliances | Dishwasher,Disposal,Electric Cooktop,Electric Oven,Electric Water Heater,Microwave |
| Assoc Fees | 135 |
| Number of Garage Spaces | 2 |
| School District | Dallas ISD |
| HOA Fee Includes | Front Yard Maintenance,Maintenance Grounds,Management Fees |
| Year Built | 1984 |

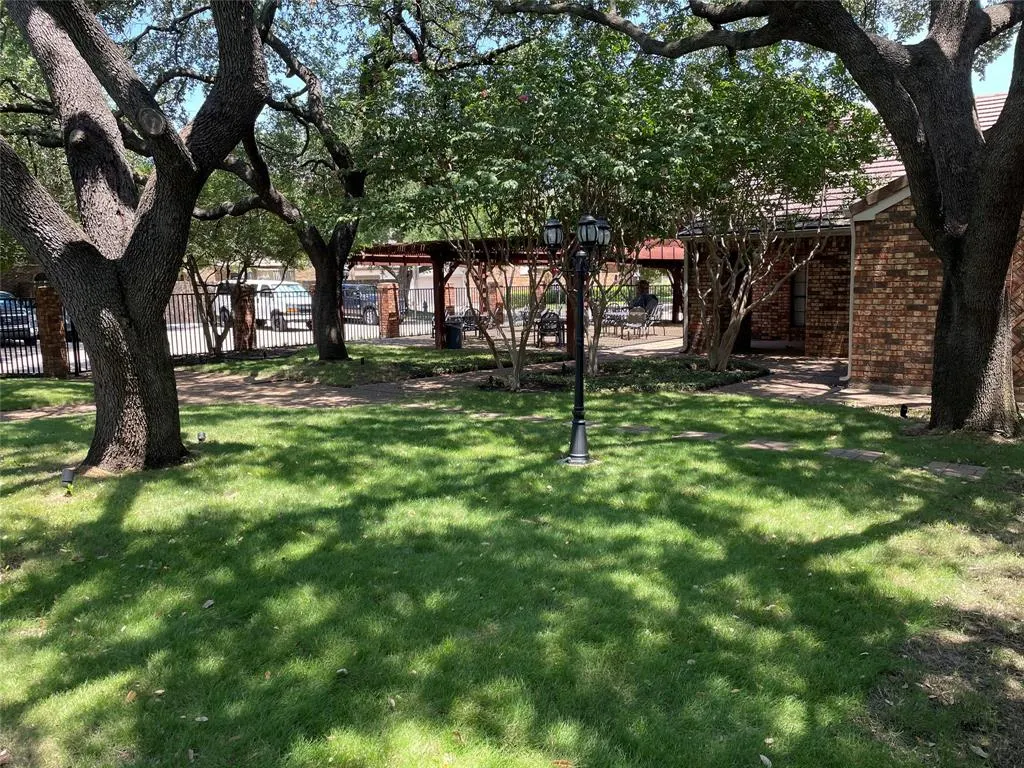
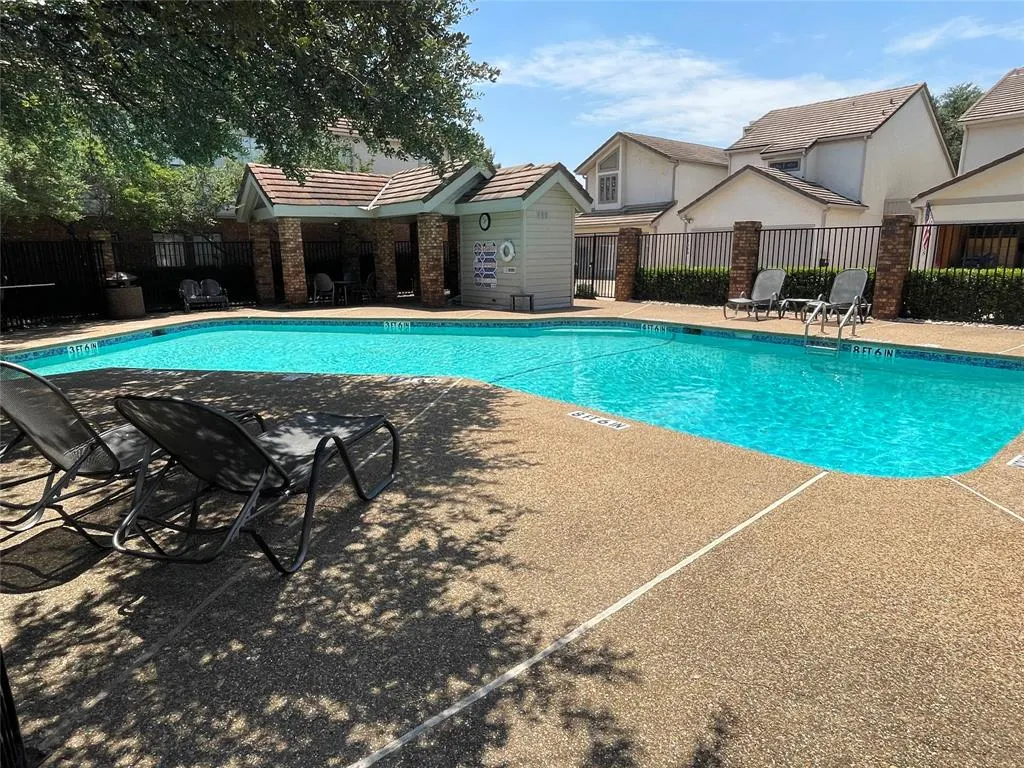
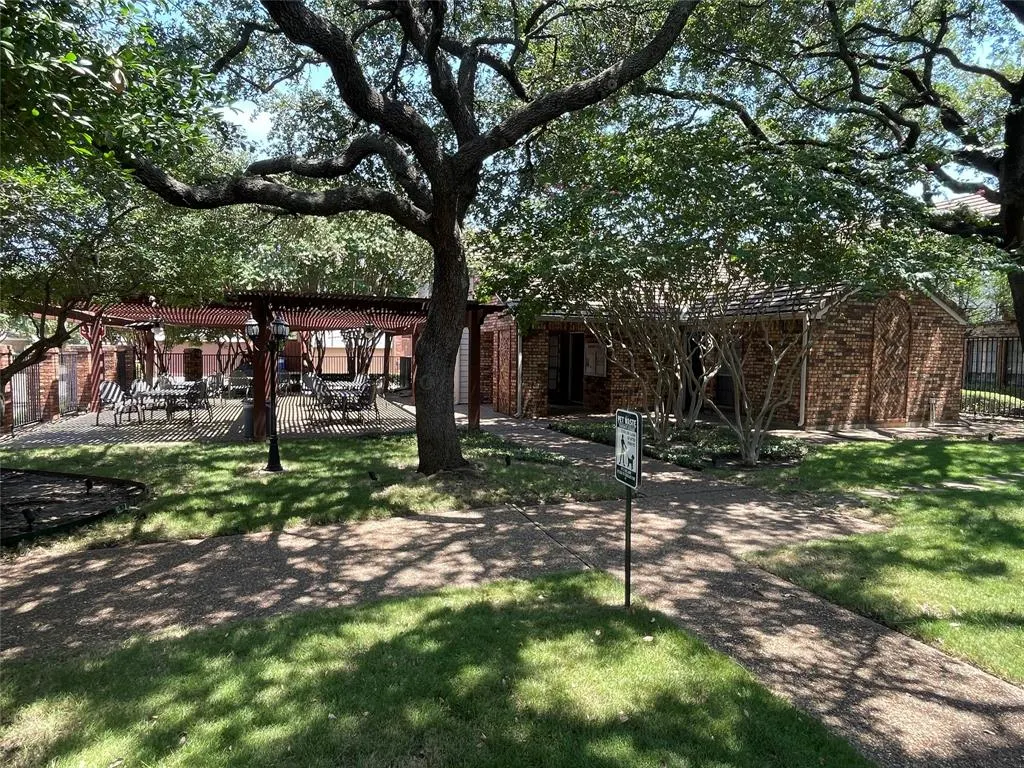
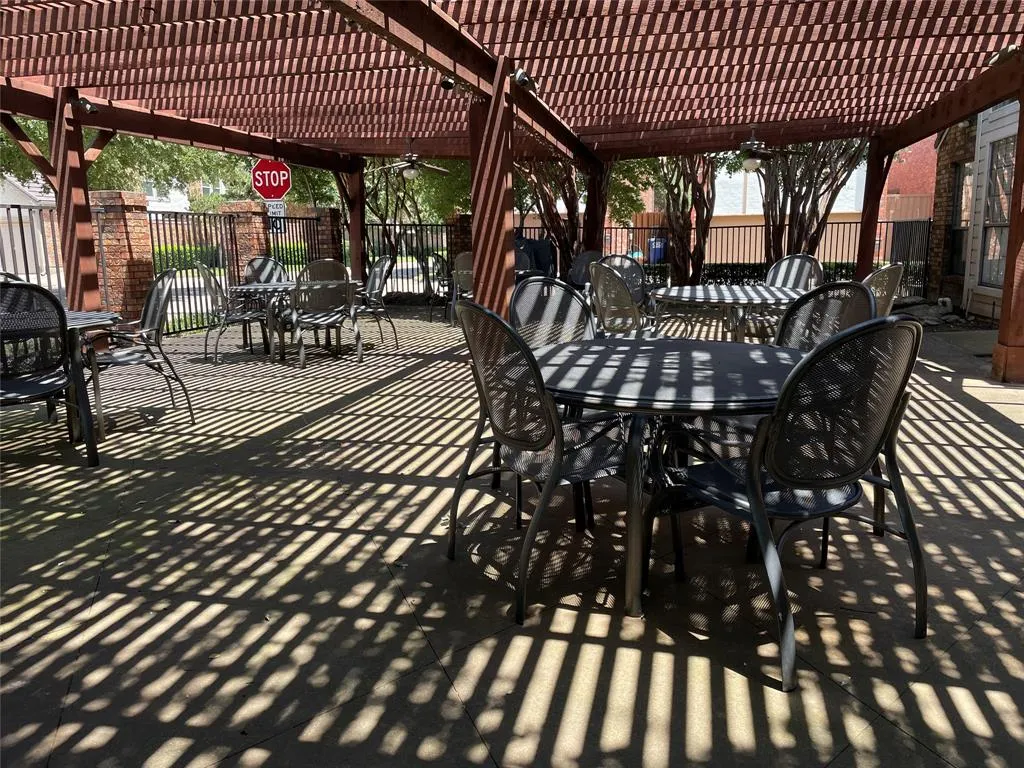
| Community Features | Club House,Community Pool,Community Sprinkler |
| Levels | Two |
| Unexempt Taxes | 7419 |
| Will Subdivide | No |
| Property Subtype | Single Family Residence |
| Subdivision Name | Addison Place Rev |
| Transaction Type | For Sale |
| Occupant Type | Owner |
| County | Dallas |
| Property Type | Residential |
| Construction Materials | Brick,Stucco |
| Association Fee Frequency | Monthly |
| Year Built Details | Preowned |
| Accessory Unit Y/N | No |
| HOA Type | Mandatory |
| Full Baths | 2 |
| Status | Active |
| Directions | Subdivision is at the NE quadrant of Sojourn Dr and Westgrove Dr. Property is at the northern end of Upper Bay Rd. Park in visitor parking to the south of the property or temporarily along the northe |
| City | Addison |
| Elementary School Name | Jerry Junkins |
| High School | White |
| Open House | Public: Sat Sep 5,2:00PM-4:00PM |
| Elementary School | Jerry Junkins |
| Virtual Tour URL Unbranded | https://www.propertypanorama.com/instaview/ntreis/21333967 |
| Standard Status | Active |
| Listing Terms | Cash,Conventional,FHA,VA Loan |
Interior Features
| Interior Features | Cable TV Available,Granite Counters,High Speed Internet Available,Vaulted Ceiling(s),Walk-In Closet(s),Wet Bar |
|---|---|
| Flooring | Ceramic Tile,Engineered Wood,Travertine Stone |
| Fireplace Features | Wood Burning |
| Fireplaces Total | 1 |
| Dining Areas | 1 |
| Living Areas | 1 |
| Room Count | 6 |
| Lock Box Type | Blue BT LE |
| Total Bedrooms | 2 |
| Total Baths | 2 |
| Window Features | Window Coverings |
| Laundry Features | Full Size W/D Area |
Exterior Features
| Exterior Features | Rain Gutters |
|---|---|
| Lot Features | Interior Lot,Subdivision,Zero Lot Line |
| Fencing | Wood |
| Parking Features | Additional Parking,Garage Door Opener,Garage Faces Rear,Garage Single Door |
| Lot Size | Zero Lot |
| Covered Spaces | 2 |
| Foundation | Slab |
| Lot Size Area | 0.0560 |
| Lot Size Units | Acres |
| Structural Style | Garden/Zero Lot Line,Single Detached |
| Garage Y/N | Yes |
| Lot Size Square Feet | 2439.3600 |
| Lot Size Acres | 0.0560 |
| Patio And Porch Features | Patio |
| Attached Garage Y/N | Yes |
Amenities
- Foreclosure
- Views
- Short Sale
- New Construction
- Adult 55+
- Lease To Own
- No HOA Fees
- Furnished
- Primary On Main
- Air Conditioning
- Seller Finance
- Green
- Fixer Upper
- Horse
- Golf
- Fireplace
- Deck
- Garage
- Basement
- Pool
Property vs Single Family Average in 75001
Price
Taxes
Year Built
Visits
 © 2026 North Texas Real Estate Information Systems, Inc. All rights reserved. Disclaimer: All information deemed reliable but not guaranteed and should be independently verified. All properties are subject to prior sale, change or withdrawal. Neither listing broker(s) nor eXp Realty in Metrotex shall be responsible for any typographical errors, misinformation, misprints and shall be held totally harmless. The database information herein is provided from and copyrighted by the North Texas Real
