
Open House Sat, Sep 5th 11:00 AM - 01:00 PM - Water Views


Address
2628 Camden Court, Celina, TX
Price
$ 899,000
Property Attributes
- MLS#21200053
- TypeSingle Family
- Listing Status Active
- CountyCOLLIN
- CityCelina
- NeighborhoodCambridge Crossing Ph One
- Zip75009
- StyleTraditional
- Year Built2021
- Taxes$ 18212
- Price$ 899,000
- Bedrooms5
- Full Bathrooms5
- Half Bathrooms2
- Sqr Footage4328
- Lot Size0.24 Acres
Data Source:
North Texas Real Estate Info Systems (NTREIS)
Property Description
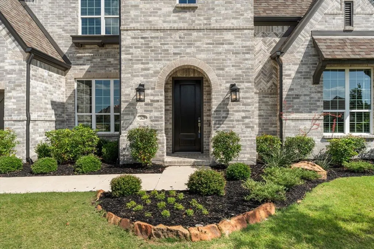
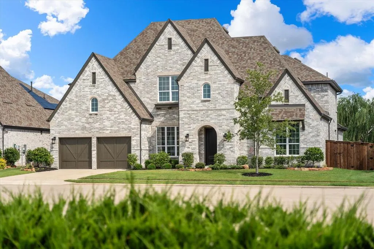
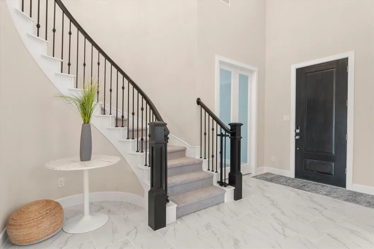
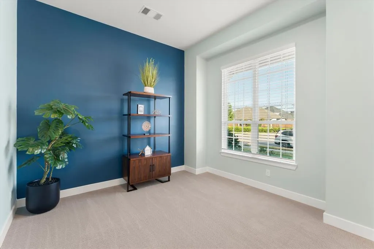
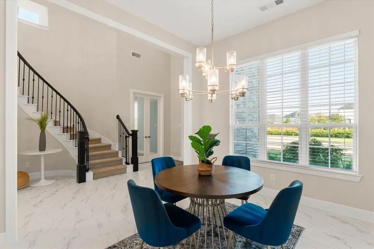
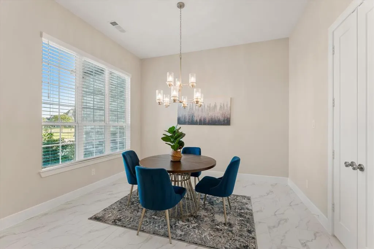
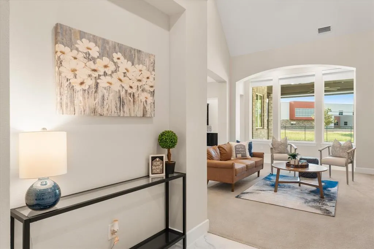
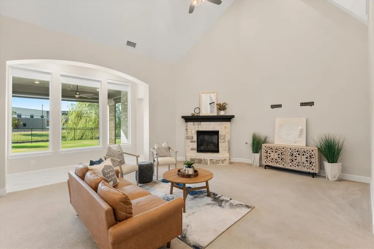
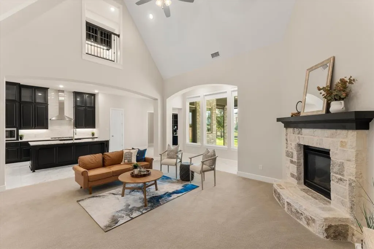
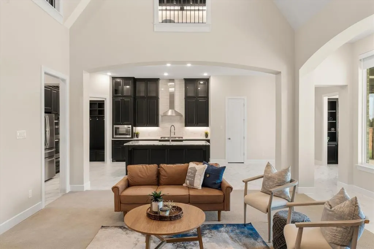
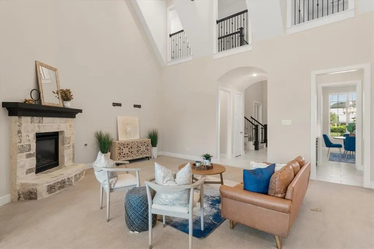
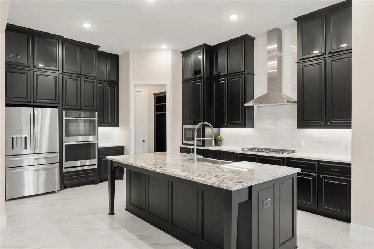
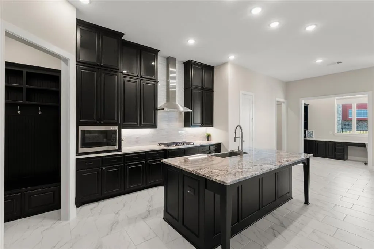
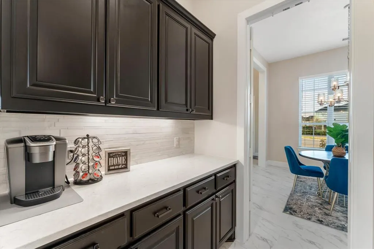
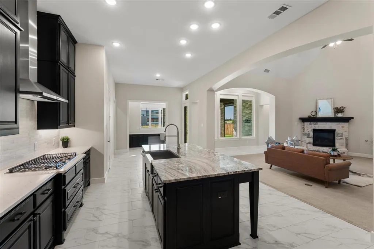
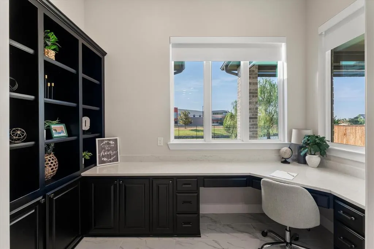
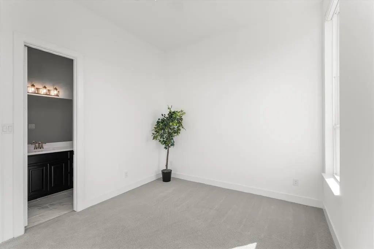
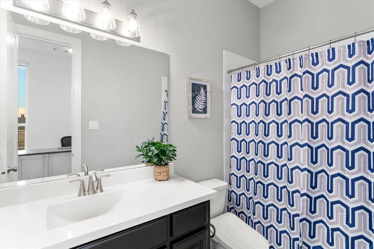
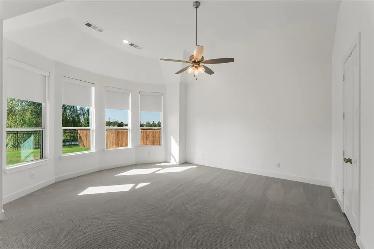
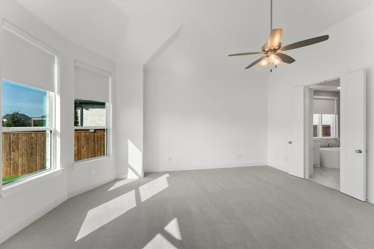
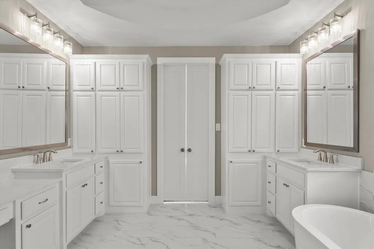
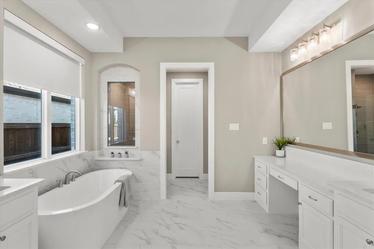
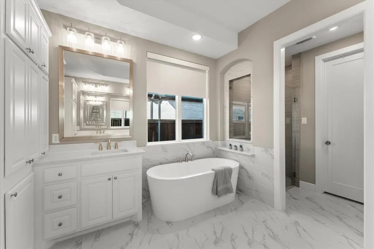
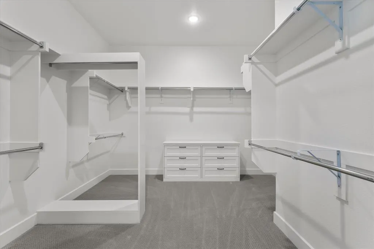
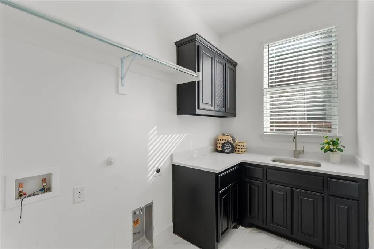
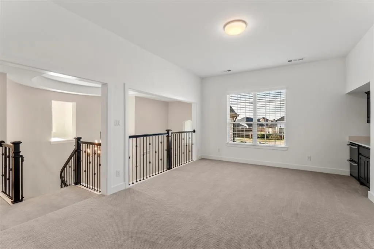
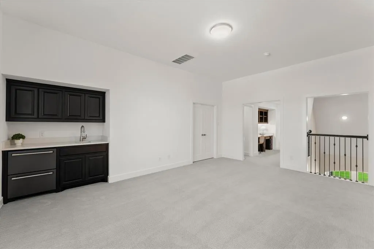
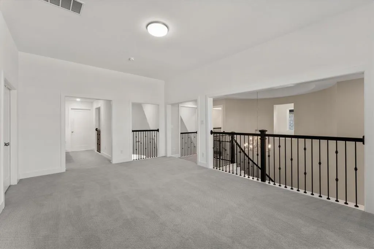
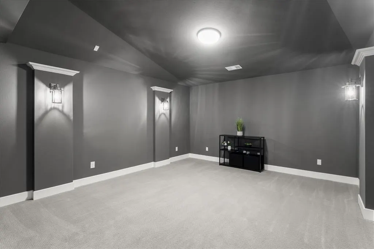
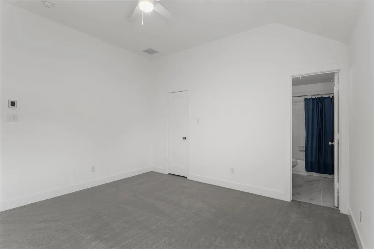
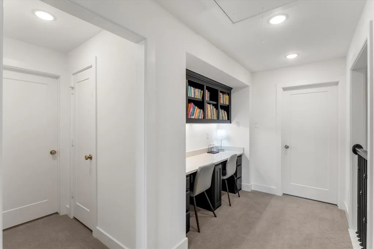
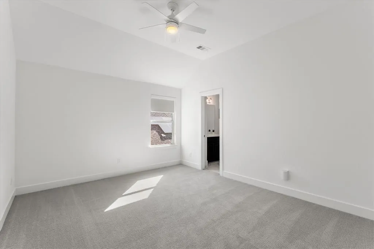
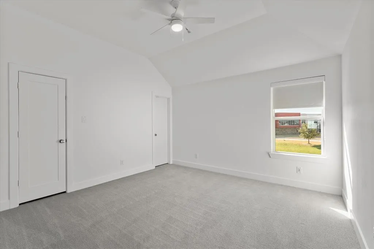
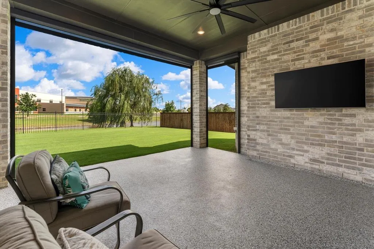
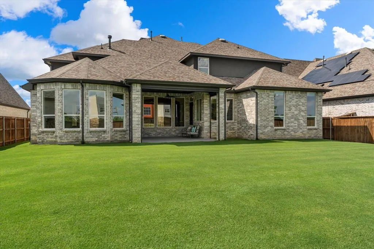
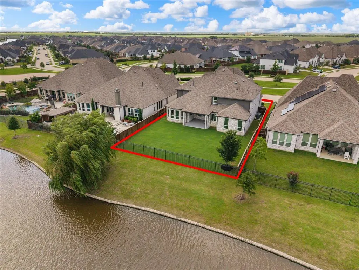
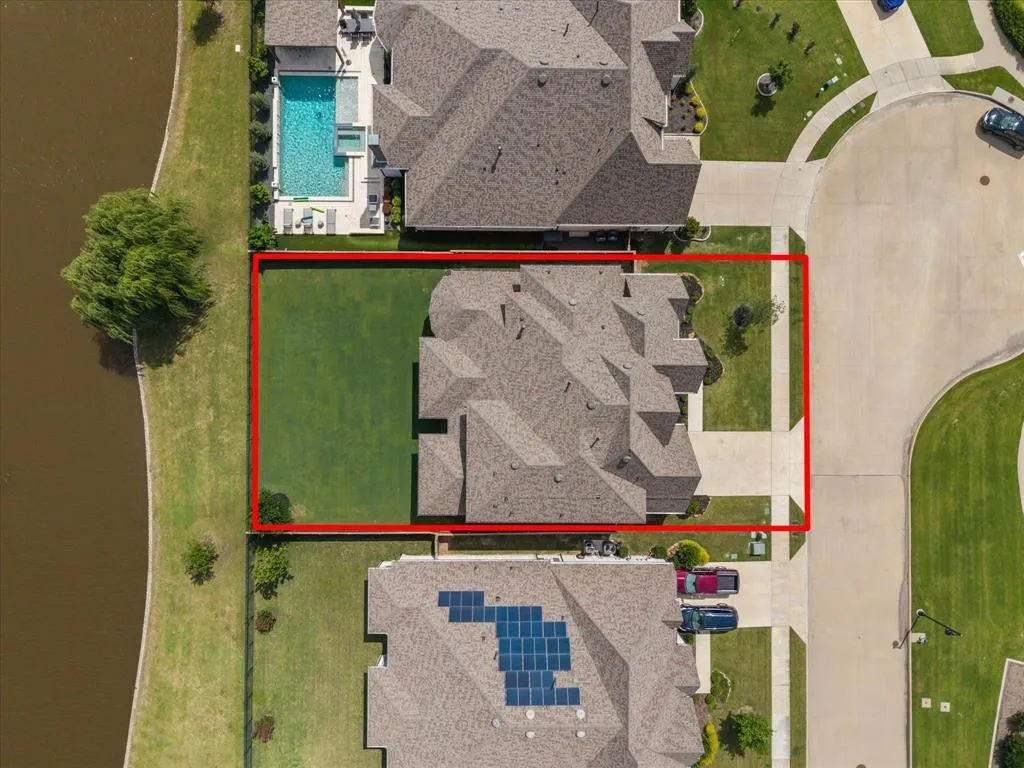
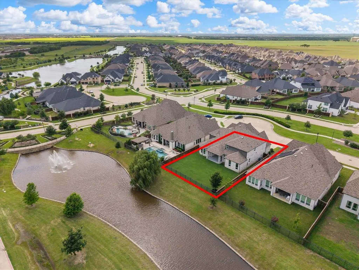
THIS IS THE ONE!! TURN KEY AND MOVE-IN READY NOW!! FIVE BEDROOMS WITH EN SUITE BATHROOMS PLUS TWO HALF BATHS! OFFICE, MEDIA, AND MORE!! Welcome to one of the most exceptional homes you’ll find in the highly sought-after Cambridge Crossing community! Perfectly positioned on a premium oversized lot in a quiet cul-de-sac, this stunning north-facing Highland Home enjoys greenbelt views across the street & backs to a peaceful water feature, offering both privacy & picturesque surroundings. Step inside to a grand entry with sweeping circular staircase, dramatic lighting, & designer finishes throughout. This highly desirable floor plan features 5 spacious bedrooms, 5 full baths, & 2 half baths, thoughtfully designed for both everyday living and entertaining. The main level offers a private study, formal dining room, & a spectacular two-story family room with fireplace that opens to the heart of the home — an incredible chef’s kitchen. Here you’ll find a massive island, double ovens, coffee bar with butler’s pantry-style setup, eat-in dining area, planning desk, & abundant storage. The primary suite is a true retreat, featuring a private sitting area, luxurious bath with soaking tub and separate shower, dual vanities, & an expansive walk-in closet. A private guest suite with en-suite bath is also located downstairs, ideal for visitors or multi-generational living. Upstairs, you’ll find 3 additional bedrooms, each with its own private ensuite bath, along with an impressive game room featuring a built-in wet bar, a dedicated media room, and a built-in desk area in the hallway. Outdoor living is just as impressive with an oversized covered patio featuring epoxy flooring and motorized roller shades, allowing you to enjoy the backyard & serene water views. Additional highlights include a three-car tandem garage with fresh epoxy flooring. Resort style community amenities! This beautifully maintained home combines luxury, location, and thoughtful design — truly a must-see!
| Elementary School |
|---|
| Tommie Dobie Bothwell Elementary School |
| Price History | |
|---|---|
| 3/6/2026 | Listed $949,000 |
| 3/31/2026 | 3$924,000 |
| 5/5/2026 | 1$919,000 |
| 5/27/2026 | 1$914,000 |
| 6/30/2026 | 2$899,000 |
General Features
| Utilities | City Sewer,City Water |
|---|---|
| Possession | Closing/Funding |
| Appliances | Dishwasher,Disposal,Gas Cooktop,Microwave,Double Oven,Plumbed For Gas in Kitchen |
| Assoc Fees | 160 |
| Number of Garage Spaces | 3 |
| School District | Celina ISD |
| HOA Fee Includes | Full Use of Facilities,Management Fees |
| Exclusions | Staging decor. |
| Year Built | 2021 |
| Architectural Style | Traditional |
| Community Features | Club House,Community Pool,Fishing,Jogging Path/Bike Path |
| Levels | Two |
| Unexempt Taxes | 18212 |
| Will Subdivide | No |
| Property Subtype | Single Family Residence |
| Subdivision Name | Cambridge Crossing Ph One |
| Transaction Type | For Sale |
| County | Collin |
| Property Type | Residential |
| Construction Materials | Brick |
| Association Fee Frequency | Monthly |
| HOA Type | Mandatory |
| Full Baths | 5 |
| Status | Active |
| Directions | USE GPS. |
| City | Celina |
| Elementary School Name | Tommie Dobie Bothwell |
| High School | Celina |
| Open House | Public: Sat Sep 5,11:00AM-1:00PM |
| Elementary School | Tommie Dobie Bothwell |
| Virtual Tour URL Unbranded | https://www.propertypanorama.com/instaview/ntreis/21200053 |
| Standard Status | Active |
| Listing Terms | Cash,Conventional,FHA,VA Loan |
Interior Features
| Interior Features | Built-in Features,Chandelier,Decorative Lighting,Double Vanity,Eat-in Kitchen,Flat Screen Wiring,High Speed Internet Available,Kitchen Island,Open Floorplan,Vaulted Ceiling(s),Walk-In Closet(s) |
|---|---|
| Fireplace Features | Gas Starter |
| Fireplaces Total | 1 |
| Dining Areas | 2 |
| Living Areas | 2 |
| Room Count | 11 |
| Half Baths | 2 |
| Lock Box Type | Blue BT LE |
| Total Bedrooms | 5 |
| Total Baths | 7 |
| Window Features | Electric Shades,Window Coverings |
Exterior Features
| Lot Features | Adjacent to Greenbelt,Cul-De-Sac,Lrg. Backyard Grass,Water/Lake View |
|---|---|
| Parking Features | Driveway,Epoxy Flooring,Garage Door Opener,Garage Faces Front,Tandem |
| Lot Size | Less Than .5 Acre (not Zero) |
| Covered Spaces | 3 |
| Foundation | Slab |
| Lot Size Area | 0.2400 |
| Lot Size Units | Acres |
| Structural Style | Single Detached |
| Garage Y/N | Yes |
| Lot Size Square Feet | 10454.4000 |
| Lot Size Acres | 0.2400 |
| Attached Garage Y/N | Yes |
Amenities
- Foreclosure
- Views
- Short Sale
- New Construction
- Adult 55+
- Lease To Own
- No HOA Fees
- Furnished
- Primary On Main
- Air Conditioning
- Seller Finance
- Green
- Fixer Upper
- Horse
- Golf
- Fireplace
- Deck
- Garage
- Basement
- Pool
Property vs Single Family Average in 75009
Price
Taxes
Year Built
Visits
 © 2026 North Texas Real Estate Information Systems, Inc. All rights reserved. Disclaimer: All information deemed reliable but not guaranteed and should be independently verified. All properties are subject to prior sale, change or withdrawal. Neither listing broker(s) nor eXp Realty in Metrotex shall be responsible for any typographical errors, misinformation, misprints and shall be held totally harmless. The database information herein is provided from and copyrighted by the North Texas Real
