
Address
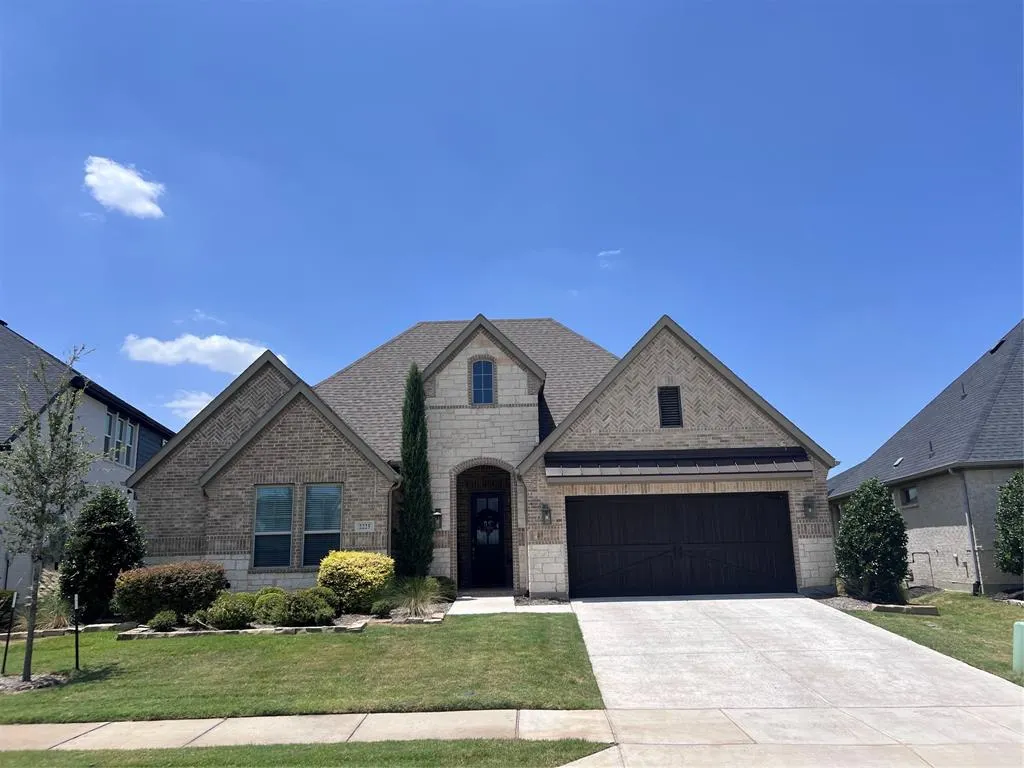
2225 Pinner Court, Celina, TX
Price
$ 659,000
Property Attributes
- MLS#21354709
- TypeSingle Family
- Listing Status Active
- CountyCOLLIN
- CityCelina
- NeighborhoodCambridge Crossing Ph One
- Zip75009
- StyleTraditional
- Year Built2020
- Taxes$ 14196
- Price$ 659,000
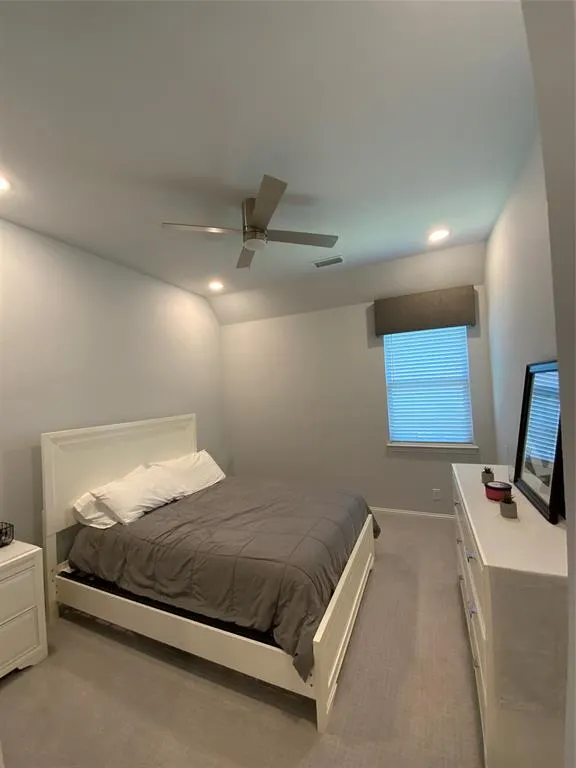
- Bedrooms4
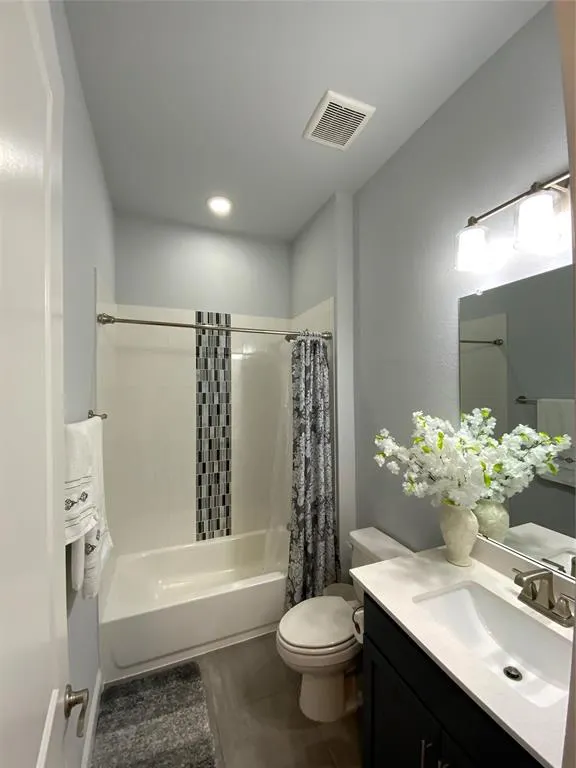
- Full Bathrooms3
- Half Bathrooms0
- Sqr Footage2950
- Lot Size0.2 Acres
Data Source:
North Texas Real Estate Info Systems (NTREIS)
Property Description
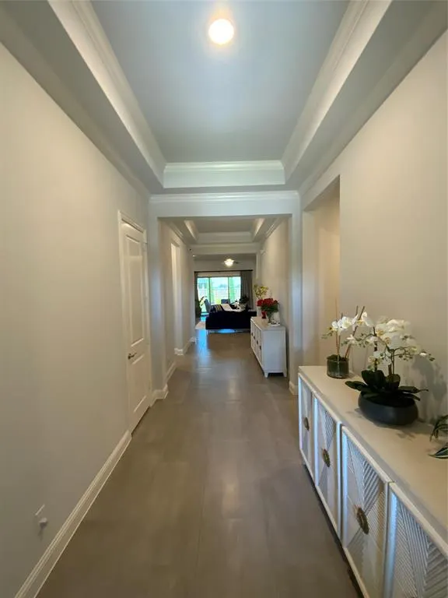
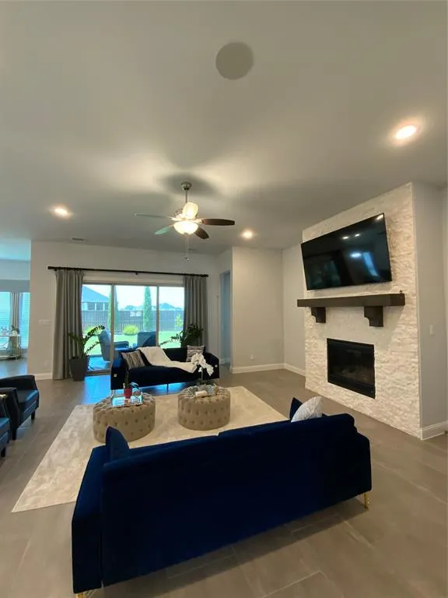
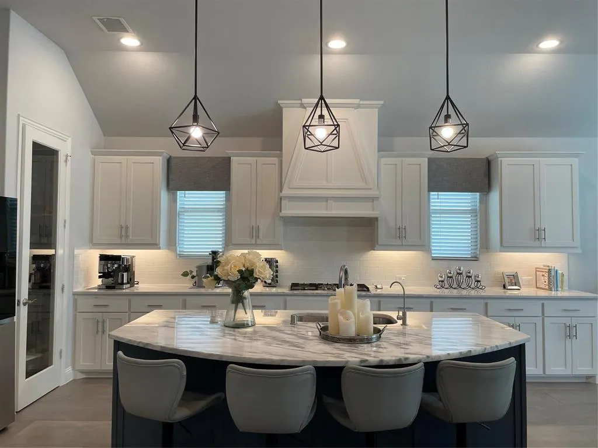
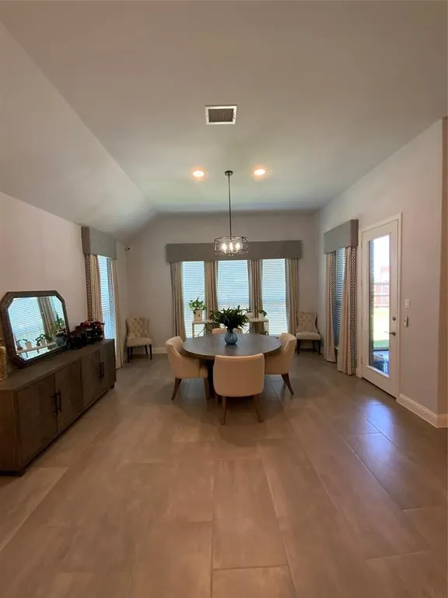
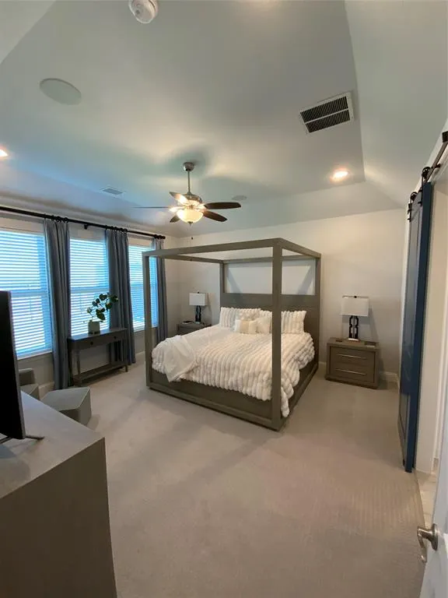
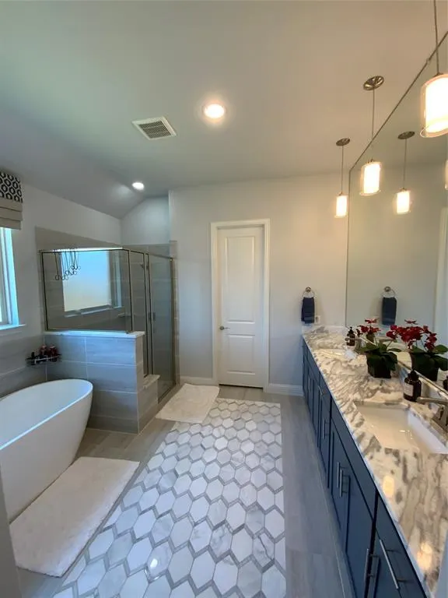
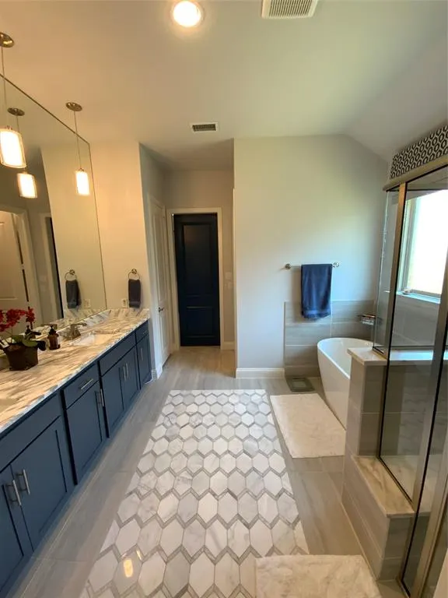
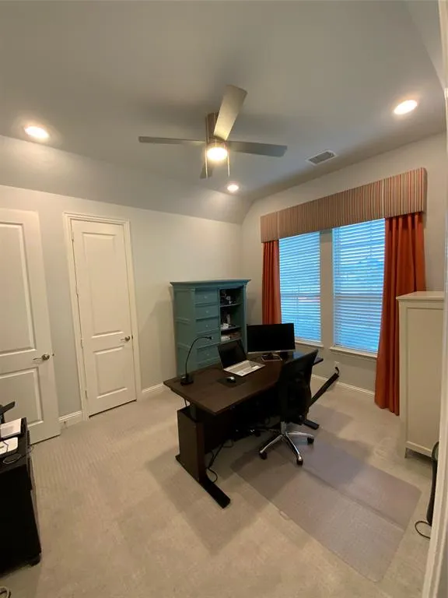
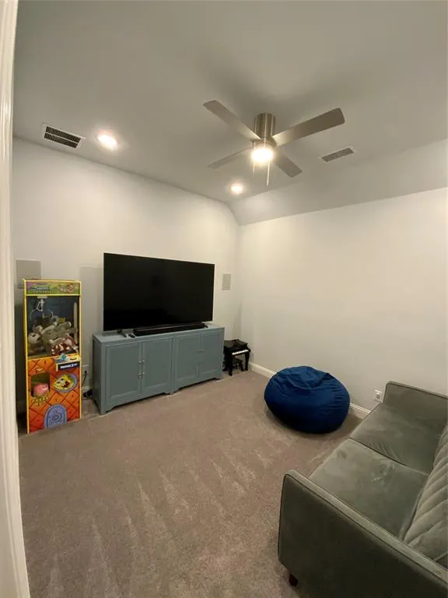
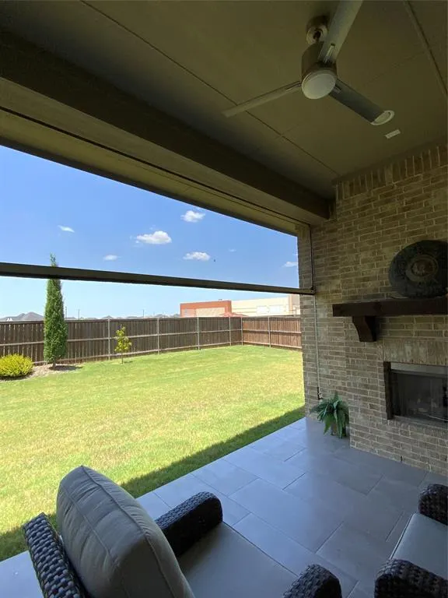
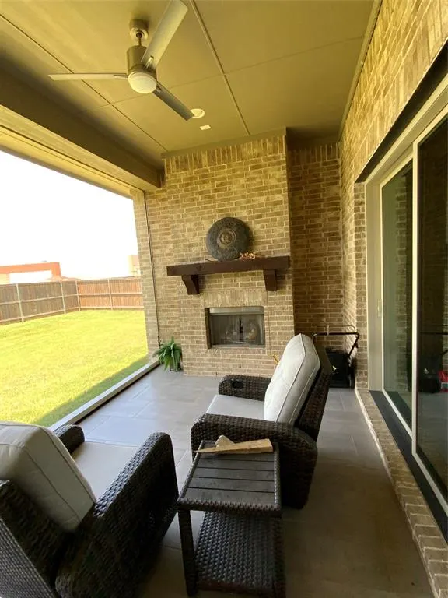
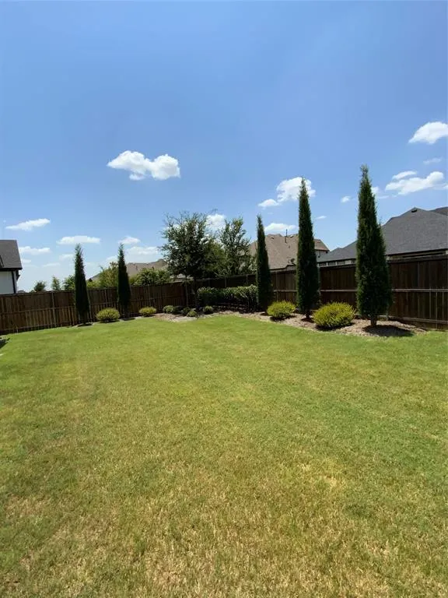
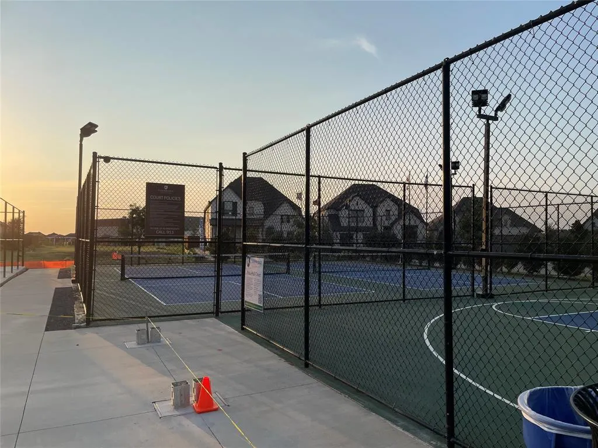
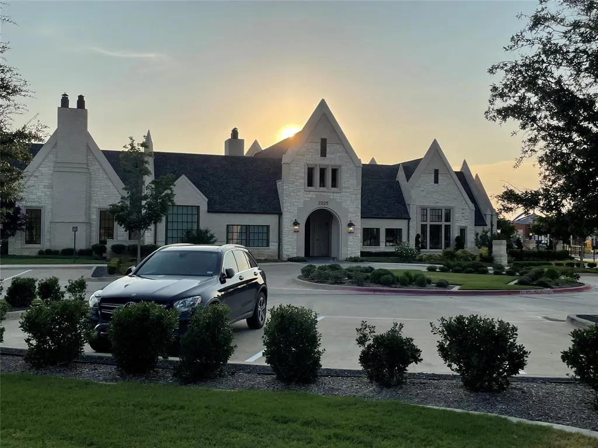
Welcome to your dream home! Thoughtfully upgraded from top to bottom, this exceptional property seamlessly combines modern luxury, high-tech security, and ultimate convenience. Whether you are hosting dynamic gatherings or enjoying a quiet evening, this home is designed to elevate your everyday living. Key Features & Highlights Ultimate Indoor-Outdoor Entertaining: The living room features a expansive sliding door system that opens completely, merging your interior living area with the outdoors—perfect for weekend hosting and breezy evenings. Designer Touches & Pure Comfort: Enjoy custom-crafted drapes throughout and peace of mind with a brand-new water softener featuring a lifetime warranty. Smart Security & Whole-Home Sound: Fully equipped with an integrated security system and comprehensive camera coverage, alongside built-in surround sound for an immersive audio experience. Efficiency & Care: Features a modern tankless water heater for endless hot water and an automated sprinkler system to keep your lawn lush year-round. Maximized Storage: The garage comes fitted with brand-new overhead and wall storage racks—ideal for organizing bikes, sports gear, and seasonal holiday decor with ease. Unbeatable Location & Community Perks Location truly is everything! Situated just steps away from the neighborhood clubhouse, community pool, and pickleball courts, resort-style recreation is right in your backyard. Plus, the local elementary school is just a short, safe walk away, making morning routines a breeze.
| Elementary School |
|---|
| Tommie Dobie Bothwell Elementary School |
| Price History | |
|---|---|
| 8/19/2026 | Listed $659,000 |
General Features
| Heating | Central,Fireplace(s) |
|---|---|
| Cooling | Attic Fan,Ceiling Fan(s),Central Air,ENERGY STAR Qualified Equipment |
| Utilities | Cable Available,City Sewer,City Water,Community Mailbox,Concrete,Curbs |
| Possession | Negotiable |
| Roof | Composition |
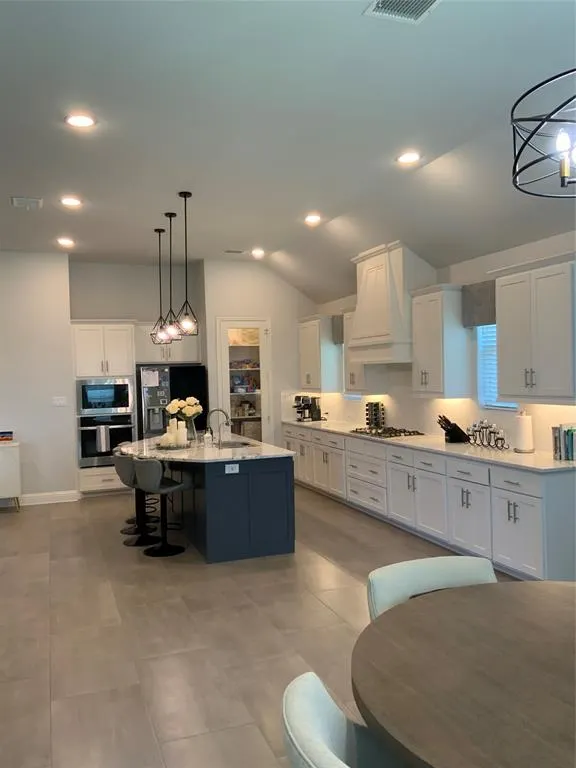
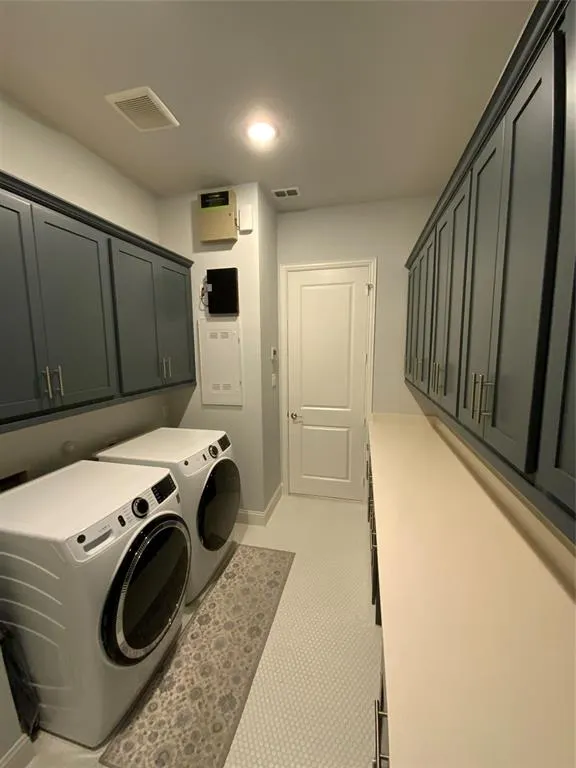
| Appliances | Dishwasher,Disposal,Dryer,Electric Oven,Gas Range,Gas Water Heater,Microwave,Tankless Water Heater,Vented Exhaust Fan,Washer,Water Purifier,Water Softener |
| Assoc Fees | 2016 |
| Number of Garage Spaces | 2 |
| Restrictions | Deed |
| School District | Celina ISD |
| HOA Fee Includes | Front Yard Maintenance,Full Use of Facilities |
| Year Built | 2020 |
| Architectural Style | Traditional |
| Community Features | Club House,Community Pool,Curbs,Fishing,Fitness Center,Lake,Park,Pickle Ball Court,Playground,Pool,Racquet Ball,Sidewalks,Tennis Court(s) |
| Levels | One |
| Unexempt Taxes | 14196 |
| Will Subdivide | No |
| Property Subtype | Single Family Residence |
| Subdivision Name | Cambridge Crossing Ph One |
| Transaction Type | For Sale |
| Occupant Type | Owner |
| County | Collin |
| Property Type | Residential |
| Construction Materials | Stone Veneer |
| Association Fee Frequency | Monthly |
| HOA Type | Mandatory |
| Special Notes | Deed Restrictions,Owner/ Agent,Res. Service Contract |
| Full Baths | 3 |
| Status | Active |
| Directions | North Tollway turn left on Outer Loop . Go straight into Cambridge Crossings. Turn left on huddleston,turn right on coventry to pinner ct. House will be on the left. |
| City | Celina |
| Elementary School Name | Tommie Dobie Bothwell |
| High School | Celina |
| Elementary School | Tommie Dobie Bothwell |
| Virtual Tour URL Unbranded | https://www.propertypanorama.com/instaview/ntreis/21354709 |
| Standard Status | Active |
| Junior High School | Celina |
| Listing Terms | Cash,Conventional,FHA,Private Financing Available |
Interior Features
| Interior Features | Cable TV Available,Decorative Lighting,Double Vanity,Flat Screen Wiring,High Speed Internet Available,Kitchen Island,Open Floorplan,Pantry,Sound System Wiring,Walk-In Closet(s) |
|---|---|
| Flooring | Carpet,Tile |
| Fireplace Features | Dining Room,Gas,Gas Logs,Gas Starter,Outside |
| Fireplaces Total | 2 |
| Dining Areas | 1 |
| Living Areas | 1 |
| Room Count | 11 |
| Lock Box Type | Blue BT LE |
| Total Bedrooms | 4 |
| Total Baths | 3 |
| Window Features | Window Coverings |
Exterior Features
| Exterior Features | Outdoor Living Center,Private Yard |
|---|---|
| Lot Features | Interior Lot,Landscaped,Many Trees,Sprinkler System,Subdivision |
| Vegetation | Cleared |
| Fencing | Back Yard,Fenced |
| Soil Type | Unknown |
| Parking Features | Direct Access,Garage Door Opener,Garage Faces Front,Garage Single Door |
| Lot Size | Less Than .5 Acre (not Zero) |
| Lot Size Area | 0.2000 |
| Lot Size Units | Acres |
| Structural Style | Single Detached |
| Garage Y/N | Yes |
| Lot Size Square Feet | 8712.0000 |
| Lot Size Acres | 0.2000 |
| Patio And Porch Features | Covered,Patio,Screened |
| Attached Garage Y/N | Yes |
Amenities
- Foreclosure
- Views
- Short Sale
- New Construction
- Adult 55+
- Lease To Own
- No HOA Fees
- Furnished
- Primary On Main
- Air Conditioning
- Seller Finance
- Green
- Fixer Upper
- Horse
- Golf
- Fireplace
- Deck
- Garage
- Basement
- Pool
Property vs Single Family Average in 75009
Price
Taxes
Year Built
Visits
 © 2026 North Texas Real Estate Information Systems, Inc. All rights reserved. Disclaimer: All information deemed reliable but not guaranteed and should be independently verified. All properties are subject to prior sale, change or withdrawal. Neither listing broker(s) nor eXp Realty in Metrotex shall be responsible for any typographical errors, misinformation, misprints and shall be held totally harmless. The database information herein is provided from and copyrighted by the North Texas Real
