




Address
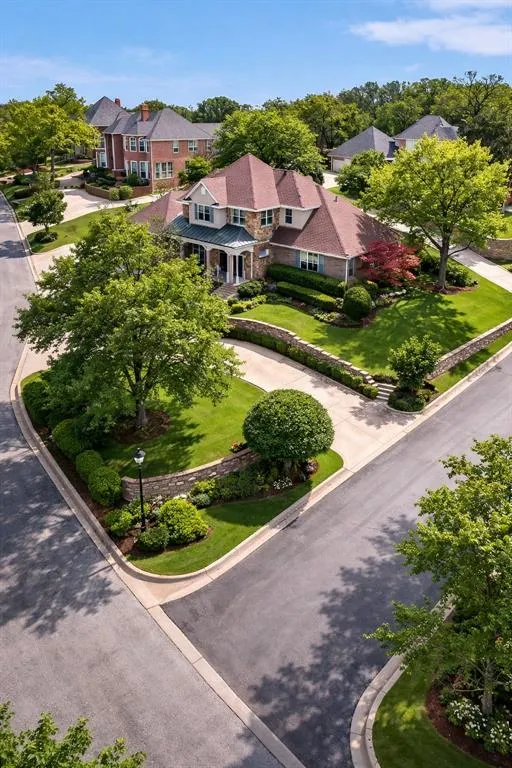
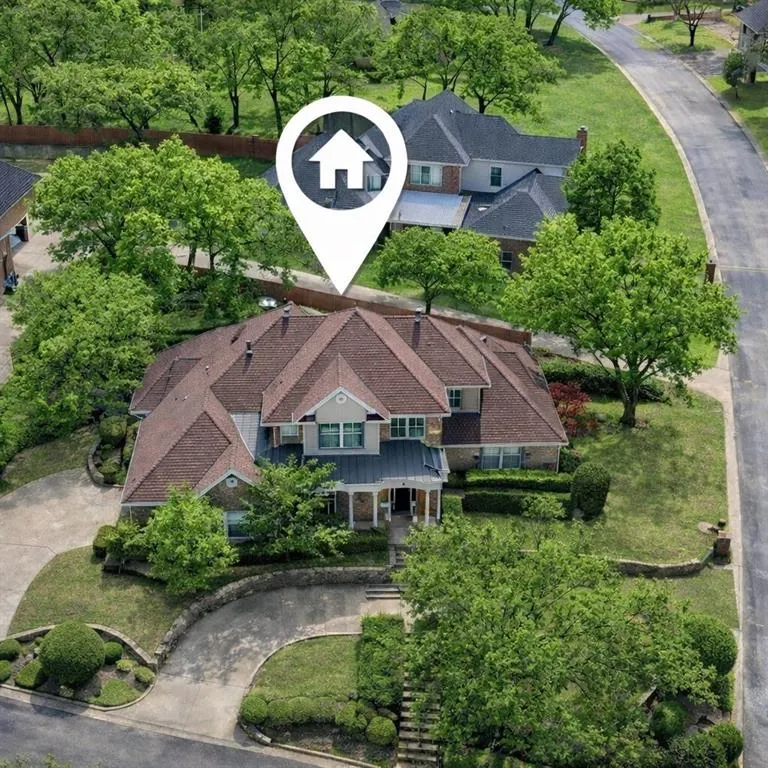
2101 Vista Ridge Court, Arlington, TX
Price
$ 695,000
Property Attributes
- MLS#21202765
- TypeSingle Family
- Listing Status Active
- CountyTARRANT
- CityArlington
- NeighborhoodBay Club Add
- Zip76013
- StyleTraditional
- Year Built1995
- Taxes$ 12647
- Price$ 695,000
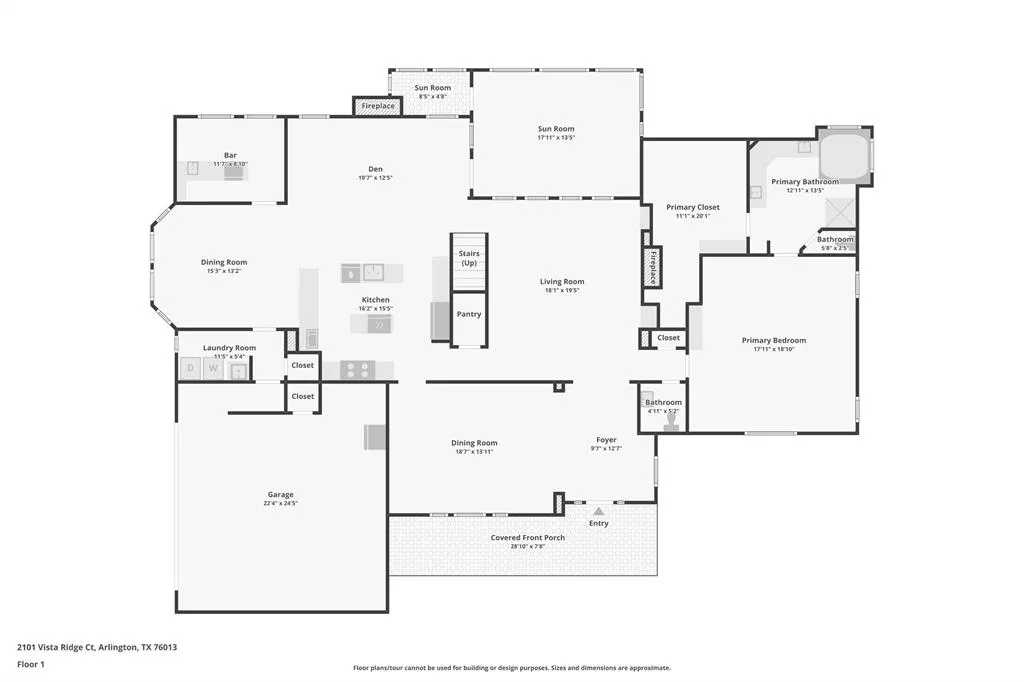
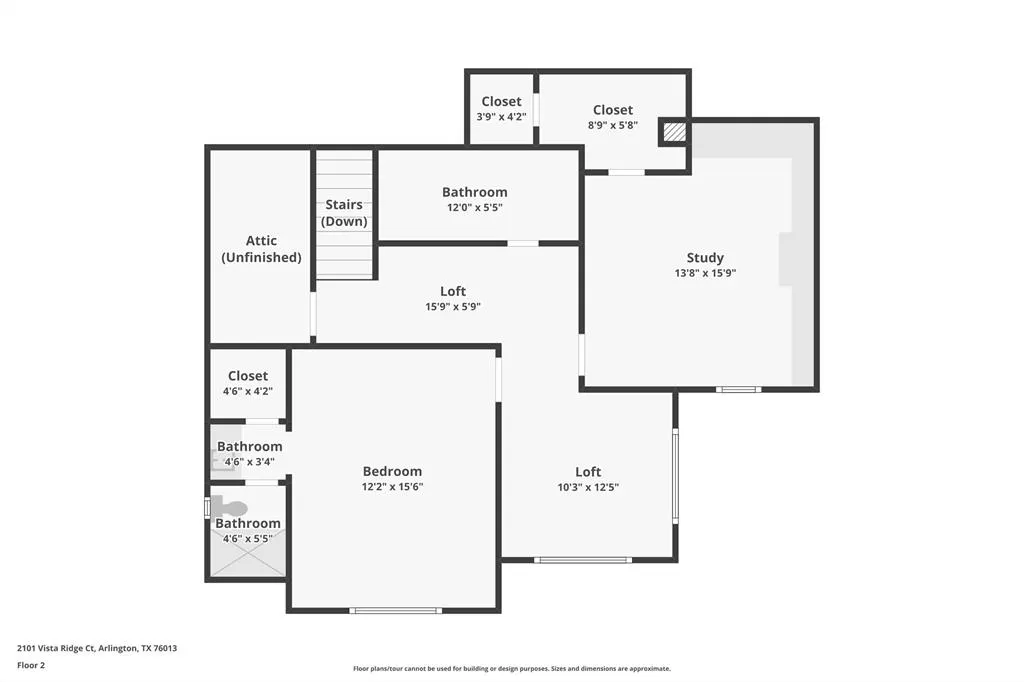
- Bedrooms3
- Full Bathrooms3
- Half Bathrooms1
- Sqr Footage4045
- Lot Size0.335 Acres
Data Source:
North Texas Real Estate Info Systems (NTREIS)
Property Description
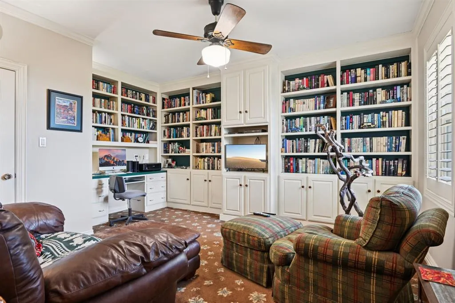
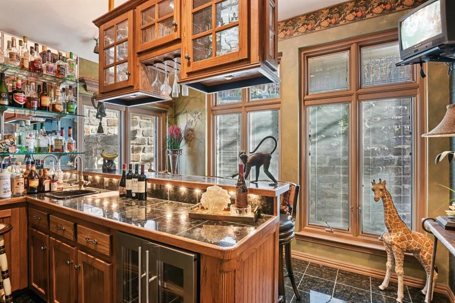
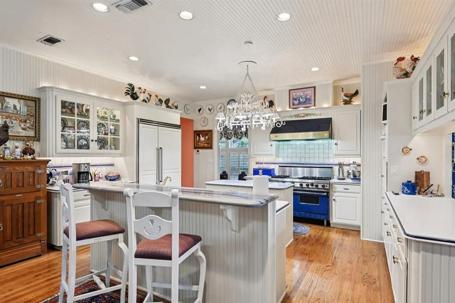
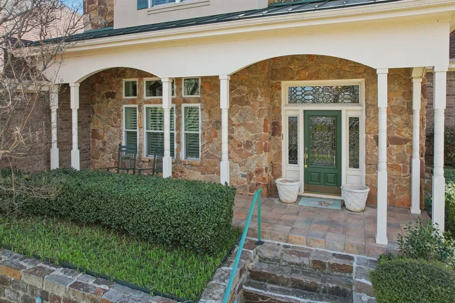
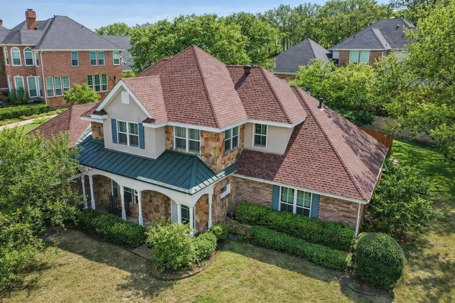
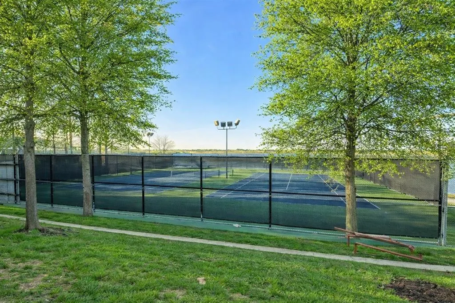
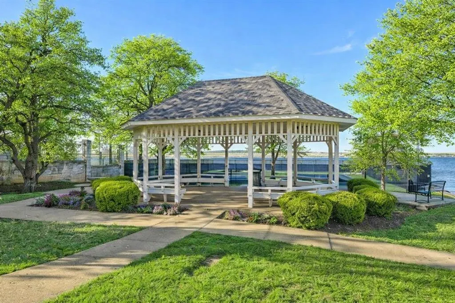
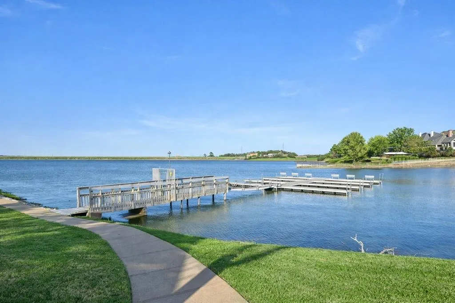
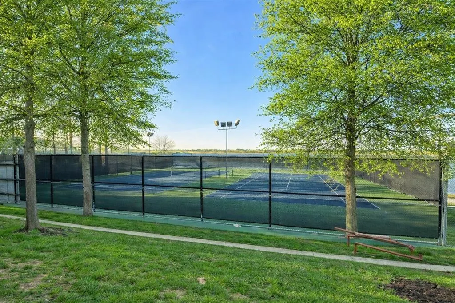
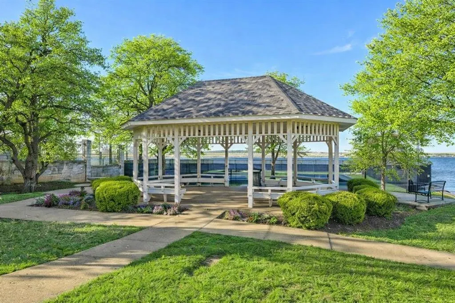
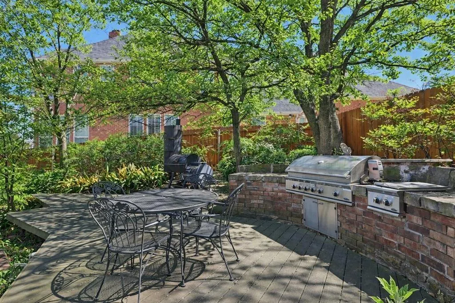
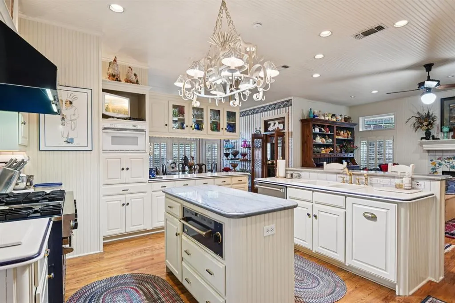
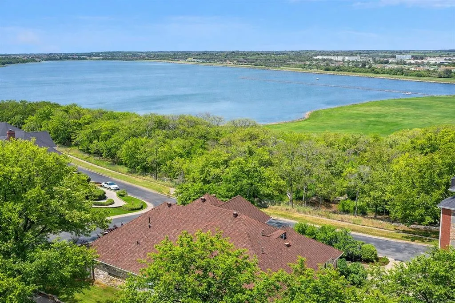
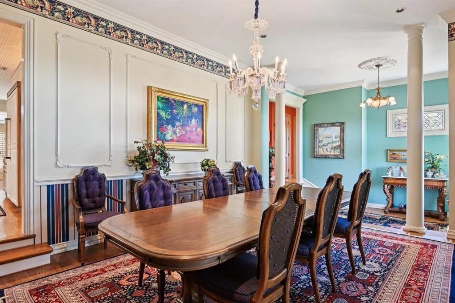
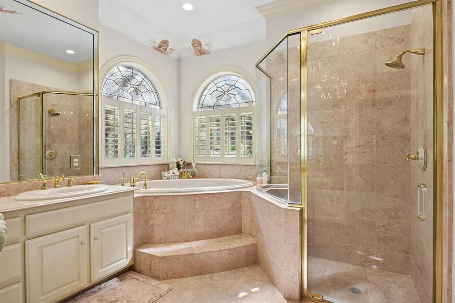
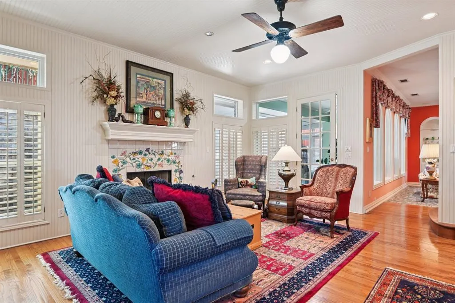
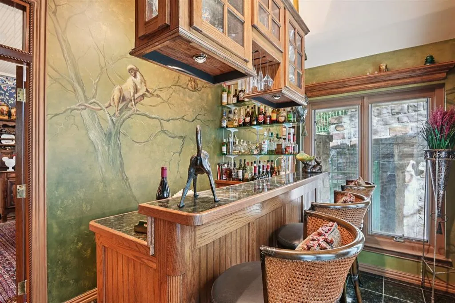
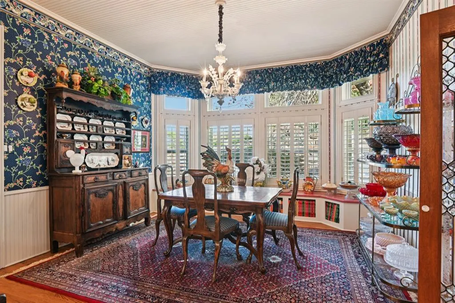
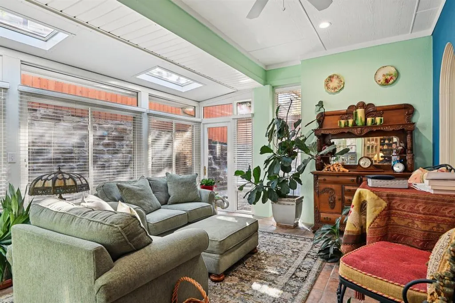
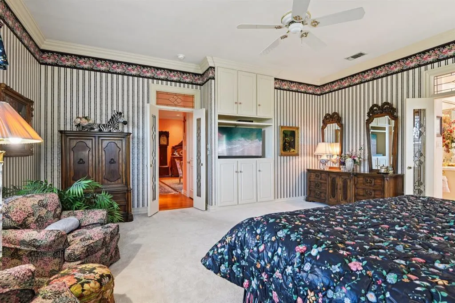
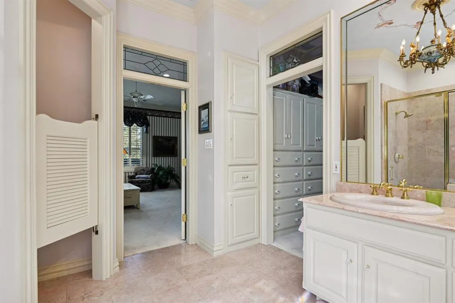
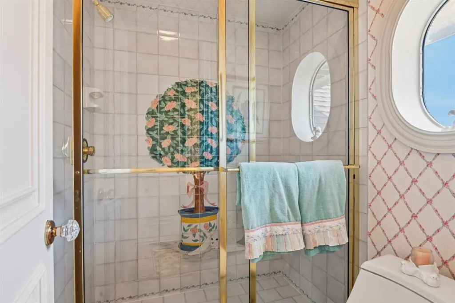
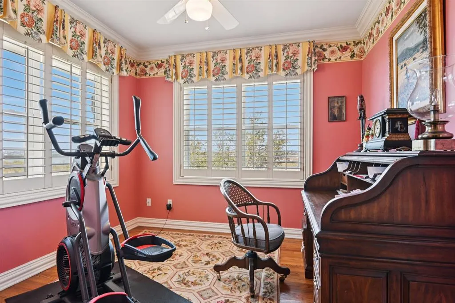
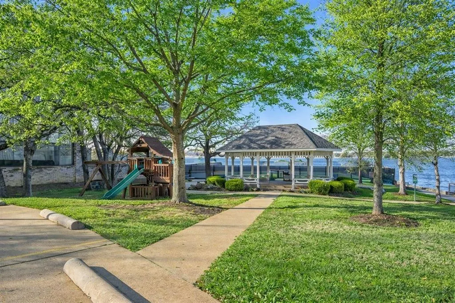
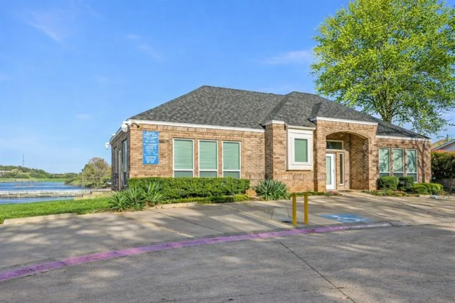
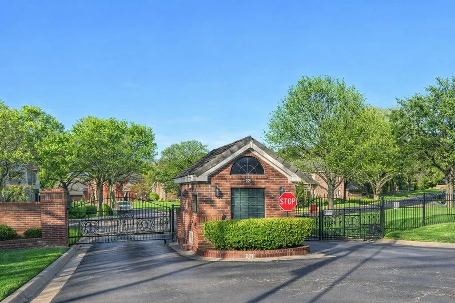
Timeless charm meets everyday functionality in this stately home located in Bay Club along the shores of Lake Arlington. Grand entry with soaring ceilings, wood floors, custom millwork, welcomes you into multiple living and dining areas ideal for entertaining. The spacious kitchen featuring premium Viking appliances and a large island opens seamlessly to the main living space. Light filled sunroom offers the perfect spot to relax, unwind, or enjoy morning coffee year-round, The private primary suite is located on the main level and features dual vanities, a walk-in shower, and garden tub. Flexible secondary bedrooms provide space for guests or a home office. Enjoy outdoor living on the elevated deck, ideal for entertaining or peaceful evenings outdoors. Bay Club is an active community offering tennis, pickleball, a private clubhouse, and a boat dock. Don't miss the opportunity to experience this exceptional home and the Bay Club lifestyle in one of Lake Arlington’s most desirable, gated lakeside communities.
| Elementary School |
|---|
| Elliott Elementary School |
| Price History | |
|---|---|
| 3/19/2026 | Listed $695,000 |
General Features
| Heating | Central,Fireplace(s),Natural Gas |
|---|---|
| Cooling | Attic Fan,Ceiling Fan(s),Central Air,Electric |
| Utilities | All Weather Road,Asphalt,Cable Available,City Sewer,City Water,Concrete,Curbs,Electricity Connected,Individual Gas Meter,Individual Water Meter,Natural Gas Available,Underground Utilities |
| Possession | Closing/Funding |
| Roof | Composition,Metal,Shingle |
| Appliances | Built-in Gas Range,Built-in Refrigerator,Commercial Grade Range,Commercial Grade Vent,Dishwasher,Disposal,Gas Cooktop,Gas Oven,Gas Water Heater,Ice Maker,Microwave,Convection Oven,Double Oven,Plumbed |
| Assoc Fees | 375 |
| Number of Garage Spaces | 2 |
| School District | Fort Worth ISD |
| HOA Fee Includes | Electricity,Full Use of Facilities,Insurance,Maintenance Grounds,Maintenance Structure,Security |
| Exclusions | Two black ceiling fans located in the den and upstairs bedroom. The dressing mirror hanging inside the hall closet located near the primary en-suite. |
| Year Built | 1995 |
| Architectural Style | Traditional |
| Community Features | Club House,Community Dock,Fishing,Gated,Lake,Pickle Ball Court,Playground,Tennis Court(s) |
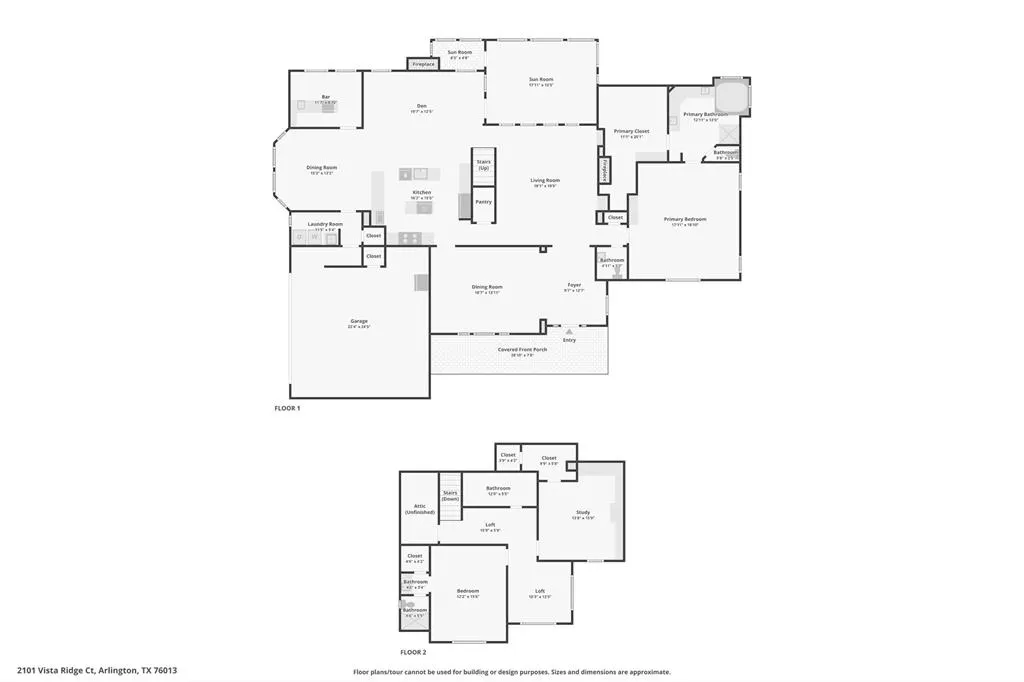
| Levels | Two |
| Unexempt Taxes | 12647 |
| Will Subdivide | No |
| Property Subtype | Single Family Residence |
| Subdivision Name | Bay Club Add |
| Transaction Type | For Sale |
| Occupant Type | Owner |
| Carport Spaces | 2 |
| County | Tarrant |
| Property Type | Residential |
| Security Features | Carbon Monoxide Detector(s),Gated Community,Key Card Entry,Security System,Smoke Detector(s) |
| Construction Materials | Brick,Rock/Stone,Wood |
| Association Fee Frequency | Quarterly |
| Year Built Details | Preowned |
| HOA Type | Mandatory |
| Special Notes | Survey Available |
| Full Baths | 3 |
| Status | Active |
| Directions | Driving Directions: Take Arkansas Lane west from Green Oaks Blvd. Take a right on Bay Club Drive. Enter Gates,then continue on Bay Club Dr. Home is on the right. |
| City | Arlington |
| Elementary School Name | Elliott |
| High School | Eastern Hills |
| Elementary School | Elliott |
| Virtual Tour URL Unbranded | https://www.propertypanorama.com/instaview/ntreis/21202765 |
| Standard Status | Active |
| Listing Terms | Cash,Conventional,FHA,VA Loan |
Interior Features
| Interior Features | Built-in Features,Cable TV Available,Cedar Closet(s),Central Vacuum,Chandelier,Decorative Lighting,Double Vanity,Eat-in Kitchen,Granite Counters,High Speed Internet Available,Kitchen Island,Natural W |
|---|---|
| Flooring | Carpet,Ceramic Tile,Hardwood,Linoleum,Marble |
| Fireplace Features | Decorative,Den,Gas,Gas Starter,Glass Doors,Living Room,Wood Burning |
| Fireplaces Total | 2 |
| Dining Areas | 2 |
| Living Areas | 2 |
| Room Count | 13 |
| Half Baths | 1 |
| Lock Box Type | Supra |
| Total Bedrooms | 3 |
| Total Baths | 4 |
| Window Features | Bay Window(s),Shutters,Skylights(s),Window Coverings |
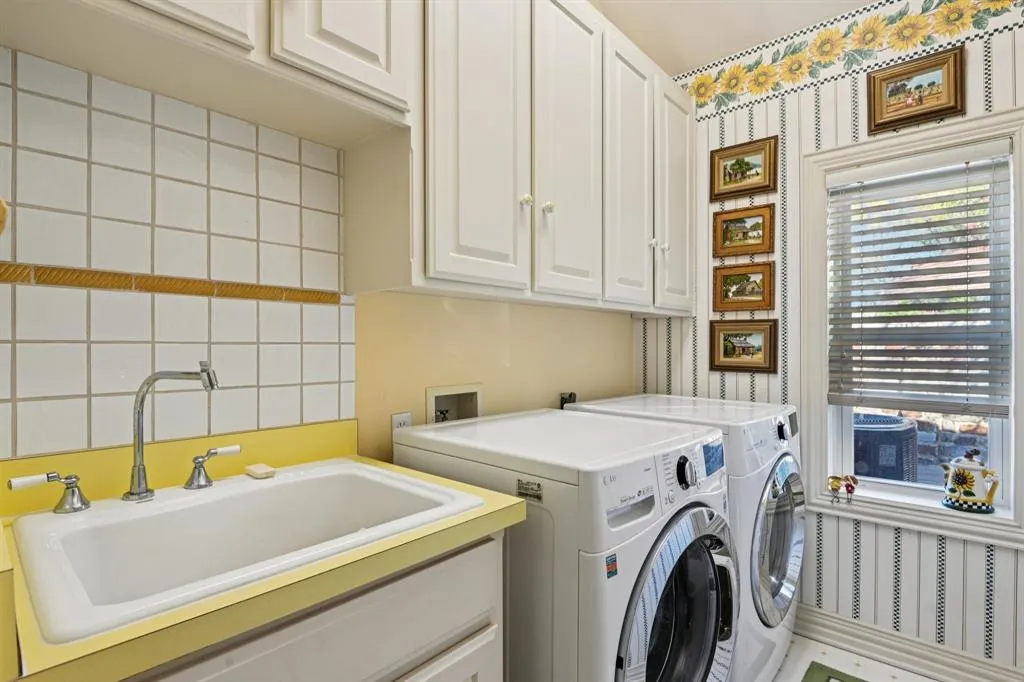
| Laundry Features | Gas Dryer Hookup,Utility Room,Full Size W/D Area,Washer Hookup |
Exterior Features
| Exterior Features | Built-in Barbecue,Gas Grill,Rain Gutters,Lighting,Outdoor Grill,Outdoor Living Center,Private Yard |
|---|---|
| Lot Features | Few Trees,Landscaped,Sprinkler System,Subdivision |
| Fencing | Wood |
| Soil Type | Unknown |
| Garage Length | 22 |
| Garage Width | 23 |
| Parking Features | Additional Parking,Circular Driveway,Concrete,Driveway,Garage Door Opener,Garage Faces Side,Garage Single Door,Inside Entrance,Oversized |
| Lot Size | Less Than .5 Acre (not Zero) |
| Covered Spaces | 2 |
| Foundation | Slab |
| Lot Size Area | 0.3350 |
| Lot Size Units | Acres |
| Structural Style | Single Detached |
| Garage Y/N | Yes |
| Lot Size Square Feet | 14592.6000 |
| Lot Size Acres | 0.3350 |
| Patio And Porch Features | Covered,Deck,Front Porch,Patio,Rear Porch |
| Attached Garage Y/N | Yes |
Amenities
- Foreclosure
- Views
- Short Sale
- New Construction
- Adult 55+
- Lease To Own
- No HOA Fees
- Furnished
- Primary On Main
- Air Conditioning
- Seller Finance
- Green
- Fixer Upper
- Horse
- Golf
- Fireplace
- Deck
- Garage
- Basement
- Pool
Property vs Single Family Average in 76013
Price
Taxes
Year Built
Visits
 © 2026 North Texas Real Estate Information Systems, Inc. All rights reserved. Disclaimer: All information deemed reliable but not guaranteed and should be independently verified. All properties are subject to prior sale, change or withdrawal. Neither listing broker(s) nor eXp Realty in Metrotex shall be responsible for any typographical errors, misinformation, misprints and shall be held totally harmless. The database information herein is provided from and copyrighted by the North Texas Real
