


Address
5811 Scenic Bay Court, Arlington, TX
Price
$ 1,250,000
Property Attributes
- MLS#21278022
- TypeSingle Family
- Listing Status Active
- CountyTARRANT
- CityArlington
- NeighborhoodBay Club Add
- Zip76013
- StyleTraditional
- Year Built1987
- Taxes$ 11249
- Price$ 1,250,000
- Bedrooms4
- Full Bathrooms4
- Half Bathrooms3
- Sqr Footage5739
- Lot Size0.534 Acres
Data Source:
North Texas Real Estate Info Systems (NTREIS)
Property Description
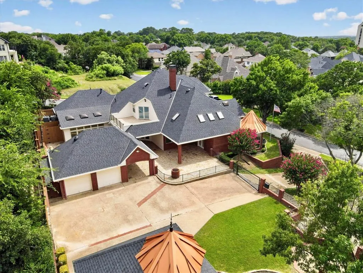
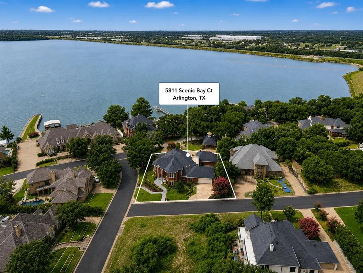
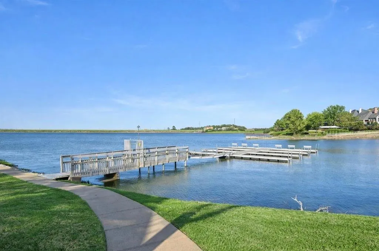
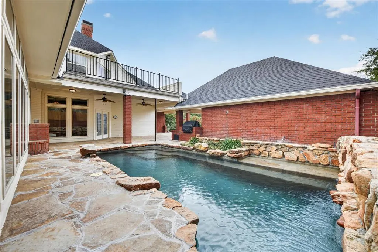
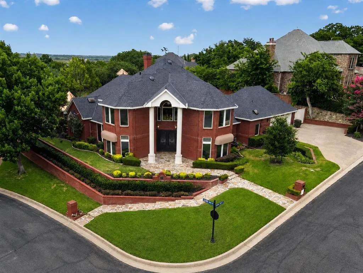
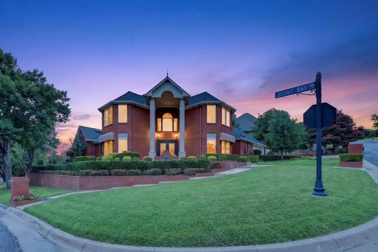
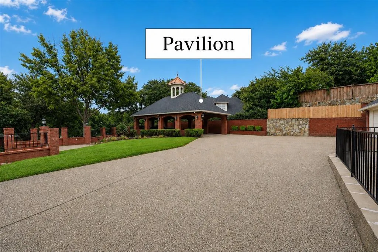
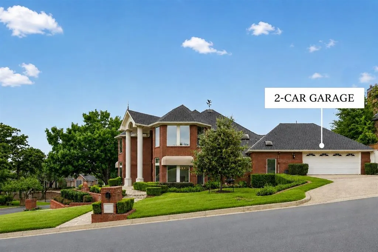
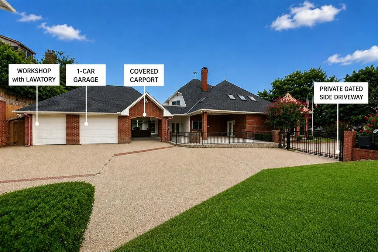
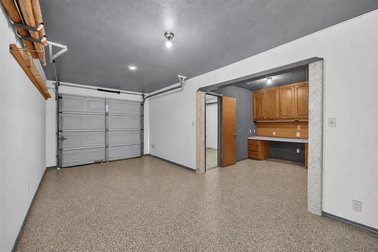
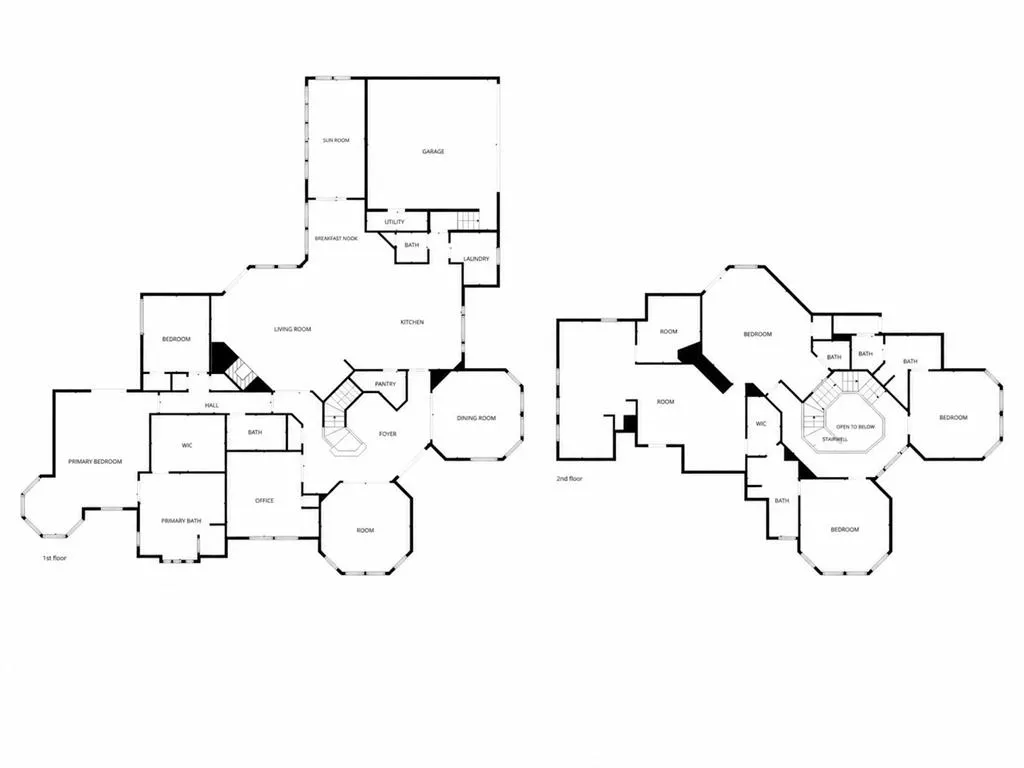
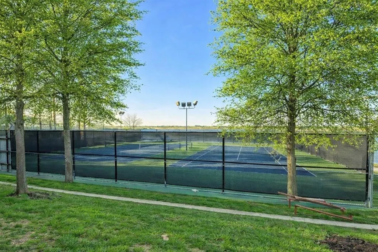
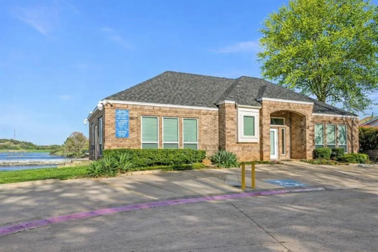
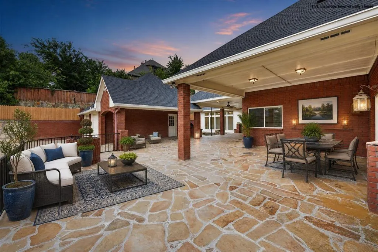
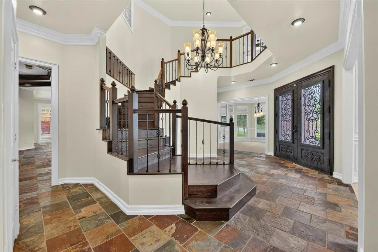
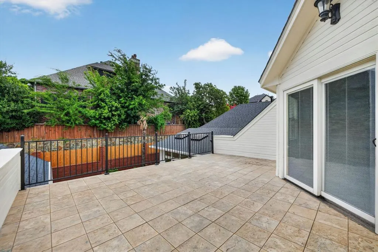
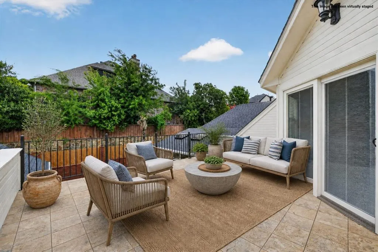
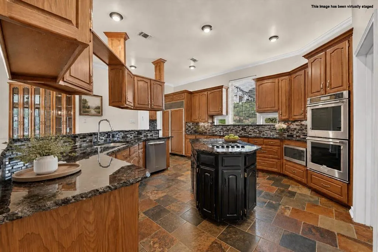
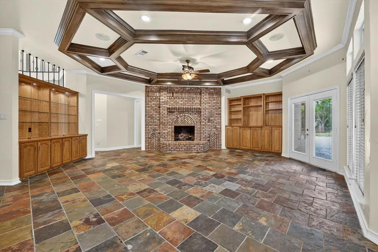
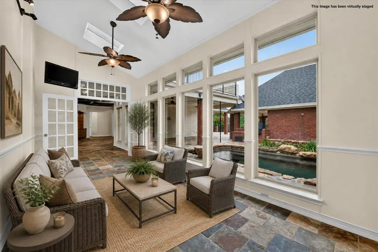
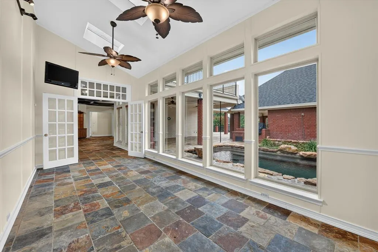
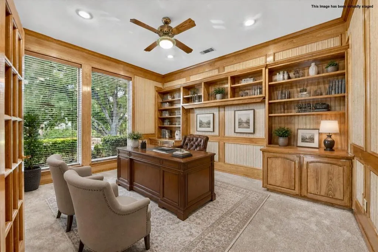
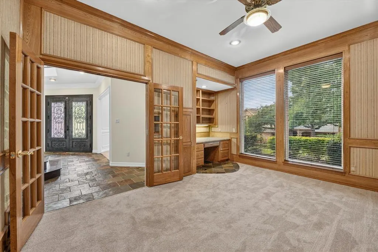
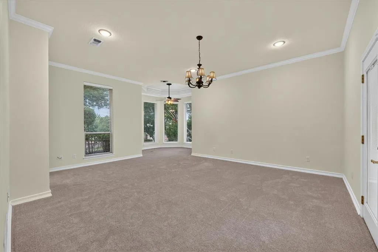
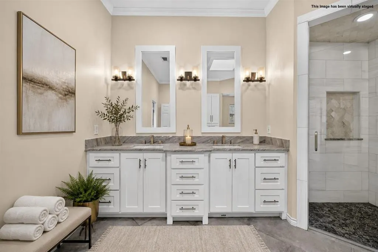
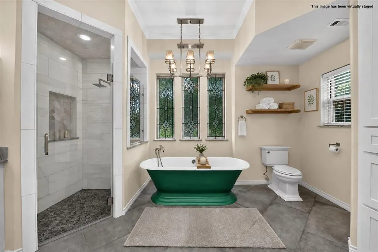
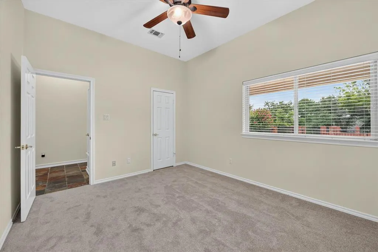
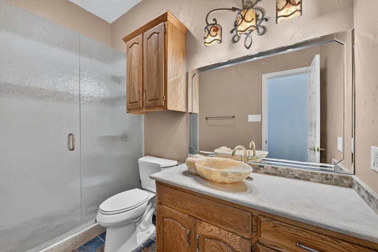
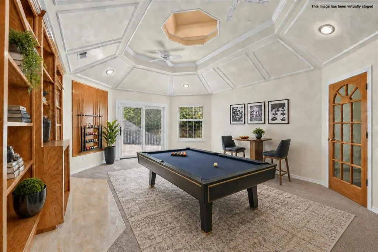
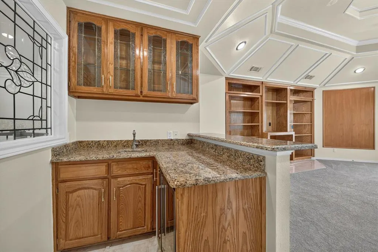
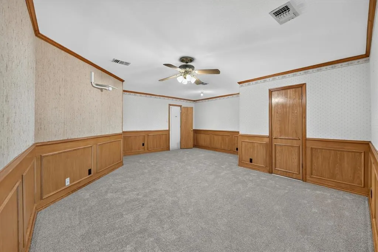
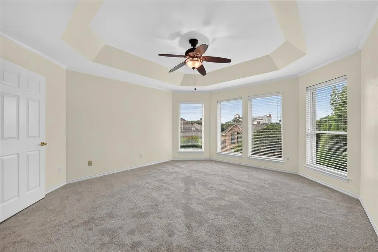
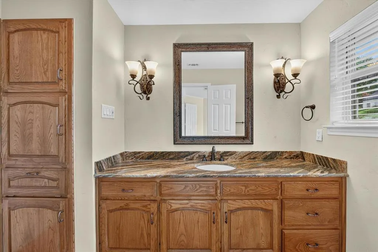
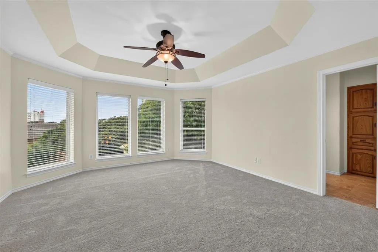
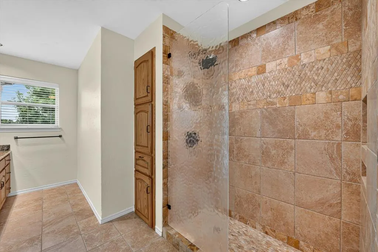
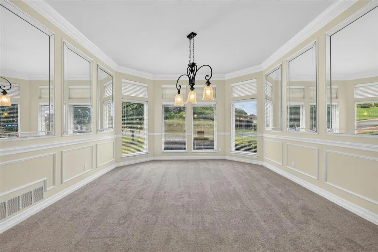
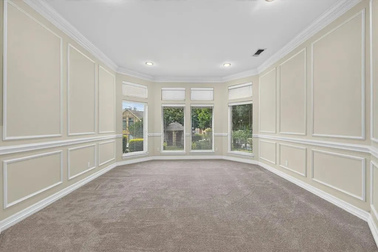
Experience privacy, elegance, and flexibility of this exceptional Bay Club estate, designed for generations to gather, entertain, and enjoy everyday living, situated on a private, corner lot of more than half an acre. A two-story rotunda entry welcomes you inside, where architectural details, custom millwork, coffered ceilings, built-ins, and abundant natural light create an immediate sense of warmth and sophistication. Multiple living and dining areas provide inviting spaces for both intimate gatherings and large-scale entertaining, while the study and hidden bonus room offer exceptional flexibility as a home office, wellness room, fitness studio, or creative space. The kitchen is designed to be the heart of the home, featuring granite countertops, stainless steel appliances, and a walk-in pantry. The main-level primary suite is a private retreat with a sitting area, French doors leading to a covered patio, a spa-inspired bath with a freestanding soaking tub, walk-in shower, dual vanities, and an oversized walk-in closet. The downstairs bedroom and full bath provide comfortable accommodations for guests or multi-generational living, while the upstairs offers spacious en-suite bedrooms, a game room with a private patio, and additional flexible living space. Step outside and discover your own private oasis with four patios, a swimming pool, fire pit, built-in grill, and a spacious pavilion that create an unforgettable setting for entertaining family and friends or simply relaxing in complete privacy. Two separate driveways, including a gated side entrance, provide abundant parking, while the workshop, additional garage space, and covered carport offer incredible versatility for hobbies, storage, or recreational vehicles. Residents enjoy exclusive amenities including a clubhouse, tennis and pickleball courts, and boat dock access, all while being conveniently located near Lake Arlington, premier golf, shopping, dining, major highways, and DFW International Airport.
| Elementary School |
|---|
| Elliott Elementary School |
| Price History | |
|---|---|
| 7/1/2026 | Listed $1,250,000 |
General Features
| Heating | Central,Natural Gas |
|---|---|
| Cooling | Ceiling Fan(s),Central Air,Electric |
| Utilities | All Weather Road,Asphalt,City Sewer,City Water,Concrete,Curbs,Electricity Connected,Individual Gas Meter,Individual Water Meter,Phone Available |
| Possession | Closing/Funding |
| Roof | Composition,Metal,Shingle,Other |
| Appliances | Built-in Refrigerator,Dishwasher,Disposal,Electric Cooktop,Electric Oven,Electric Water Heater,Gas Water Heater,Ice Maker,Microwave,Vented Exhaust Fan |
| Assoc Fees | 400 |
| Number of Garage Spaces | 3 |
| School District | Fort Worth ISD |
| HOA Fee Includes | Full Use of Facilities,Insurance,Maintenance Grounds,Maintenance Structure,Security,Utilities,Water |
| Pool Y/N | Yes |
| Year Built | 1987 |
| Architectural Style | Traditional |
| Community Features | Club House,Community Dock,Community Sprinkler,Fishing,Gated,Lake,Pickle Ball Court,Playground,Tennis Court(s) |
| Levels | Two |
| Unexempt Taxes | 11249 |
| Will Subdivide | No |
| Property Subtype | Single Family Residence |
| Subdivision Name | Bay Club Add |
| Transaction Type | For Sale |
| Carport Spaces | 1 |
| County | Tarrant |
| Property Type | Residential |
| Security Features | Gated Community,Security System,Security System Owned |
| Construction Materials | Brick,Rock/Stone,Wood |
| Association Fee Frequency | Quarterly |
| Year Built Details | Preowned |
| HOA Type | Mandatory |
| Full Baths | 4 |
| Status | Active |
| Directions | Take Arkansas Lane west from Green Oaks Blvd. Take a right on Bay Club Dr. Enter gates and continue on Bay Club Dr. Take a right on Scenic Bay Dr. The property is located on the left. Welcome to 5811 |
| City | Arlington |
| Elementary School Name | Elliott |
| High School | Eastern Hills |
| Elementary School | Elliott |
| Virtual Tour URL Unbranded | https://www.propertypanorama.com/instaview/ntreis/21278022 |
| Standard Status | Active |
| Listing Terms | Cash,Conventional,FHA,VA Loan |
Interior Features
| Interior Features | Built-in Features,Built-in Wine Cooler,Cable TV Available,Cedar Closet(s),Central Vacuum,Chandelier,Decorative Lighting,Double Vanity,Eat-in Kitchen,Flat Screen Wiring,Granite Counters,High Speed Int |
|---|---|
| Flooring | Carpet,Slate,Tile |
| Fireplace Features | Family Room,Gas,Masonry,Raised Hearth,Wood Burning |
| Fireplaces Total | 1 |
| Dining Areas | 2 |
| Living Areas | 2 |
| Room Count | 23 |
| Half Baths | 3 |
| Lock Box Type | Supra |
| Total Bedrooms | 4 |
| Total Baths | 7 |
| Window Features | Skylights(s),Window Coverings |
| Laundry Features | Electric Dryer Hookup,Utility Room,Full Size W/D Area,Washer Hookup |
Exterior Features
| Exterior Features | Awning(s),Balcony,Covered Deck,Covered Patio/Porch,Fire Pit,Rain Gutters,Lighting,Outdoor Grill,Storage |
|---|---|
| Lot Features | Corner Lot,Cul-De-Sac,Few Trees,Interior Lot,Landscaped,Sprinkler System,Subdivision |
| Vegetation | Grassed,Partially Wooded |
| Fencing | Back Yard,Masonry,Metal,Wood |
| Soil Type | Unknown |
| Other Structures | Gazebo,Second Garage,Workshop w/Electric |
| Lot Size Source | Assessor |
| Parking Features | Additional Parking,Attached Carport,Carport,Concrete,Covered,Driveway,Electric Gate,Garage,Garage Door Opener,Garage Double Door,Garage Faces Rear,Garage Faces Side,Garage Single Door,Inside Entrance |
| Lot Size | .5 to < 1 Acre |
| Covered Spaces | 4 |
| Foundation | Slab |
| Pool Features | Gunite,In Ground,Pump,Water Feature |
| Lot Size Area | 0.5340 |
| Lot Size Units | Acres |
| Structural Style | Single Detached |
| Garage Y/N | Yes |
| Lot Size Square Feet | 23261.0400 |
| Lot Size Acres | 0.5340 |
| Patio And Porch Features | Awning(s),Covered,Deck |
| Attached Garage Y/N | Yes |
Amenities
- Foreclosure
- Views
- Short Sale
- New Construction
- Adult 55+
- Lease To Own
- No HOA Fees
- Furnished
- Primary On Main
- Air Conditioning
- Seller Finance
- Green
- Fixer Upper
- Horse
- Golf
- Fireplace
- Deck
- Garage
- Basement
- Pool
Property vs Single Family Average in 76013
Price
Taxes
Year Built
Visits
 © 2026 North Texas Real Estate Information Systems, Inc. All rights reserved. Disclaimer: All information deemed reliable but not guaranteed and should be independently verified. All properties are subject to prior sale, change or withdrawal. Neither listing broker(s) nor eXp Realty in Metrotex shall be responsible for any typographical errors, misinformation, misprints and shall be held totally harmless. The database information herein is provided from and copyrighted by the North Texas Real
