

Address
2214 Buck Court, Caddo Mills, TX
Price
$ 770,000
Property Attributes
- MLS#21202981
- TypeSingle Family
- Listing Status Active
- CountyHUNT
- CityCaddo Mills
- NeighborhoodDeer Crossing
- Zip75135
- StyleTraditional
- Year Built2016
- Price$ 770,000
- Bedrooms4
- Full Bathrooms2
- Half Bathrooms2
- Sqr Footage2860
- Lot Size1.986 Acres
Data Source:
North Texas Real Estate Info Systems (NTREIS)
Property Description
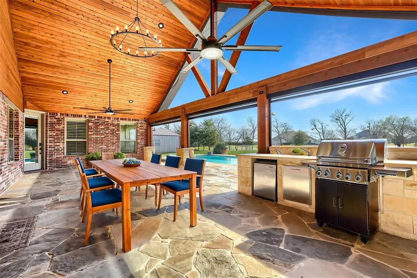
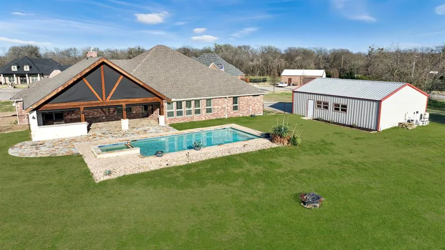
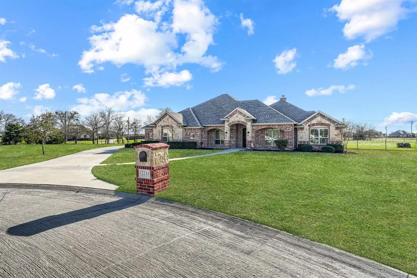
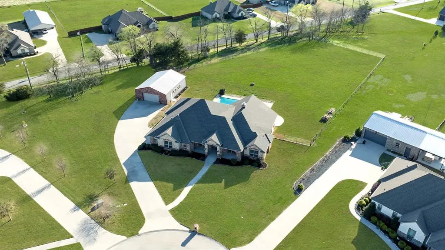
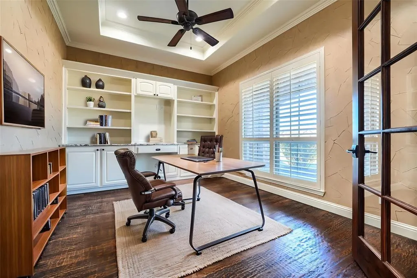
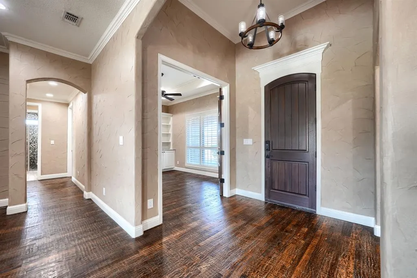
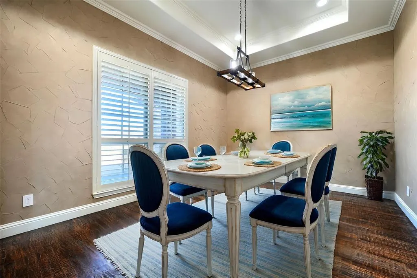
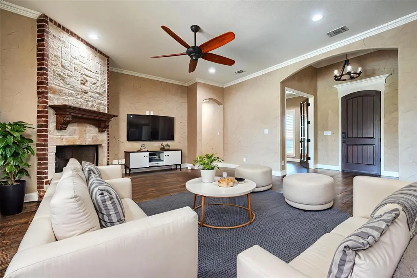
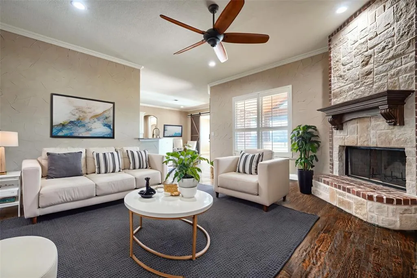
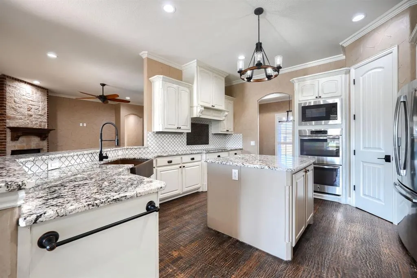
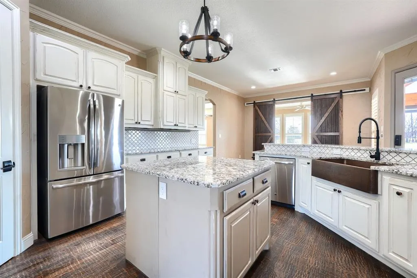
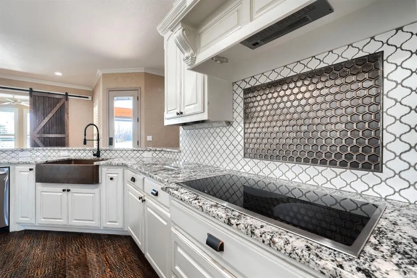
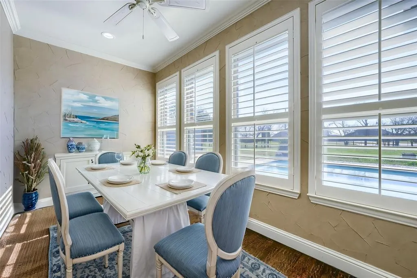
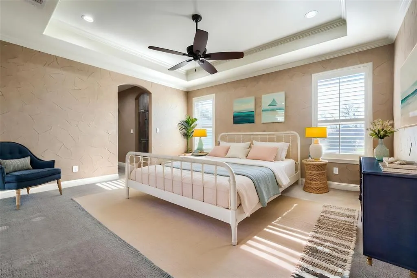
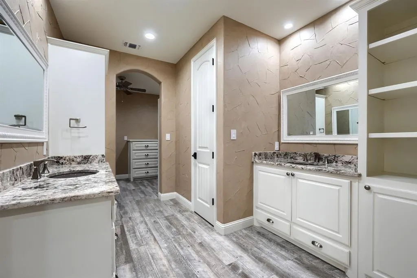
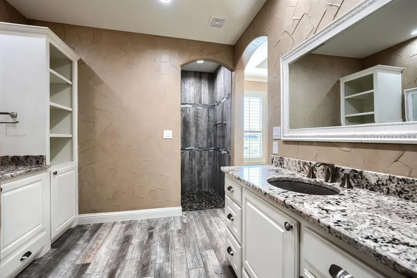
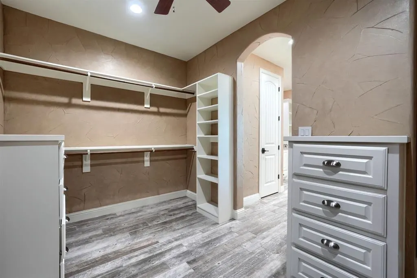
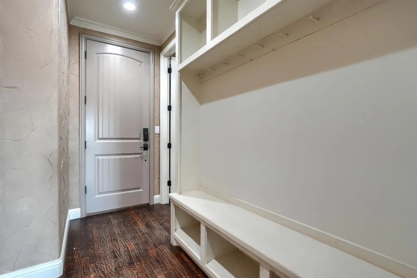
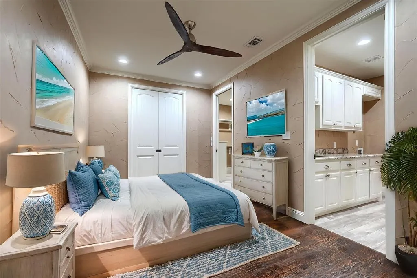
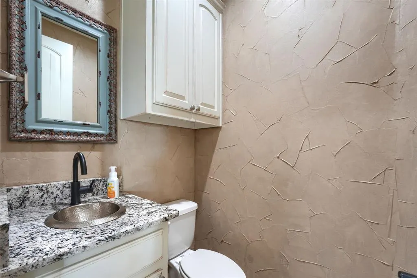
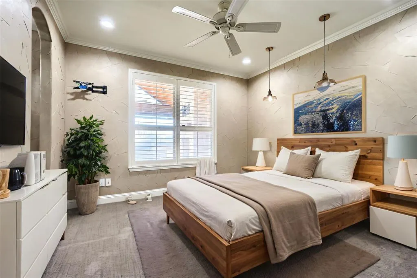
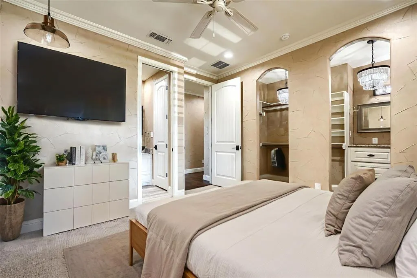
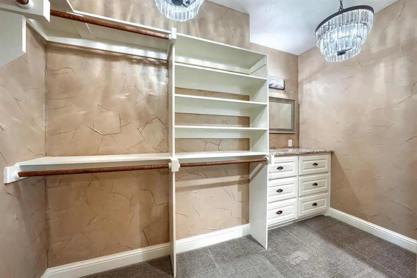
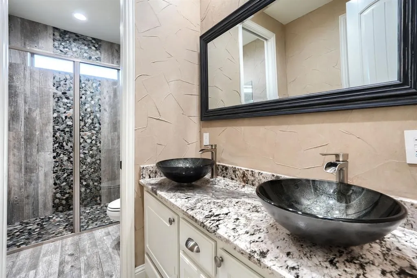
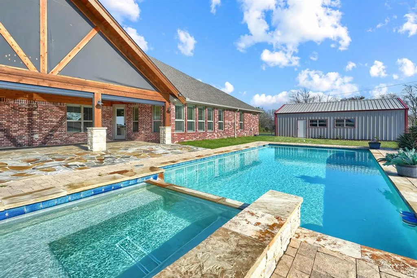
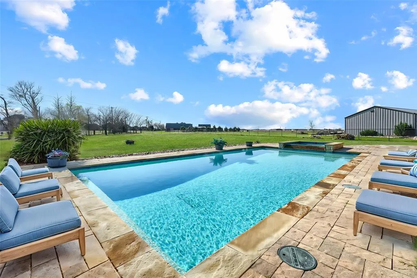
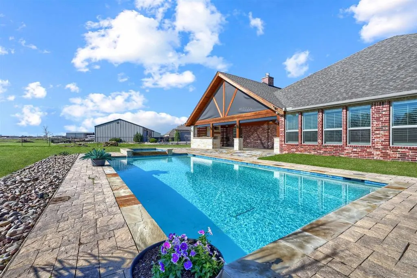
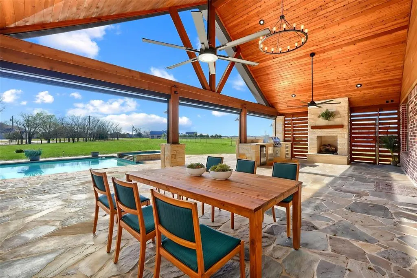
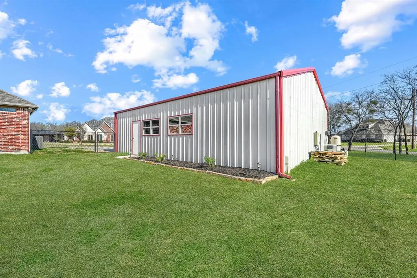
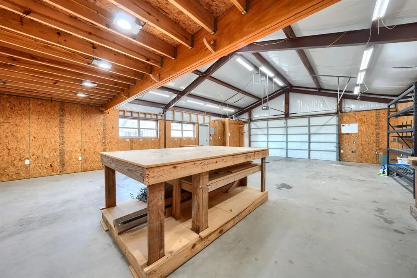
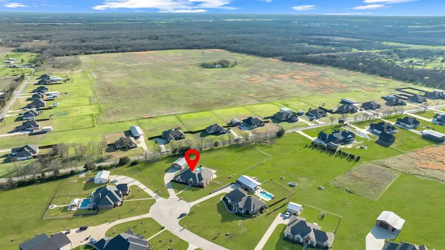
BACK ON THE MARKET through absolutely no fault of the home! The previous buyers were unable to complete the sale of their current home, putting this exceptional Buck Ct property back within reach—and giving one lucky buyer a second chance to call it home. $7,500 IN SELLER CONCESSIONS! Use it toward closing costs, an interest rate buy-down, or personalize the home to fit your style. If you've been searching for acreage, a resort-style backyard, and an incredible shop, this is the opportunity you've been waiting for. Escape to nearly 2 acres of peaceful country living in desirable Caddo Mills, where privacy, space, and modern comforts come together—all with no HOA and lower taxes. Inside, you'll find over 2,800 square feet of thoughtfully designed living space featuring hand-scraped hardwood floors, plantation shutters, abundant natural light, and a flexible floor plan. Offering 3 bedrooms, 2.5 baths, two dedicated offices, and two dining areas, this home easily accommodates entertaining, working from home, and everyday living. Updated wired data ports throughout provide reliable connectivity for today's lifestyle. The spacious primary suite offers a true retreat with a large walk-in closet and an adjoining flex room perfect for a nursery, sitting area, home gym, media room, or second office. Step outside to your own backyard paradise. The sparkling pool and spa are complemented by a recently added pavilion featuring a fireplace, built-in grill, refrigerator, and automatic electronic shades—creating the perfect setting for relaxing or entertaining year-round. Need space for hobbies, storage, or a business? The impressive 1,200-square-foot shop includes multiple voltage options and a convenient restroom area, making it as functional as it is spacious. Located in highly acclaimed Caddo Mills ISD, this property offers the rare combination of acreage, luxury amenities, and everyday functionality.
| Elementary School |
|---|
| Kathryn Griffis Elementary School |
| Price History | |
|---|---|
| 3/9/2026 | Listed $850,000 |
| 4/9/2026 | 3$824,900 |
| 5/5/2026 | 4$799,900 |
| 6/9/2026 | 4$770,000 |
General Features
| Heating | Central |
|---|---|
| Cooling | Central Air,Electric |
| Utilities | Aerobic Septic,Co-op Electric,Co-op Water,Individual Water Meter,Propane,Underground Utilities |
| Possession | Closing/Funding |
| Roof | Composition |
| Appliances | Dishwasher,Disposal,Electric Cooktop,Electric Oven,Microwave,Refrigerator |
| Number of Garage Spaces | 4 |
| School District | Caddo Mills ISD |
| Pool Y/N | Yes |
| Year Built | 2016 |
| Architectural Style | Traditional |
| Levels | One |
| Will Subdivide | No |
| Property Subtype | Single Family Residence |
| Subdivision Name | Deer Crossing |
| Transaction Type | For Sale |
| Occupant Type | Vacant |
| County | Hunt |
| Property Type | Residential |
| Security Features | Carbon Monoxide Detector(s),Security System,Security System Owned,Smoke Detector(s) |
| Construction Materials | Brick,Rock/Stone |
| Year Built Details | Preowned |
| Accessory Unit Type | Other |
| Accessory Unit Y/N | Yes |
| HOA Type | None |
| Special Notes | Aerial Photo,Survey Available |
| Full Baths | 2 |
| Status | Active |
| Directions | GPS,you know it's BEST! :) |
| City | Caddo Mills |
| Elementary School Name | Kathryn Griffis |
| High School | Caddomills |
| Elementary School | Kathryn Griffis |
| Virtual Tour URL Unbranded | https://www.propertypanorama.com/instaview/ntreis/21202981 |
| Standard Status | Active |
| Listing Terms | Cash,Conventional,FHA,VA Loan |
Interior Features
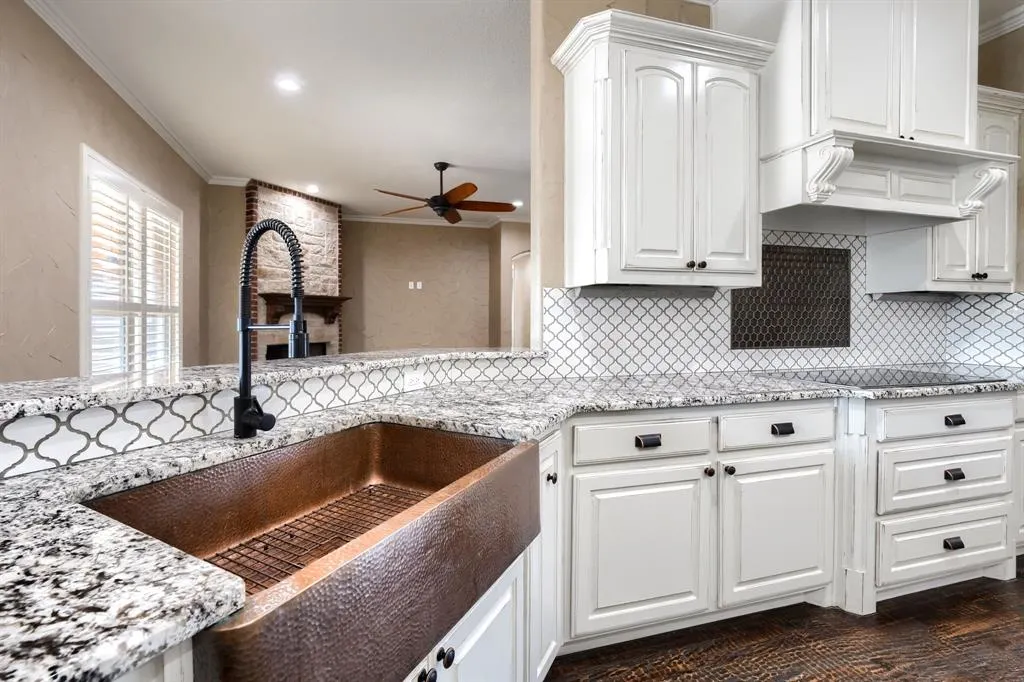
| Interior Features | Built-in Features,Chandelier,Decorative Lighting,Double Vanity,Eat-in Kitchen,Flat Screen Wiring,Granite Counters,High Speed Internet Available,Kitchen Island,Open Floorplan,Sound System Wiring,Walk- |
|---|---|
| Flooring | Carpet,Ceramic Tile,Hardwood |
| Fireplace Features | Family Room,Gas Starter,Outside,Wood Burning |
| Fireplaces Total | 2 |
| Dining Areas | 2 |
| Living Areas | 2 |
| Room Count | 9 |
| Half Baths | 2 |
| Lock Box Type | Blue BT LE |
| Total Bedrooms | 4 |
| Total Baths | 4 |
| Window Features | Shutters |
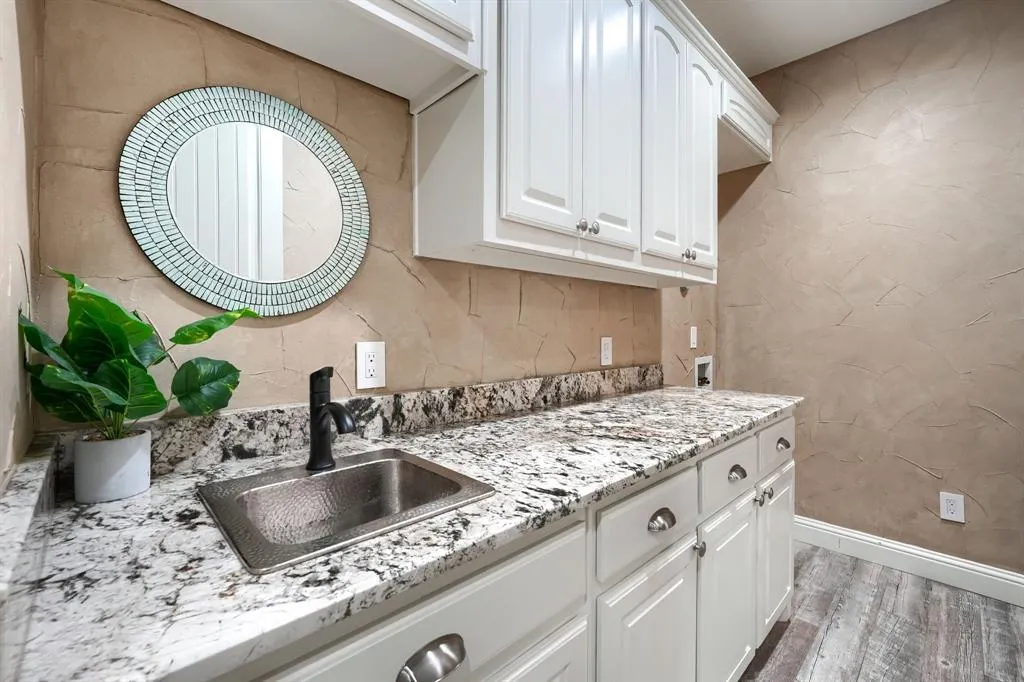
| Laundry Features | Electric Dryer Hookup,Utility Room,Stacked W/D Area,Dryer Hookup,Washer Hookup |
Exterior Features
| Exterior Features | Attached Grill,Covered Patio/Porch,Gas Grill,Rain Gutters,Lighting,Outdoor Kitchen,Outdoor Living Center |
|---|---|
| Lot Features | Acreage,Cul-De-Sac,Irregular Lot,Landscaped,Lrg. Backyard Grass,Sprinkler System,Subdivision |
| Fencing | Chain Link |
| Soil Type | Unknown |
| Garage Length | 28 |
| Garage Width | 22 |
| Other Structures | Workshop w/Electric |
| Parking Features | Additional Parking,Garage,Garage Door Opener,Garage Faces Side,Oversized |
| Lot Size | 1 to < 3 Acres |
| Covered Spaces | 4 |
| Foundation | Slab |
| Pool Features | Gunite,Heated,In Ground,Outdoor Pool,Pool Sweep,Pool/Spa Combo |
| Lot Size Area | 1.9860 |
| Lot Size Units | Acres |
| Structural Style | Single Detached |
| Garage Y/N | Yes |
| Lot Size Square Feet | 86510.1600 |
| Lot Size Acres | 1.9860 |
| Patio And Porch Features | Covered,Front Porch,Rear Porch,Screened |
| Attached Garage Y/N | Yes |
Amenities
- Foreclosure
- Views
- Short Sale
- New Construction
- Adult 55+
- Lease To Own
- No HOA Fees
- Furnished
- Primary On Main
- Air Conditioning
- Seller Finance
- Green
- Fixer Upper
- Horse
- Golf
- Fireplace
- Deck
- Garage
- Basement
- Pool
Property vs Single Family Average in 75135
Price
Year Built
Visits
 © 2026 North Texas Real Estate Information Systems, Inc. All rights reserved. Disclaimer: All information deemed reliable but not guaranteed and should be independently verified. All properties are subject to prior sale, change or withdrawal. Neither listing broker(s) nor eXp Realty in Metrotex shall be responsible for any typographical errors, misinformation, misprints and shall be held totally harmless. The database information herein is provided from and copyrighted by the North Texas Real
