
Views - Eco Friendly


Address
2900 Deer Run Trail, Farmersville, TX
Price
$ 1,398,000
Property Attributes
- MLS#21232802
- TypeSingle Family
- Listing Status Active
- CountyCOLLIN
- CityFarmersville
- NeighborhoodDeer Crossing
- Zip75442
- StyleTraditional
- Year Built2023
- Taxes$ 16158
- Price$ 1,398,000
- Bedrooms5
- Full Bathrooms3
- Half Bathrooms1
- Sqr Footage5692
- Lot Size1.17 Acres
Data Source:
North Texas Real Estate Info Systems (NTREIS)
Property Description
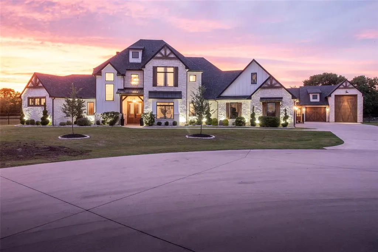
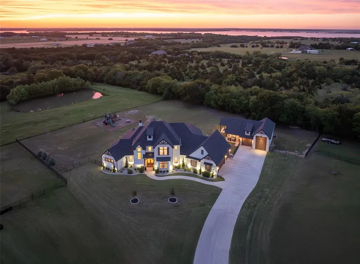
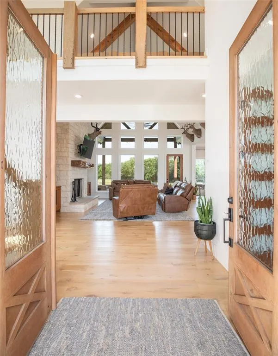
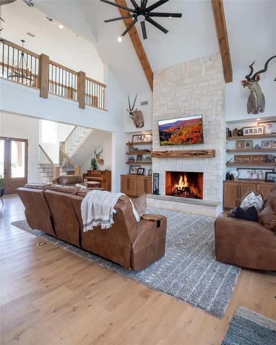
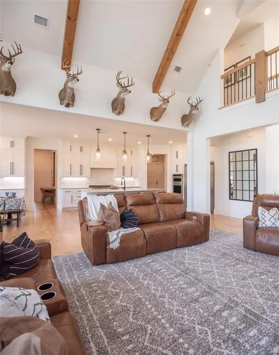
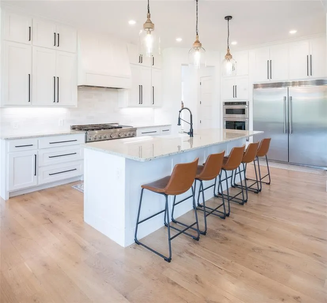
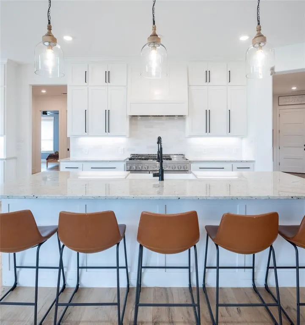
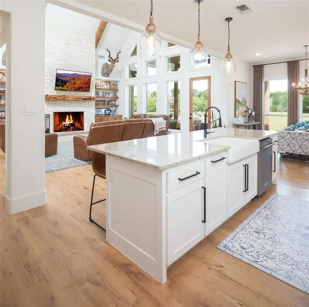
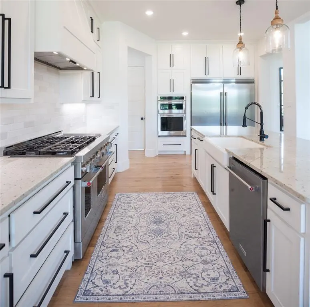
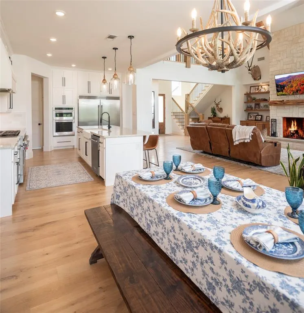
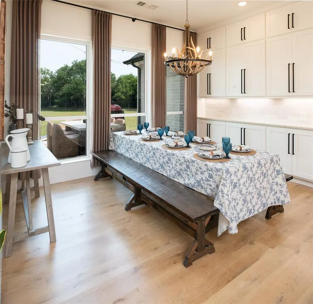
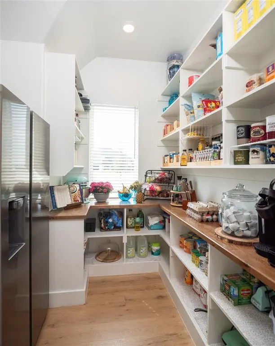
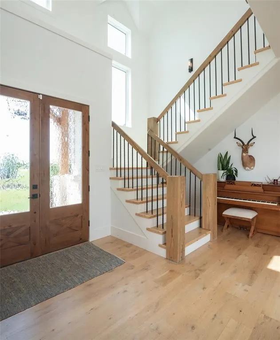
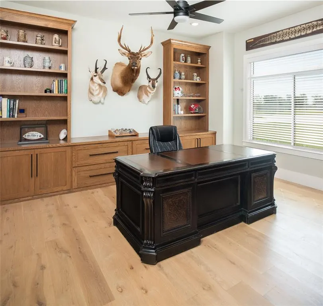
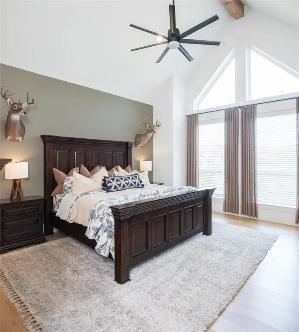
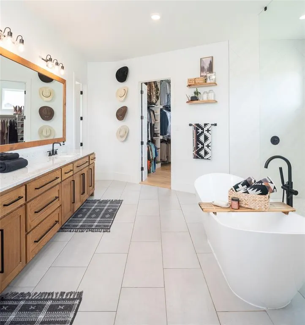
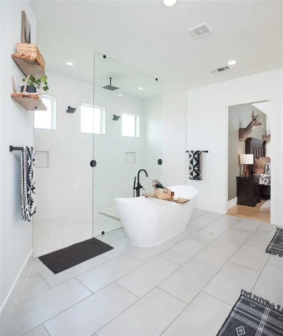
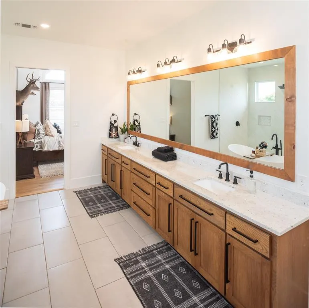
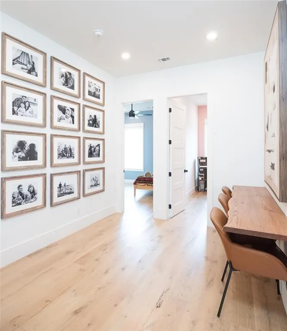
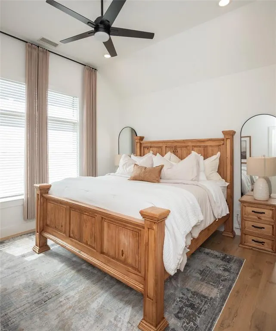
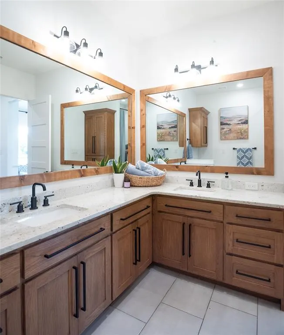
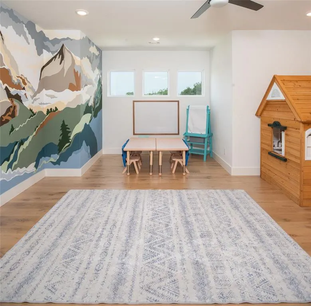
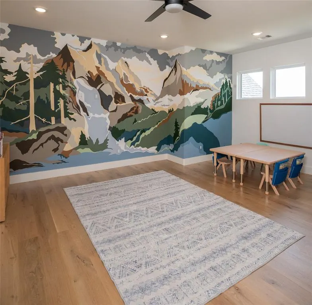
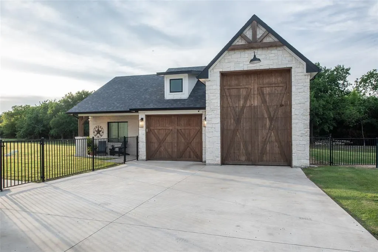
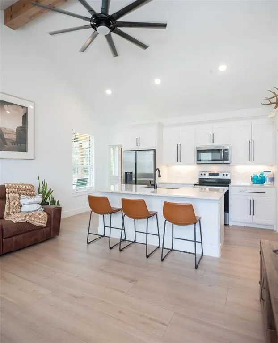
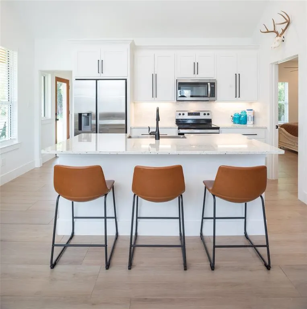
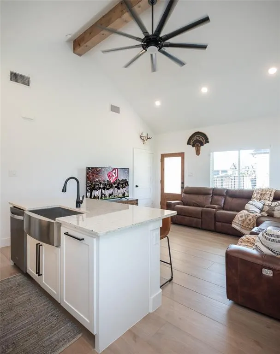
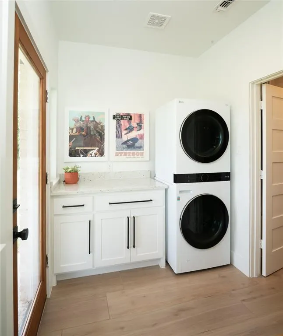
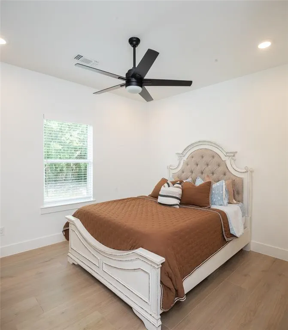
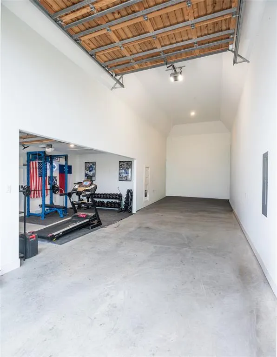
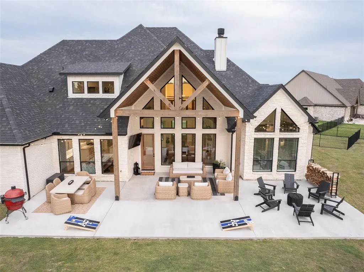
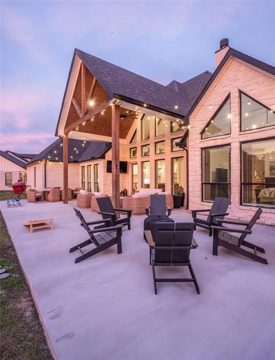
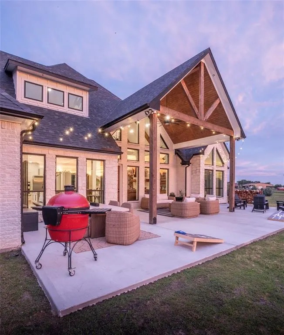
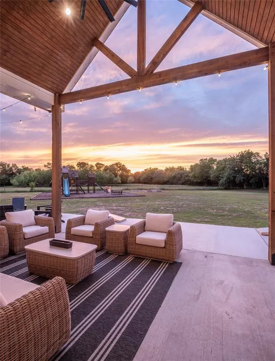
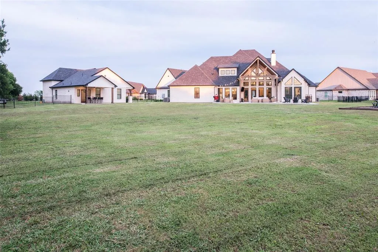
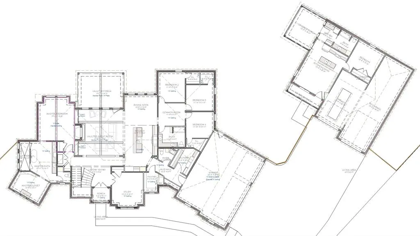
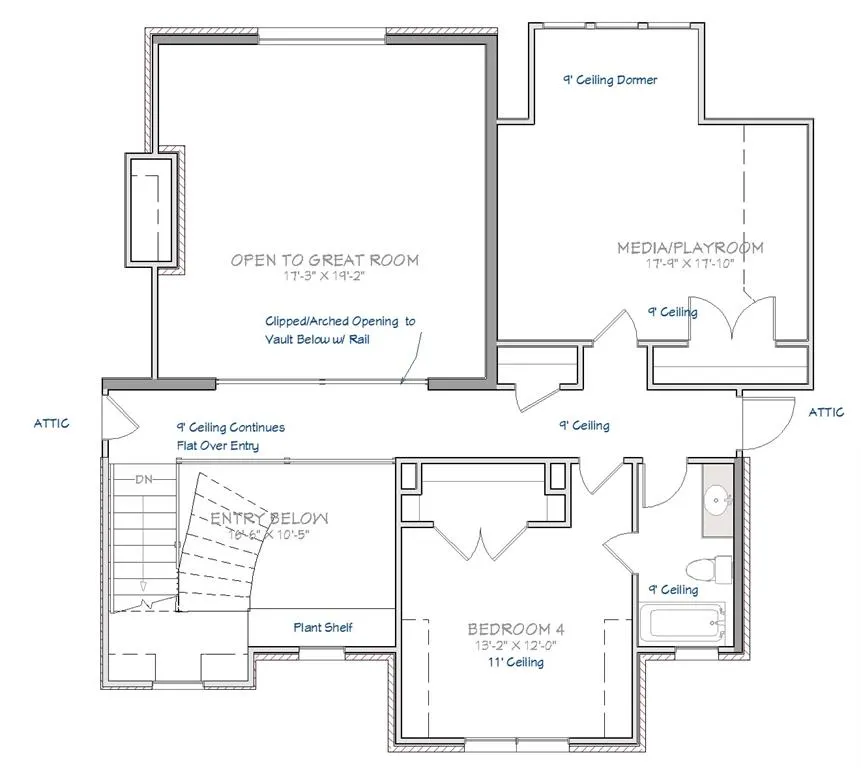
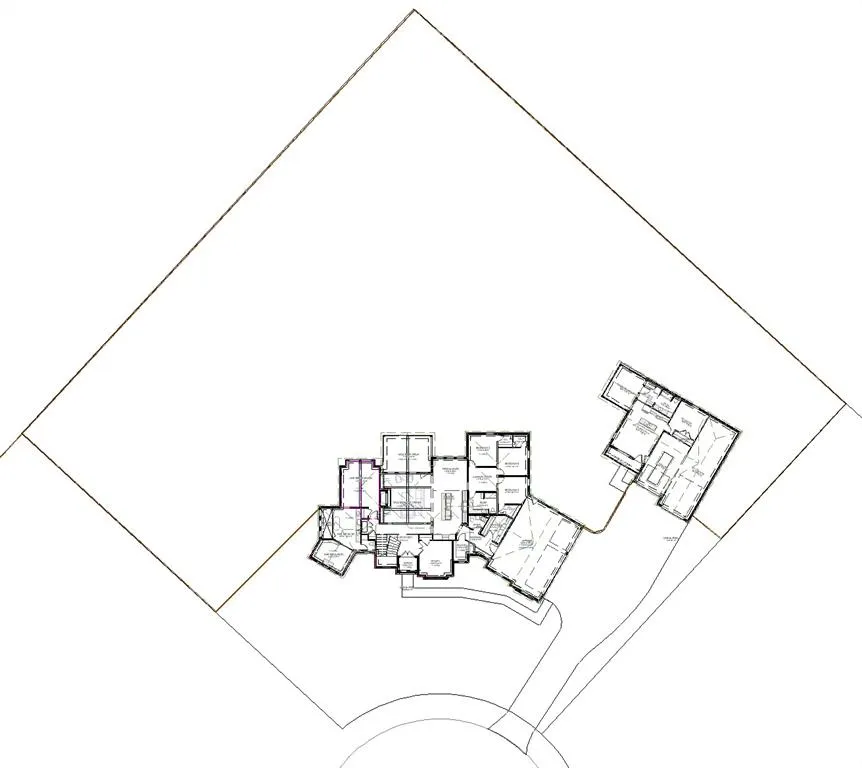
Not only did they drop the price, but with an acceptable offer, sellers are also offering $20,000 towards buyers closing costs or buying down points! This custom-built estate offers 4,662 square feet in the main residence with 5 bedrooms, 3.5 bathrooms, exceptional craftsmanship, & one of the most private lots in the community. In addition to the main house, the separate guest house is 1030 sq ft & includes a living room, kitchen, bedroom & full bath, creating flexible space for guests, multigenerational living, a private office, or fitness studio. The striking 90% stone & brick exterior is complemented by custom cedar garage doors & a rare oversized 14-foot-tall by 40-foot-long camper or boat garage designed to accommodate RVs, boats, recreational vehicles, workshop space, or additional storage. Inside, wide plank white oak hardwood floors extend throughout the entire main home alongside 8-foot doors, vaulted ceilings, & 10-ft ceilings throughout the main living areas. A custom staircase crafted with locally milled Ash wood & custom steel rod detailing creates a dramatic architectural centerpiece. The spacious living area features a custom milled cedar mantel & opens to a chef’s kitchen designed for entertaining with floor-to-ceiling cabinetry, expansive storage, & a 48-inch KitchenAid gas cooktop. The primary suite & secondary bathrooms feature floor-to-ceiling tile work, upgraded deep soaking tubs & elevated custom finishes throughout. Upstairs includes 9-ft ceilings with an additional bedroom featuring an impressive 11 ft ceiling height. Built with energy efficiency & quality construction in mind, the property includes spray foam insulation throughout both homes, attics, & all garage spaces. Combining luxury construction, oversized garage capacity, premium materials, and a highly private setting with pond and tree views, this property offers a unique blend of functionality, craftsmanship, and flexible living space.
| Elementary School |
|---|
| Tatum Elementary School |
| Price History | |
|---|---|
| 5/13/2026 | Listed $1,450,000 |
| 6/25/2026 | 4$1,398,000 |
General Features
| Heating | Central |
|---|---|
| Cooling | Ceiling Fan(s),Central Air,Electric |
| Utilities | Aerobic Septic,City Water,Electricity Connected,Propane |
| Possession | Closing/Funding |
| Roof | Composition |
| Appliances | Dishwasher,Disposal,Gas Range,Microwave,Plumbed For Gas in Kitchen |
| Easements | Utilities |
| Assoc Fees | 600 |
| Number of Garage Spaces | 6 |
| School District | Farmersville ISD |
| HOA Fee Includes | Management Fees |
| Year Built | 2023 |
| Architectural Style | Traditional |
| Levels | Two |
| Unexempt Taxes | 16158 |
| Will Subdivide | No |
| Property Subtype | Single Family Residence |
| Subdivision Name | Deer Crossing |
| Transaction Type | For Sale |
| Occupant Type | Owner |
| County | Collin |
| Property Type | Residential |
| Security Features | Carbon Monoxide Detector(s),Smoke Detector(s) |
| Construction Materials | Brick,Rock/Stone |
| Association Fee Frequency | Annually |
| Year Built Details | Preowned |
| Accessory Unit Type | Guest Quarters |
| Accessory Unit Y/N | Yes |
| HOA Type | Mandatory |
| Full Baths | 3 |
| Status | Active |
| Directions | See GPS |
| City | Farmersville |
| Elementary School Name | Tatum |
| High School | Farmersville |
| Elementary School | Tatum |
| Virtual Tour URL Unbranded | https://www.propertypanorama.com/instaview/ntreis/21232802 |
| Standard Status | Active |
| Junior High School | Farmersville |
| Listing Terms | Cash,Conventional,VA Loan |
Interior Features
| Interior Features | Built-in Features,Cable TV Available,Cathedral Ceiling(s),Chandelier,Decorative Lighting,Double Vanity,Flat Screen Wiring,Granite Counters,In-Law Suite Floorplan,Kitchen Island,Open Floorplan,Pantry, |
|---|---|
| Flooring | Carpet,Ceramic Tile,Wood |
| Fireplace Features | Living Room |
| Fireplaces Total | 1 |
| Dining Areas | 1 |
| Living Areas | 3 |
| Room Count | 12 |
| Half Baths | 1 |
| Lock Box Type | Blue iBox |
| Total Bedrooms | 5 |
| Total Baths | 4 |
| Window Features | Window Coverings |
| Laundry Features | Utility Room,Full Size W/D Area,Dryer Hookup,Washer Hookup |
Exterior Features
| Lot Features | Acreage,Cul-De-Sac,Few Trees,Landscaped,Lrg. Backyard Grass,Sprinkler System,Subdivision |
|---|---|
| Soil Type | Unknown |
| Garage Length | 33 |
| Garage Width | 24 |
| Lot Size Source | Assessor |
| Parking Features | Garage,Garage Door Opener,Garage Double Door,Garage Faces Front,Garage Faces Side,Garage Single Door,Guest,Oversized |
| Lot Size | 1 to < 3 Acres |
| Covered Spaces | 6 |
| Foundation | Slab |
| Lot Size Area | 1.1700 |
| Lot Size Units | Acres |
| Structural Style | Single Detached |
| Garage Y/N | Yes |
| Lot Size Square Feet | 50965.2000 |
| Lot Size Acres | 1.1700 |
| Patio And Porch Features | Covered |
| Attached Garage Y/N | Yes |
Amenities
- Foreclosure
- Views
- Short Sale
- New Construction
- Adult 55+
- Lease To Own
- No HOA Fees
- Furnished
- Primary On Main
- Air Conditioning
- Seller Finance
- Green
- Fixer Upper
- Horse
- Golf
- Fireplace
- Deck
- Garage
- Basement
- Pool
Property vs Single Family Average in 75442
Price
Taxes
Year Built
Visits
 © 2026 North Texas Real Estate Information Systems, Inc. All rights reserved. Disclaimer: All information deemed reliable but not guaranteed and should be independently verified. All properties are subject to prior sale, change or withdrawal. Neither listing broker(s) nor eXp Realty in Metrotex shall be responsible for any typographical errors, misinformation, misprints and shall be held totally harmless. The database information herein is provided from and copyrighted by the North Texas Real
