
Price Reduction

Address
1891 Fostermill Drive, Prosper, TX
Price
$ 1,095,000
Property Attributes
- MLS#21207410
- TypeSingle Family
- Listing Status Active
- CountyCOLLIN
- CityProsper
- NeighborhoodGentle Creek Estates Ph Seven
- Zip75078
- StyleTraditional
- Year Built2013
- Taxes$ 17897
- Price$ 1,095,000
- Bedrooms4
- Full Bathrooms4
- Half Bathrooms1
- Sqr Footage3870
- Lot Size0.426 Acres
Data Source:
North Texas Real Estate Info Systems (NTREIS)
Property Description
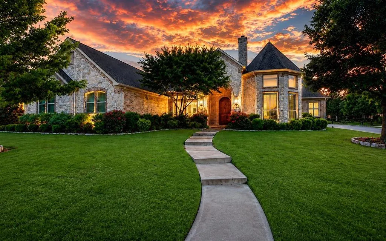
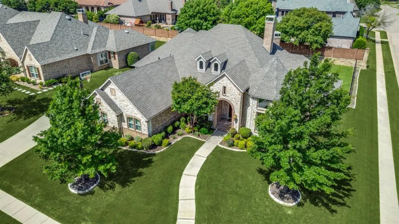
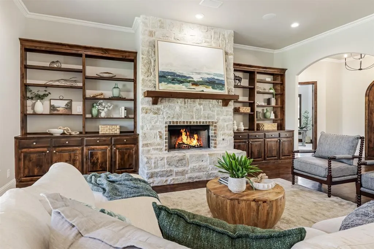
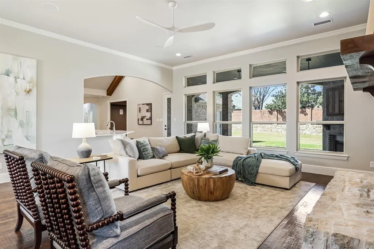
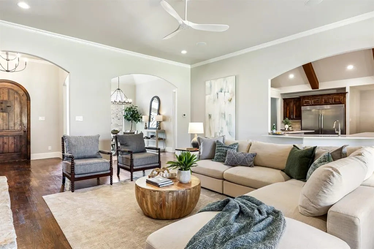
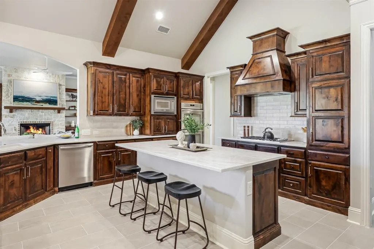
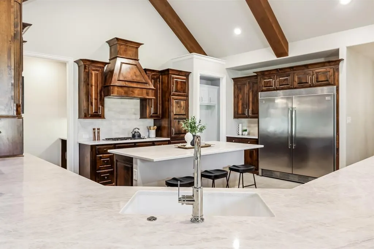
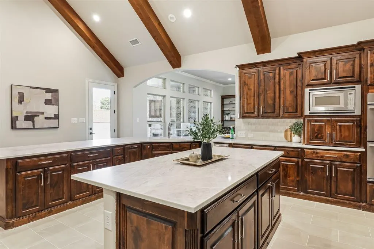
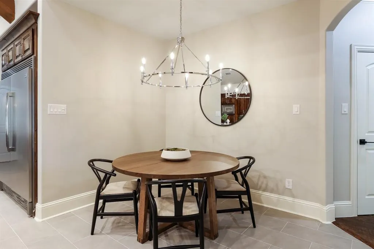
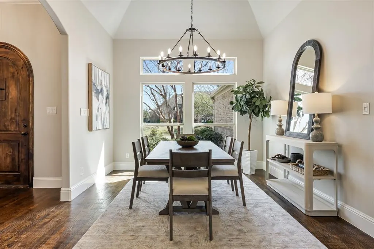
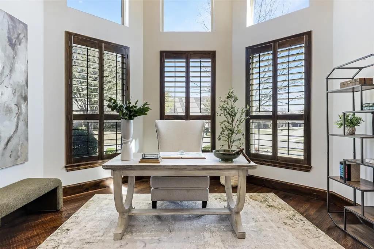
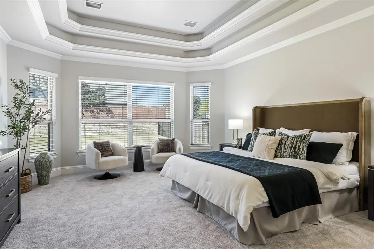
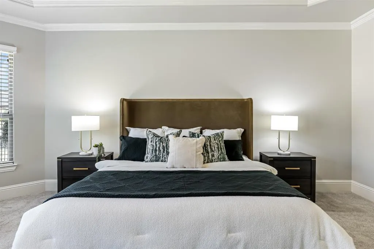
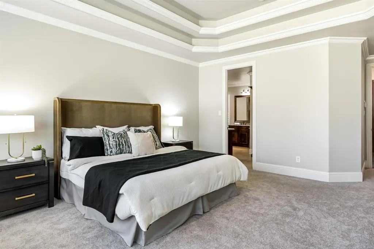
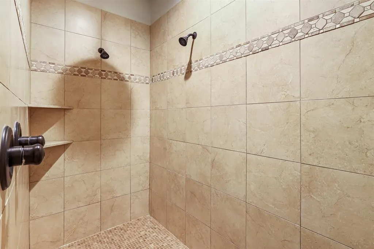
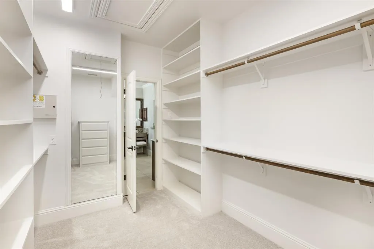
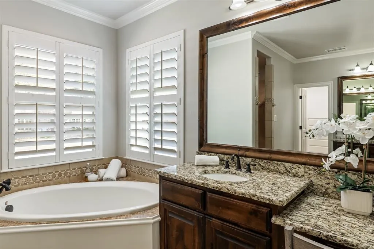
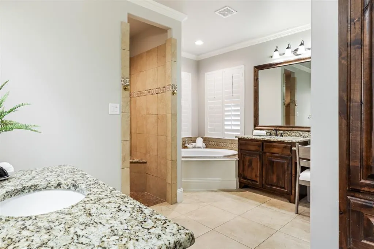
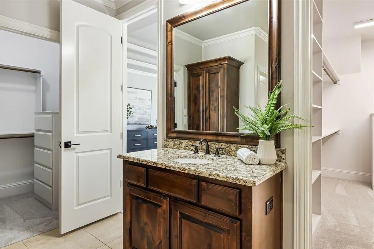
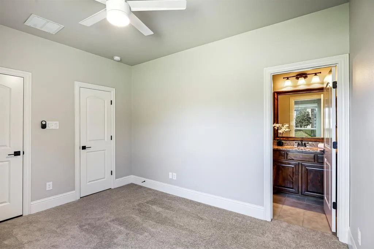
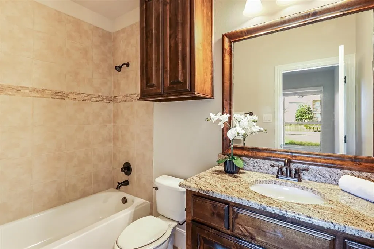
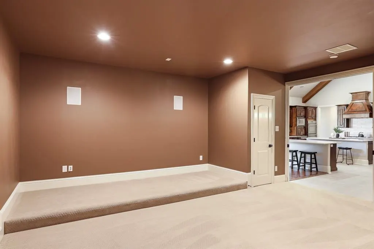
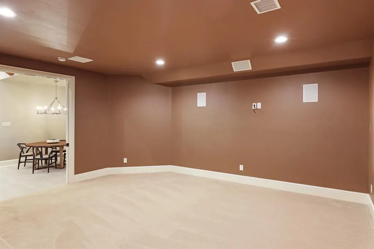
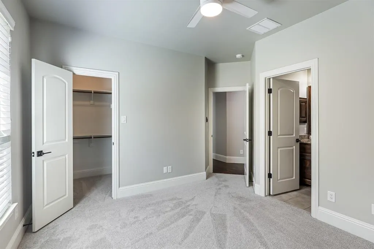
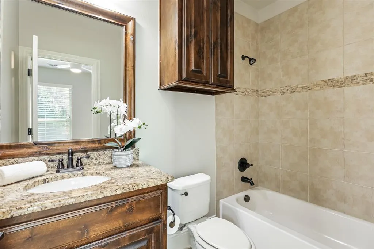
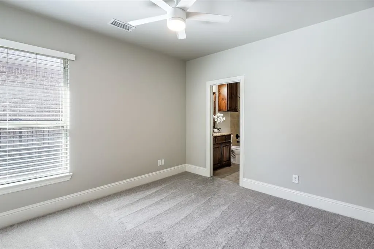
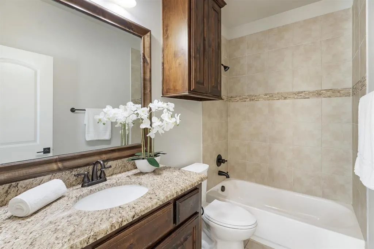
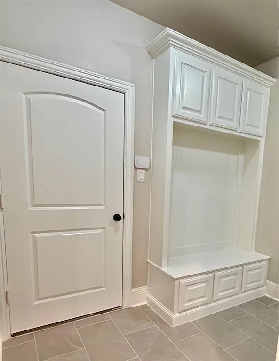
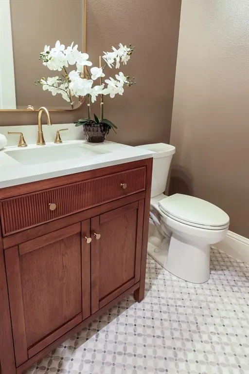
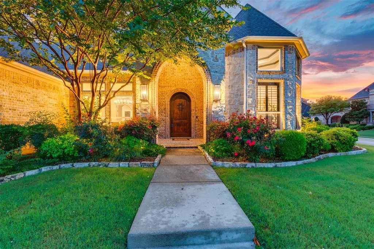
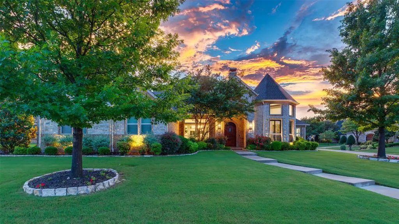
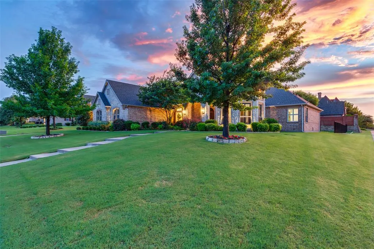
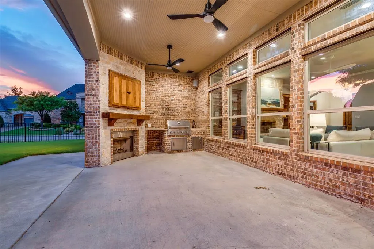
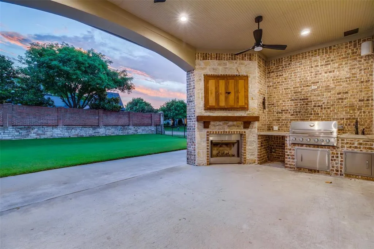
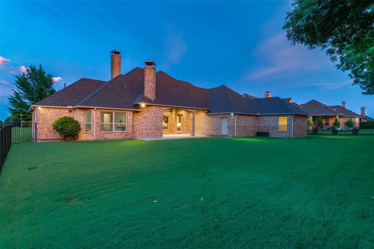
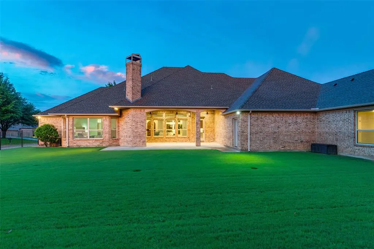
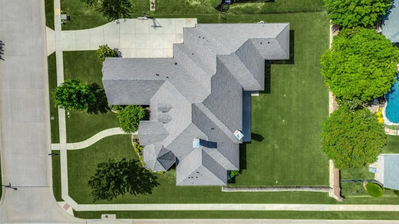
Rare opportunity for luxury single-story living in the gated community of Gentle Creek! Situated on a premium oversized .426-acre corner lot, this beautifully maintained custom home offers 4 bedrooms, each with a private bath, a 3-car garage, and nearly 3,900 square feet of thoughtfully designed living space. Soaring ceilings, abundant natural light, expansive windows, and hand-scraped hardwood floors create a bright, open atmosphere ideal for everyday living and entertaining.The spacious kitchen is the heart of the home, featuring updated kitchen countertops, updated flooring, premium appliances, an oversized island, and a mini dry bar, all flowing seamlessly into the main living area. The private primary suite provides a peaceful retreat, while three generously sized secondary bedrooms, each with its own private bath, offer exceptional comfort and privacy for family and guests. Recent improvements include updated kitchen countertops and flooring, fresh interior paint, new carpet, updated hardware, new ceiling fans, and a remodeled half bath, giving the home a fresh, move-in-ready feel. Outdoor living is equally impressive with a spacious covered patio featuring a fireplace, sink, outdoor refrigerator, and privacy wall. The expansive backyard offers plenty of room to create your own resort-style outdoor retreat while still preserving generous yard space. Additional highlights include spray foam insulation, an oversized garage, and dedicated outdoor storage. Located in highly sought-after Prosper ISD and zoned to Walnut Grove High School, this exceptional property combines the privacy of a gated community, rare single-story living, an oversized corner lot, and the opportunity to personalize a custom home in one of Prosper's premier neighborhoods.
| Elementary School |
|---|
| Cynthia A Cockrell Elementary School |
| Price History | |
|---|---|
| 3/20/2026 | Listed $1,325,000 |
| 4/8/2026 | 2$1,299,000 |
| 4/30/2026 | 4$1,249,000 |
| 5/7/2026 | 3$1,224,000 |
| 5/21/2026 | 3$1,199,000 |
| 6/4/2026 | 3$1,174,000 |
| 7/16/2026 | 3$1,149,000 |
| 7/30/2026 | 1$1,145,000 |
| 8/7/2026 | 2$1,124,999 |
| 8/13/2026 | 3$1,099,999 |
| 8/27/2026 | 1$1,095,000 |
General Features
| Heating | Central,ENERGY STAR Qualified Equipment,ENERGY STAR/ACCA RSI Qualified Installation,Fireplace(s),Natural Gas |
|---|---|
| Cooling | Ceiling Fan(s),Central Air,Electric,ENERGY STAR Qualified Equipment,Gas,Roof Turbine(s) |
| Utilities | Cable Available,City Sewer,City Water,Concrete,Curbs,Individual Gas Meter,Individual Water Meter,Phone Available,Sidewalk |
| Possession | Closing/Funding |
| Roof | Composition |
| Appliances | Built-in Refrigerator,Dishwasher,Disposal,Electric Oven,Gas Cooktop,Gas Water Heater,Microwave,Double Oven,Tankless Water Heater |
| Assoc Fees | 1174 |
| Number of Garage Spaces | 3 |
| School District | Prosper ISD |
| HOA Fee Includes | Maintenance Grounds |
| Year Built | 2013 |
| Architectural Style | Traditional |
| Community Features | Gated |
| Levels | One |
| Unexempt Taxes | 17897 |
| Will Subdivide | No |
| Property Subtype | Single Family Residence |
| Subdivision Name | Gentle Creek Estates Ph Seven |
| Transaction Type | For Sale |
| Occupant Type | Vacant |
| County | Collin |
| Property Type | Residential |
| Security Features | Burglar,Carbon Monoxide Detector(s),Fire Alarm,Gated Community,Smoke Detector(s) |
| Construction Materials | Brick,Rock/Stone |
| Association Fee Frequency | Semi-Annual |
| Year Built Details | Preowned |
| HOA Type | Mandatory |
| Green Energy Efficient | Insulation,Thermostat |
| Full Baths | 4 |
| Status | Active |
| Directions | From 289 go East on Prosper Trails. Head North on Coit. Turn right on Fair Oaks |
| City | Prosper |
| Elementary School Name | Cynthia A Cockrell |
| High School | Walnut Grove |
| Elementary School | Cynthia A Cockrell |
| Virtual Tour URL Unbranded | https://www.propertypanorama.com/instaview/ntreis/21207410 |
| Virtual Tour URL Branded | my.matterport.com/show/?m=yFmoT4pWMK5 |
| Standard Status | Active |
Interior Features
| Interior Features | Built-in Wine Cooler,Cable TV Available,Chandelier,Decorative Lighting,Dry Bar,Eat-in Kitchen,Flat Screen Wiring,Granite Counters,High Speed Internet Available,Kitchen Island,Open Floorplan,Pantry,So |
|---|---|
| Flooring | Carpet,Ceramic Tile,Hardwood |
| Fireplace Features | Brick,Gas Starter,Living Room,Masonry,Outside,Stone,Wood Burning |
| Fireplaces Total | 2 |
| Dining Areas | 2 |
| Living Areas | 1 |
| Room Count | 11 |
| Half Baths | 1 |
| Lock Box Type | Blue iBox |
| Total Bedrooms | 4 |
| Total Baths | 5 |
| Window Features | Shutters,Window Coverings |
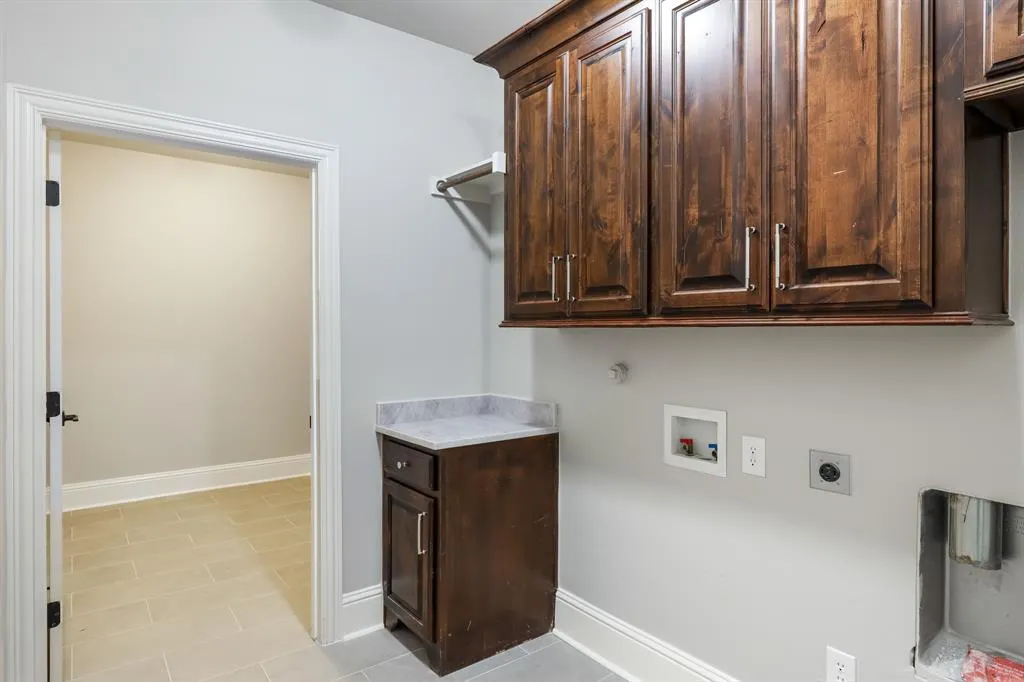
| Laundry Features | Electric Dryer Hookup,Utility Room,Full Size W/D Area,Washer Hookup |
Exterior Features
| Exterior Features | Attached Grill,Built-in Barbecue,Covered Patio/Porch,Gas Grill,Rain Gutters,Lighting,Outdoor Grill,Outdoor Kitchen,Storage |
|---|---|
| Lot Features | Corner Lot,Few Trees,Landscaped,Sprinkler System,Subdivision |
| Fencing | Back Yard,Brick,Masonry,Wrought Iron |
| Soil Type | Unknown |
| Garage Length | 28 |
| Garage Width | 24 |
| Parking Features | Concrete,Garage,Garage Door Opener,Garage Double Door,Garage Faces Side,Inside Entrance |
| Lot Size | Less Than .5 Acre (not Zero) |
| Covered Spaces | 3 |
| Foundation | Slab |
| Lot Size Area | 0.4260 |
| Lot Size Units | Acres |
| Structural Style | Single Detached |
| Garage Y/N | Yes |
| Lot Size Square Feet | 18556.5600 |
| Lot Size Acres | 0.4260 |
| Patio And Porch Features | Covered,Patio,Rear Porch |
| Attached Garage Y/N | Yes |
Amenities
- Foreclosure
- Views
- Short Sale
- New Construction
- Adult 55+
- Lease To Own
- No HOA Fees
- Furnished
- Primary On Main
- Air Conditioning
- Seller Finance
- Green
- Fixer Upper
- Horse
- Golf
- Fireplace
- Deck
- Garage
- Basement
- Pool
Property vs Single Family Average in 75078
Price
Taxes
Year Built
Visits
 © 2026 North Texas Real Estate Information Systems, Inc. All rights reserved. Disclaimer: All information deemed reliable but not guaranteed and should be independently verified. All properties are subject to prior sale, change or withdrawal. Neither listing broker(s) nor eXp Realty in Metrotex shall be responsible for any typographical errors, misinformation, misprints and shall be held totally harmless. The database information herein is provided from and copyrighted by the North Texas Real
