
Views
Address
2701 Fair Oaks Lane, Prosper, TX
Price
$ 1,575,000
Property Attributes
- MLS#21343510
- TypeSingle Family
- Listing Status Active
- CountyCOLLIN
- CityProsper
- NeighborhoodGentle Creek Estates Ph Seven
- Zip75078
- StyleFrench
- Year Built2007
- Taxes$ 24855
- Price$ 1,575,000
- Bedrooms4
- Full Bathrooms4
- Half Bathrooms1
- Sqr Footage4638
- Lot Size0.458 Acres
Data Source:
North Texas Real Estate Info Systems (NTREIS)
Property Description
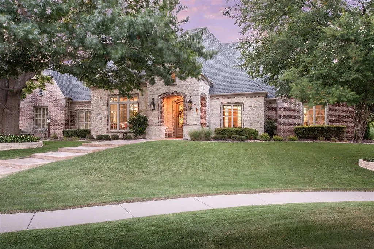
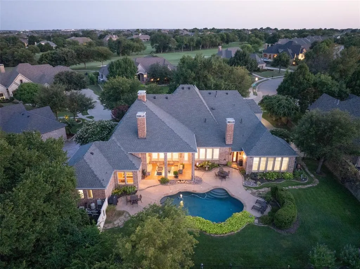
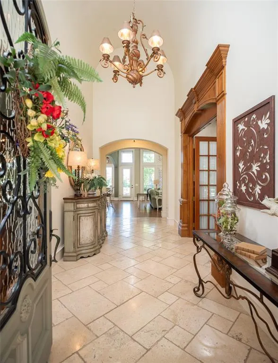
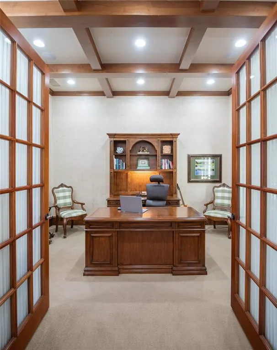
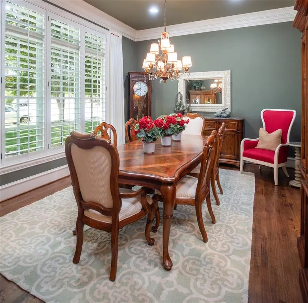
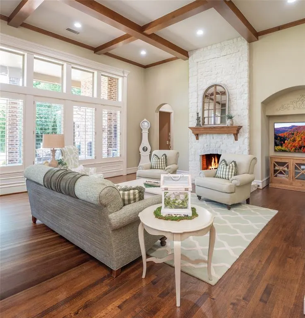
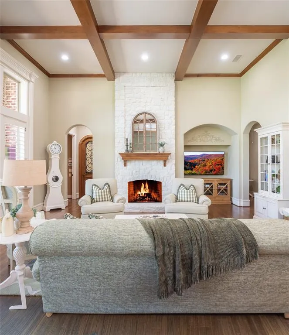
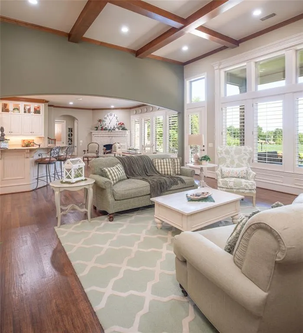
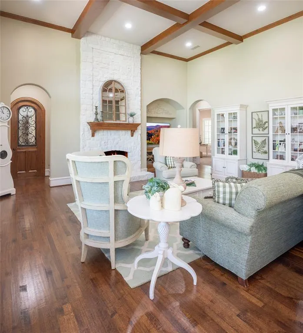
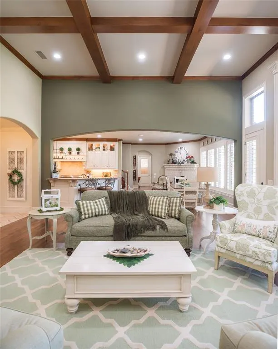
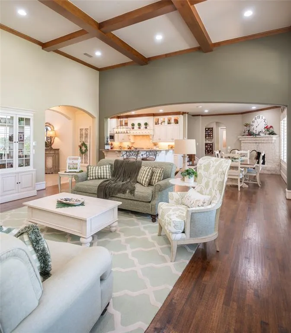
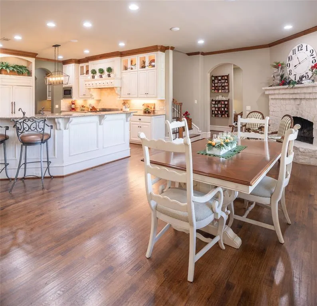
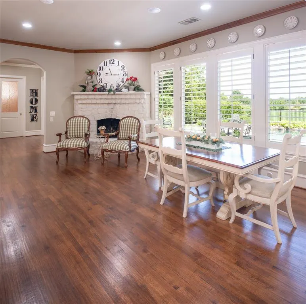
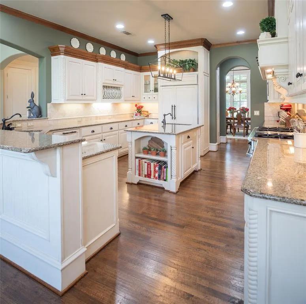
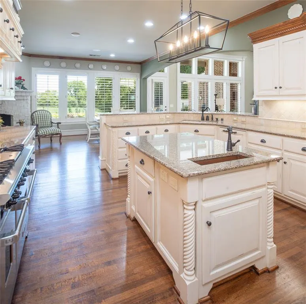
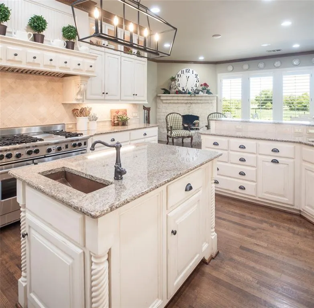
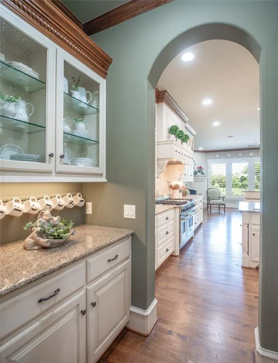
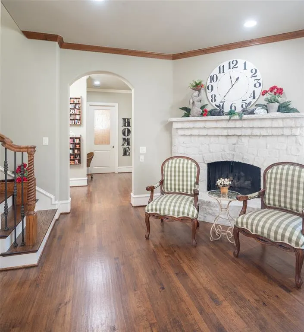
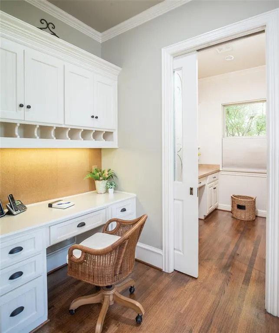
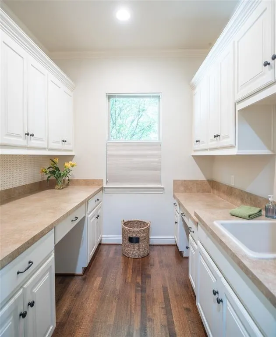
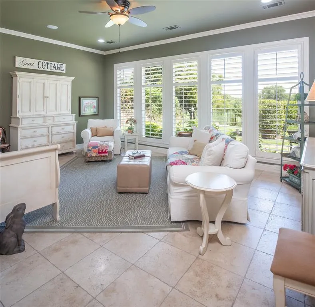
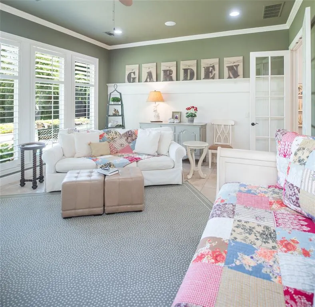
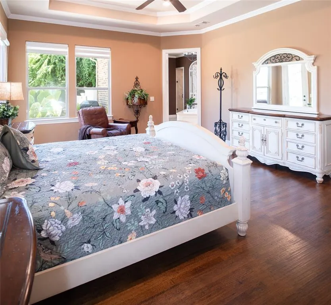
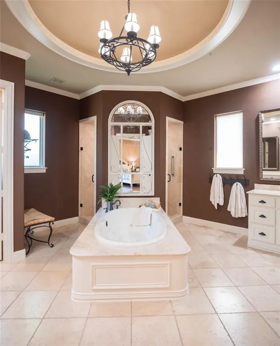
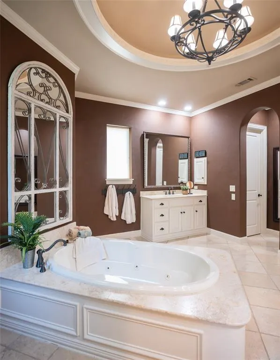
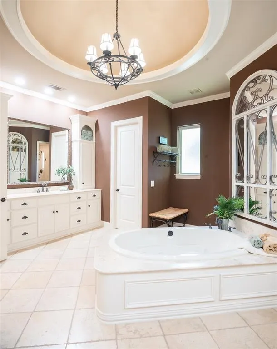
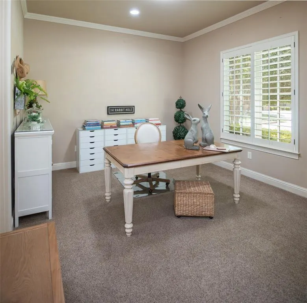
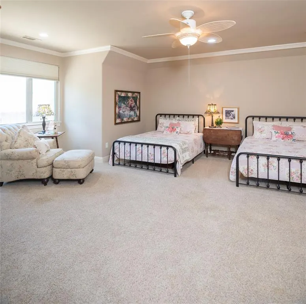
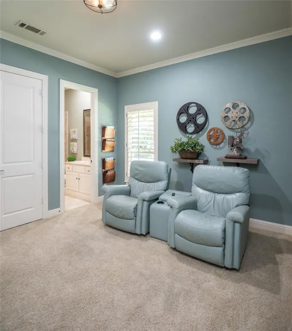
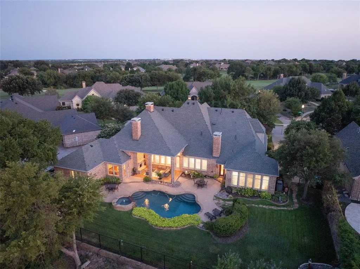
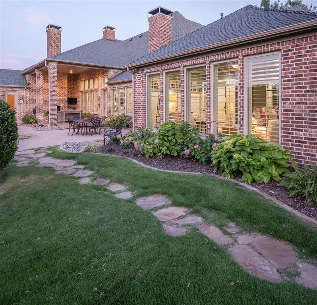
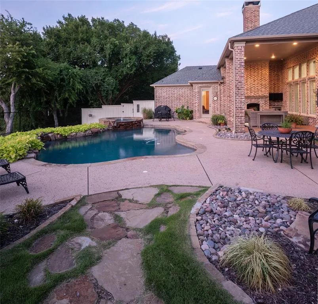
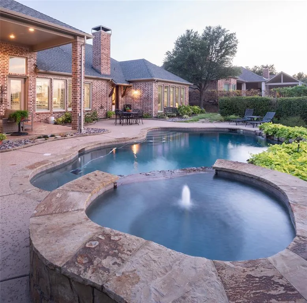
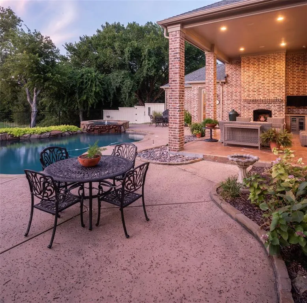
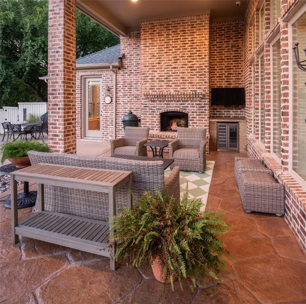
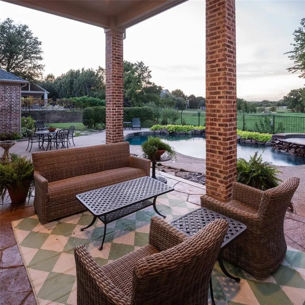
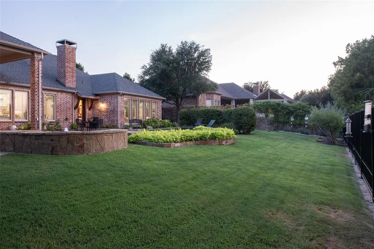
**For a complete cinematic walkthrough, search 2701 Fair Oaks Lane Prosper, Texas on YouTube!!** For the first time on the market, this beautiful and meticulously maintained home built by Greg Alford, features an open layout with a flexible design. The stunning curb appeal, oversized culdesac location and large front porch draw you in but the natural light pouring in, the high end selections throughout and the cozy nooks will get you to stay! Like how the fireplace in the breakfast room can be used as ambiance or a perfect place to enjoy your morning coffee! The back of the house has walls of windows with views of the pool in this private and quiet backyard. The utility room by the primary bedroom is convenient, but the craft space off the kitchen could easily be a second utility room if desired. Split layout includes 3 bedrooms on the first floor and a 4th oversized bedroom with full bath upstairs. Do not miss this one!
| Elementary School |
|---|
| Cynthia A Cockrell Elementary School |
| Price History | |
|---|---|
| 8/5/2026 | Listed $1,575,000 |
General Features
| Heating | Central,Natural Gas,Zoned |
|---|---|
| Cooling | Ceiling Fan(s),Central Air,Electric,Zoned |
| Utilities | Cable Available,City Sewer,City Water,Concrete,Electricity Connected,Natural Gas Available,Private Road,Sidewalk,Underground Utilities |
| Possession | Negotiable |
| Roof | Composition |
| Appliances | Built-in Refrigerator,Dishwasher,Disposal,Gas Range,Gas Water Heater,Microwave,Double Oven,Plumbed For Gas in Kitchen,Refrigerator |
| Easements | Utilities |
| Assoc Fees | 1409 |
| Number of Garage Spaces | 3 |
| School District | Prosper ISD |
| HOA Fee Includes | Full Use of Facilities,Maintenance Grounds,Management Fees,Security |
| Pool Y/N | Yes |
| Exclusions | spice rack and pantry sign on pantry door |
| Year Built | 2007 |
| Architectural Style | French |
| Community Features | Gated,Lake,Perimeter Fencing |
| Levels | Two |
| Unexempt Taxes | 24855 |
| Will Subdivide | No |
| Property Subtype | Single Family Residence |
| Subdivision Name | Gentle Creek Estates Ph Seven |
| Transaction Type | For Sale |
| Occupant Type | Owner |
| County | Collin |
| Property Type | Residential |
| Security Features | Burglar,Security Lights,Security System Owned,Smoke Detector(s) |
| Construction Materials | Brick,Rock/Stone |
| Association Fee Frequency | Annually |
| Year Built Details | Preowned |
| Accessory Unit Y/N | No |
| HOA Type | Mandatory |
| Green Energy Efficient | Appliances,Doors,Windows |
| Special Notes | Deed Restrictions |
| Full Baths | 4 |
| Status | Active |
| Directions | See GPS |
| City | Prosper |
| Elementary School Name | Cynthia A Cockrell |
| High School | Walnut Grove |
| Elementary School | Cynthia A Cockrell |
| Virtual Tour URL Unbranded | https://www.propertypanorama.com/instaview/ntreis/21343510 |
| Standard Status | Active |
| Listing Terms | Cash,Conventional |
Interior Features
| Interior Features | Built-in Features,Cable TV Available,Chandelier,Decorative Lighting,Double Vanity,Kitchen Island,Open Floorplan,Pantry,Vaulted Ceiling(s),Walk-In Closet(s) |
|---|---|
| Flooring | Carpet,Tile,Wood |
| Fireplace Features | Brick,Family Room,Gas Starter,Kitchen,Masonry,Stone,Wood Burning |
| Fireplaces Total | 3 |
| Dining Areas | 2 |
| Living Areas | 3 |
| Room Count | 10 |
| Half Baths | 1 |
| Lock Box Type | Blue BT LE |
| Total Bedrooms | 4 |
| Total Baths | 5 |
| Window Features | Shutters,Window Coverings |
| Laundry Features | Electric Dryer Hookup,Gas Dryer Hookup,Utility Room,Full Size W/D Area,Dryer Hookup,Washer Hookup,Other |
Exterior Features
| Exterior Features | Covered Patio/Porch,Rain Gutters,Lighting |
|---|---|
| Lot Features | Cul-De-Sac,Few Trees,Landscaped,Sprinkler System,Subdivision |
| Fencing | Back Yard,Wrought Iron |
| Soil Type | Unknown |
| Garage Length | 23 |
| Garage Width | 34 |
| Lot Size Source | Assessor |
| Parking Features | Concrete,Garage,Garage Door Opener,Garage Faces Side,Oversized |
| Lot Size | Less Than .5 Acre (not Zero) |
| Covered Spaces | 3 |
| Foundation | Slab |
| Pool Features | Gunite,Heated,In Ground,Outdoor Pool,Pool/Spa Combo,Water Feature |
| Lot Size Area | 0.4580 |
| Lot Size Units | Acres |
| Structural Style | Single Detached |
| Garage Y/N | Yes |
| Lot Size Square Feet | 19950.4800 |
| Lot Size Acres | 0.4580 |
| Patio And Porch Features | Covered |
| Attached Garage Y/N | Yes |
Amenities
- Foreclosure
- Views
- Short Sale
- New Construction
- Adult 55+
- Lease To Own
- No HOA Fees
- Furnished
- Primary On Main
- Air Conditioning
- Seller Finance
- Green
- Fixer Upper
- Horse
- Golf
- Fireplace
- Deck
- Garage
- Basement
- Pool
Property vs Single Family Average in 75078
Price
Taxes
Year Built
Visits
 © 2026 North Texas Real Estate Information Systems, Inc. All rights reserved. Disclaimer: All information deemed reliable but not guaranteed and should be independently verified. All properties are subject to prior sale, change or withdrawal. Neither listing broker(s) nor eXp Realty in Metrotex shall be responsible for any typographical errors, misinformation, misprints and shall be held totally harmless. The database information herein is provided from and copyrighted by the North Texas Real
