
Price Reduction - New Construction - Primary on Main
Address
3012 Jenkins Hill, Anna, TX
Price
$ 1,329,000
Property Attributes
- MLS#21212025
- TypeSingle Family
- Listing Status Active
- CountyCOLLIN
- CityAnna
- NeighborhoodCapitol Hill
- Zip75409
- StyleCraftsman,Modern Farmhouse
- Year Built2025
- Price$ 1,329,000
- Bedrooms5
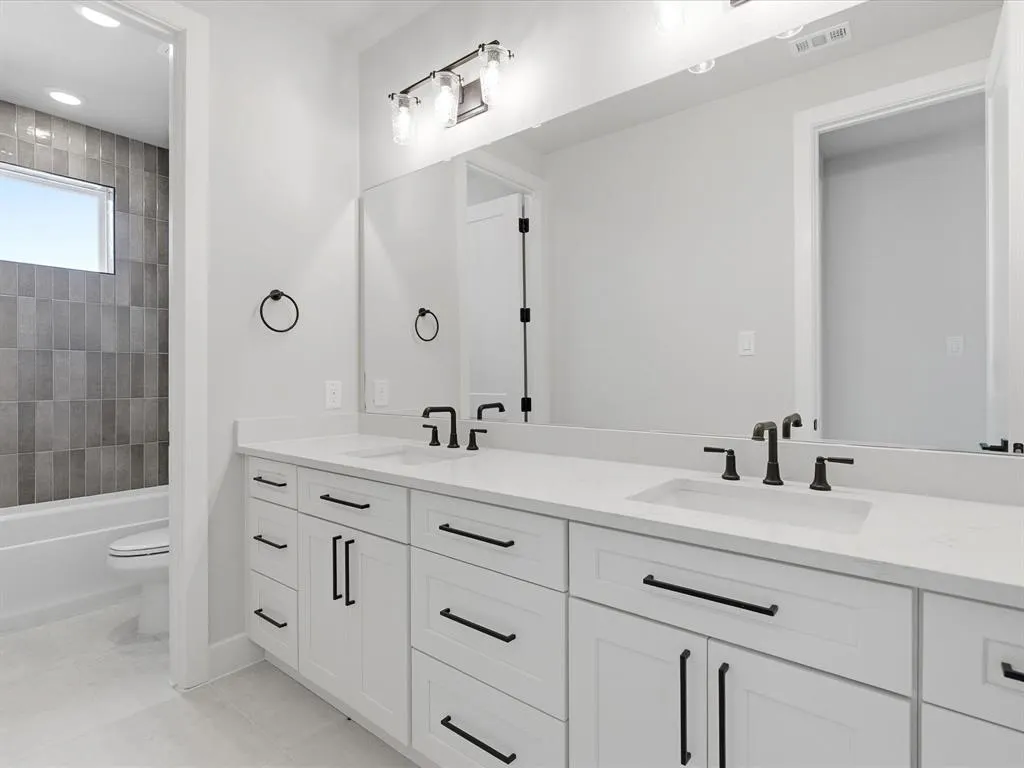
- Full Bathrooms4
- Half Bathrooms2
- Sqr Footage5819
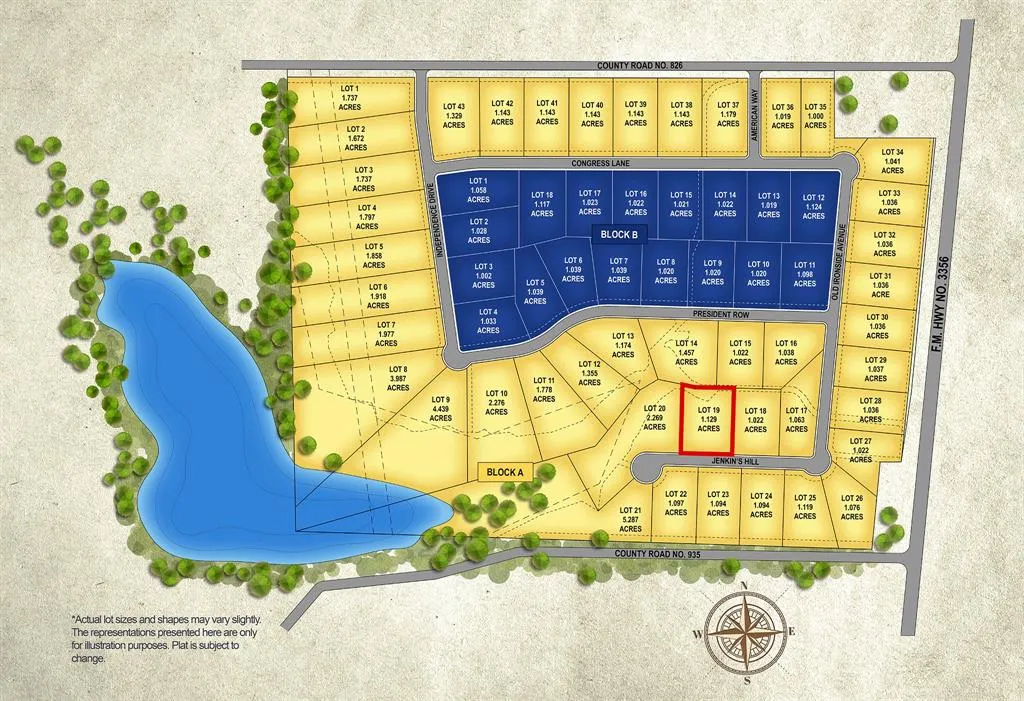
- Lot Size1.129 Acres
Data Source:
North Texas Real Estate Info Systems (NTREIS)
Property Description
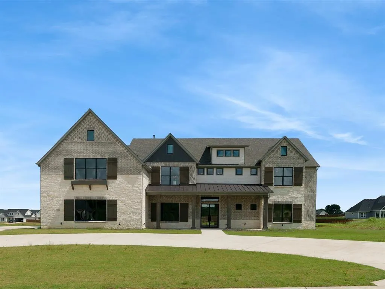
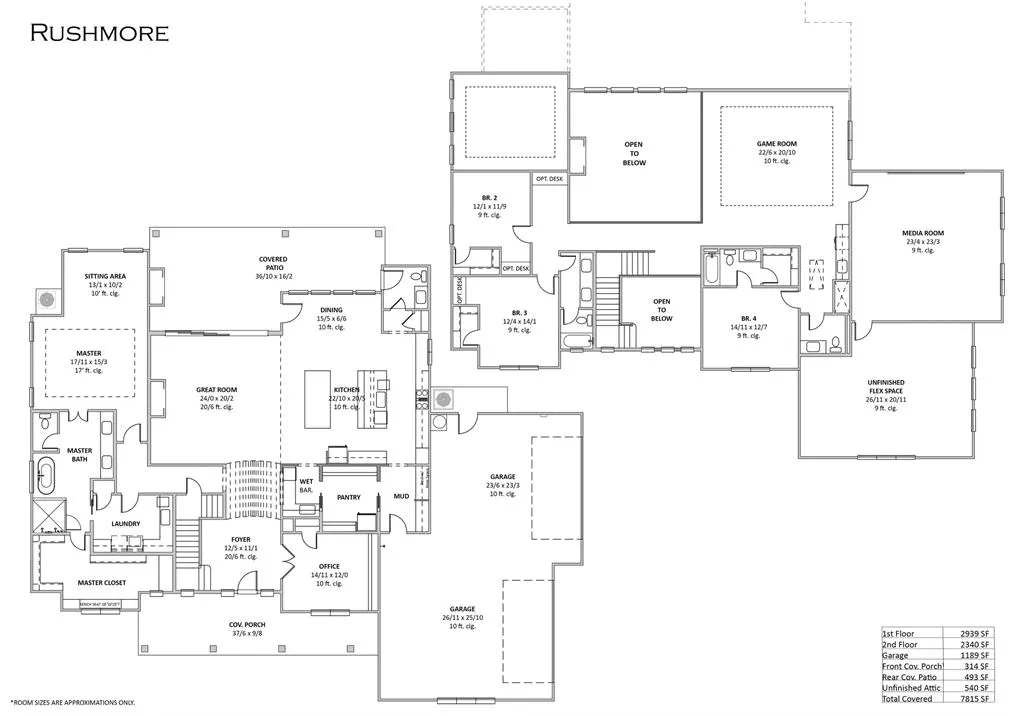
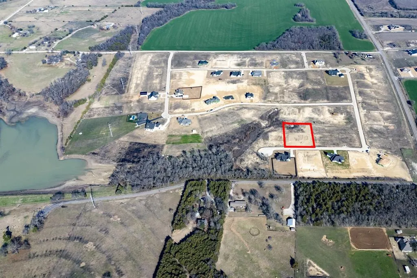
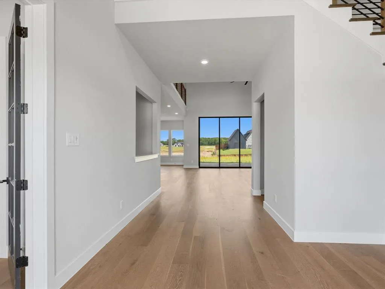
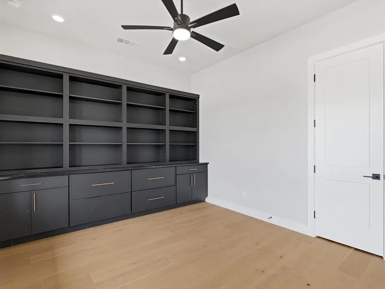
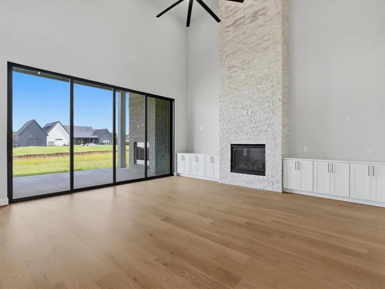
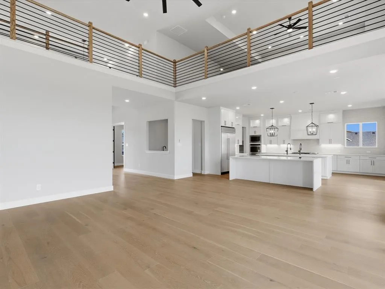
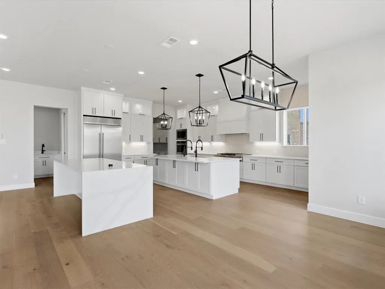
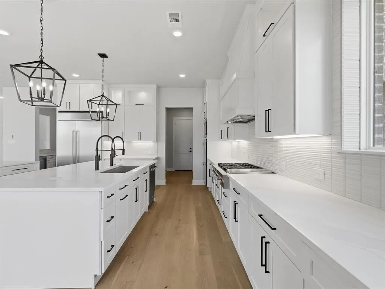
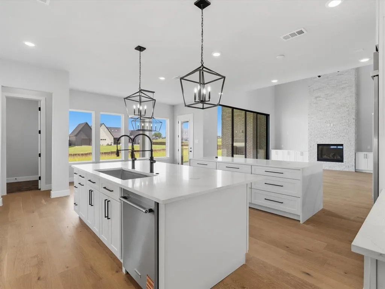
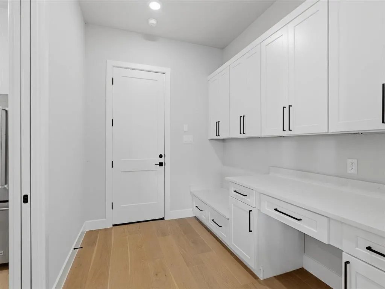
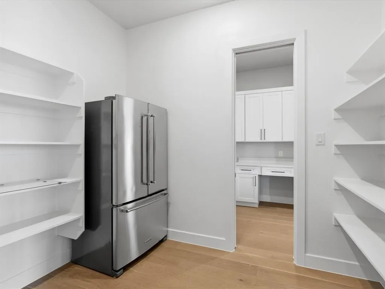
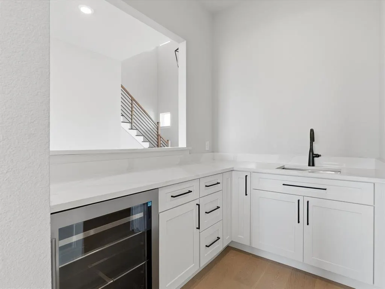
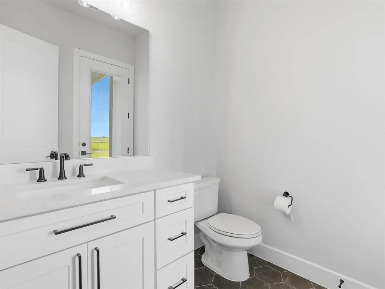
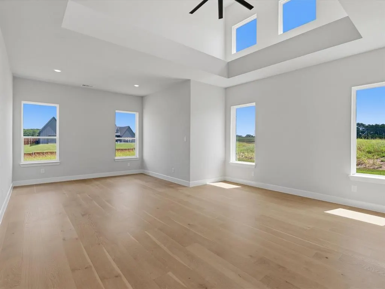
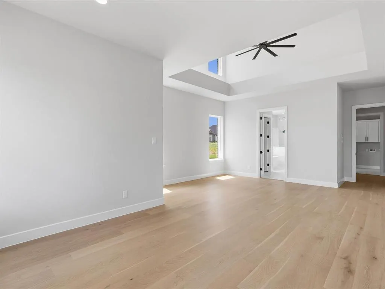
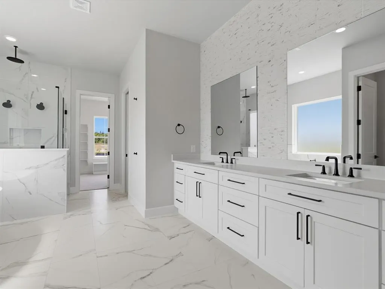
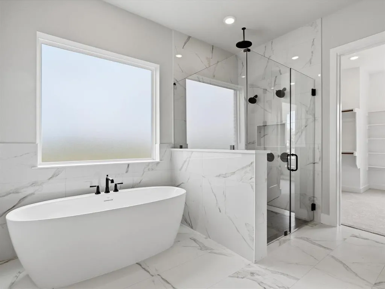
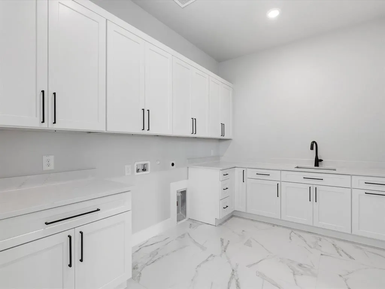
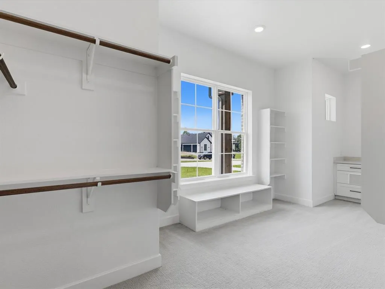
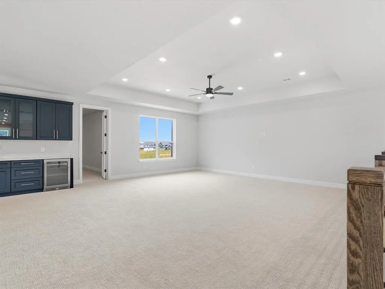
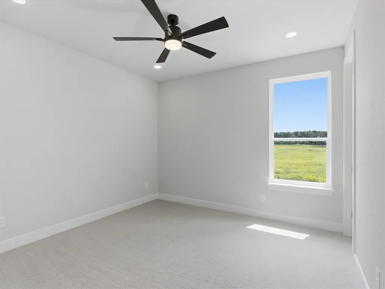
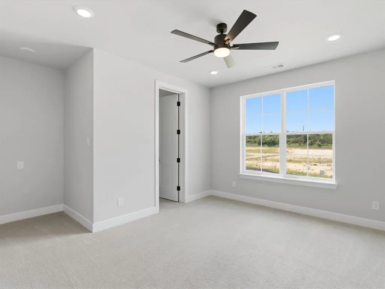
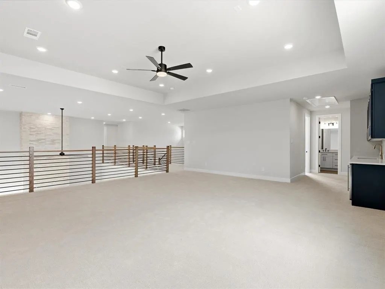
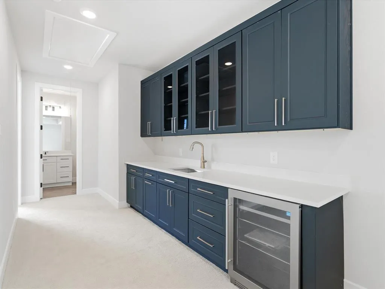
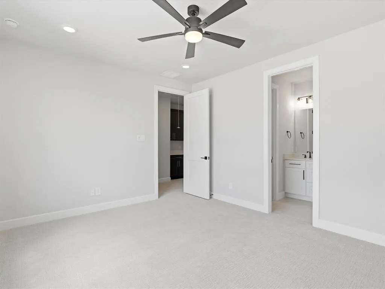
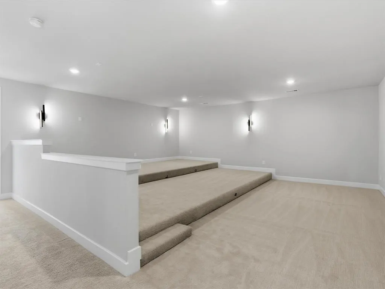
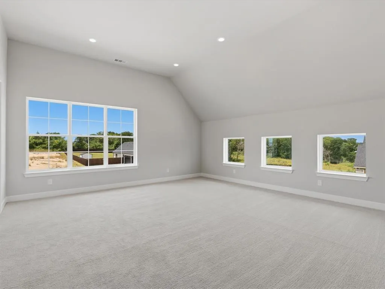
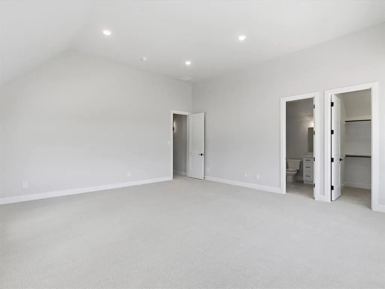
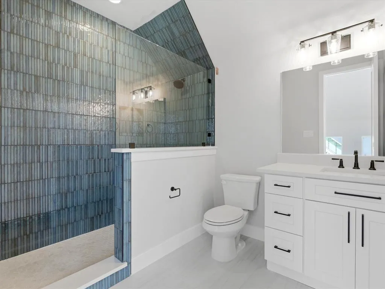
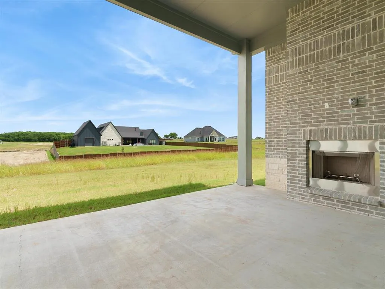
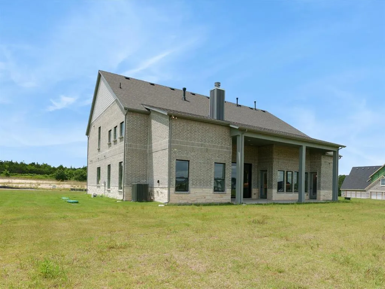
The Rushmore plan from the Cope Homes Luxury Series. This beautiful craftsman style home is located in the newest 1+ acre lot community in Van Alstyne, Capitol Hill. This home features a large open floorplan, two story ceilings, and an oversized 4 car garage. The kitchen features quartz countertops, Bar with Beverage Fridge, Kitchen Aid double ovens, gas cooktop, dishwasher and two large kitchen islands. First floor primary bedroom is oversized and features a seating area. The ensuite bath has a free-standing tub and dual shower heads in the walk-in shower. Other features include an office and large laundry room. The second floor has three bedrooms, two and a half baths, a game room with wet bar, and separate media room. A large multi-slide glass door opens to the covered patio with a wood burning fireplace. NO HOA! Add your own shop, apartment, storage on the 1+ acre lot! If this isn't your floorplan, we have several other homes currently under construction in Capitol Hill!
| Elementary School |
|---|
| John and Nelda Partin Elementary School |
| Price History | |
|---|---|
| 6/9/2026 | Listed $1,450,000 |
| 7/16/2026 | 4$1,399,000 |
| 8/6/2026 | 4$1,349,000 |
| 8/27/2026 | 2$1,329,000 |
General Features
| Heating | Propane |
|---|---|
| Cooling | Ceiling Fan(s),Central Air |
| Utilities | Aerobic Septic,Curbs,Propane |
| Possession | Closing/Funding |
| Roof | Composition |
| Appliances | Dishwasher,Disposal,Dryer,Gas Cooktop,Gas Oven,Microwave,Double Oven,Refrigerator,Washer |
| Number of Garage Spaces | 4 |
| School District | Van Alstyne ISD |
| Year Built | 2025 |
| Architectural Style | Craftsman,Modern Farmhouse |
| Levels | Two |
| Will Subdivide | No |
| Property Subtype | Single Family Residence |
| Subdivision Name | Capitol Hill |
| Transaction Type | For Sale |
| County | Collin |
| Property Type | Residential |
| Construction Materials | Brick,Fiber Cement,Rock/Stone |
| Year Built Details | New Construction - Complete |
| HOA Type | None |
| Full Baths | 4 |
| Status | Active |
| Directions | From McKinney,travel North on Hwy 75. Take Exit 50 for Co Line Rd. Turn Left onto Co Rd 375,which turns into Panther Parkway. Travel for .4 miles. Turn Left onto Co Rd 290 and continue for 0.5 miles. |
| City | Anna |
| Elementary School Name | John and Nelda Partin |
| High School | Van Alstyne |
| Elementary School | John and Nelda Partin |
| Virtual Tour URL Unbranded | https://www.propertypanorama.com/instaview/ntreis/21212025 |
| Standard Status | Active |
Interior Features
| Interior Features | Decorative Lighting,Eat-in Kitchen,High Speed Internet Available,Kitchen Island,Open Floorplan,Pantry,Vaulted Ceiling(s),Walk-In Closet(s),Wet Bar |
|---|---|
| Flooring | Carpet,Hardwood,Tile |
| Fireplace Features | Brick,Gas Starter,Living Room,Outside,Propane,Stone,Wood Burning |
| Fireplaces Total | 2 |
| Dining Areas | 1 |
| Living Areas | 3 |
| Room Count | 12 |
| Half Baths | 2 |
| Lock Box Type | Other |
| Total Bedrooms | 5 |
| Total Baths | 6 |
Exterior Features
| Exterior Features | Covered Patio/Porch |
|---|---|
| Lot Features | Acreage,Corner Lot,Sprinkler System |
| Garage Length | 27 |
| Garage Width | 44 |
| Parking Features | Circular Driveway,Garage,Garage Door Opener,Oversized |
| Lot Size | 1 to < 3 Acres |
| Covered Spaces | 4 |
| Foundation | Slab |
| Lot Size Area | 1.1290 |
| Lot Size Units | Acres |
| Structural Style | Single Detached |
| Garage Y/N | Yes |
| Lot Size Square Feet | 49179.2400 |
| Lot Size Acres | 1.1290 |
| Attached Garage Y/N | Yes |
Amenities
- Foreclosure
- Views
- Short Sale
- New Construction
- Adult 55+
- Lease To Own
- No HOA Fees
- Furnished
- Primary On Main
- Air Conditioning
- Seller Finance
- Green
- Fixer Upper
- Horse
- Golf
- Fireplace
- Deck
- Garage
- Basement
- Pool
Property vs Single Family Average in 75409
Price
Year Built
Visits
 © 2026 North Texas Real Estate Information Systems, Inc. All rights reserved. Disclaimer: All information deemed reliable but not guaranteed and should be independently verified. All properties are subject to prior sale, change or withdrawal. Neither listing broker(s) nor eXp Realty in Metrotex shall be responsible for any typographical errors, misinformation, misprints and shall be held totally harmless. The database information herein is provided from and copyrighted by the North Texas Real
