
Address
2503 Old Ironside Avenue, Anna, TX
Price
$ 669,000
Property Attributes
- MLS#21357879
- TypeSingle Family
- Listing Status Active
- CountyCOLLIN
- CityAnna
- NeighborhoodCapitol Hill
- Zip75409
- StyleCraftsman
- Year Built2026
- Price$ 669,000
- Bedrooms4
- Full Bathrooms3
- Half Bathrooms0
- Sqr Footage2133
- Lot Size1 Acres
Data Source:
North Texas Real Estate Info Systems (NTREIS)
Property Description
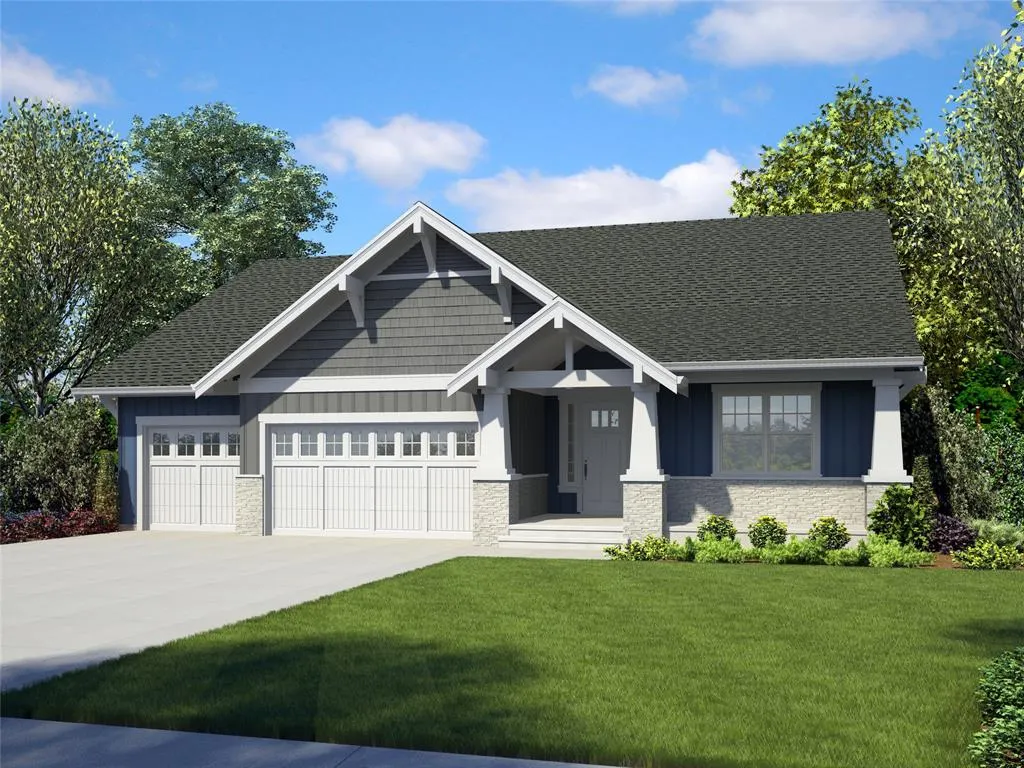
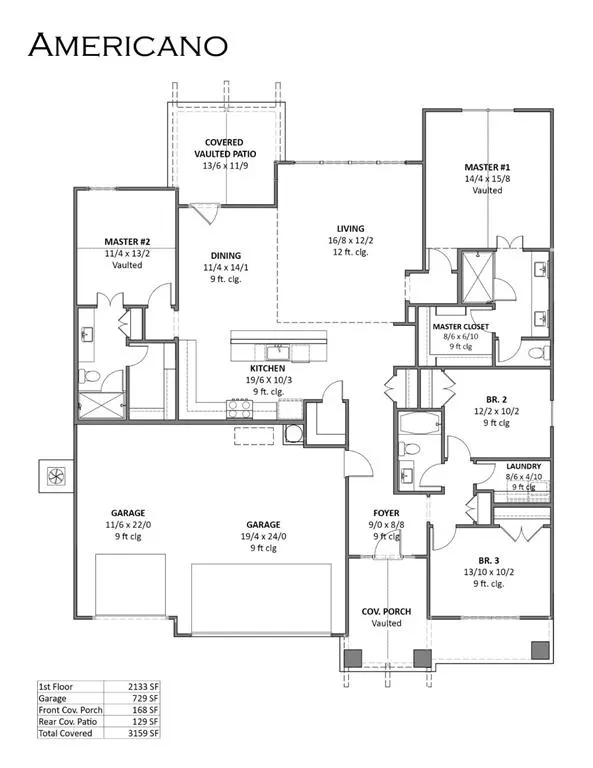
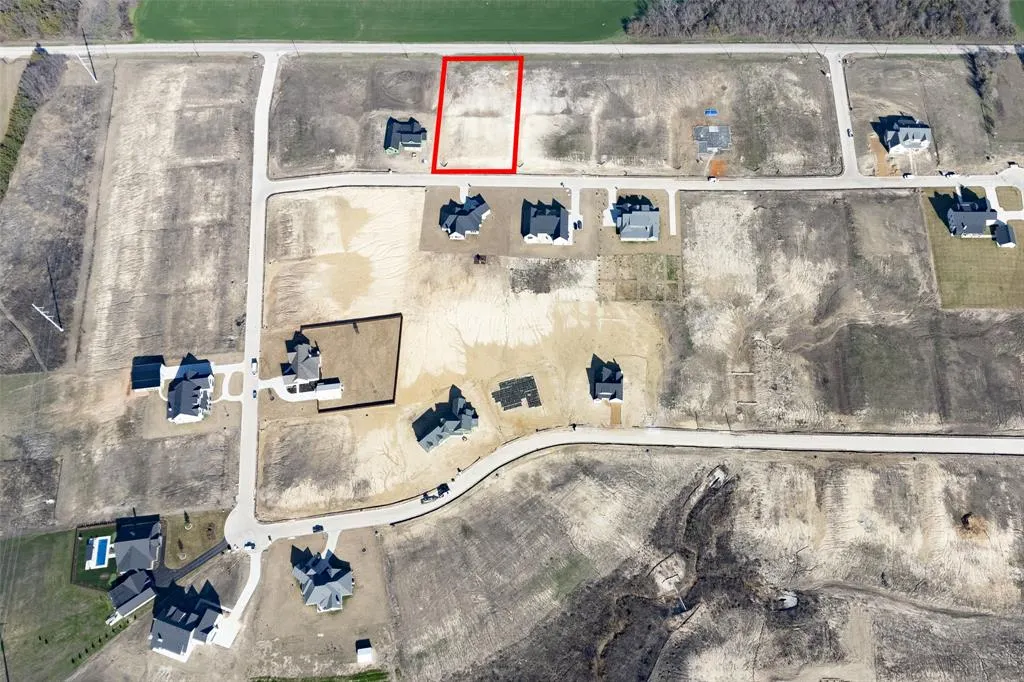
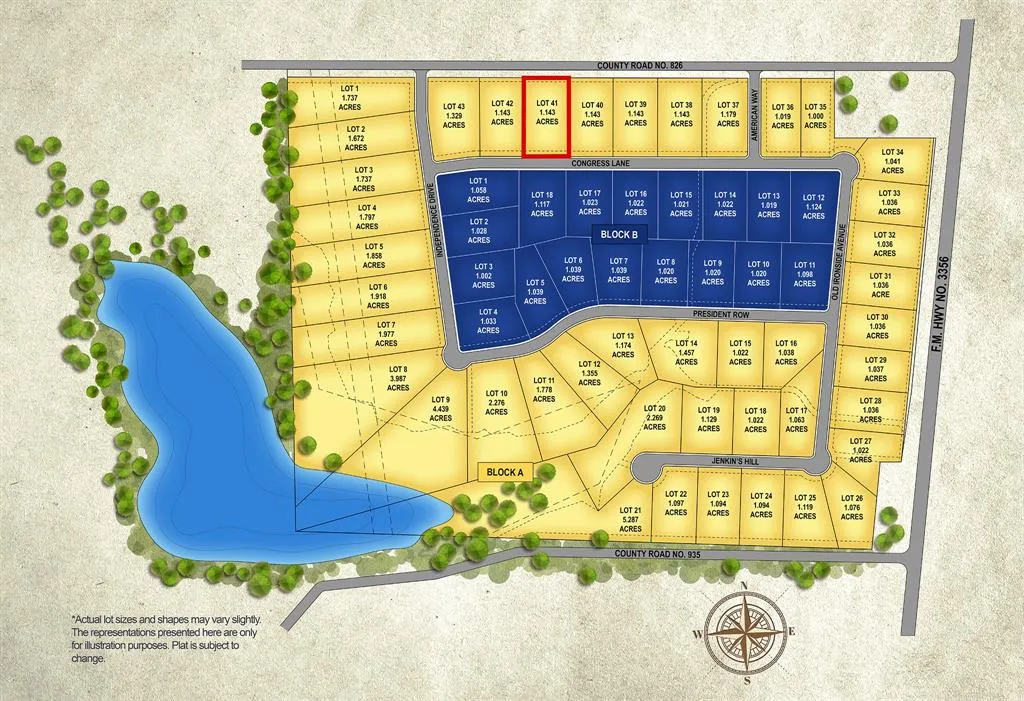
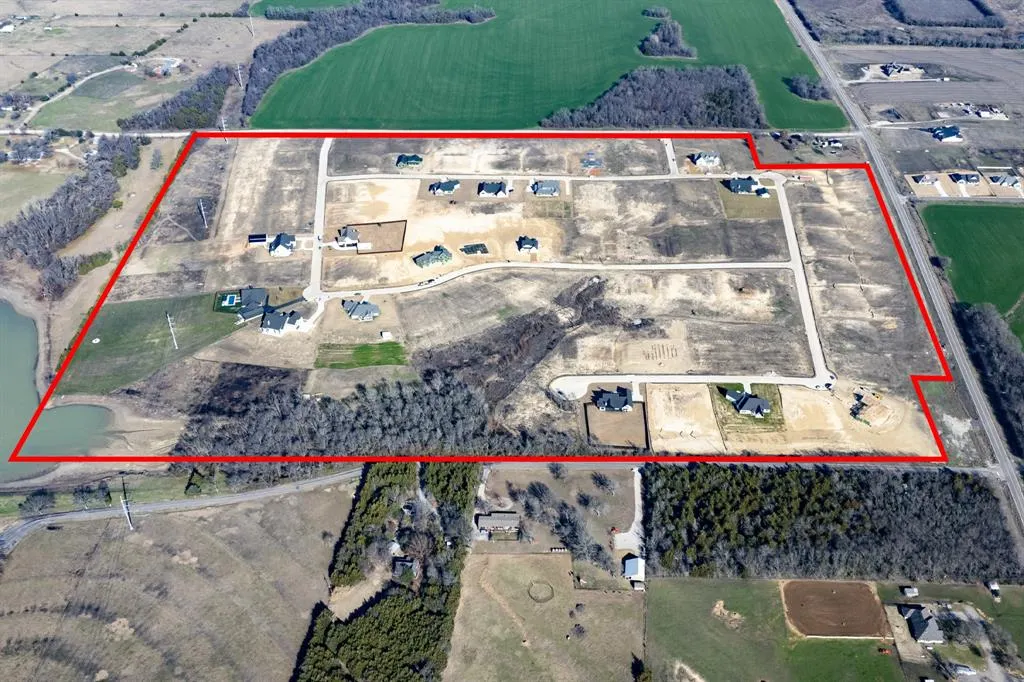
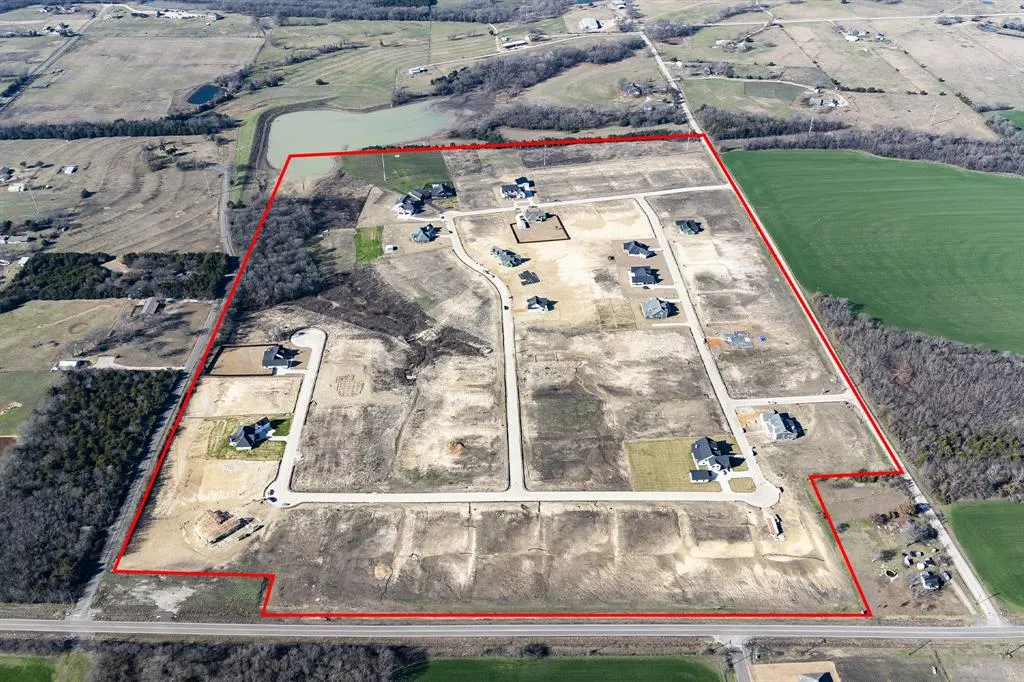
The Americano plan from the Cope Homes Classic Series. This beautiful craftsman style home is located in the newest 1 + Acre community in Capitol Hill. The Americano is charming 4-bedroom, 3-bathroom home. The kitchen features Stainless Steel Whirlpool appliances, quartz countertops, and a Kitchen Island. With a Secondary Primary Suite, this home is perfect for multi-generational living. The Living and Dining Rooms look out to a covered Patio. The Capitol Hill Community boasts concrete streets, fiber-optic high-speed internet, the ability to have a guest home, a shop, or an RV garage – all with NO PESKY HOA! Renderings shown are for illustration; call for more details! Built by Cope Homes.
| Elementary School |
|---|
| John and Nelda Partin Elementary School |
| Price History | |
|---|---|
| 8/12/2026 | Listed $669,000 |
General Features
| Heating | Central,Electric |
|---|---|
| Cooling | Central Air,Electric |
| Utilities | Co-op Water,Septic |
| Possession | Closing/Funding |
| Roof | Composition |
| Appliances | Dishwasher,Disposal,Electric Range,Electric Water Heater,Microwave |
| Number of Garage Spaces | 3 |
| School District | Van Alstyne ISD |
| Year Built | 2026 |
| Architectural Style | Craftsman |
| Levels | One |
| Will Subdivide | No |
| Property Subtype | Single Family Residence |
| Subdivision Name | Capitol Hill |
| Transaction Type | For Sale |
| County | Collin |
| Property Type | Residential |
| Construction Materials | Fiber Cement,Rock/Stone |
| Year Built Details | New Construction - Incomplete |
| HOA Type | None |
| Full Baths | 3 |
| Status | Active |
| Directions | Coming from South of McKinny: Get on US 75 Northbound and follow all the way up to exit 48 A and turn left on Farm to Market 455 W- W White St. Follow Farm to Market 455 to Market Rd 3356 and turn ri |
| City | Anna |
| Elementary School Name | John and Nelda Partin |
| High School | Van Alstyne |
| Elementary School | John and Nelda Partin |
| Virtual Tour URL Unbranded | https://www.propertypanorama.com/instaview/ntreis/21357879 |
| Standard Status | Active |
| Junior High School | Van Alstyne |
Interior Features
| Interior Features | Decorative Lighting,Kitchen Island,Pantry,Walk-In Closet(s) |
|---|---|
| Flooring | Carpet,Ceramic Tile,Luxury Vinyl Plank |
| Dining Areas | 1 |
| Living Areas | 1 |
| Room Count | 3 |
| Lock Box Type | Combo |
| Total Bedrooms | 4 |
| Total Baths | 3 |
Exterior Features
| Garage Length | 22 |
|---|---|
| Garage Width | 30 |
| Parking Features | Garage Single Door |
| Lot Size | 1 to < 3 Acres |
| Covered Spaces | 3 |
| Foundation | Slab |
| Lot Size Area | 1.0000 |
| Lot Size Units | Acres |
| Structural Style | Single Detached |
| Garage Y/N | Yes |
| Lot Size Square Feet | 43560.0000 |
| Lot Size Acres | 1.0000 |
| Attached Garage Y/N | Yes |
Amenities
- Foreclosure
- Views
- Short Sale
- New Construction
- Adult 55+
- Lease To Own
- No HOA Fees
- Furnished
- Primary On Main
- Air Conditioning
- Seller Finance
- Green
- Fixer Upper
- Horse
- Golf
- Fireplace
- Deck
- Garage
- Basement
- Pool
Property vs Single Family Average in 75409
Price
Year Built
Visits
 © 2026 North Texas Real Estate Information Systems, Inc. All rights reserved. Disclaimer: All information deemed reliable but not guaranteed and should be independently verified. All properties are subject to prior sale, change or withdrawal. Neither listing broker(s) nor eXp Realty in Metrotex shall be responsible for any typographical errors, misinformation, misprints and shall be held totally harmless. The database information herein is provided from and copyrighted by the North Texas Real
