
Address
940 W Dove Road, Southlake, TX
Price
$ 9,988,000
Property Attributes
- MLS#21217655
- TypeSingle Family
- Listing Status Active
- CountyTARRANT
- CitySouthlake
- NeighborhoodEstes R P Sub
- Zip76092
- StyleMediterranean
- Year Built2012
- Taxes$ 79756
- Price$ 9,988,000
- Bedrooms8
- Full Bathrooms10
- Half Bathrooms3
- Sqr Footage18905
- Lot Size4.828 Acres
Data Source:
North Texas Real Estate Info Systems (NTREIS)
Property Description
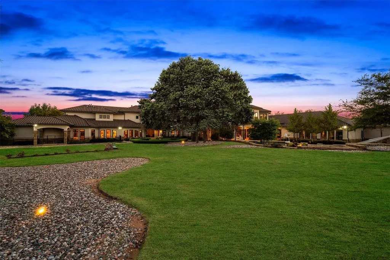
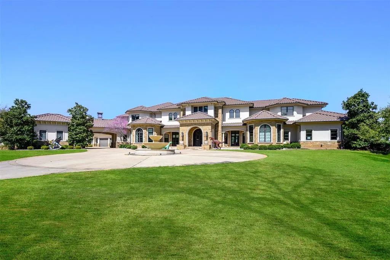
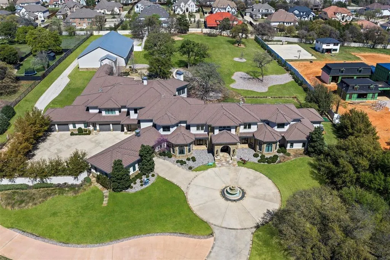
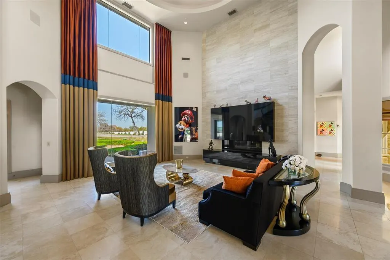
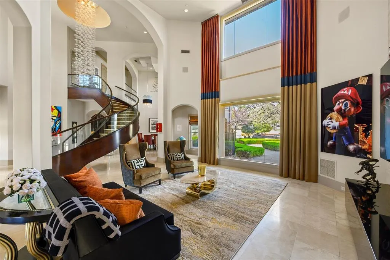
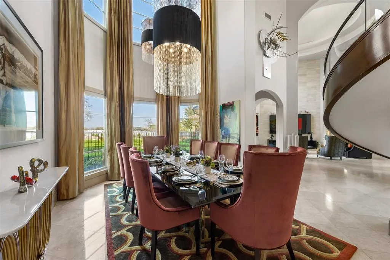
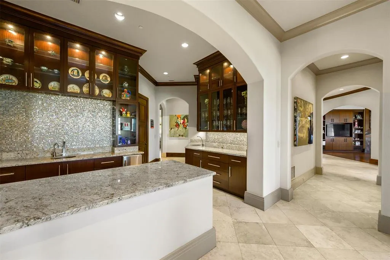
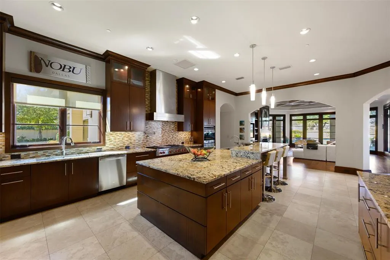
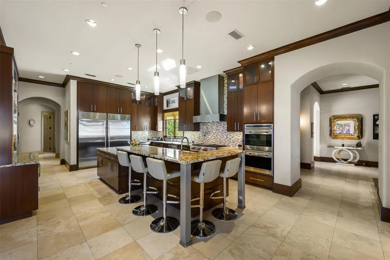
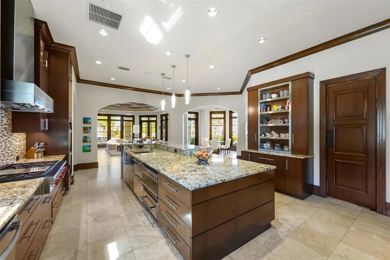
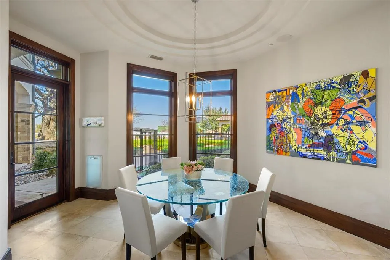
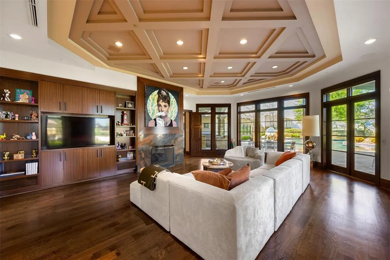
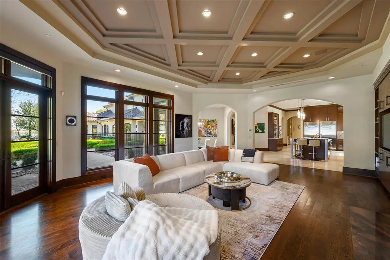
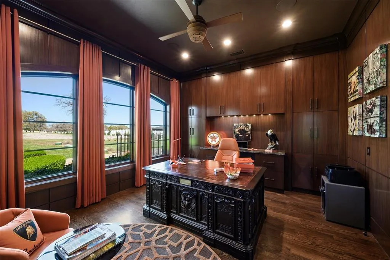
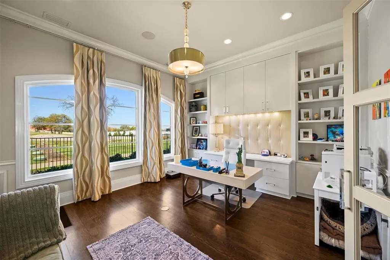
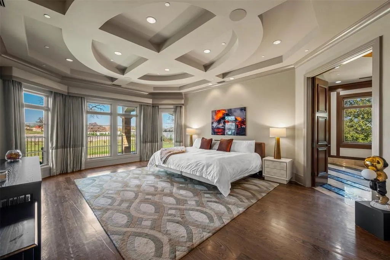
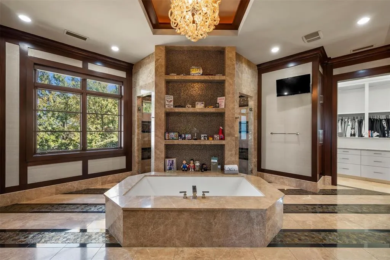
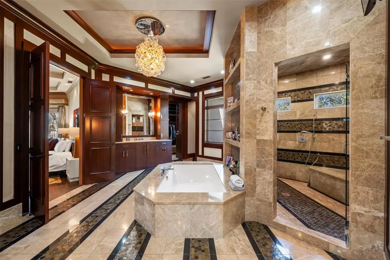
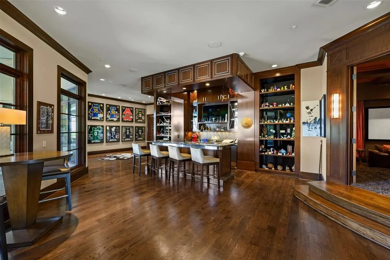
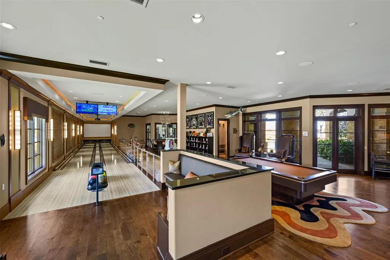
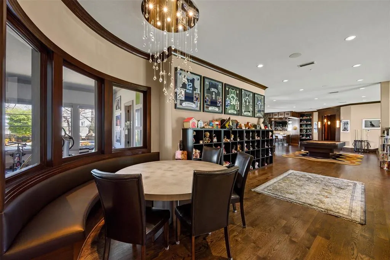
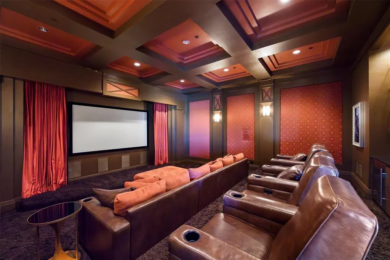
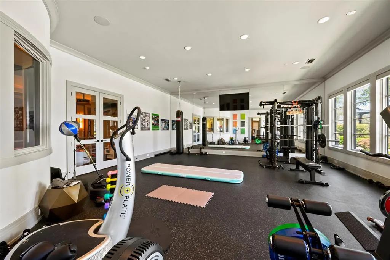
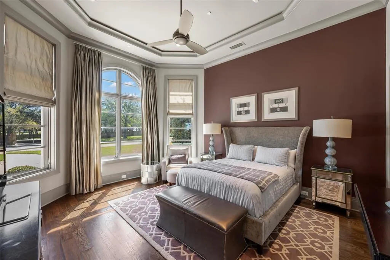
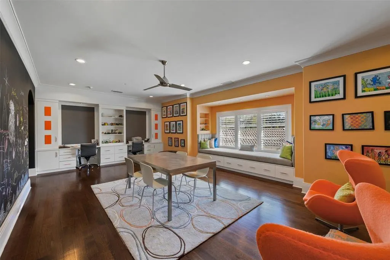
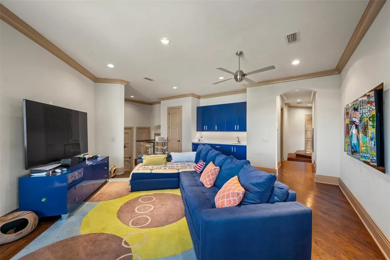
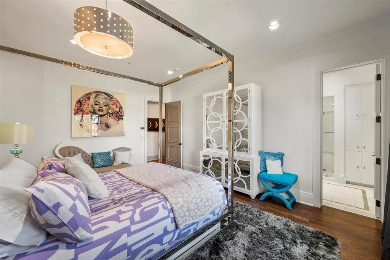
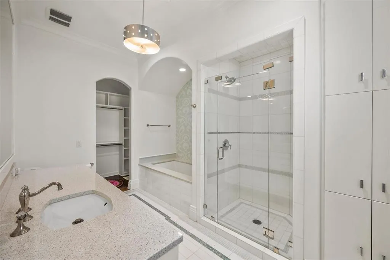
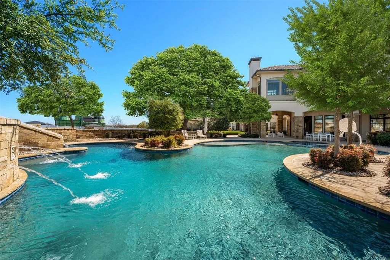
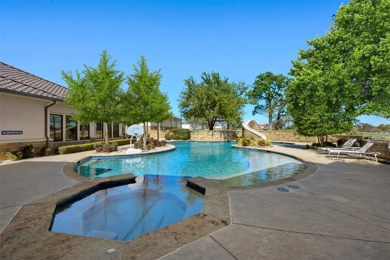
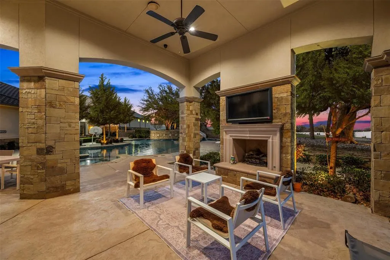
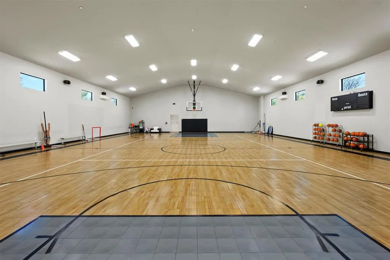
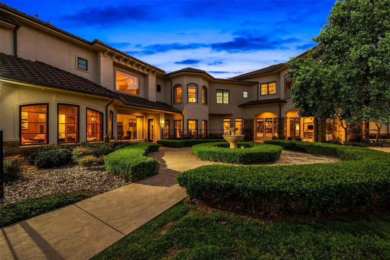
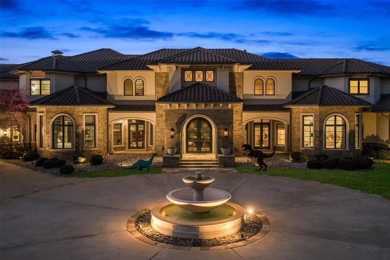
Southlake Estate Unlike Anything Else! 4.83 Acres of Private, Resort-Style Living. Extraordinary estate is a rare expression of scale, sophistication, & design, crafted for those who expect nothing less than exceptional. Grand circular drive & stately motor court set the tone for what lies beyond, an estate where every detail is curated to deliver a lifestyle few properties can offer. Inside, timeless architecture meets modern refinement, with an elevator providing access throughout & living spaces designed to impress yet feel effortlessly livable. Built for both entertaining & everyday living, the entertainment wing features a game room with wet bar & tiered theater, while dual executive offices & gym create the perfect balance. The chef’s kitchen is nothing short of extraordinary, equipped with commercial-grade gas appliances, dual dishwashers, built-in refrigeration, double ovens, warming & cooling drawers, plus a butler’s pantry & walk-in pantry designed to accommodate gatherings on any scale. The Owner’s Retreat is a sanctuary, offering a serene escape with a spa-inspired bath, expansive custom wardrobes, & a level of privacy & tranquility rarely found. Two main-level guest suites provide exceptional accommodations, while the upper-level features 5 additional en-suite bedrooms & multiple living spaces designed for flexibility & comfort. Outdoors, the estate transforms into a private resort—an oversized pool & spa, multiple covered lounge areas, full outdoor kitchen, & a striking stone fireplace create an unparalleled setting for year-round entertaining. The indoor sports court, adaptable for 2–3 pickleball courts, adds a rare & coveted amenity, completing a lifestyle experience that is both dynamic & indulgent. With a 6-car garage, impeccable craftsmanship throughout, this estate represents a compelling opportunity at its offering price, delivering extraordinary value for its scale, privacy, & unmatched features. Attributes & additional information in docs.
| Elementary School |
|---|
| Walnut Grove Elementary School |
| Price History | |
|---|---|
| 3/30/2026 | Listed $10,398,000 |
| 7/15/2026 | 4$9,988,000 |
General Features
| Heating | Central,Fireplace(s),Natural Gas,Zoned |
|---|---|
| Cooling | Ceiling Fan(s),Central Air,Electric,Multi Units,Zoned |
| Utilities | Aerobic Septic,Cable Available,City Water,Concrete,Electricity Connected,Gravel/Rock,Individual Gas Meter,Individual Water Meter,Natural Gas Available,Phone Available,Septic,Well,Other |
| Possession | Negotiable |
| Roof | Metal,Tile |
| Appliances | Built-in Refrigerator,Commercial Grade Vent,Dishwasher,Disposal,Electric Oven,Gas Cooktop,Gas Water Heater,Ice Maker,Microwave,Convection Oven,Double Oven,Plumbed For Gas in Kitchen,Vented Exhaust Fa |
| Number of Garage Spaces | 6 |
| School District | Carroll ISD |
| Pool Y/N | Yes |
| Exclusions | All statues in yard,yard art,and yard signs. |
| Year Built | 2012 |
| Architectural Style | Mediterranean |
| Levels | Two |
| Unexempt Taxes | 79756 |
| Will Subdivide | No |
| Property Subtype | Single Family Residence |
| Subdivision Name | Estes R P Sub |
| Accessibility Features | Accessible Elevator Installed |
| Transaction Type | For Sale |
| Occupant Type | Owner |
| County | Tarrant |
| Property Type | Residential |
| Security Features | Burglar,Fire Sprinkler System,Prewired,Security Gate,Security System,Security System Owned,Smoke Detector(s),Other |
| Construction Materials | Rock/Stone,Stucco |
| Year Built Details | Preowned |
| HOA Type | None |
| Green Energy Efficient | Drought Tolerant Plants |
| Special Notes | Aerial Photo,Survey Available |
| Full Baths | 10 |
| Status | Active |
| Directions | GPS Friendly. From Highway 114,go south on Dove Rd. The home will be on your right. |
| City | Southlake |
| Other Equipment | DC Well Pump,Generator,Home Theater,Other |
| Elementary School Name | Walnut Grove |
| High School | Carroll |
| Elementary School | Walnut Grove |
| Virtual Tour URL Unbranded | https://www.propertypanorama.com/instaview/ntreis/21217655 |
| Standard Status | Active |
| Listing Terms | Cash,Conventional |
Interior Features
| Interior Features | Built-in Features,Built-in Wine Cooler,Cable TV Available,Central Vacuum,Chandelier,Decorative Lighting,Double Vanity,Dry Bar,Elevator,Flat Screen Wiring,Granite Counters,High Speed Internet Availabl |
|---|---|
| Flooring | Ceramic Tile,Hardwood,Marble,Travertine Stone |
| Fireplace Features | Decorative,Family Room,Gas,Gas Logs,Gas Starter,Living Room,Outside,Raised Hearth,Stone |
| Fireplaces Total | 3 |
| Dining Areas | 2 |
| Living Areas | 3 |
| Room Count | 22 |
| Half Baths | 3 |
| Lock Box Type | None |
| Total Bedrooms | 8 |
| Total Baths | 13 |
| Window Features | Bay Window(s),Electric Shades,Window Coverings |
| Laundry Features | Electric Dryer Hookup,Utility Room,Full Size W/D Area,Dryer Hookup,Washer Hookup |
Exterior Features
| Exterior Features | Attached Grill,Covered Patio/Porch,Dog Run,Rain Gutters,Lighting,Outdoor Grill,Outdoor Kitchen,Outdoor Living Center,Playground,Private Yard,Sport Court,Storage |
|---|---|
| Lot Features | Acreage,Interior Lot,Landscaped,Lrg. Backyard Grass,Rolling Slope,Sprinkler System |
| Vegetation | Grassed |
| Fencing | Back Yard,Brick,Chain Link,Fenced,Front Yard,Full,Gate,Perimeter,Rock/Stone,Vinyl,Wrought Iron |
| Soil Type | Unknown |
| Garage Length | 24 |
| Garage Width | 22 |
| Other Structures | Cabana,Outdoor Kitchen,Other |
| Lot Size Source | Public Records |
| Parking Features | Additional Parking,Circular Driveway,Porte-Cochere,Concrete,Driveway,Electric Gate,Enclosed,Garage Door Opener,Garage Faces Side,Garage Single Door,Inside Entrance,Kitchen Level,Oversized,Private,Sec |
| Lot Size | 3 to < 5 Acres |
| Covered Spaces | 6 |
| Foundation | Slab |
| Pool Features | Cabana,Gunite,Heated,In Ground,Outdoor Pool,Pool Sweep,Separate Spa/Hot Tub,Water Feature,Other |
| Lot Size Area | 4.8280 |
| Lot Size Units | Acres |
| Structural Style | Single Detached |
| Garage Y/N | Yes |
| Lot Size Square Feet | 210307.6800 |
| Lot Size Acres | 4.8280 |
| Patio And Porch Features | Covered |
| Attached Garage Y/N | Yes |
Amenities
- Foreclosure
- Views
- Short Sale
- New Construction
- Adult 55+
- Lease To Own
- No HOA Fees
- Furnished
- Primary On Main
- Air Conditioning
- Seller Finance
- Green
- Fixer Upper
- Horse
- Golf
- Fireplace
- Deck
- Garage
- Basement
- Pool
Property vs Single Family Average in 76092
Price
Taxes
Year Built
Visits
 © 2026 North Texas Real Estate Information Systems, Inc. All rights reserved. Disclaimer: All information deemed reliable but not guaranteed and should be independently verified. All properties are subject to prior sale, change or withdrawal. Neither listing broker(s) nor eXp Realty in Metrotex shall be responsible for any typographical errors, misinformation, misprints and shall be held totally harmless. The database information herein is provided from and copyrighted by the North Texas Real
