
Water Views
Address
1052 W Dove Road, Southlake, TX
Price
$ 5,990,000
Property Attributes
- MLS#21341344
- TypeSingle Family
- Listing Status Active
- CountyTARRANT
- CitySouthlake
- NeighborhoodEstes R P Sub
- Zip76092
- StyleSingle Family Residence
- Year Built2027
- Taxes$ 13250
- Price$ 5,990,000
- Bedrooms5
- Full Bathrooms5
- Half Bathrooms3
- Sqr Footage9300
- Lot Size1.052 Acres
Data Source:
North Texas Real Estate Info Systems (NTREIS)
Property Description
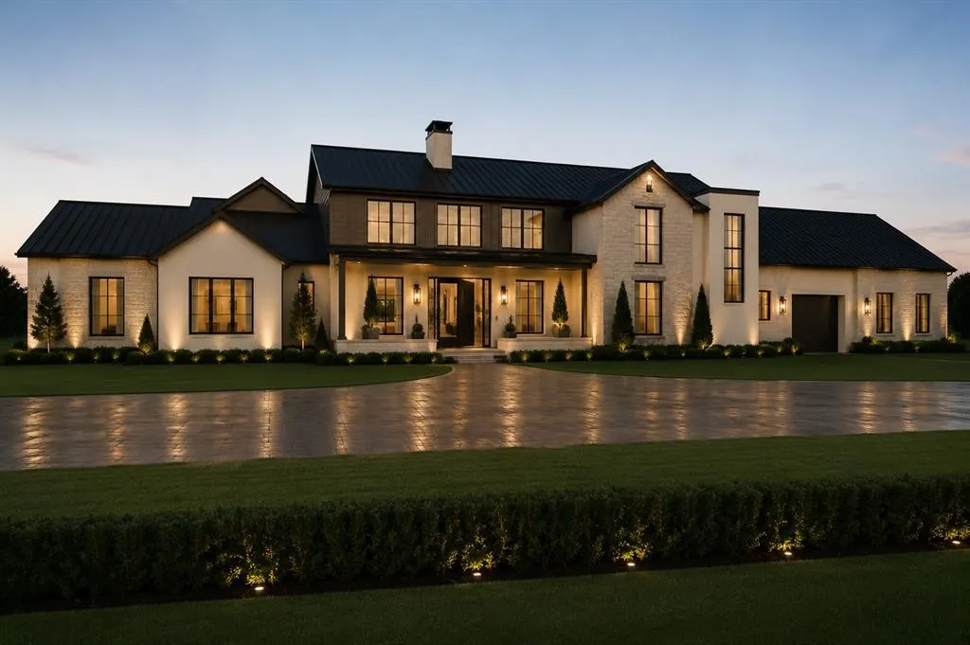
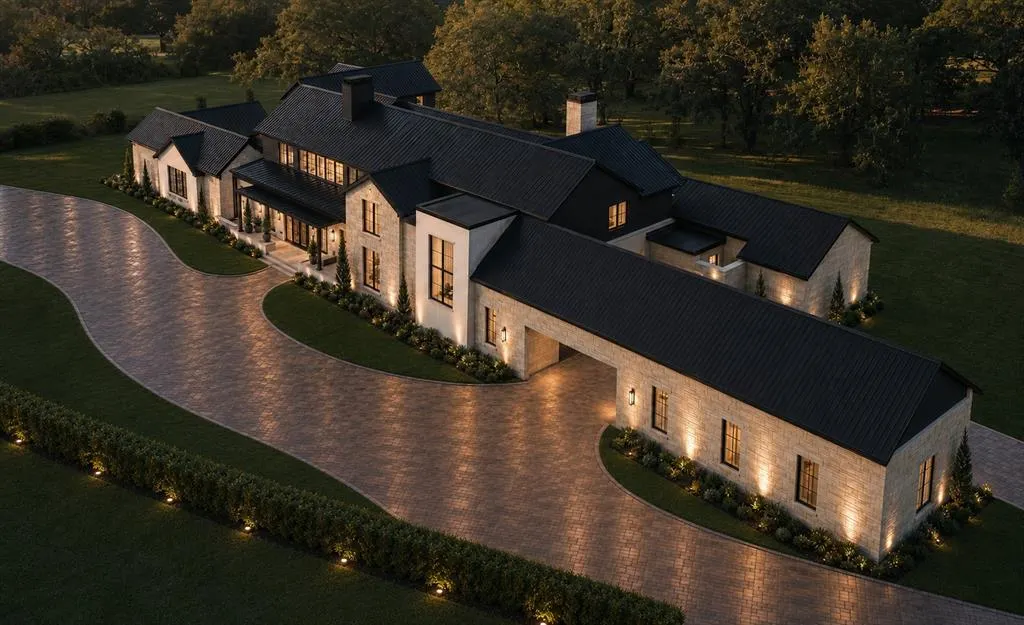
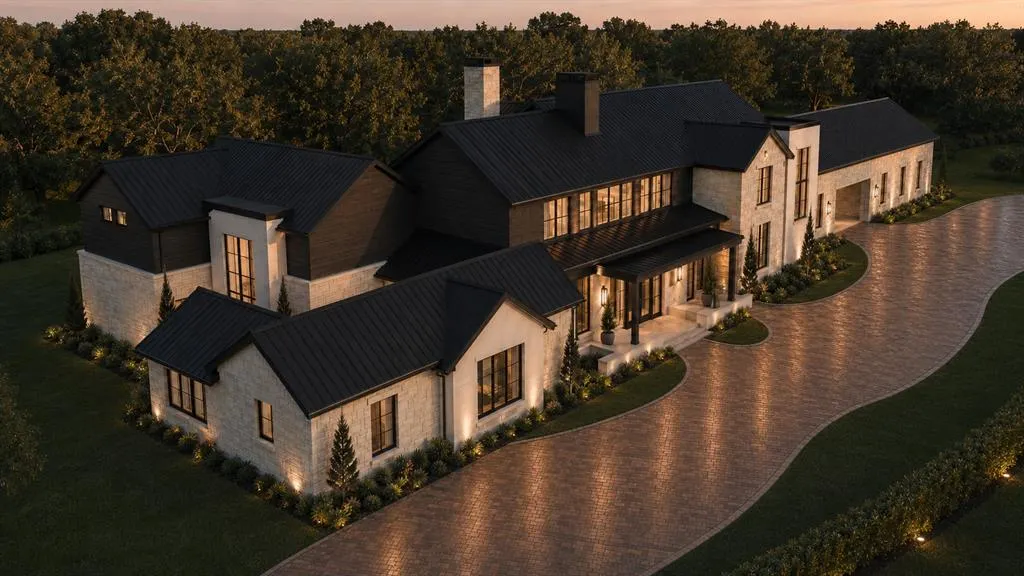
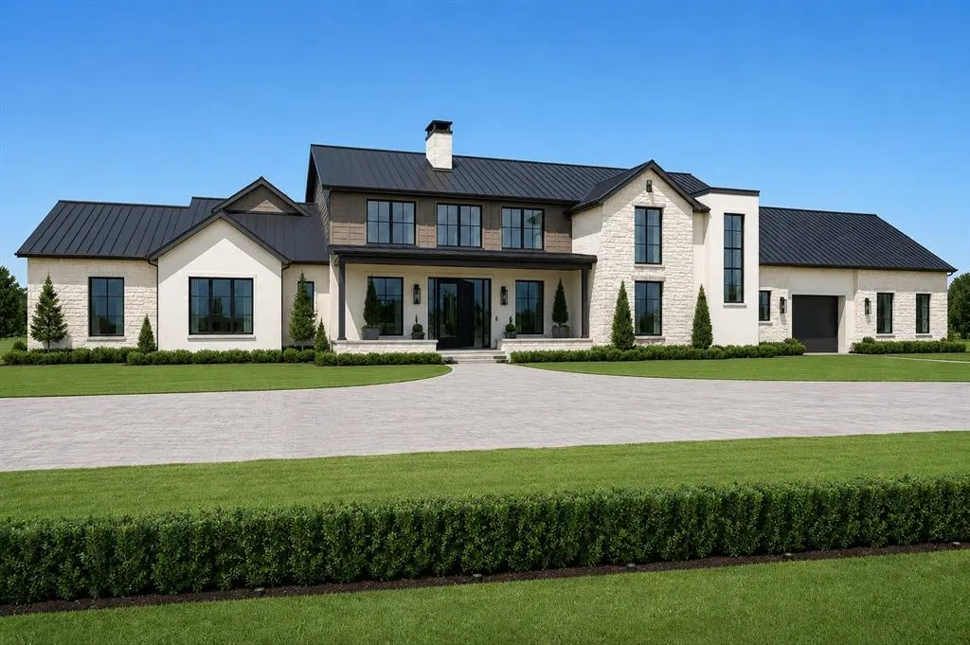
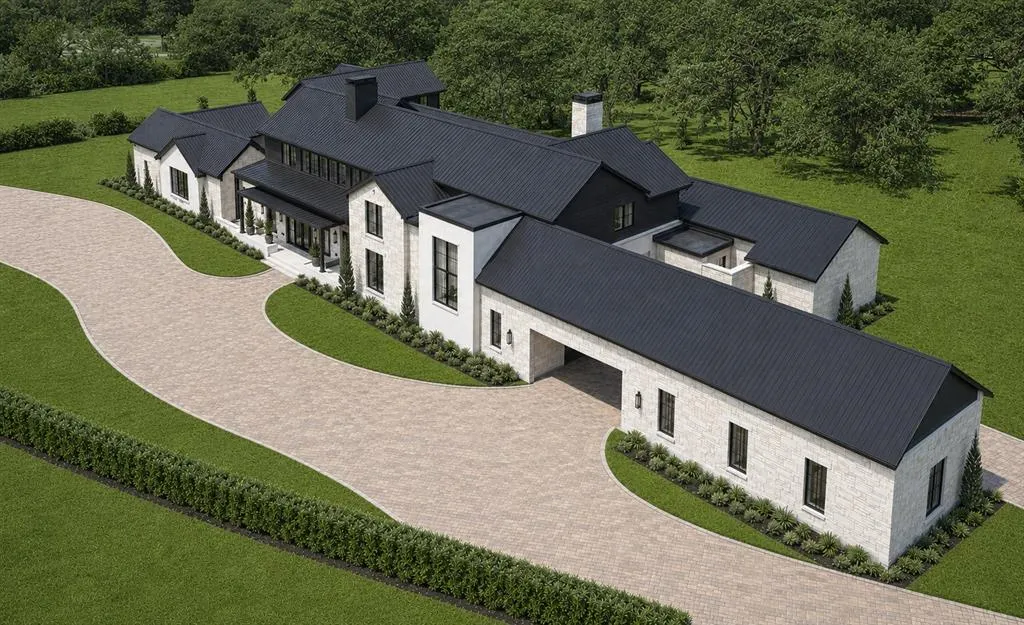
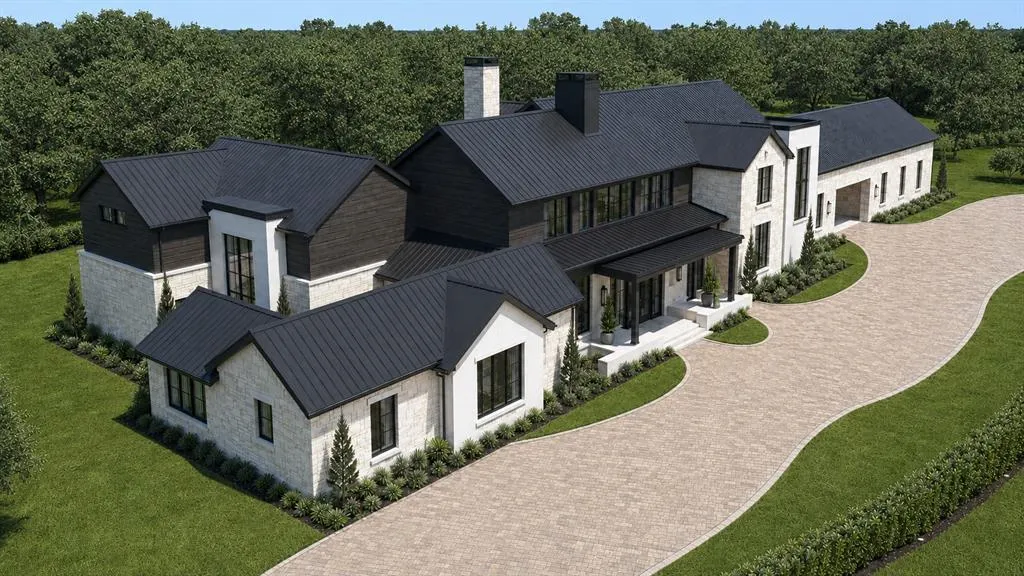
Experience an extraordinary opportunity to build a custom Texas Transitional estate on a premier 1.1-acre homesite in prestigious Southlake. This proposed luxury residence offers approximately 9,300 square feet featuring 5 bedrooms, 5 full baths, 3 half baths, a private elevator, and separate 2-car and 3-car garages, with the 3-car garage designed for optional vehicle lifts. A defining architectural feature is the exceptionally rare basement. A dramatic pool-integrated skylight creates a striking connection between the swimming pool and the lower level, filling the space with natural light and shimmering water views. The basement also includes a spacious game room with bar overlooking the pool and a private guest suite with courtyard views. The primary suite offers a fireplace, spa-inspired bath with soaking tub, sauna, outdoor shower, and separate his-and-hers walk-in closets. The main level features two living areas, a dedicated office overlooking the courtyard, a chef's kitchen, prep kitchen with pantry, and utility room. Upstairs, three spacious bedrooms are complemented by a flexible bonus room ideal as a media room, game room, lounge, fitness studio, or optional sixth bedroom. Designed for exceptional indoor-outdoor living, the backyard features a resort-style pool with integrated spa, expansive covered patio, and generous entertaining areas. Combining sophisticated architecture, flexible living spaces, and resort-style amenities, this proposed custom residence presents a rare opportunity in one of Southlake's most desirable locations. Architectural renderings are conceptual. Final plans, specifications, dimensions, features, and finishes are subject to builder modifications.
| Elementary School |
|---|
| Walnut Grove Elementary School |
| Price History | |
|---|---|
| 7/25/2026 | Listed $5,990,000 |
General Features
| Heating | Natural Gas |
|---|---|
| Cooling | Ceiling Fan(s),Central Air |
| Utilities | City Sewer,City Water |
| Possession | Upon Completion |
| Appliances | Built-in Coffee Maker,Built-in Gas Range,Built-in Refrigerator,Commercial Grade Range,Commercial Grade Vent,Dishwasher,Disposal,Dryer,Gas Range,Gas Water Heater,Microwave,Double Oven,Refrigerator,Tan |
| Number of Garage Spaces | 5 |
| School District | Carroll ISD |
| Pool Y/N | Yes |
| Year Built | 2027 |
| Levels | Three Or More |
| Unexempt Taxes | 13250 |
| Will Subdivide | No |
| Property Subtype | Single Family Residence |
| Subdivision Name | Estes R P Sub |
| Transaction Type | For Sale |
| Occupant Type | Vacant |
| County | Tarrant |
| Property Type | Residential |
| Security Features | Carbon Monoxide Detector(s),Fire Sprinkler System,Smoke Detector(s) |
| Year Built Details | Proposed |
| Accessory Unit Y/N | No |
| HOA Type | None |
| Full Baths | 5 |
| Status | Active |
| Directions | GPS |
| City | Southlake |
| Elementary School Name | Walnut Grove |
| High School | Carroll |
| Elementary School | Walnut Grove |
| Virtual Tour URL Unbranded | https://www.propertypanorama.com/instaview/ntreis/21341344 |
| Standard Status | Active |
| Listing Terms | Cash,Conventional |
Interior Features
| Interior Features | Built-in Wine Cooler,Cathedral Ceiling(s),Chandelier,Decorative Lighting,Eat-in Kitchen,Elevator,Flat Screen Wiring,High Speed Internet Available,Kitchen Island,Multiple Staircases,Open Floorplan,Pan |
|---|---|
| Basement Y/N | Yes |
| Fireplace Features | Gas,Gas Logs,Gas Starter,Glass Doors,Great Room |
| Fireplaces Total | 2 |
| Dining Areas | 2 |
| Living Areas | 2 |
| Room Count | 2 |
| Half Baths | 3 |
| Lock Box Type | None |
| Total Bedrooms | 5 |
| Total Baths | 8 |
| Laundry Features | Electric Dryer Hookup,Utility Room,Full Size W/D Area,Dryer Hookup,Washer Hookup |
Exterior Features
| Lot Features | Acreage |
|---|---|
| Vegetation | Partially Wooded |
| Fencing | Brick,Metal,Wood |
| Soil Type | Clay |
| Garage Length | 20 |
| Garage Width | 30 |
| Lot Size Source | Owner |
| Parking Features | Garage,Garage Door Opener,Garage Double Door,Garage Single Door,Oversized,Storage |
| Lot Size | 1 to < 3 Acres |
| Covered Spaces | 5 |
| Foundation | Slab |
| Lot Size Area | 1.0520 |
| Lot Size Units | Acres |
| Structural Style | Single Detached,Underground |
| Garage Y/N | Yes |
| Lot Size Square Feet | 45825.1200 |
| Lot Size Acres | 1.0520 |
| Attached Garage Y/N | Yes |
Amenities
- Foreclosure
- Views
- Short Sale
- New Construction
- Adult 55+
- Lease To Own
- No HOA Fees
- Furnished
- Primary On Main
- Air Conditioning
- Seller Finance
- Green
- Fixer Upper
- Horse
- Golf
- Fireplace
- Deck
- Garage
- Basement
- Pool
Property vs Single Family Average in 76092
Price
Taxes
Year Built
Visits
 © 2026 North Texas Real Estate Information Systems, Inc. All rights reserved. Disclaimer: All information deemed reliable but not guaranteed and should be independently verified. All properties are subject to prior sale, change or withdrawal. Neither listing broker(s) nor eXp Realty in Metrotex shall be responsible for any typographical errors, misinformation, misprints and shall be held totally harmless. The database information herein is provided from and copyrighted by the North Texas Real
