
Eco Friendly
Address
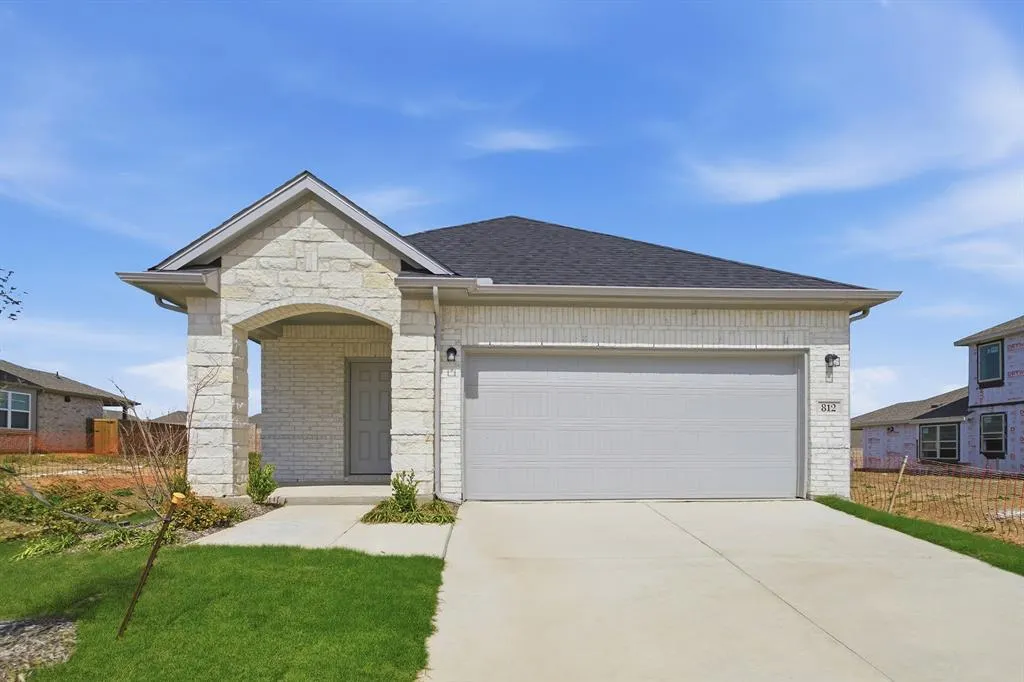
812 Antioch Drive, Princeton, TX
Price
$ 329,215
Property Attributes
- MLS#21219127
- TypeSingle Family
- Listing Status Active
- CountyCOLLIN
- CityPrinceton
- NeighborhoodWestridge
- Zip75071
- StyleTraditional
- Year Built2026
- Price$ 329,215
- Bedrooms3
- Full Bathrooms2
- Half Bathrooms0
- Sqr Footage1570
- Lot Size0.1056 Acres
Data Source:
North Texas Real Estate Info Systems (NTREIS)
Property Description
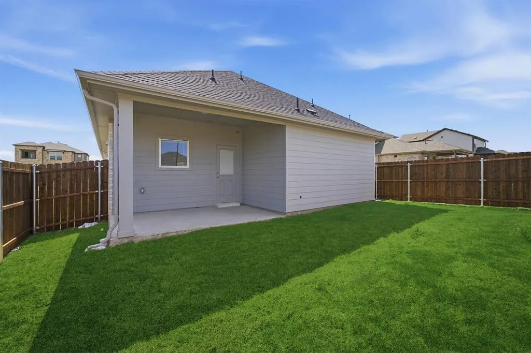
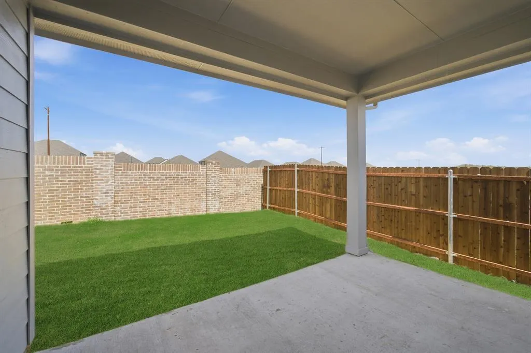
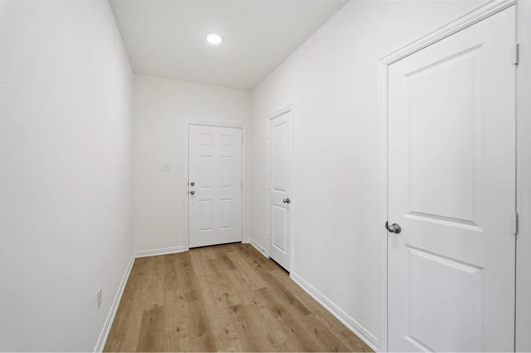
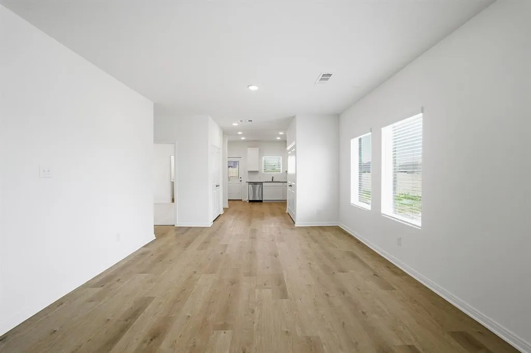
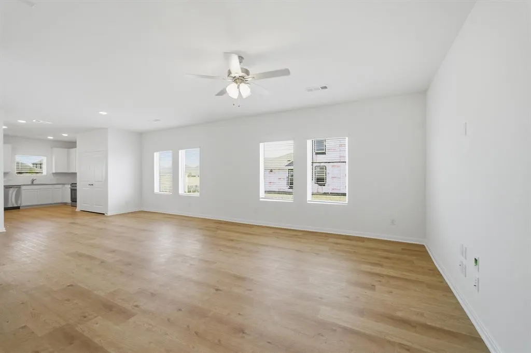
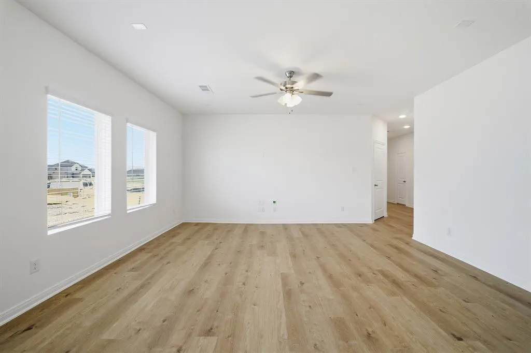
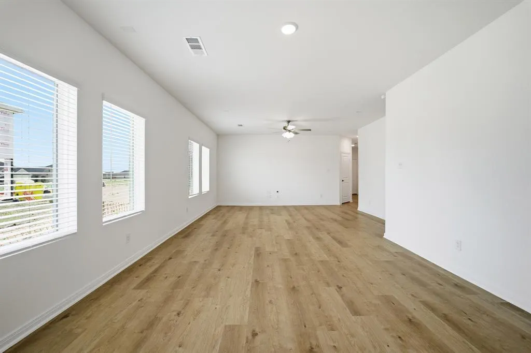
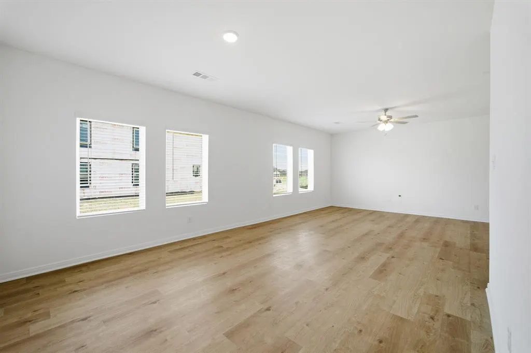
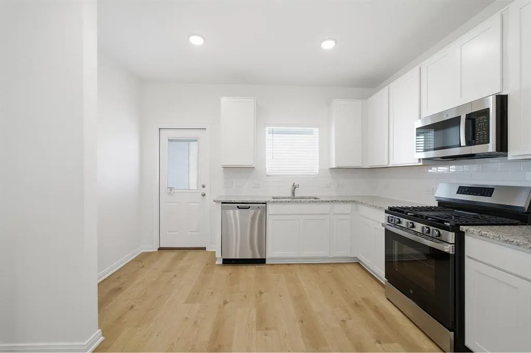
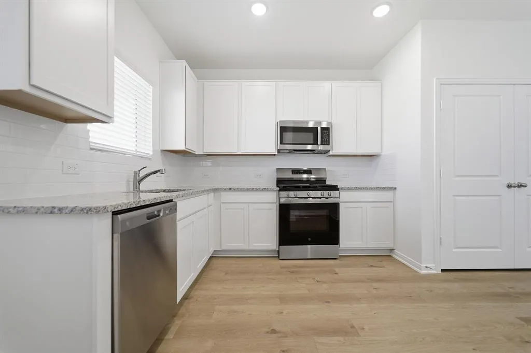
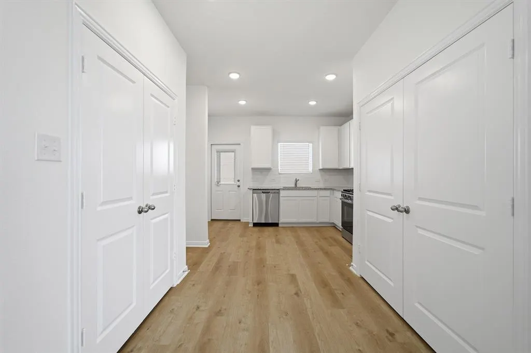
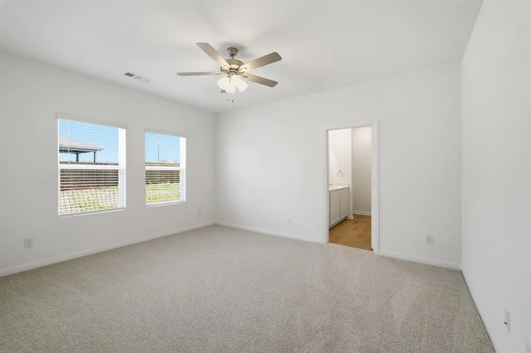
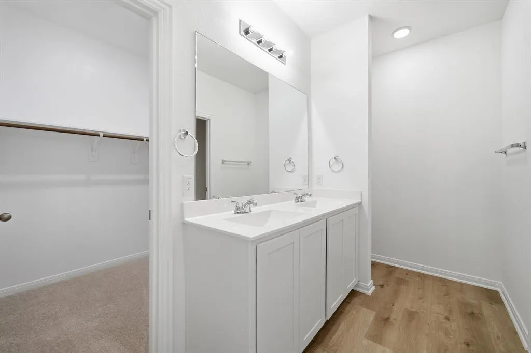
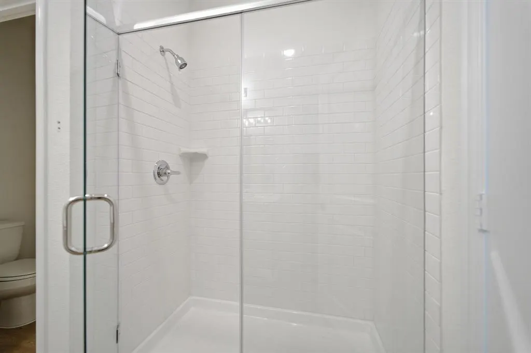
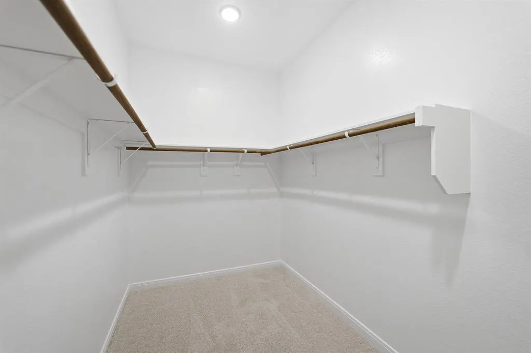
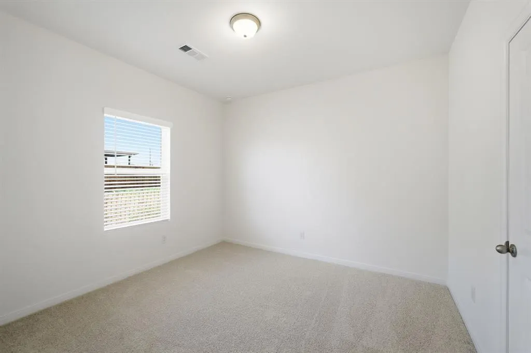
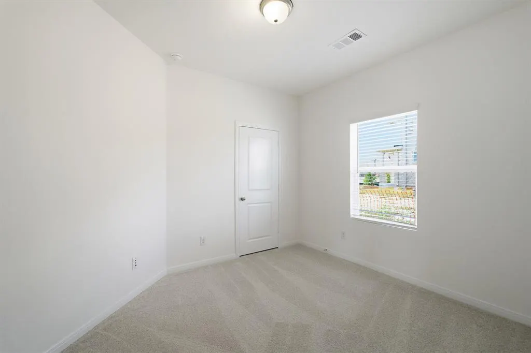
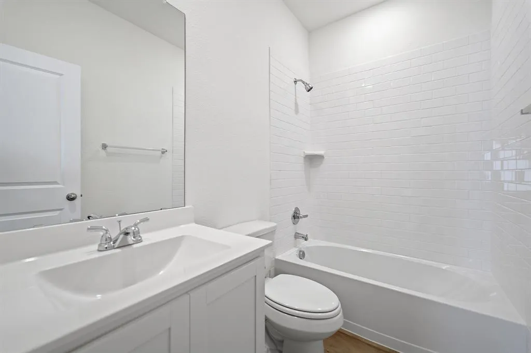
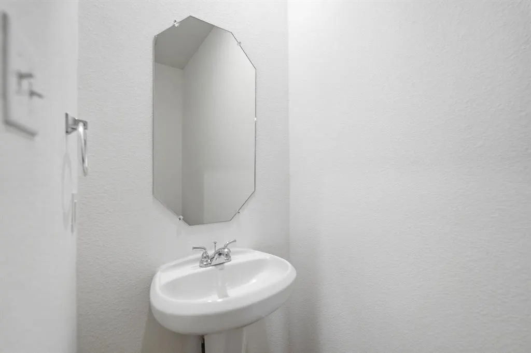
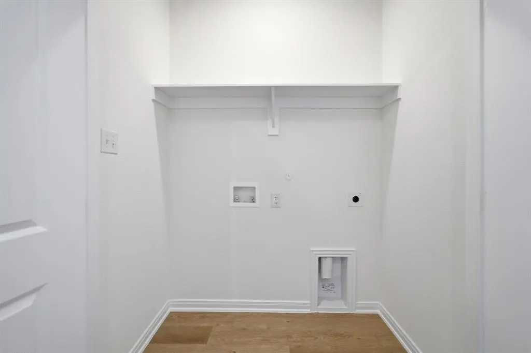
With enough space for the whole family, the Pecan floor plan will not disappoint. Upon entering your new home, you are greeted by a foyer area that is equipped with your convenient powder room, storage closet, and an entrance to your two-car garage. Needing more storage for tools, holiday decorations, or another car? Decide to upgrade to a two-and-a-half-car garage or even a three-car garage! Travel down the hallway where you are met with your expansive family room and dining room combination - perfect for entertaining guests for dinner parties, holidays, or any other occasion! Right off the living room lies your secondary and third bedrooms with the full secondary bathroom residing in between the two bedrooms. Past the dining area is your spacious kitchen area complete with access to your walk-in utility room and pantry, and contains sleek granite countertops, flat-panel birch cabinets, industry-leading appliances, and designer light fixtures that is sure to please any eye! Leading from the kitchen is access to your backyard with the option to include an extensive covered patio for you to enjoy backyard barbecues on. When it's time to rest, head over to your private master suite. Your master bathroom boasts cultured marble countertops, a large super shower, and a huge walk-in closet! The Pecan plan is perfect for most any lifestyle, no matter what phase of life you are in. Each CastleRock home is Energy Star Certified and is built with energy-efficient features that help keep you comfortable year-round. Features like low E3 cube windows, third-party inspected insulation, and high-efficiency lighting all work together to make sure you and your family are safe and comfortable throughout any season. Rest assured, you will cherish every moment made inside your lovely Pecan home. With the favorable options and exclusive features included in this floor plan, you will not regret choosing this home for your family.
| Elementary School |
|---|
| Webb Elementary School |
| Price History | |
|---|---|
| 3/25/2026 | Listed $329,215 |
General Features
| Cooling | Central Air |
|---|---|
| Utilities | City Sewer,City Water |
| Possession | 30-60 Days |
| Roof | Composition |
| Appliances | Dishwasher,Disposal,Gas Range,Microwave,Tankless Water Heater |
| Assoc Fees | 650 |
| Number of Garage Spaces | 2 |
| School District | McKinney ISD |
| HOA Fee Includes | Management Fees |
| Year Built | 2026 |
| Architectural Style | Traditional |
| Community Features | Park,Playground,Sidewalks |
| Levels | One |
| Will Subdivide | No |
| Property Subtype | Single Family Residence |
| Subdivision Name | Westridge |
| Transaction Type | For Sale |
| County | Collin |
| Property Type | Residential |
| Security Features | Smoke Detector(s) |
| Construction Materials | Brick,Fiber Cement,Rock/Stone |
| Association Fee Frequency | Annually |
| Year Built Details | New Construction - Complete |
| HOA Type | Mandatory |
| Full Baths | 2 |
| Status | Active |
| Directions | From McKinney: Follow US-380,pass by the McDonald's (on the left). Turn left onto FM1827 N and continue on until Danford Dr. Turn right onto Danford Dr,and left onto Mize Dr. Our model homes are loca |
| City | Princeton |
| Elementary School Name | Webb |
| High School | McKinney North |
| Elementary School | Webb |
| Virtual Tour URL Unbranded | https://www.propertypanorama.com/instaview/ntreis/21219127 |
| Standard Status | Active |
Interior Features
| Interior Features | Cable TV Available,Double Vanity,Granite Counters,Pantry |
|---|---|
| Flooring | Luxury Vinyl Plank |
| Dining Areas | 1 |
| Living Areas | 1 |
| Room Count | 8 |
| Lock Box Type | None |
| Total Bedrooms | 3 |
| Total Baths | 2 |
| Laundry Features | Electric Dryer Hookup,Utility Room,Full Size W/D Area,Washer Hookup |
Exterior Features
| Lot Features | Interior Lot |
|---|---|
| Fencing | Back Yard |
| Garage Length | 18 |
| Garage Width | 21 |
| Parking Features | Garage,Garage Single Door |
| Lot Size | Less Than .5 Acre (not Zero) |
| Covered Spaces | 2 |
| Lot Size Area | 4600.0000 |
| Lot Size Dimensions | 40x115 |
| Lot Size Units | Square Feet |
| Structural Style | Single Detached |
| Garage Y/N | Yes |
| Lot Size Square Feet | 4600.0000 |
| Lot Size Acres | 0.1056 |
| Patio And Porch Features | Covered |
| Attached Garage Y/N | Yes |
Amenities
- Foreclosure
- Views
- Short Sale
- New Construction
- Adult 55+
- Lease To Own
- No HOA Fees
- Furnished
- Primary On Main
- Air Conditioning
- Seller Finance
- Green
- Fixer Upper
- Horse
- Golf
- Fireplace
- Deck
- Garage
- Basement
- Pool
Property vs Single Family Average in 75071
Price
Year Built
Visits
 © 2026 North Texas Real Estate Information Systems, Inc. All rights reserved. Disclaimer: All information deemed reliable but not guaranteed and should be independently verified. All properties are subject to prior sale, change or withdrawal. Neither listing broker(s) nor eXp Realty in Metrotex shall be responsible for any typographical errors, misinformation, misprints and shall be held totally harmless. The database information herein is provided from and copyrighted by the North Texas Real
