
Price Reduction - New Construction - Eco Friendly
Address
818 Whitmore Drive, Princeton, TX
Price
$ 284,990
Property Attributes
- MLS#21249757
- TypeSingle Family
- Listing Status Active
- CountyCOLLIN
- CityPrinceton
- NeighborhoodWestridge
- Zip75071
- StyleTraditional
- Year Built2026
- Price$ 284,990
- Bedrooms3
- Full Bathrooms2
- Half Bathrooms0
- Sqr Footage1518
- Lot Size0.105 Acres
Data Source:
North Texas Real Estate Info Systems (NTREIS)
Property Description
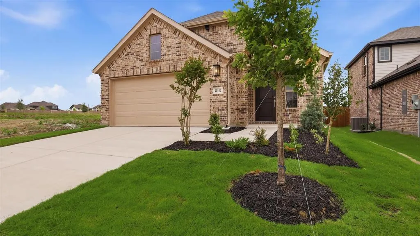
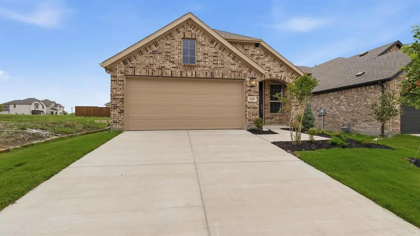
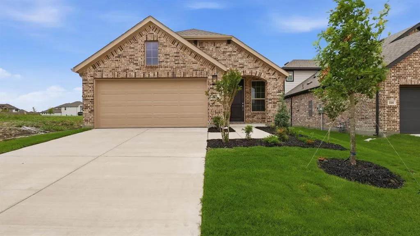
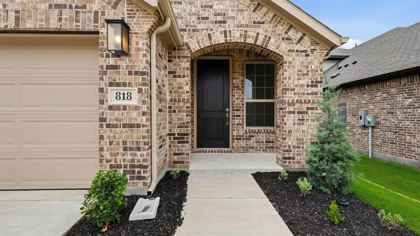
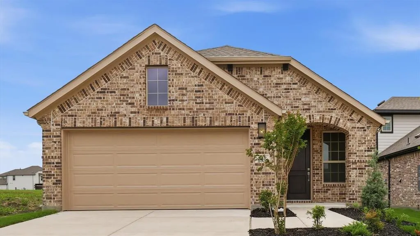
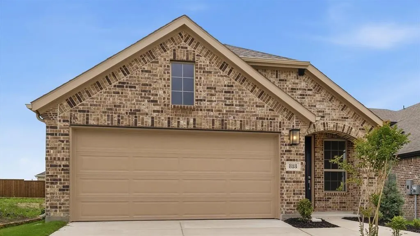
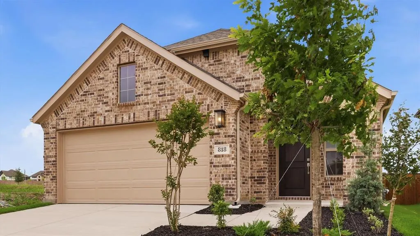
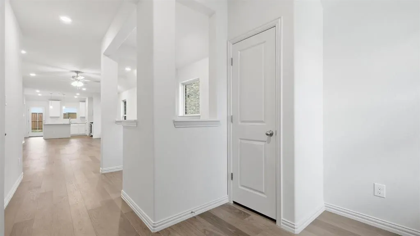
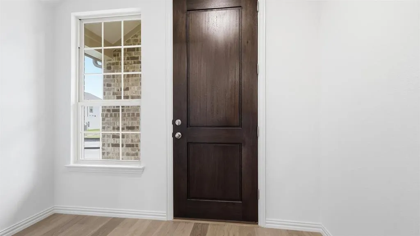
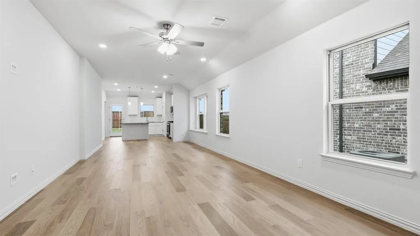
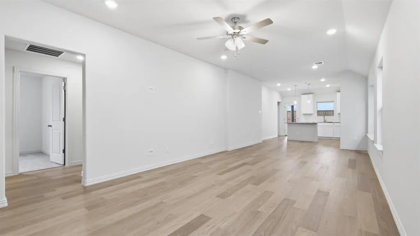
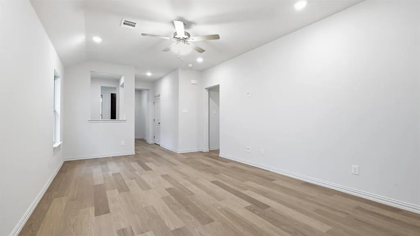
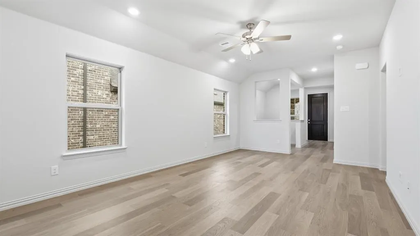
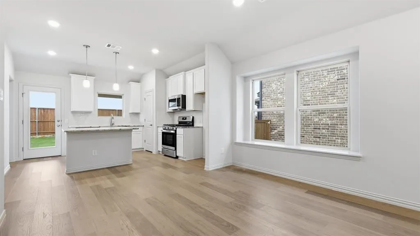
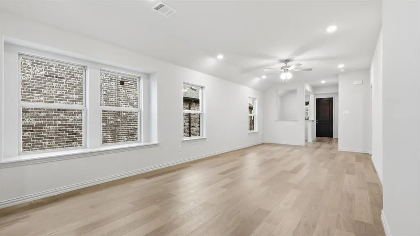
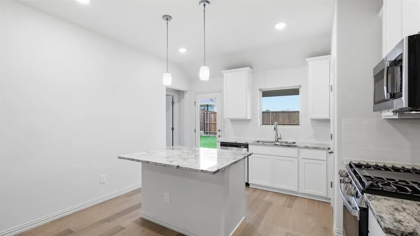
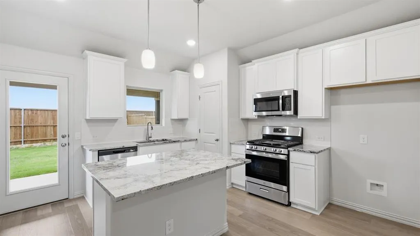
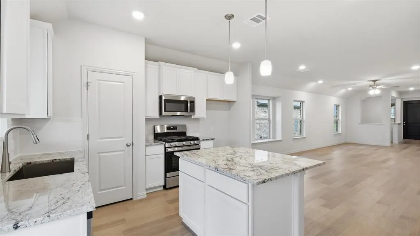
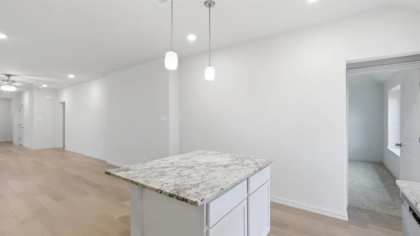
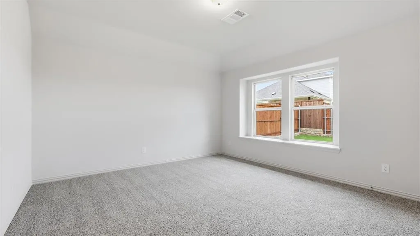
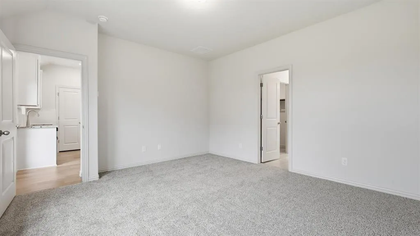
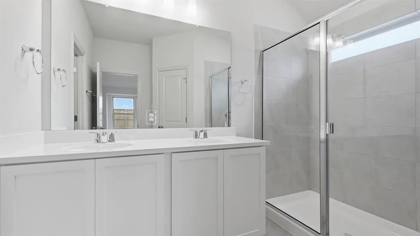
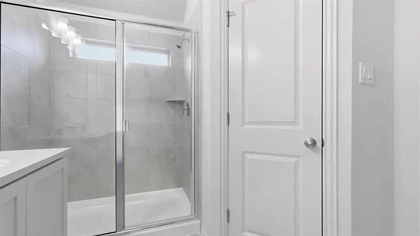
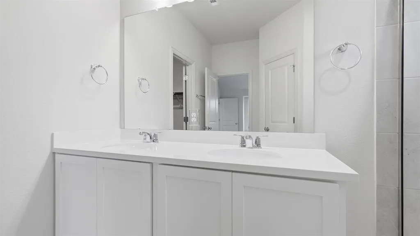
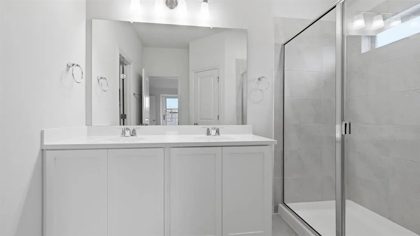
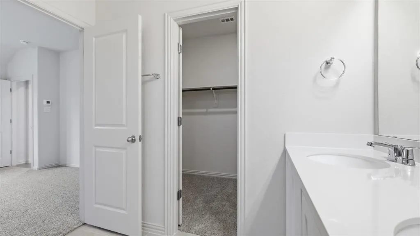
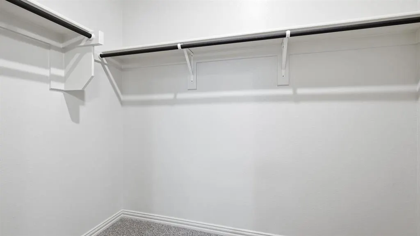
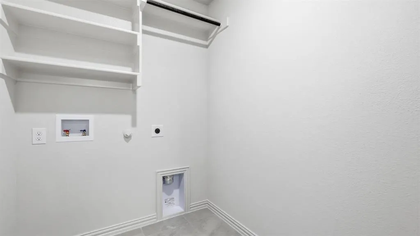
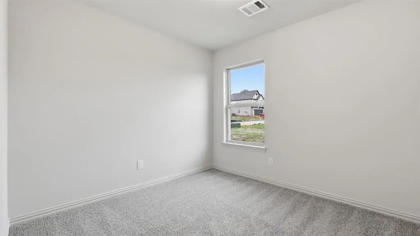
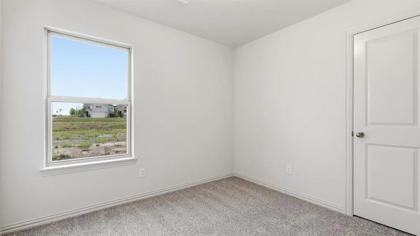
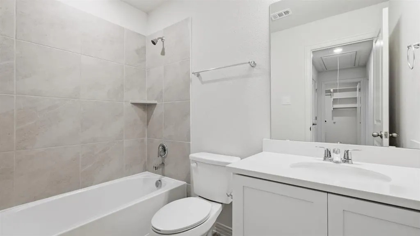
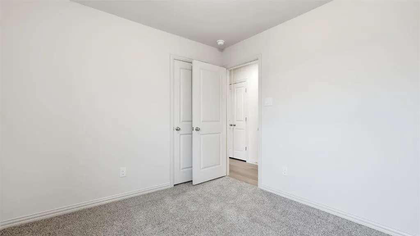
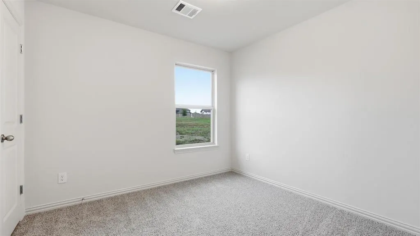
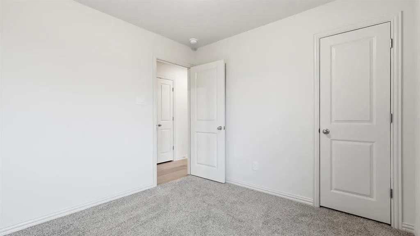
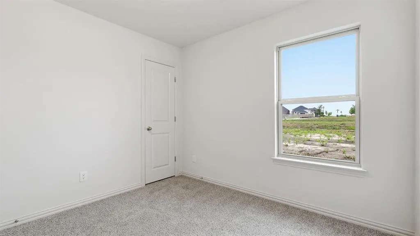
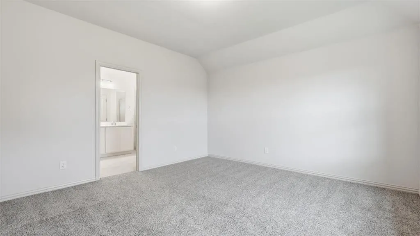
THIS HOME IS IN MCKINNEY ISD - Discover the perfect new single-story home for you with DRB Homes! The Horizon floor plan is a stunning 1,518 sq ft residence that offers a spacious and open floor plan. The tasteful layout seamlessly transitions from the dining room and great room to your expansive kitchen, complete with ample storage and counter space, stainless steel appliances, and a large pantry. The primary suite is privately located away from the great room, featuring a luxurious bathroom with a roomy shower and an impressive private closet. Two additional secondary bedrooms are housed in their own section, creating an ideal space for children or guests. Experience the exceptional comfort and style of this beautiful new home today! At Westridge, residents will enjoy various community amenities designed to enhance every aspect of daily life, which offer family fun and relaxation. A meticulously planned park provides a serene oasis for outdoor recreation and strolls, while the forthcoming amenity center will be the hub of social gatherings and neighborhood camaraderie. Beat the Texas heat and make a splash in the planned pool, offering refreshing relief during the hot summer months. Beyond the Westridge community that will boast new homes for sale in the DFW area, residents can access many local amenities and attractions in Princeton and beyond. Princeton is a vibrant city in northeast Collin County, conveniently located along U.S. Highway 380 between the bustling towns of McKinney and Greenville. Situated northeast of Dallas and the DFW International Airport, Westridge offers the perfect blend of suburban tranquility and metropolitan convenience.
| Elementary School |
|---|
| Webb Elementary School |
| Price History | |
|---|---|
| 5/7/2026 | Listed $321,850 |
| 5/16/2026 | 1$319,890 |
| 6/4/2026 | 1$319,790 |
| 6/10/2026 | 1$318,990 |
| 7/17/2026 | 8$294,990 |
| 8/7/2026 | 2$289,990 |
| 8/18/2026 | 2$284,990 |
General Features
| Heating | Central,Natural Gas |
|---|---|
| Cooling | Central Air,Electric |
| Utilities | City Sewer,City Water,Community Mailbox,Curbs,Individual Gas Meter,Individual Water Meter,Sidewalk |
| Possession | Closing/Funding |
| Roof | Composition |
| Appliances | Dishwasher,Disposal,Gas Cooktop,Microwave,Tankless Water Heater |
| Assoc Fees | 650 |
| Number of Garage Spaces | 2 |
| School District | McKinney ISD |
| HOA Fee Includes | Full Use of Facilities,Maintenance Structure,Management Fees |
| Year Built | 2026 |
| Architectural Style | Traditional |
| Levels | One |
| Will Subdivide | No |
| Property Subtype | Single Family Residence |
| Subdivision Name | Westridge |
| Transaction Type | For Sale |
| Occupant Type | Vacant |
| County | Collin |
| Property Type | Residential |
| Security Features | Carbon Monoxide Detector(s),Fire Alarm,Smoke Detector(s) |
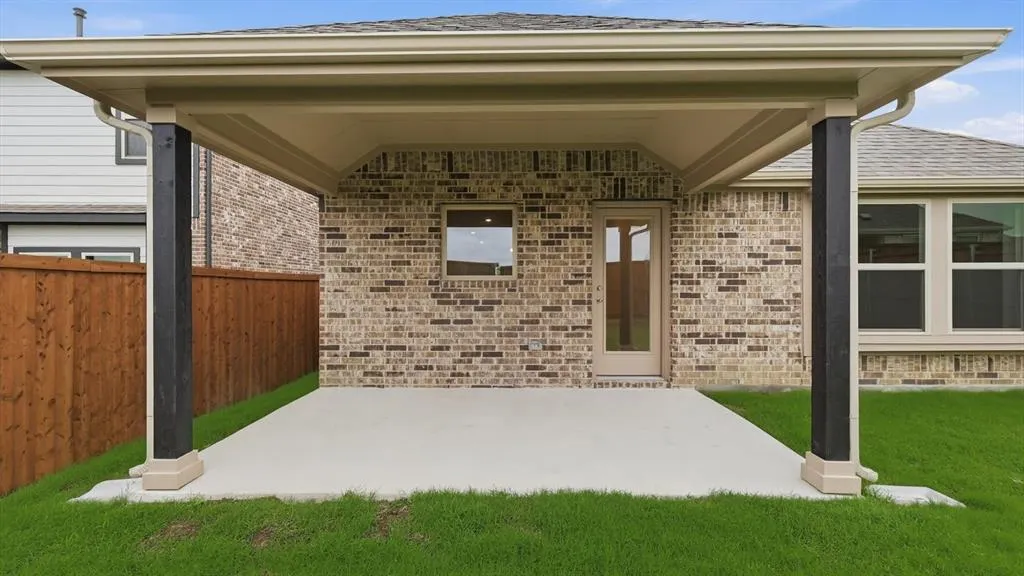
| Construction Materials | Brick,Fiber Cement,Frame,Wood |
| Association Fee Frequency | Annually |
| Year Built Details | New Construction - Incomplete |
| HOA Type | Mandatory |
| Green Energy Efficient | Appliances,HVAC,Low Flow Commode,Rain / Freeze Sensors,Thermostat,Windows |
| Full Baths | 2 |
| Status | Active |
| Directions | Take 75 N to exit 41 towards Greenville-Denton-US 380. Turn right onto US 380,left onto FM 1827-New Hope Road. The community will be on the right. |
| City | Princeton |
| Elementary School Name | Webb |
| High School | Mckinney |
| Elementary School | Webb |
| Virtual Tour URL Unbranded | https://www.propertypanorama.com/instaview/ntreis/21249757 |
| Standard Status | Active |
| Listing Terms | Cash,Conventional,FHA,Texas Vet,VA Loan |
Interior Features
| Interior Features | Decorative Lighting,Eat-in Kitchen,Kitchen Island,Open Floorplan,Pantry,Walk-In Closet(s) |
|---|---|
| Flooring | Carpet,Ceramic Tile,Luxury Vinyl Plank |
| Dining Areas | 1 |
| Living Areas | 2 |
| Room Count | 5 |
| Lock Box Type | None |
| Total Bedrooms | 3 |
| Total Baths | 2 |
Exterior Features
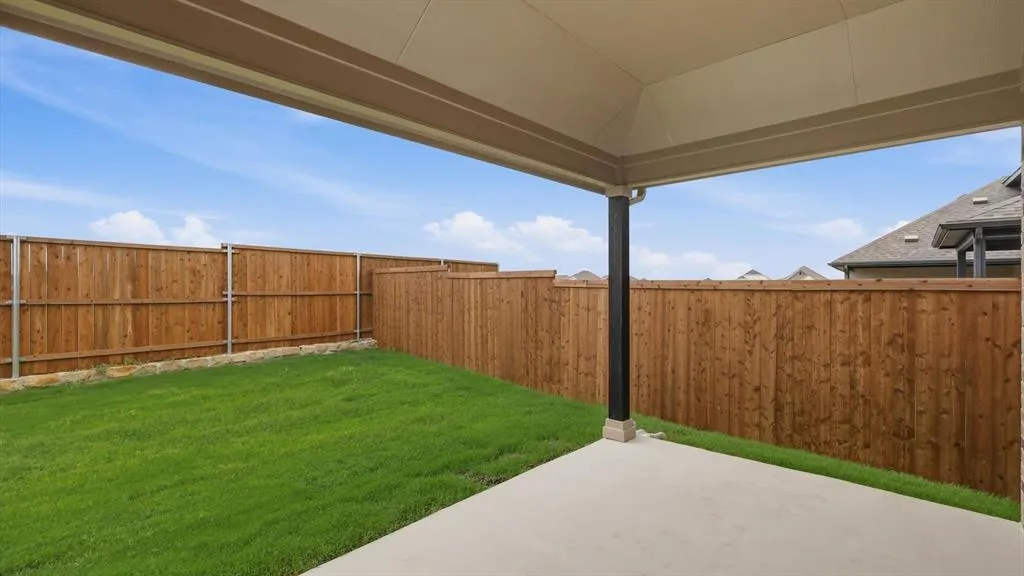
| Exterior Features | Covered Patio/Porch |
|---|---|
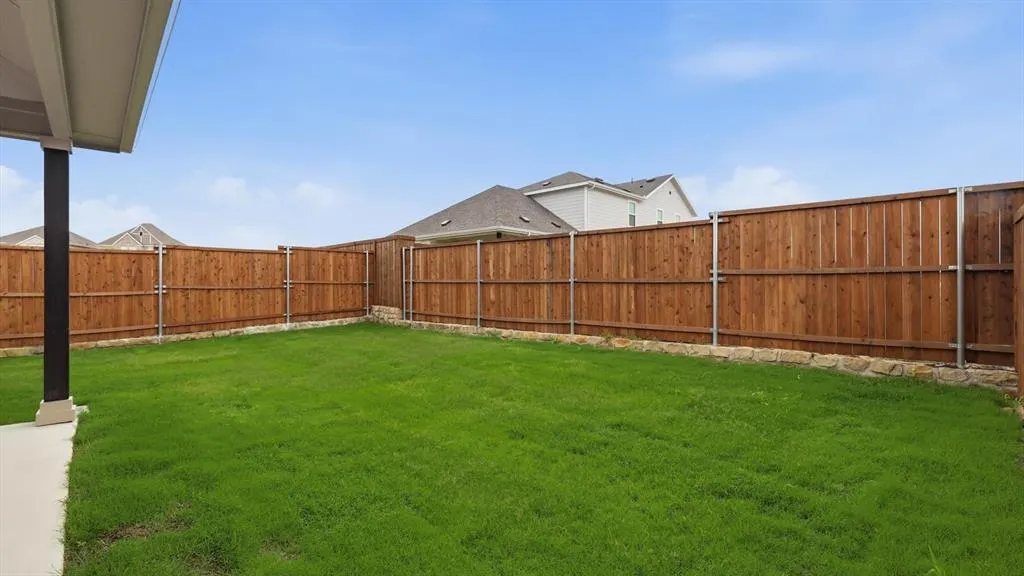
| Lot Features | Interior Lot,Landscaped,Sprinkler System |
| Fencing | Back Yard,Fenced,Full,Gate,Wood |
| Garage Length | 19 |
| Garage Width | 21 |
| Parking Features | Direct Access,Driveway,Garage Door Opener,Garage Faces Front,Garage Single Door,Inside Entrance,Kitchen Level |
| Lot Size | Less Than .5 Acre (not Zero) |
| Covered Spaces | 2 |
| Foundation | Slab |
| Lot Size Area | 0.1050 |
| Lot Size Dimensions | 40' x 115' |
| Lot Size Units | Acres |
| Structural Style | Single Detached |
| Garage Y/N | Yes |
| Lot Size Square Feet | 4573.8000 |
| Lot Size Acres | 0.1050 |
| Attached Garage Y/N | Yes |
Amenities
- Foreclosure
- Views
- Short Sale
- New Construction
- Adult 55+
- Lease To Own
- No HOA Fees
- Furnished
- Primary On Main
- Air Conditioning
- Seller Finance
- Green
- Fixer Upper
- Horse
- Golf
- Fireplace
- Deck
- Garage
- Basement
- Pool
Property vs Single Family Average in 75071
Price
Year Built
Visits
 © 2026 North Texas Real Estate Information Systems, Inc. All rights reserved. Disclaimer: All information deemed reliable but not guaranteed and should be independently verified. All properties are subject to prior sale, change or withdrawal. Neither listing broker(s) nor eXp Realty in Metrotex shall be responsible for any typographical errors, misinformation, misprints and shall be held totally harmless. The database information herein is provided from and copyrighted by the North Texas Real
