
Eco Friendly
Address
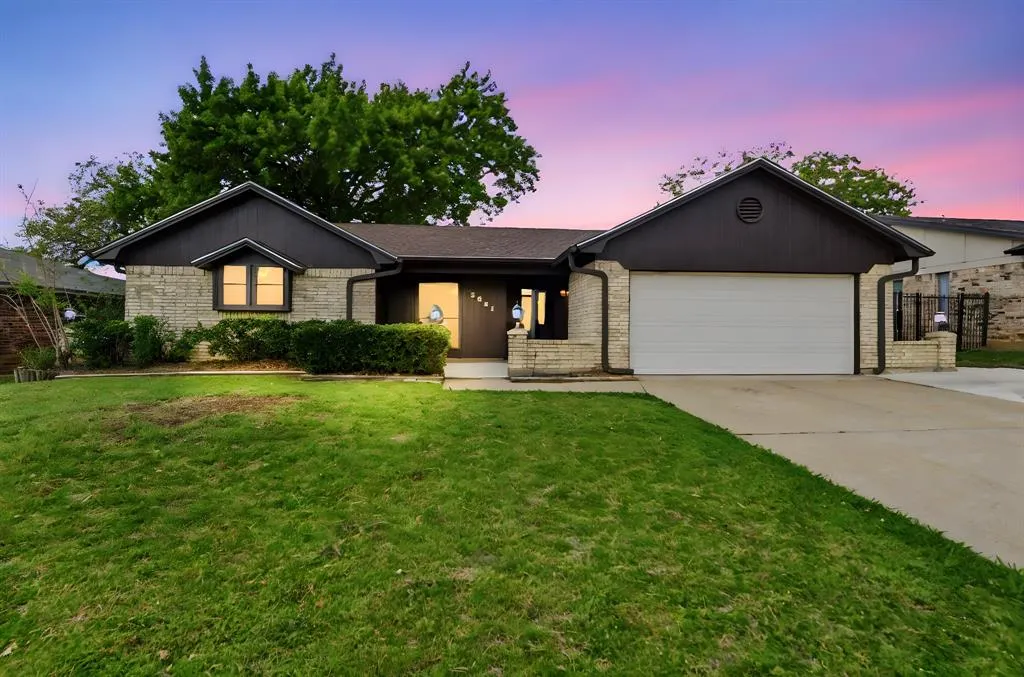
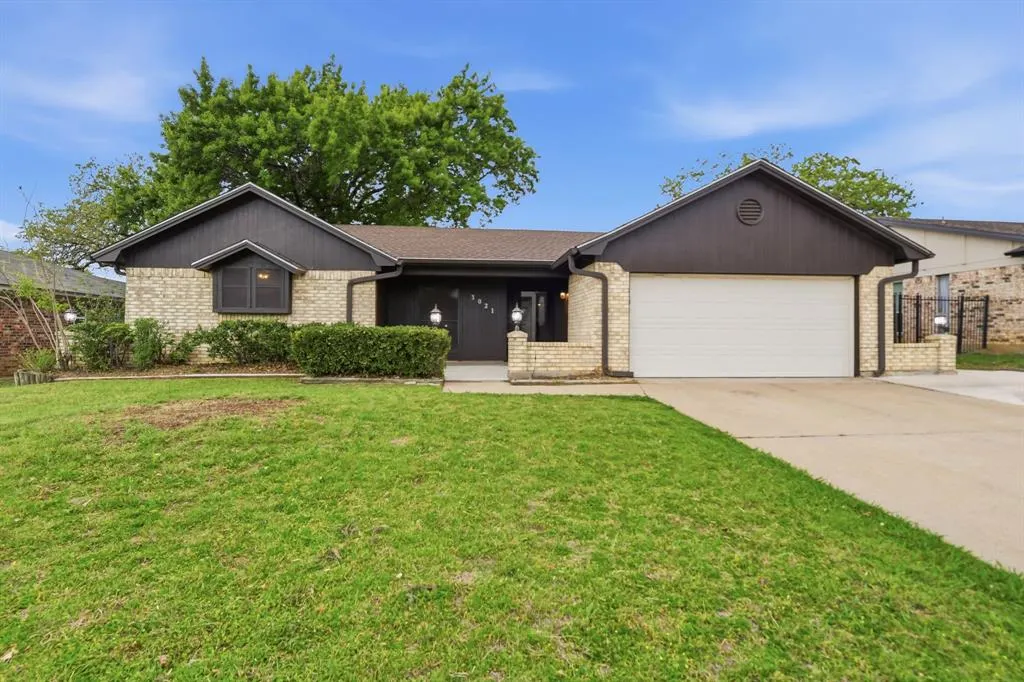
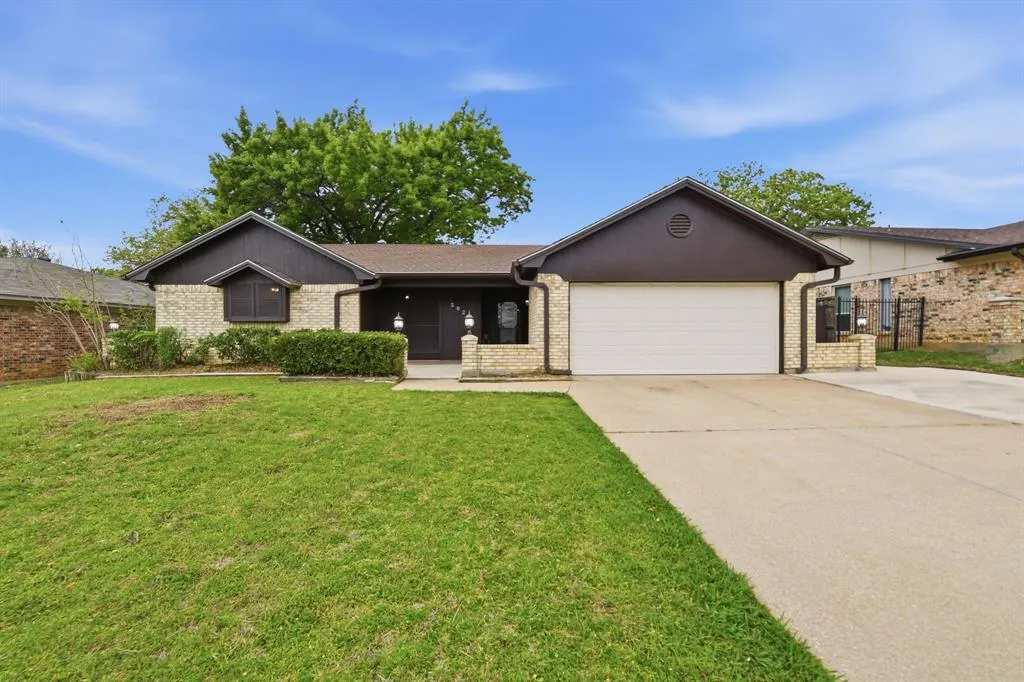
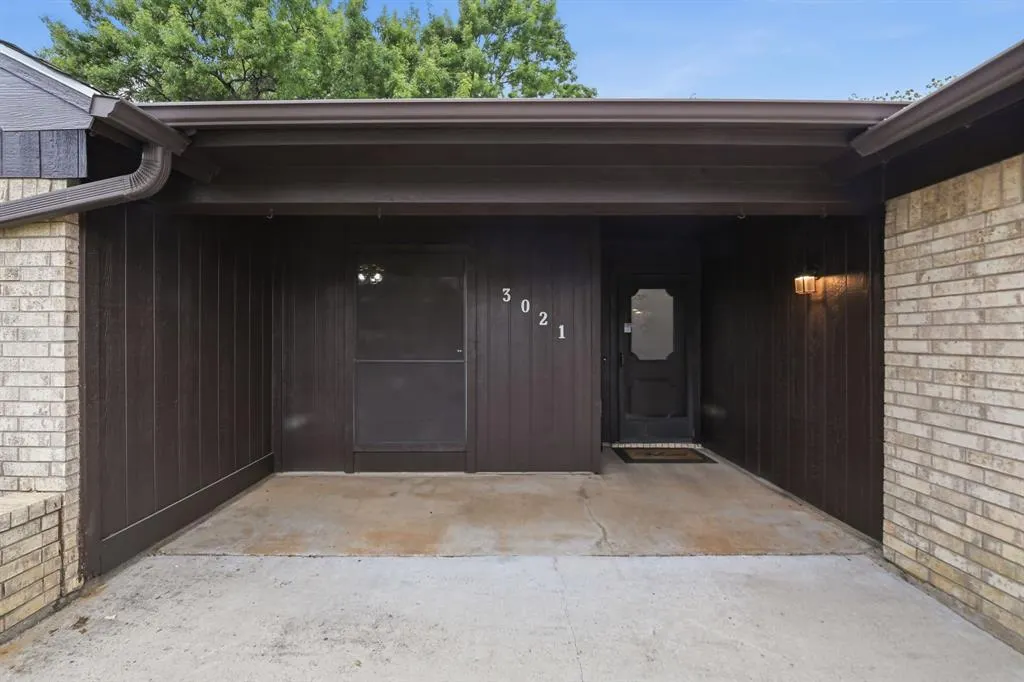
3021 Mossy Oak Lane, Bedford, TX
Price
$ 365,000
Property Attributes
- MLS#21222767
- TypeSingle Family
- Listing Status Active
- CountyTARRANT
- CityBedford
- NeighborhoodMeadow Wood Add
- Zip76021
- StyleTraditional
- Year Built1981
- Taxes$ 6613
- Price$ 365,000
- Bedrooms3
- Full Bathrooms2
- Half Bathrooms0
- Sqr Footage1719
- Lot Size0.153 Acres
Data Source:
North Texas Real Estate Info Systems (NTREIS)
Property Description
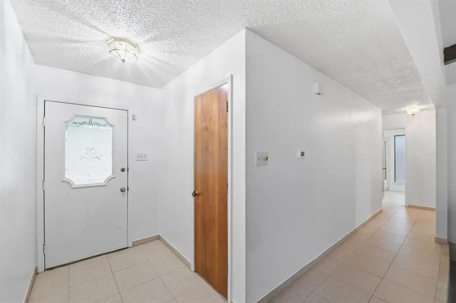
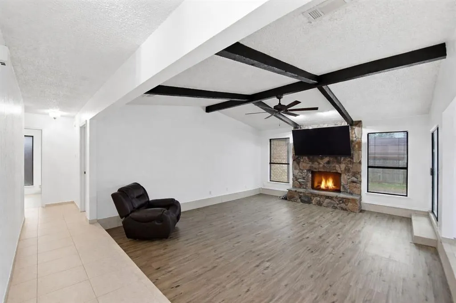
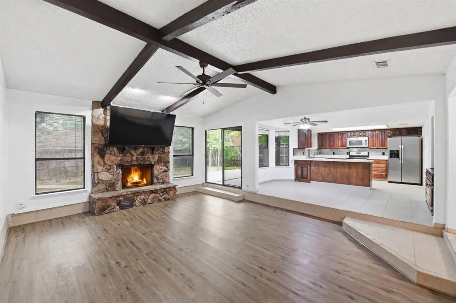
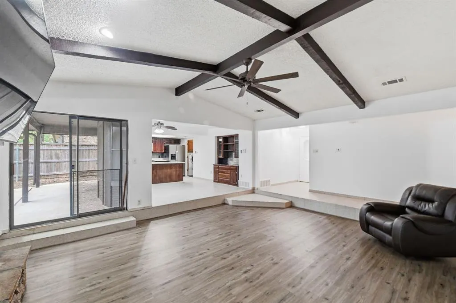
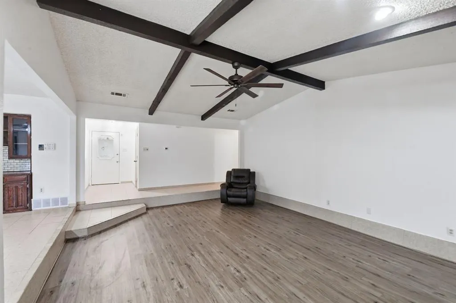
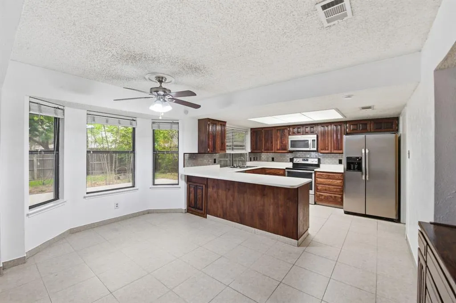
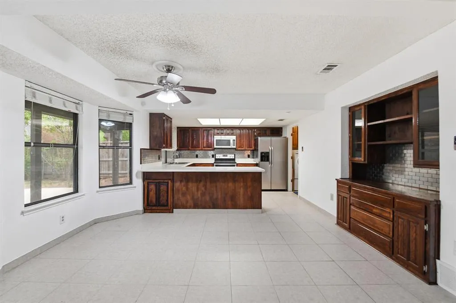
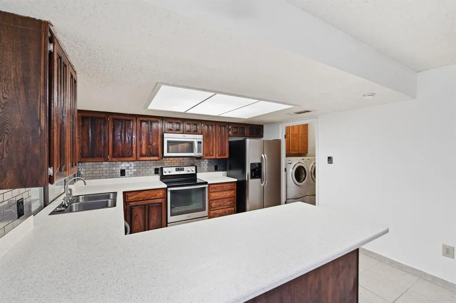
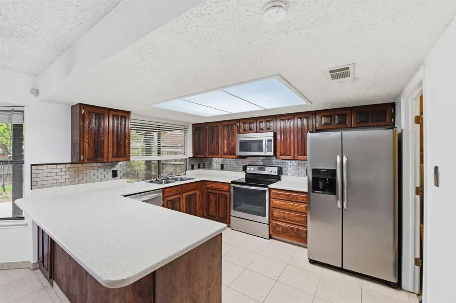
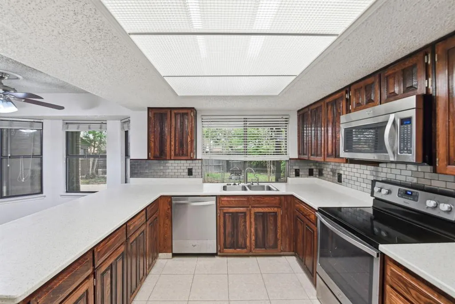
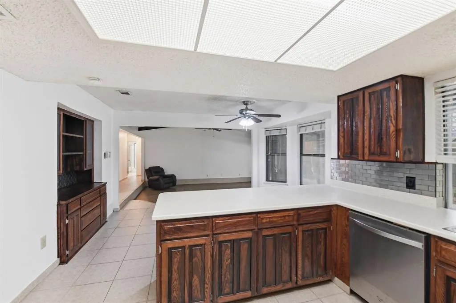
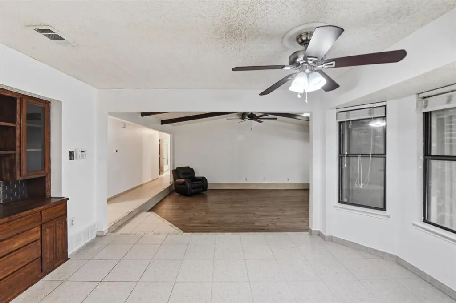
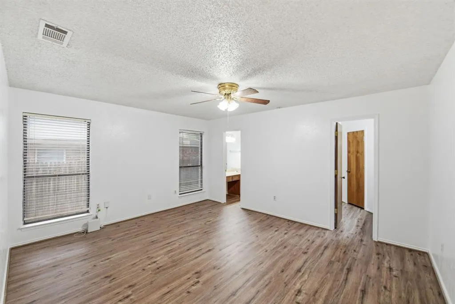
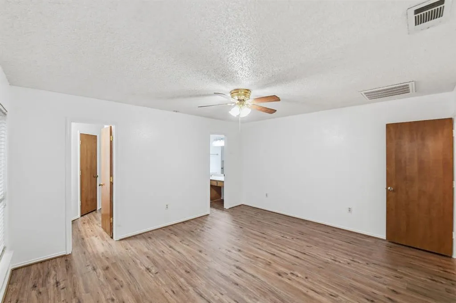
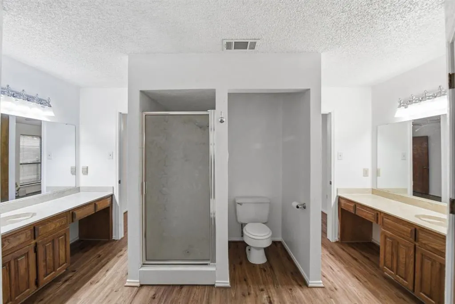
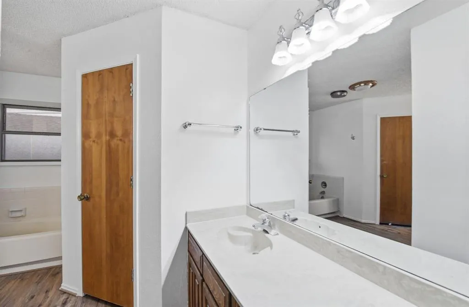
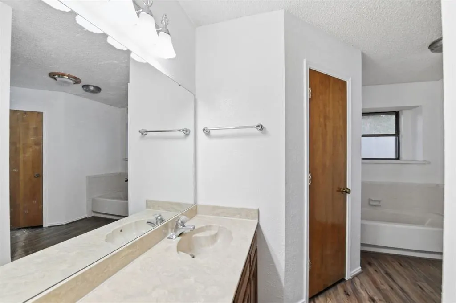
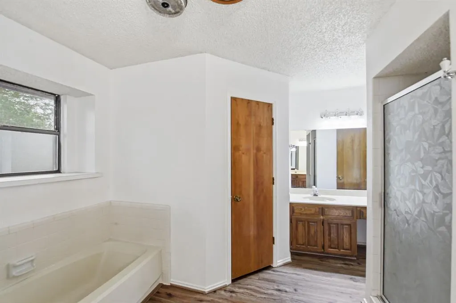
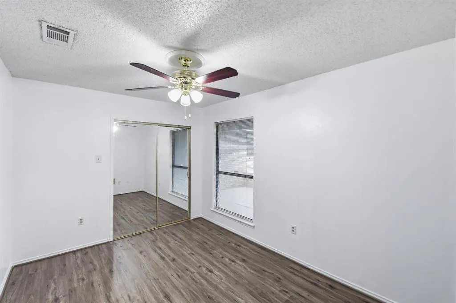
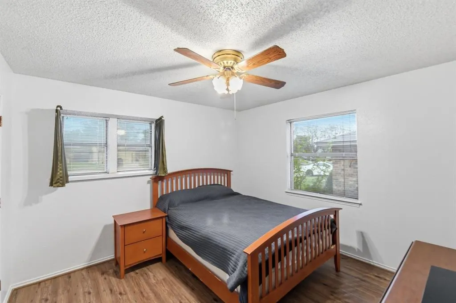
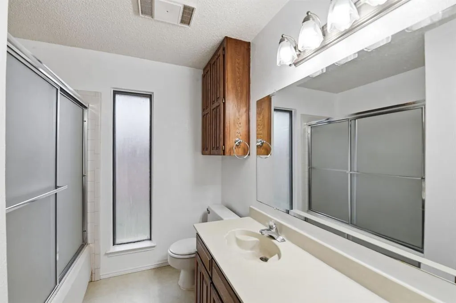
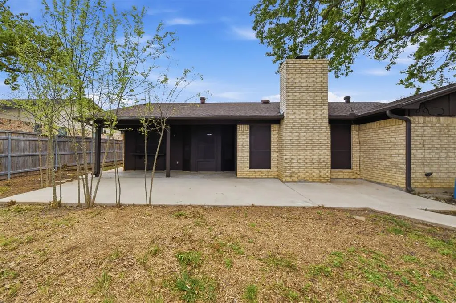
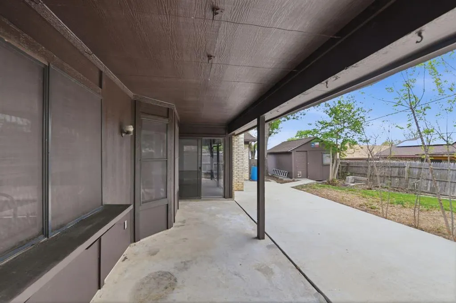
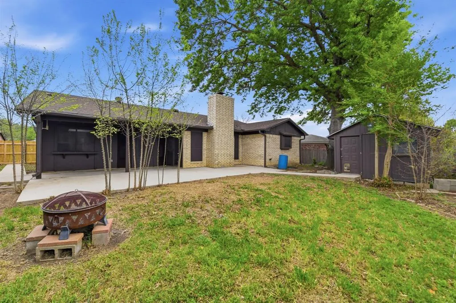
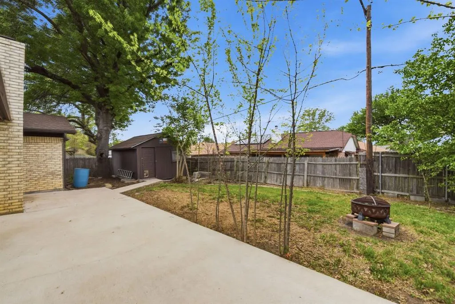
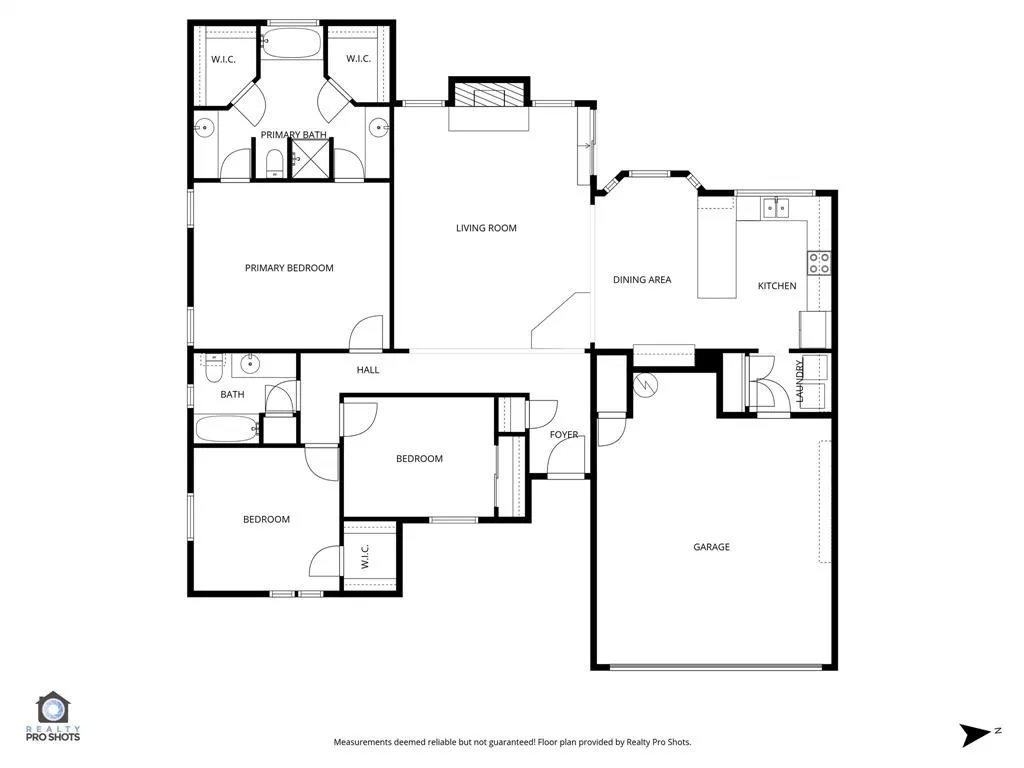
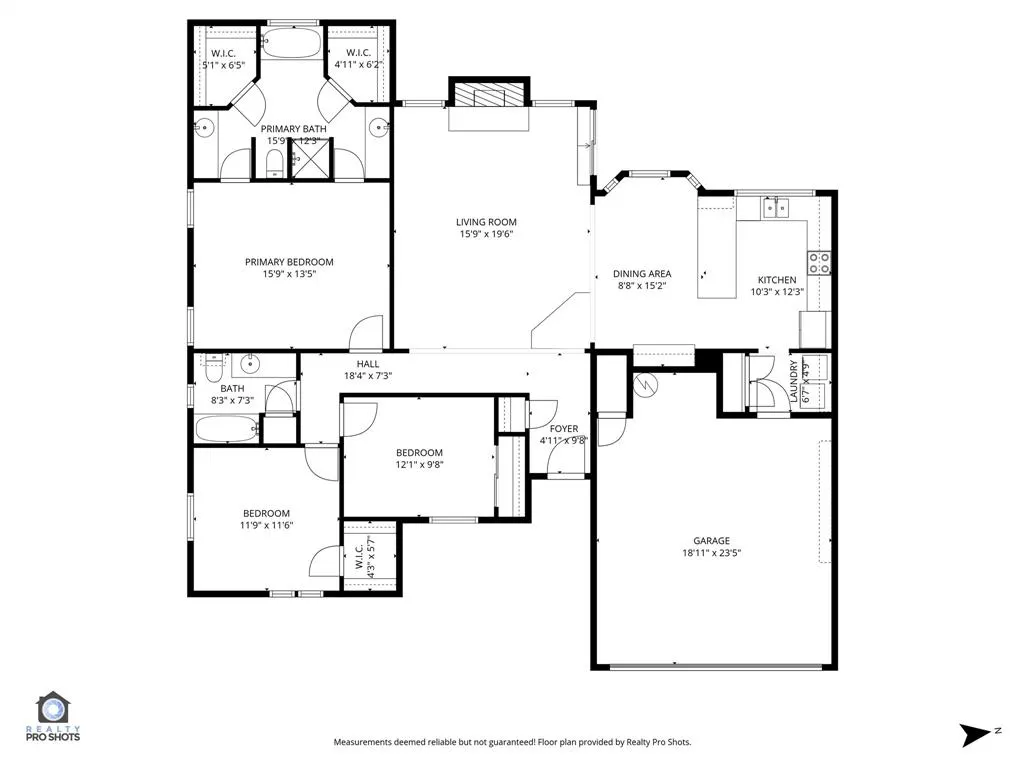
Well-maintained single-story home in Bedford offering 3 bedrooms, 2 bathrooms, and 1,719 square feet of functional living space. The open layout creates a natural flow between the living, dining, and kitchen areas, making it ideal for both everyday living and entertaining. The living room features vaulted ceilings with exposed beams, a stone fireplace, and strong natural light. The kitchen provides ample cabinetry, generous counter space, and a breakfast area for casual dining. The primary suite includes dual sinks, a garden tub, separate shower, and two walk-in closets. Secondary bedrooms are positioned in a split layout for added privacy and flexibility. Energy efficiency upgrades include blown-in insulation and a radiant barrier. The home also features a 30-year 3-tab composition roof. The backyard offers an extended covered patio along with a shop equipped with electricity and multiple outlets, providing additional workspace or storage. Additional concrete added onto the driveway provides extra parking space for vehicles, trailers, or recreational use. Additional features include a 2-car garage, central HVAC, and no HOA. Convenient access to major highways, shopping, dining, and located within HEB ISD make this a strong option for buyers seeking both comfort and location.
| Elementary School |
|---|
| Spring Garden Elementary School |
| Price History | |
|---|---|
| 4/1/2026 | Listed $375,000 |
| 5/29/2026 | 2$370,000 |
| 6/25/2026 | 2$365,000 |
General Features
| Heating | Central,Electric,Fireplace(s) |
|---|---|
| Cooling | Central Air,Electric |
| Utilities | City Sewer,City Water,Concrete,Curbs,Sidewalk,Underground Utilities |
| Possession | Closing/Funding |
| Roof | Composition |
| Appliances | Dishwasher,Electric Range,Electric Water Heater,Microwave,Refrigerator |
| Easements | Utilities |
| Number of Garage Spaces | 2 |
| Restrictions | Other |
| School District | Hurst-Euless-Bedford ISD |
| Year Built | 1981 |
| Architectural Style | Traditional |
| Levels | One |
| Unexempt Taxes | 6613 |
| Will Subdivide | No |
| Property Subtype | Single Family Residence |
| Subdivision Name | Meadow Wood Add |
| Transaction Type | For Sale |
| Occupant Type | Owner |
| County | Tarrant |
| Property Type | Residential |
| Security Features | Fire Alarm |
| Construction Materials | Wood |
| Year Built Details | Preowned |
| Accessory Unit Y/N | No |
| HOA Type | None |
| Full Baths | 2 |
| Status | Active |
| Directions | West from Highway 121,exit onto Harwood Road. North on Murphy Road. Turn left onto Pebblestone Lane. Curve onto Mossy Oak Lane and home will be on the left. |
| City | Bedford |
| Elementary School Name | Spring Garden |
| High School | Trinity |
| Elementary School | Spring Garden |
| Virtual Tour URL Unbranded | https://www.propertypanorama.com/instaview/ntreis/21222767 |
| Virtual Tour URL Branded | www.zillow.com/view-imx/64e2fec3-1a6c-4fe4-ad85-ca610e45295a?initialViewType=pano |
| Standard Status | Active |
| Junior High School | Harwood |
| Listing Terms | Cash,Conventional,FHA,USDA Loan,VA Loan,Other |
Interior Features
| Interior Features | Cable TV Available,Eat-in Kitchen,High Speed Internet Available,Kitchen Island,Open Floorplan,Pantry,Vaulted Ceiling(s),Walk-In Closet(s) |
|---|---|
| Flooring | Ceramic Tile,Laminate,Simulated Wood |
| Fireplace Features | Family Room,Living Room,Stone,Wood Burning |
| Fireplaces Total | 1 |
| Dining Areas | 1 |
| Living Areas | 1 |
| Room Count | 6 |
| Lock Box Type | Blue BT LE |
| Total Bedrooms | 3 |
| Total Baths | 2 |
| Laundry Features | Electric Dryer Hookup,Utility Room,Full Size W/D Area |
Exterior Features
| Exterior Features | Covered Patio/Porch,Storage |
|---|---|
| Lot Features | Acreage,Interior Lot,Landscaped |
| Vegetation | Grassed |
| Fencing | Back Yard,Wood |
| Soil Type | Fill |
| Other Structures | Workshop w/Electric |
| Parking Features | Additional Parking,Concrete,Driveway,Garage,Garage Faces Rear,Kitchen Level,Workshop in Garage |
| Lot Size | Less Than .5 Acre (not Zero) |
| Covered Spaces | 1 |
| Foundation | Slab |
| Lot Size Area | 0.1530 |
| Lot Size Units | Acres |
| Structural Style | Single Detached |
| Garage Y/N | Yes |
| Lot Size Square Feet | 6664.6800 |
| Lot Size Acres | 0.1530 |
| Patio And Porch Features | Covered,Rear Porch |
| Attached Garage Y/N | Yes |
Amenities
- Foreclosure
- Views
- Short Sale
- New Construction
- Adult 55+
- Lease To Own
- No HOA Fees
- Furnished
- Primary On Main
- Air Conditioning
- Seller Finance
- Green
- Fixer Upper
- Horse
- Golf
- Fireplace
- Deck
- Garage
- Basement
- Pool
Property vs Single Family Average in 76021
Price
Taxes
Year Built
Visits
 © 2026 North Texas Real Estate Information Systems, Inc. All rights reserved. Disclaimer: All information deemed reliable but not guaranteed and should be independently verified. All properties are subject to prior sale, change or withdrawal. Neither listing broker(s) nor eXp Realty in Metrotex shall be responsible for any typographical errors, misinformation, misprints and shall be held totally harmless. The database information herein is provided from and copyrighted by the North Texas Real
