
Open House Sun, Sep 6th 01:00 PM - 03:00 PM


Address
3516 Primrose Lane, Bedford, TX
Price
$ 360,000
Property Attributes
- MLS#21377755
- TypeSingle Family
- Listing Status Active
- CountyTARRANT
- CityBedford
- NeighborhoodMeadow Wood Add
- Zip76021
- StyleTraditional
- Year Built1982
- Taxes$ 6388
- Price$ 360,000
- Bedrooms3
- Full Bathrooms2
- Half Bathrooms0
- Sqr Footage1614
- Lot Size0.202 Acres
Data Source:
North Texas Real Estate Info Systems (NTREIS)
Property Description
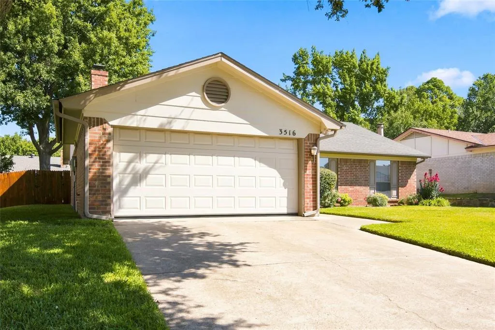
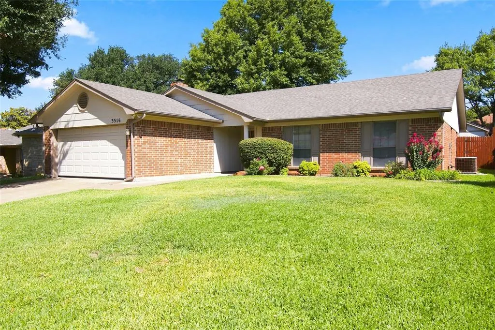
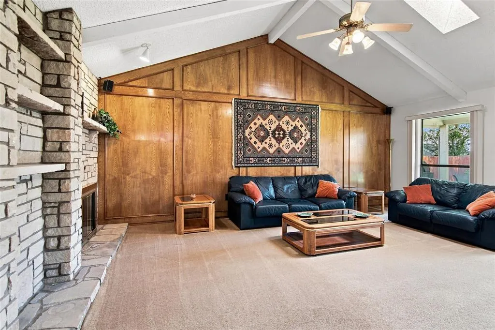
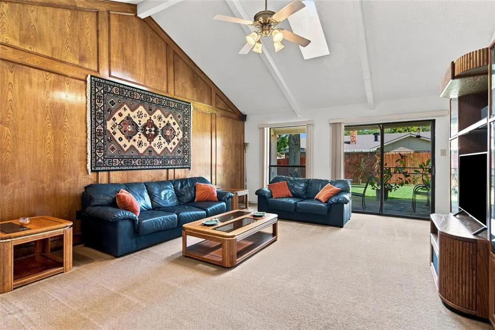
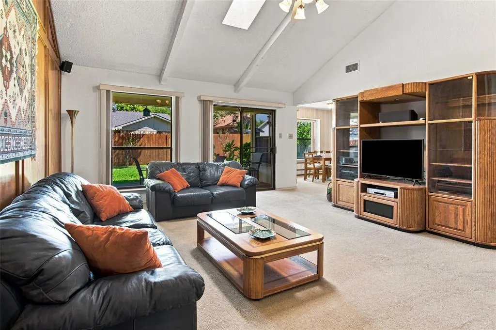
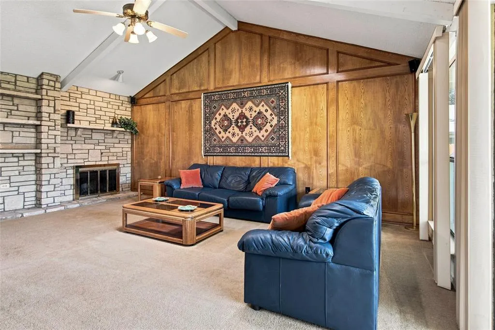
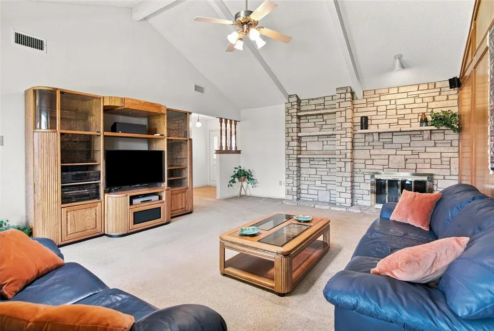
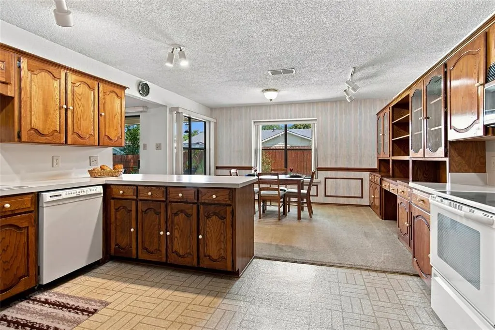
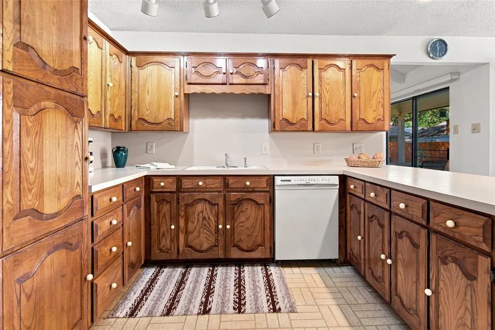
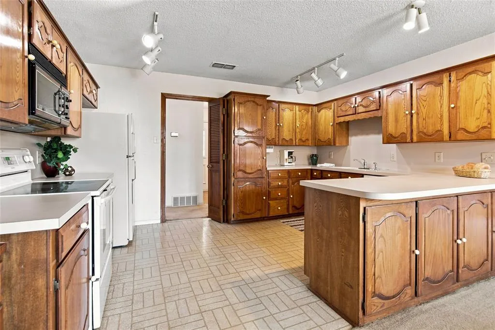
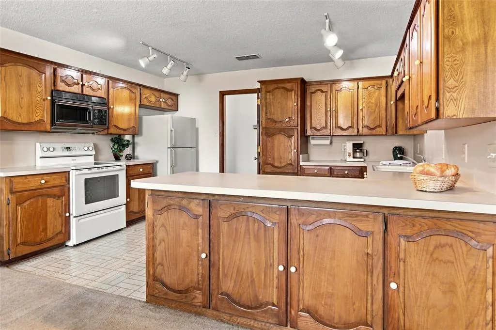
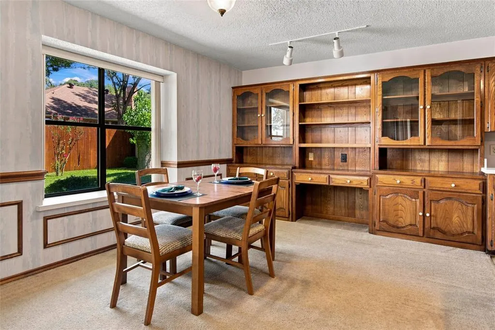
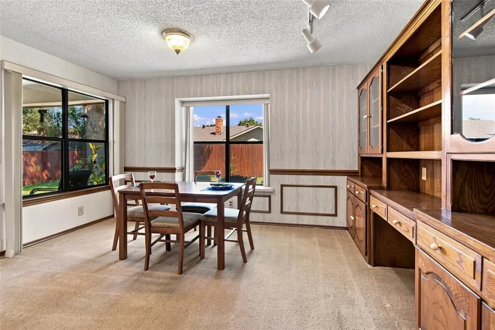
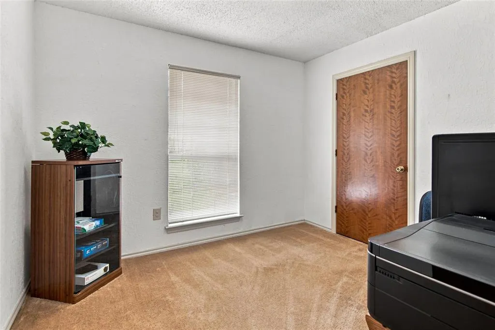
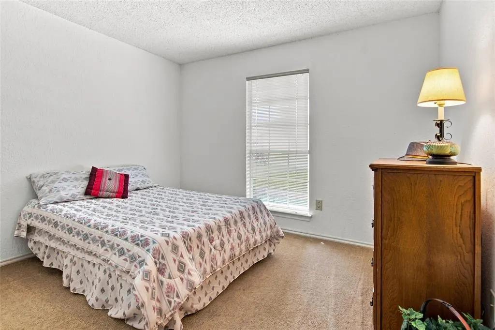
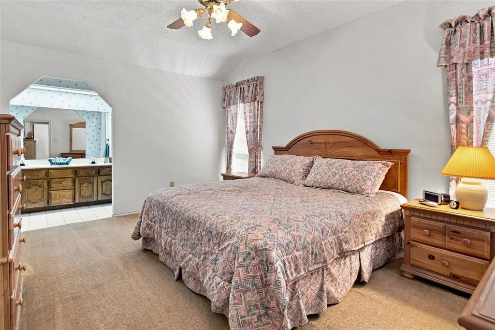
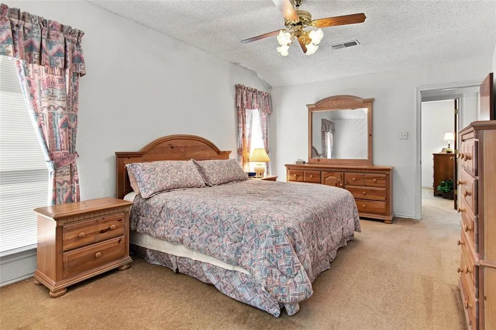
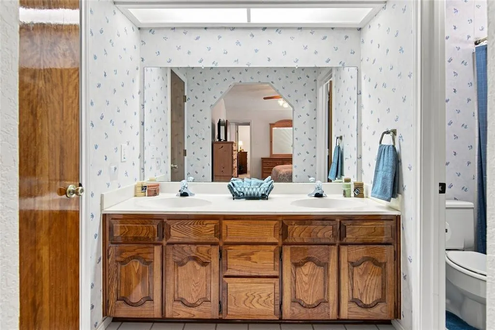
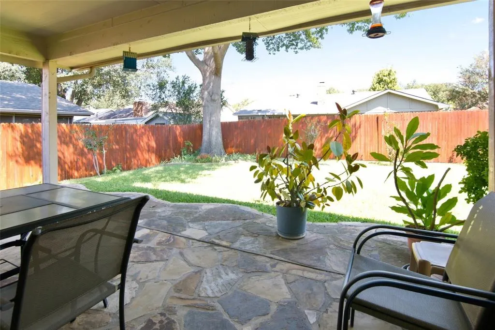
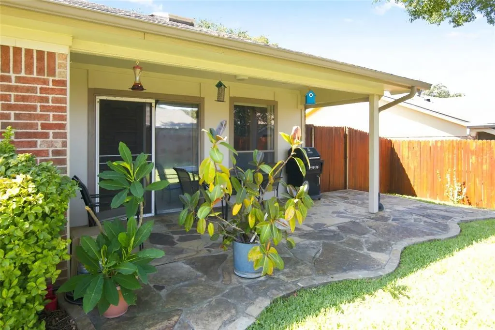
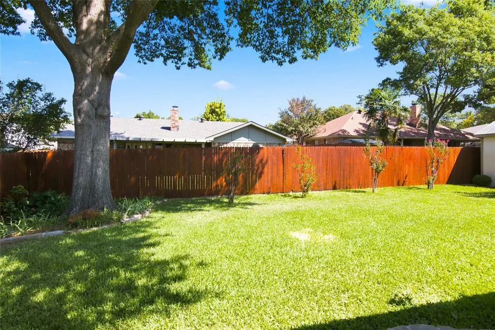
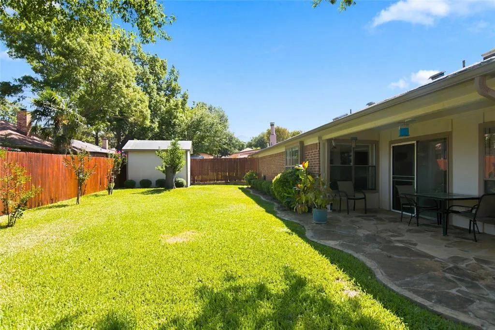
Welcome Home to Bedford. Tucked beneath a canopy of mature trees in a quiet Bedford neighborhood, this is the kind of home that feels comfortable from the moment you arrive. The beautifully landscaped yard, established trees, and peaceful setting create a sense of privacy and welcome, a place where you can enjoy the simple pleasures of home. Step inside and the feeling continues. The spacious living room invites you in, with its soaring vaulted ceiling, exposed beams, and Austin stone fireplace. On a cool evening, picture the fire glowing, family gathered around, and conversations lingering long after dinner. Large windows and glass doors fill the room with natural light and bring the beauty of the backyard inside. The kitchen feels like a place where life happens. The generous built-in cabinetry, expansive island, and abundant workspace make everything from morning coffee to holiday meals effortless, while the layout naturally connects to the living spaces so conversations, entertaining, and everyday life can unfold together. When the day winds down, the primary suite offers a quiet retreat giving you space to begin and end each day with ease. The additional bedrooms offer comfortable spaces for family, guests, or with the flexibility to create a home office or room for overnight guests. And then there’s the backyard. Step outside onto the extended covered patio and imagine lingering over your morning coffee or gathering with friends for an evening of grilling and conversation. The beautifully landscaped yard creates a peaceful, private retreat that feels almost like your own resort, right at home. Life here offers the best of both worlds, peaceful surroundings with everything you need just minutes away. The park is only a short walk from your doorstep, while the new H-E-B, Glade Parks shopping and dining and major highways offer easy access to both Dallas and Fort Worth, you’re perfectly positioned to enjoy the best of the Metroplex. It’s the kind of everyday
| Elementary School |
|---|
| Spring Garden Elementary School |
| Price History | |
|---|---|
| 9/4/2026 | Listed $360,000 |
General Features
| Heating | Electric,Fireplace(s) |
|---|---|
| Cooling | Attic Fan,Ceiling Fan(s),Central Air,Electric |
| Utilities | All Weather Road,Asphalt,Cable Available,City Sewer,City Water,Curbs,Electricity Available,Electricity Connected,Individual Water Meter,Sidewalk |
| Possession | Negotiable |
| Roof | Composition |
| Appliances | Dishwasher,Disposal,Electric Cooktop,Electric Oven,Electric Water Heater,Microwave,Vented Exhaust Fan |
| Easements | Utilities |
| Number of Garage Spaces | 2 |
| School District | Hurst-Euless-Bedford ISD |
| Year Built | 1982 |
| Architectural Style | Traditional |
| Community Features | Greenbelt,Jogging Path/Bike Path,Park,Sidewalks,Other |
| Levels | One |
| Unexempt Taxes | 6388 |
| Will Subdivide | No |
| Property Subtype | Single Family Residence |
| Subdivision Name | Meadow Wood Add |
| Transaction Type | For Sale |
| Occupant Type | Owner |
| County | Tarrant |
| Property Type | Residential |
| Security Features | Smoke Detector(s) |
| Construction Materials | Brick |
| HOA Type | None |
| Special Notes | Survey Available,Utility Easement |
| Full Baths | 2 |
| Status | Active |
| Directions | convenience that’s becoming harder to find,a peaceful place to call home. Some homes simply check the boxes. Others make it easy to picture where life will happen,where people will gather,and what y |
| City | Bedford |
| Other Equipment | Satellite Dish |
| Elementary School Name | Spring Garden |
| High School | Trinity |
| Open House | Public: Sat Sep 5,1:00PM-3:00PM |
| Elementary School | Spring Garden |
| Virtual Tour URL Unbranded | https://www.propertypanorama.com/instaview/ntreis/21377755 |
| Virtual Tour URL Branded | nbtour.showcasephotographers.com/b/rw2608311 |
| Standard Status | Active |
| Junior High School | Harwood |
| Listing Terms | Cash,Conventional,FHA,VA Loan |
Interior Features
| Interior Features | Built-in Features,Cable TV Available,Cathedral Ceiling(s),Decorative Lighting,High Speed Internet Available,Kitchen Island,Paneling,Pantry,Vaulted Ceiling(s),Walk-In Closet(s) |
|---|---|
| Flooring | Carpet,Linoleum,Tile |
| Fireplace Features | Brick,Glass Doors,Living Room,Masonry,Stone,Wood Burning |
| Fireplaces Total | 1 |
| Dining Areas | 1 |
| Living Areas | 1 |
| Room Count | 9 |
| Lock Box Type | Supra |
| Total Bedrooms | 3 |
| Total Baths | 2 |
| Window Features | Window Coverings |
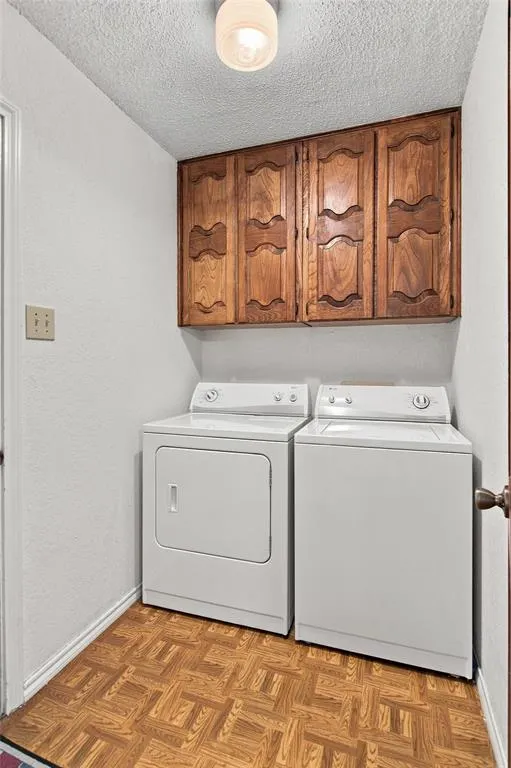
| Laundry Features | Electric Dryer Hookup,Utility Room,Full Size W/D Area,Dryer Hookup,Washer Hookup |
Exterior Features
| Exterior Features | Covered Patio/Porch,Rain Gutters,Private Yard |
|---|---|
| Lot Features | Few Trees,Interior Lot,Landscaped,Sprinkler System,Subdivision |
| Fencing | Fenced,Wood |
| Soil Type | Unknown |
| Garage Length | 24 |
| Garage Width | 20 |
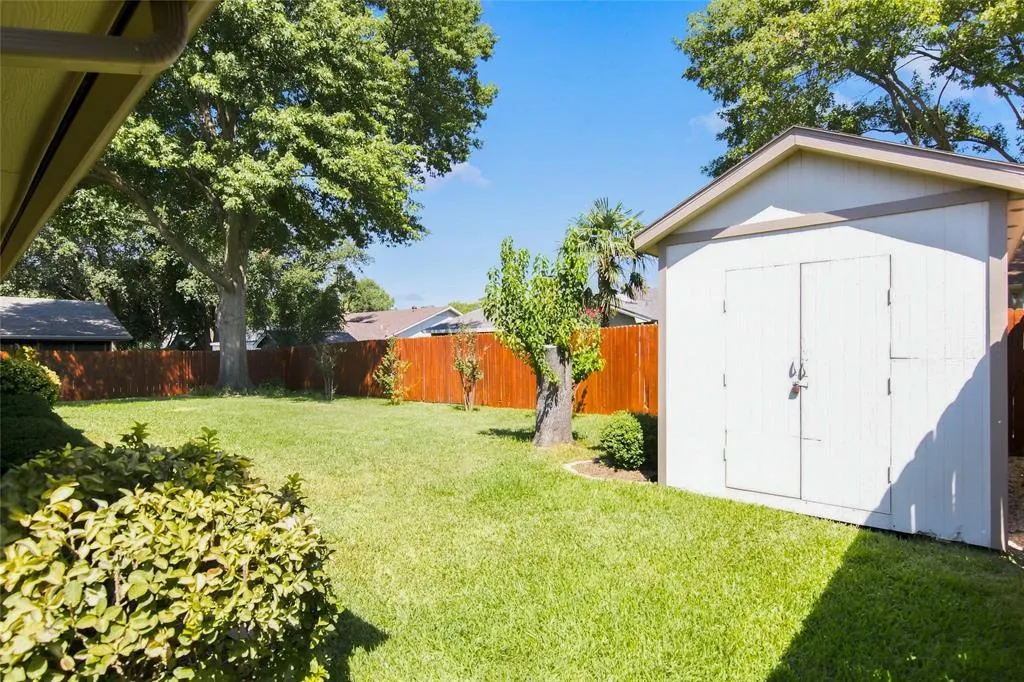
| Other Structures | Shed(s) |
| Lot Size Source | Assessor |
| Parking Features | Concrete,Driveway,Garage Door Opener,Garage Faces Front,Inside Entrance |
| Lot Size | Less Than .5 Acre (not Zero) |
| Covered Spaces | 2 |
| Foundation | Slab |
| Lot Size Area | 0.2020 |
| Lot Size Dimensions | 114 x 70 |
| Lot Size Units | Acres |
| Structural Style | Single Detached |
| Garage Y/N | Yes |
| Lot Size Square Feet | 8799.1200 |
| Lot Size Acres | 0.2020 |
| Patio And Porch Features | Covered,Front Porch,Rear Porch |
| Attached Garage Y/N | Yes |
Amenities
- Foreclosure
- Views
- Short Sale
- New Construction
- Adult 55+
- Lease To Own
- No HOA Fees
- Furnished
- Primary On Main
- Air Conditioning
- Seller Finance
- Green
- Fixer Upper
- Horse
- Golf
- Fireplace
- Deck
- Garage
- Basement
- Pool
Property vs Single Family Average in 76021
Price
Taxes
Year Built
Visits
 © 2026 North Texas Real Estate Information Systems, Inc. All rights reserved. Disclaimer: All information deemed reliable but not guaranteed and should be independently verified. All properties are subject to prior sale, change or withdrawal. Neither listing broker(s) nor eXp Realty in Metrotex shall be responsible for any typographical errors, misinformation, misprints and shall be held totally harmless. The database information herein is provided from and copyrighted by the North Texas Real
