
Eco Friendly
Address
279 Moonshadow Drive, Waxahachie, TX
Price
$ 420,000
Property Attributes
- MLS#21225464
- TypeSingle Family
- Listing Status Active
- CountyELLIS
- CityWaxahachie
- NeighborhoodBuffalo Rdg Ph IV
- Zip75165
- StyleTraditional
- Year Built2020
- Price$ 420,000
- Bedrooms3
- Full Bathrooms2
- Half Bathrooms1
- Sqr Footage2500
- Lot Size0.173 Acres
Data Source:
North Texas Real Estate Info Systems (NTREIS)
Property Description
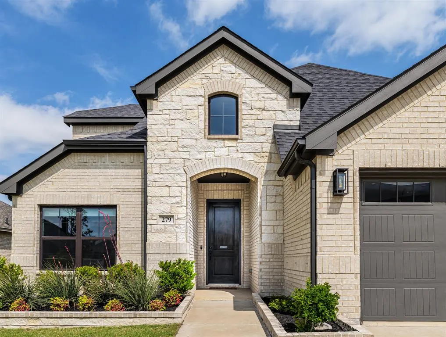
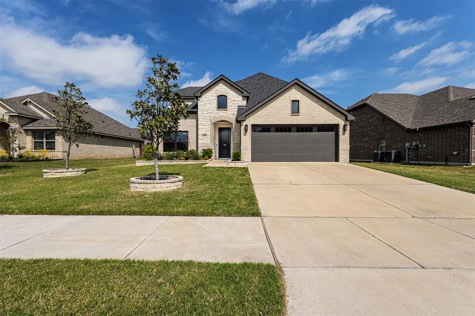
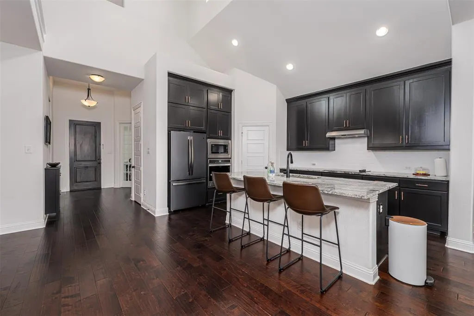
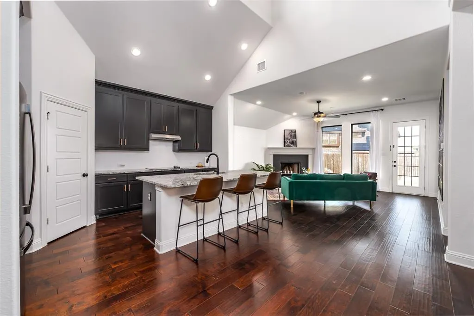
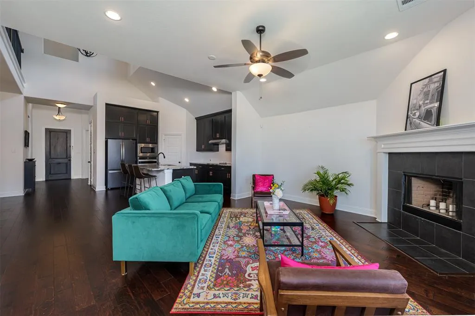
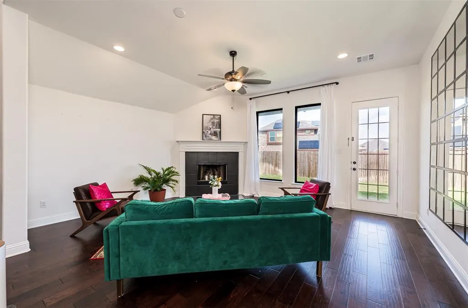
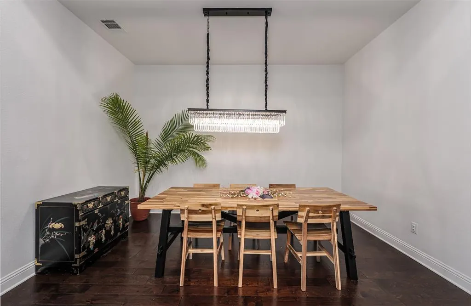
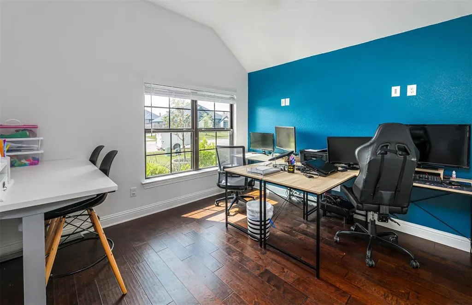
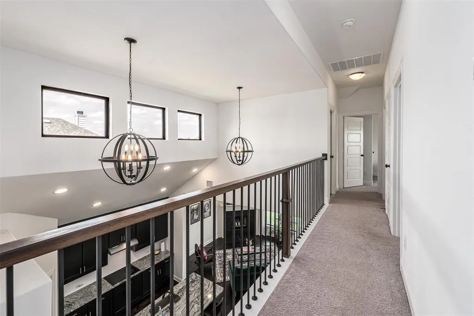
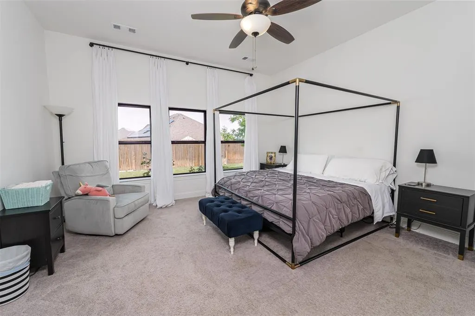
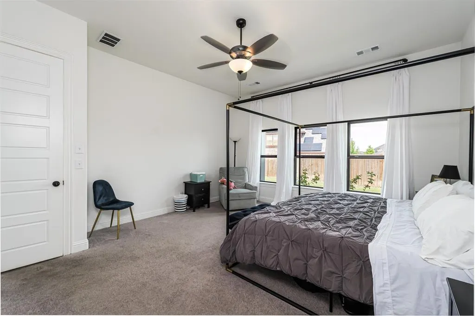
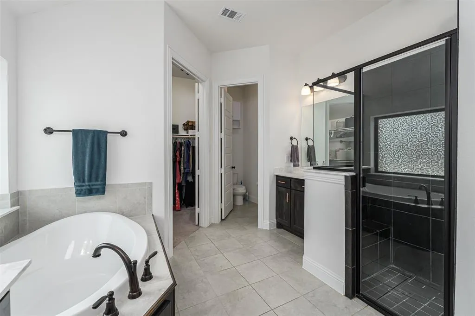
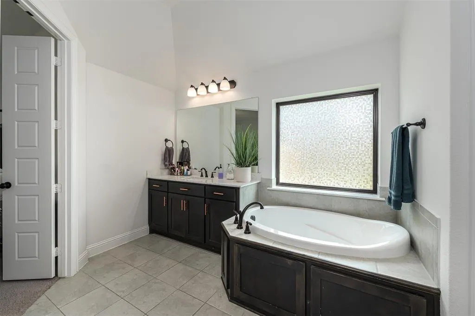
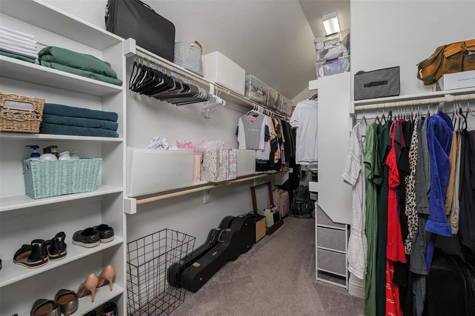
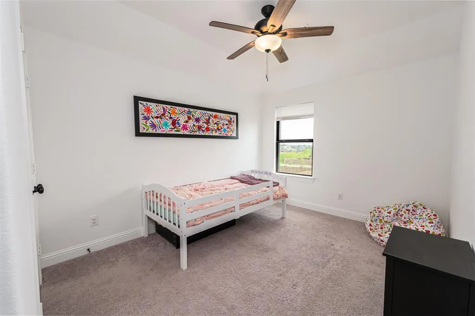
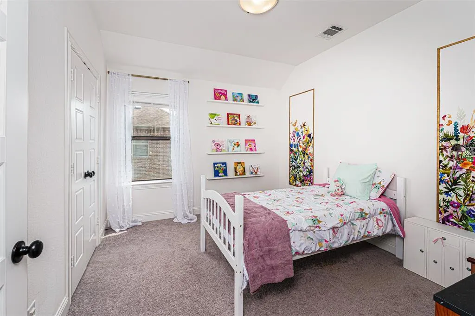
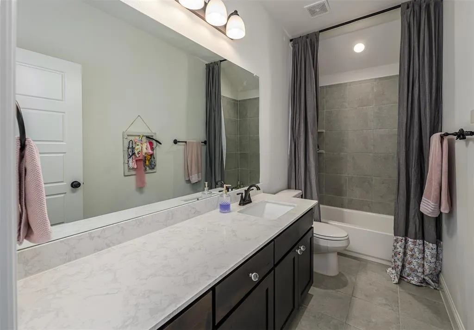
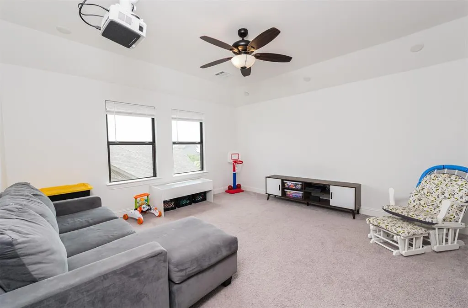
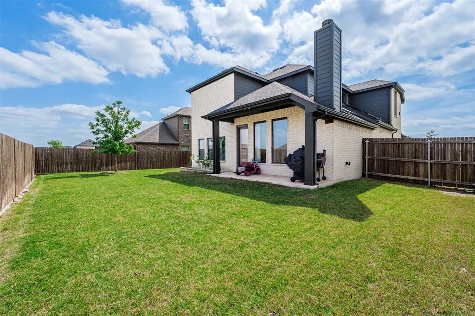
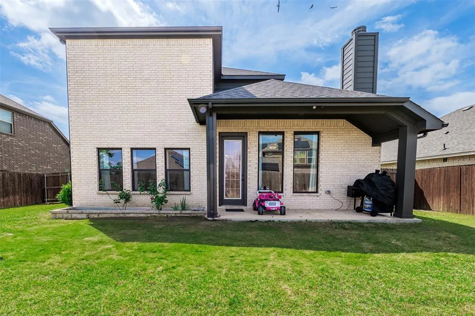
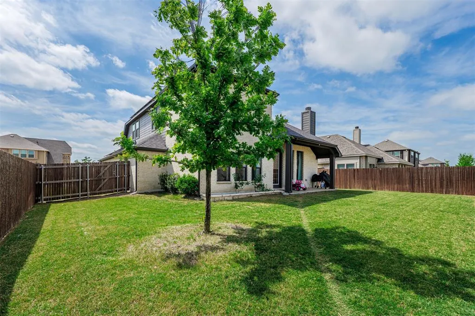
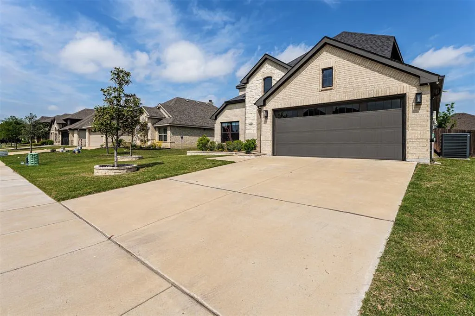
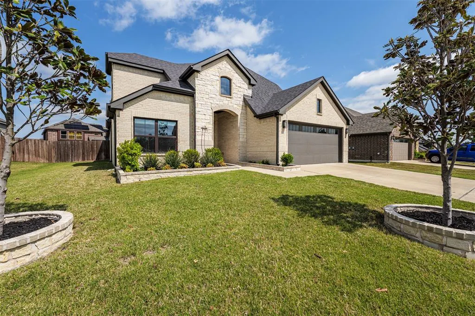
MAXIMIZE Your Savings: Energy-Efficient Luxury on display at 279 Moonshadow Drive. Enjoy massive monthly savings with this stunning, 2020-built traditional brick and stone home in Waxahachie’s coveted Buffalo Ridge neighborhood that delivers 2,500 square feet of bright, airy living space. Pairing unmatched financial value with exquisite architectural details, this 3-bedroom, 2.5-bath home is fully optimized to keep your utility bills low. Eco-Friendly PERKS & COST SAVINGS: Tankless Water Heater: Continuous hot water that only heats on demand, slashing gas and water waste.12-Inch Attic Insulation: Deep radiant barrier shielding the home from Texas heat to lower cooling costs. Smart Thermostats: Precision climate scheduling that prevents unnecessary heating and cooling when you are away.Shade Tree Canopy: Three mature trees providing natural cooling to lower your overall energy footprint. PREMIUM INTERIOR FEATURES: Soaring Ceilings: 10-foot ceilings across the entire main floor create an expansive, airy feel. UPGRADED FINISHES: Rich wood flooring paired with striking 8-foot interior doors. DEDICATED OFFICE: Downstairs workspace bathed in abundant natural light. Master Suite: FIRST-FLOOR PRIVATE SANCTUARY with a luxury spa bath, garden tub, and custom rain shower. CHEF’S KITCHEN: Premium granite countertops, walk-in pantry, and a dining nook fitting an 8-foot table. BONUS SPACE: Upstairs game room prepped for a ceiling-mounted movie projector. OUTDOOR & COMMUNITY BENEFITS: Oasis Yard: Oversized, deep covered patio spanning the length of the main living area. LANDSCAPING: Secure yard featuring masonry-edged garden beds. PRIME LOCATION: Low-stress HOA with full access to neighborhood amenities.Commute: Quick access to Highway 287 and close to historic downtown Waxahachie. Schools: Zoned for the highly regarded Waxahachie ISD.
| Elementary School |
|---|
| Max H Simpson Elementary School |
| Price History | |
|---|---|
| 4/2/2026 | Listed $429,999 |
| 4/23/2026 | 2$425,000 |
| 7/22/2026 | 2$420,000 |
General Features
| Utilities | Cable Available,City Sewer,City Water,Concrete,Curbs,Individual Water Meter |
|---|---|
| Possession | Closing/Funding |
| Roof | Composition |
| Appliances | Dishwasher,Disposal,Dryer,Electric Cooktop,Electric Oven,Electric Range,Microwave,Refrigerator,Tankless Water Heater,Washer |
| Assoc Fees | 30 |
| Number of Garage Spaces | 2 |
| Restrictions | Deed |
| School District | Waxahachie ISD |
| HOA Fee Includes | Full Use of Facilities,Insurance,Management Fees |
| Year Built | 2020 |
| Architectural Style | Traditional |
| Levels | Two |
| Will Subdivide | No |
| Property Subtype | Single Family Residence |
| Subdivision Name | Buffalo Rdg Ph IV |
| Transaction Type | For Sale |
| Occupant Type | Owner |
| County | Ellis |
| Property Type | Residential |
| Security Features | Smoke Detector(s) |
| Construction Materials | Brick,Rock/Stone |
| Association Fee Frequency | Monthly |
| Year Built Details | Preowned |
| Accessory Unit Y/N | No |
| HOA Type | Mandatory |
| Green Energy Efficient | 12 inch+ Attic Insulation,Appliances,Construction,Insulation,Thermostat |
| Full Baths | 2 |
| Status | Active |
| Directions | Merge onto US-287 to Waxahachie Turn left onto Farley St,Continue onto Broadhead Rd,Turn right onto Garden Valley Pkwy,Turn right onto Moonshadow Dr Destination will be on the right |
| City | Waxahachie |
| Elementary School Name | Max H Simpson |
| High School | Waxahachie |
| Elementary School | Max H Simpson |
| Virtual Tour URL Unbranded | https://www.propertypanorama.com/instaview/ntreis/21225464 |
| Standard Status | Active |
| Junior High School | Howard |
| Listing Terms | Cash,Conventional,FHA,VA Loan |
Interior Features
| Interior Features | Built-in Features,Cable TV Available,Decorative Lighting,Eat-in Kitchen,High Speed Internet Available,Kitchen Island,Open Floorplan,Pantry |
|---|---|
| Total Stories | 2 |
| Fireplace Features | Brick,Den,Wood Burning |
| Fireplaces Total | 1 |
| Dining Areas | 1 |
| Living Areas | 2 |
| Room Count | 7 |
| Half Baths | 1 |
| Lock Box Type | Combo |
| Total Bedrooms | 3 |
| Total Baths | 3 |
Exterior Features
| Exterior Features | Rain Gutters |
|---|---|
| Lot Features | Few Trees,Interior Lot,Landscaped |
| Fencing | Wood |
| Soil Type | Unknown |
| Lot Size Source | Public Records |
| Parking Features | Driveway,Garage,Garage Door Opener,Garage Faces Front |
| Lot Size | Less Than .5 Acre (not Zero) |
| Covered Spaces | 2 |
| Foundation | Slab |
| Lot Size Area | 0.1730 |
| Lot Size Units | Acres |
| Structural Style | Single Detached |
| Garage Y/N | Yes |
| Lot Size Square Feet | 7535.8800 |
| Lot Size Acres | 0.1730 |
| Attached Garage Y/N | Yes |
Amenities
- Foreclosure
- Views
- Short Sale
- New Construction
- Adult 55+
- Lease To Own
- No HOA Fees
- Furnished
- Primary On Main
- Air Conditioning
- Seller Finance
- Green
- Fixer Upper
- Horse
- Golf
- Fireplace
- Deck
- Garage
- Basement
- Pool
Property vs Single Family Average in 75165
Price
Year Built
Visits
 © 2026 North Texas Real Estate Information Systems, Inc. All rights reserved. Disclaimer: All information deemed reliable but not guaranteed and should be independently verified. All properties are subject to prior sale, change or withdrawal. Neither listing broker(s) nor eXp Realty in Metrotex shall be responsible for any typographical errors, misinformation, misprints and shall be held totally harmless. The database information herein is provided from and copyrighted by the North Texas Real
