
Address
251 Bear Trail, Waxahachie, TX
Price
$ 420,000
Property Attributes
- MLS#21363489
- TypeSingle Family
- Listing Status Active
- CountyELLIS
- CityWaxahachie
- NeighborhoodBuffalo Rdg Ph IV
- Zip75165
- StyleTraditional
- Year Built2020
- Taxes$ 8528
- Price$ 420,000
- Bedrooms4
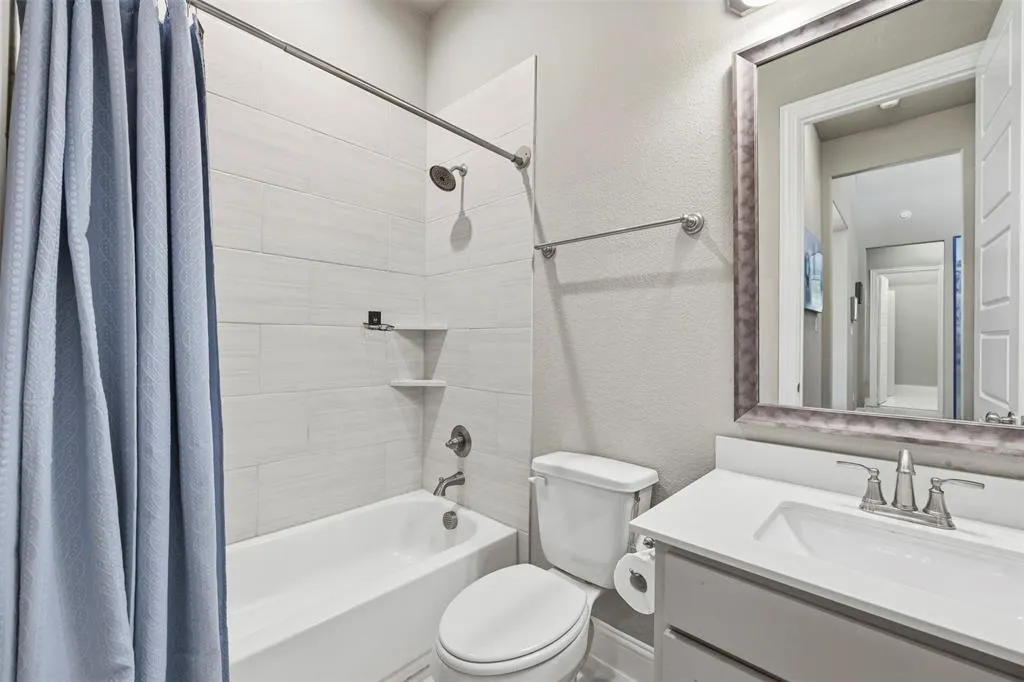
- Full Bathrooms3
- Half Bathrooms1
- Sqr Footage2561
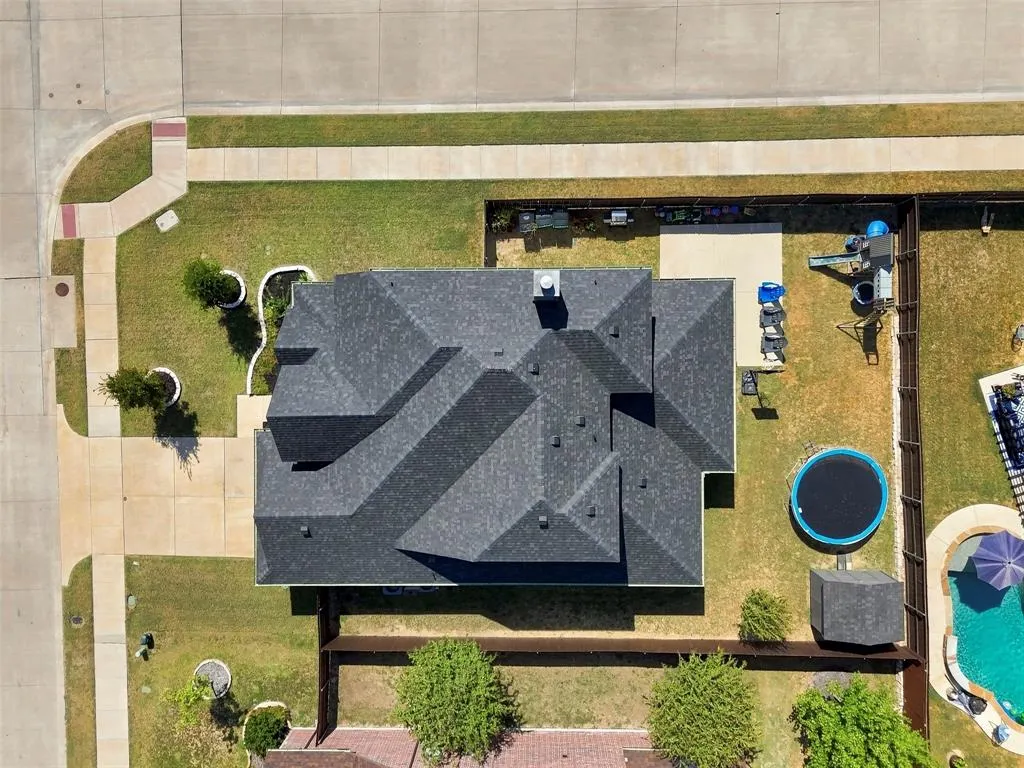
- Lot Size0.185 Acres
Data Source:
North Texas Real Estate Info Systems (NTREIS)
Property Description
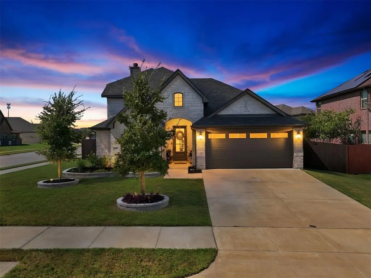
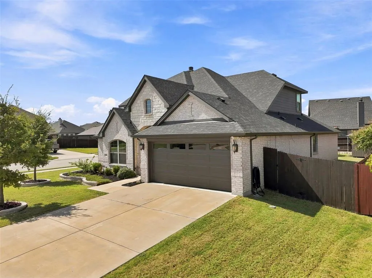
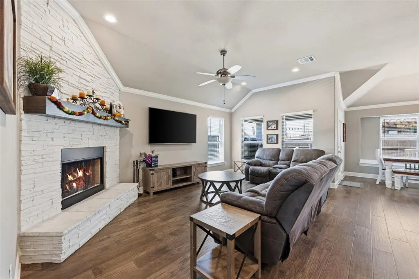
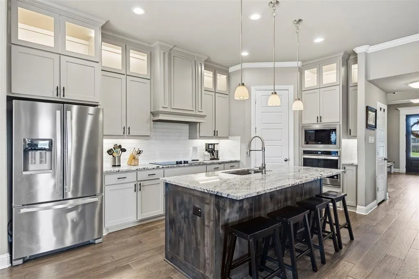
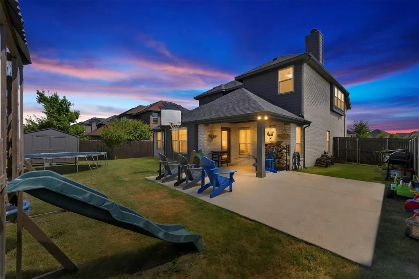
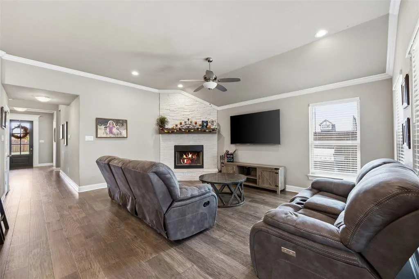
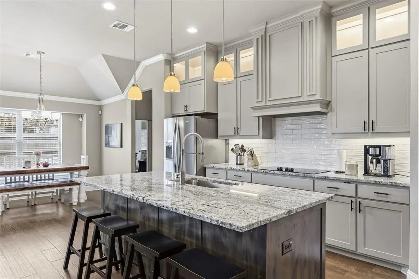
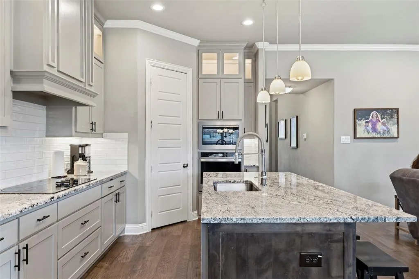
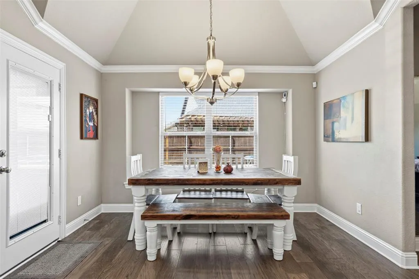
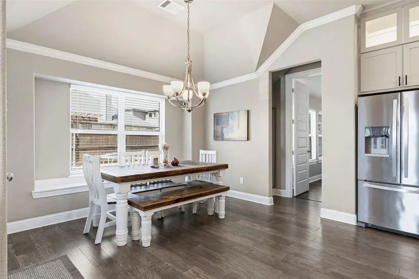
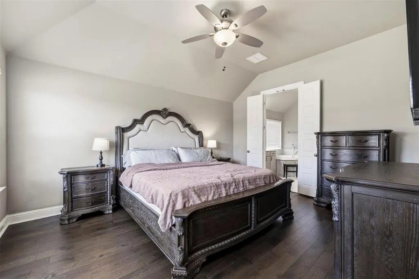
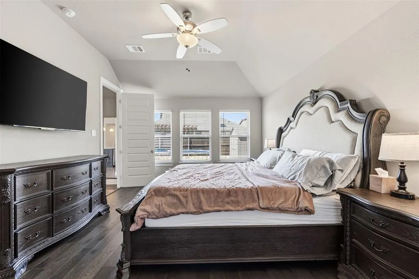
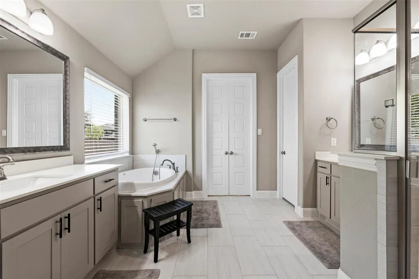
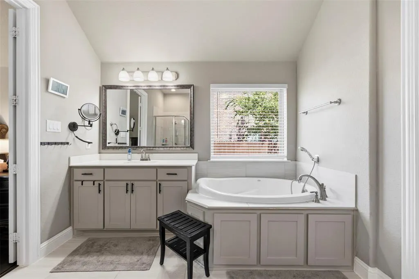
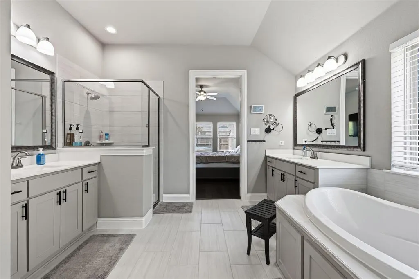
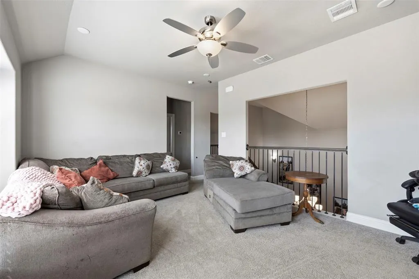
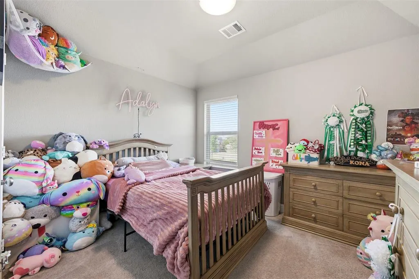
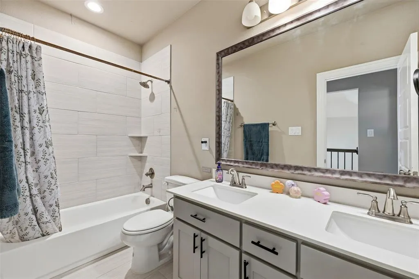
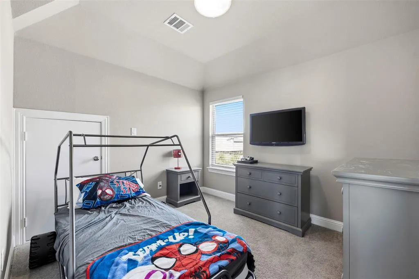
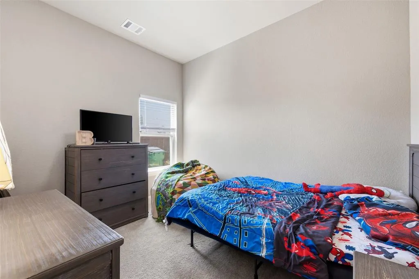
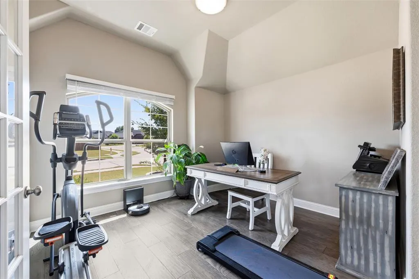
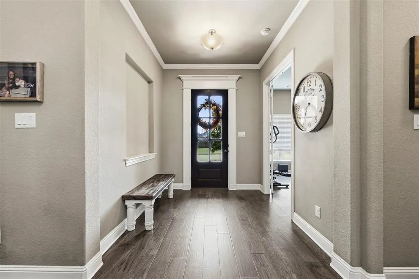
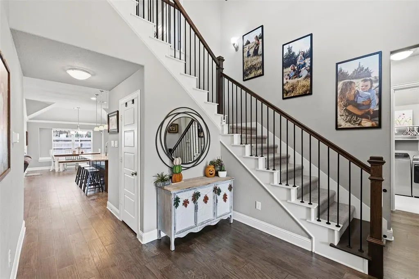
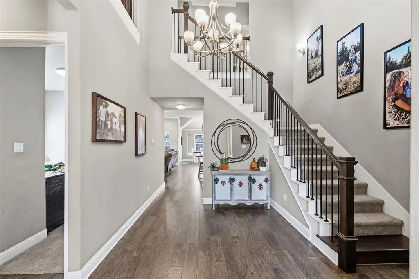
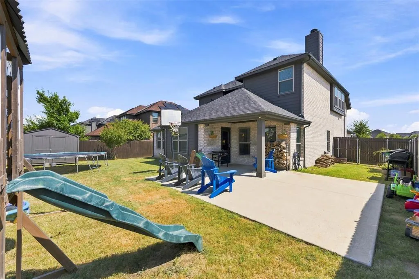
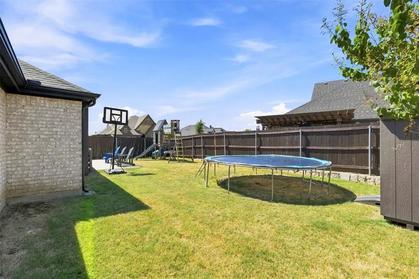
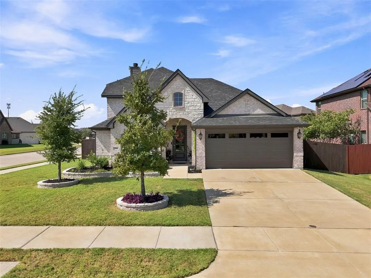
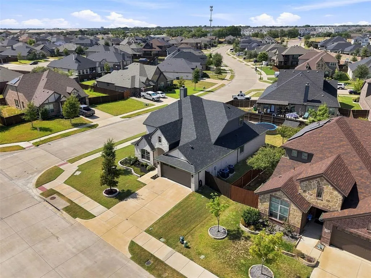
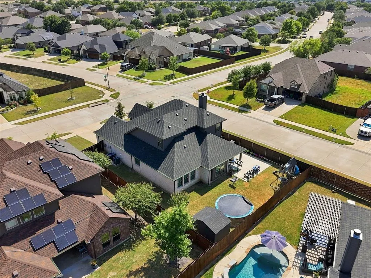
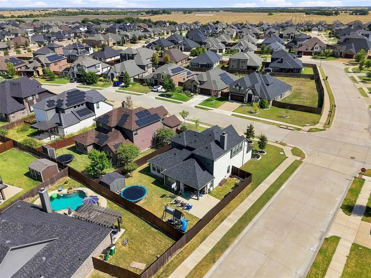
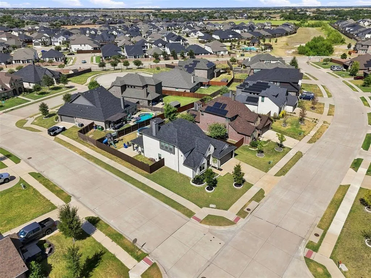
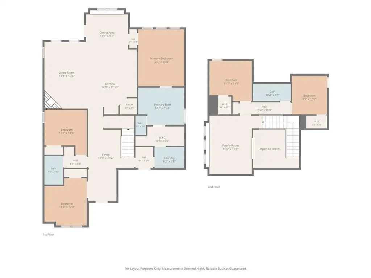
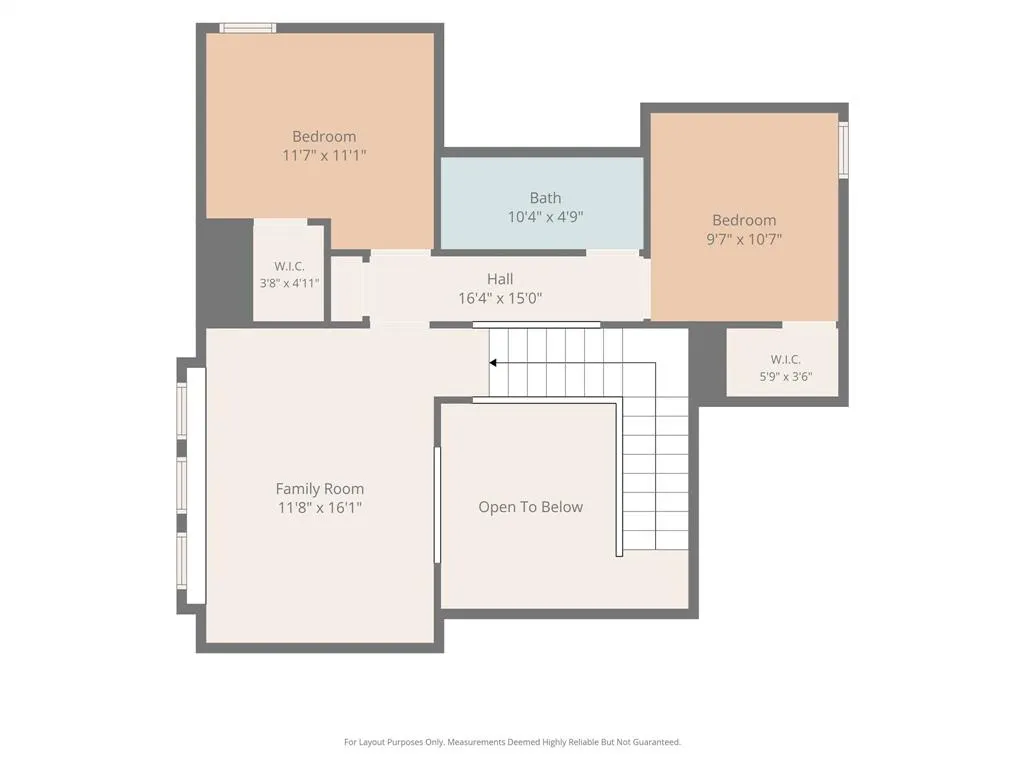
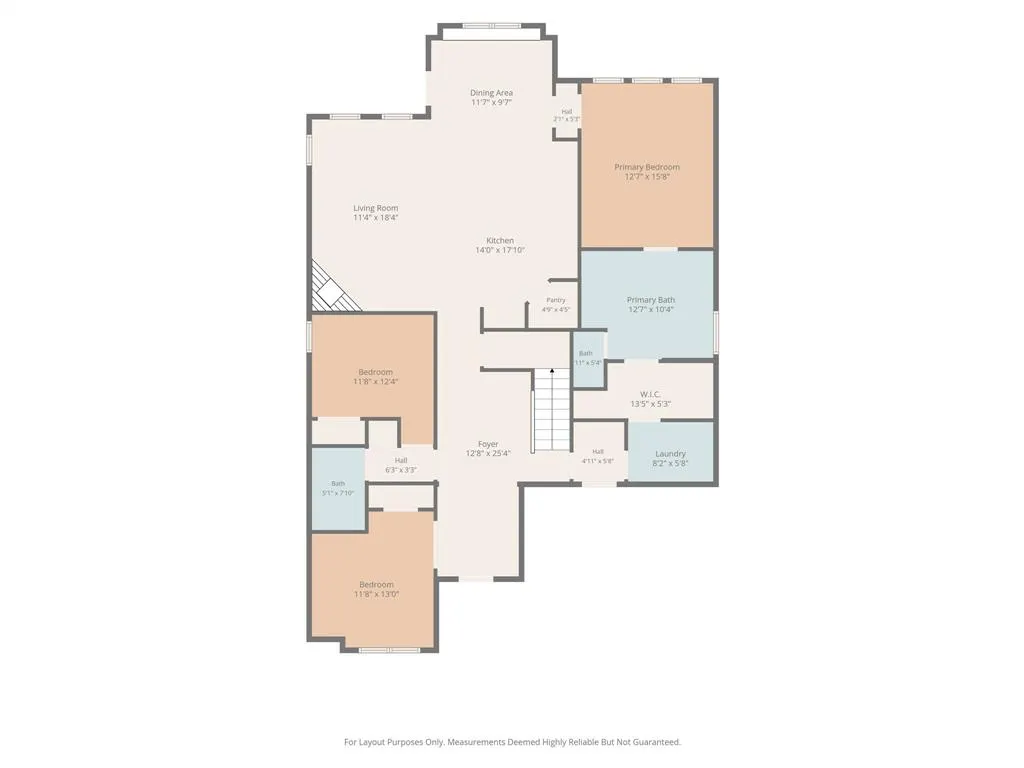
Welcome to 251 Bear Trail, a beautifully maintained home in the desirable Buffalo Ridge subdivision of Waxahachie, TX. Built in 2020 and lovingly cared for by its original owner, this four-bedroom, 3.5-bathroom home offers modern comfort, thoughtful design, and an exceptional floor plan on a desirable corner lot. The spacious downstairs layout features an inviting open-concept living, dining, and kitchen area, creating an ideal setting for both everyday living and entertaining. The living room is anchored by a cozy fireplace, adding warmth and character to the space. The beautiful oversized kitchen features an expansive layout, abundant cabinetry, generous workspace, and a cooktop, making it a natural gathering place for family and guests. A versatile downstairs den provides valuable additional living space and can easily function as a home office, study, playroom, or private retreat. Upstairs, a spacious loft offers even more flexibility, with room for a game room, media area, or secondary living space. The four-bedroom layout provides comfortable accommodations for family and guests, while 3.5 bathrooms add convenience and functionality. The corner-lot setting enhances the home's curb appeal and provides an appealing sense of space. Located in Buffalo Ridge, this home offers convenient access to Waxahachie's shopping, dining, schools, parks, and major roadways while maintaining the welcoming feel of a residential community. With its newer construction, original-owner care, open floor plan, spacious kitchen, downstairs den, upstairs loft, fireplace, and corner-lot location, 251 Bear Trail offers a wonderful opportunity to enjoy modern living in Waxahachie.
| Elementary School |
|---|
| Ray Elementary School |
| Price History | |
|---|---|
| 8/27/2026 | Listed $420,000 |
General Features
| Heating | Central,Electric,Fireplace(s) |
|---|---|
| Cooling | Ceiling Fan(s),Central Air,Electric |
| Utilities | City Sewer,City Water,Concrete,Curbs,Electricity Available,Electricity Connected |
| Possession | Negotiable |
| Roof | Composition,Shingle |
| Appliances | Dishwasher,Disposal,Microwave |
| Assoc Fees | 350 |
| Number of Garage Spaces | 2 |
| Restrictions | Unknown Encumbrance(s) |
| School District | Waxahachie ISD |
| HOA Fee Includes | Management Fees |
| Year Built | 2020 |
| Architectural Style | Traditional |
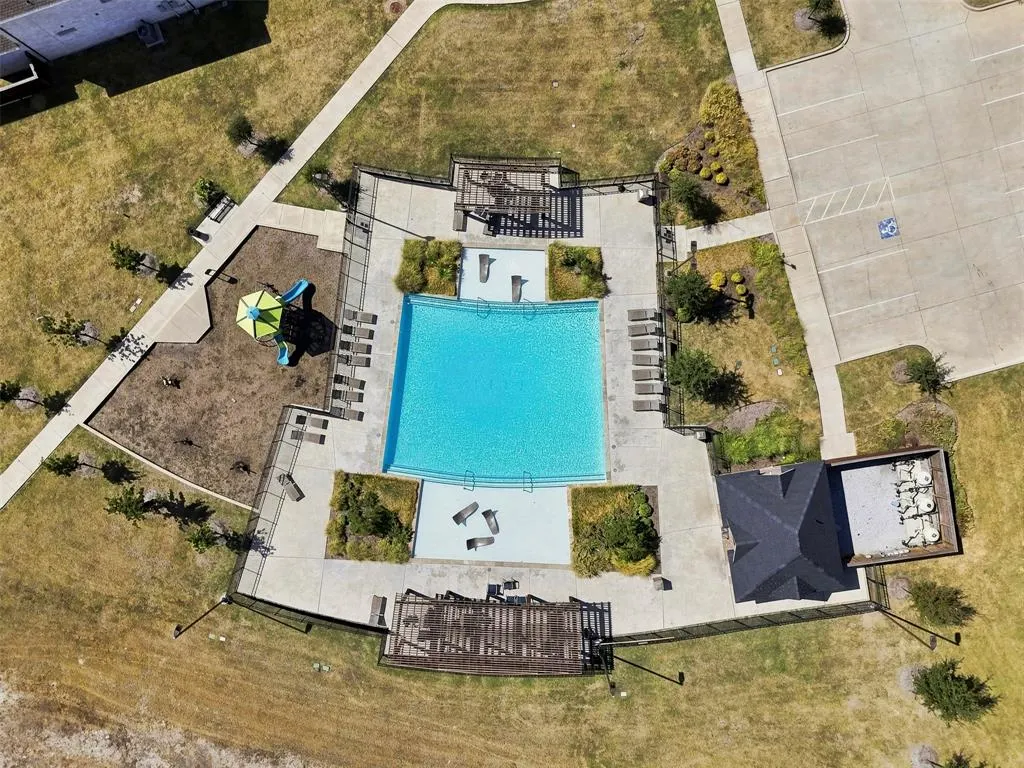
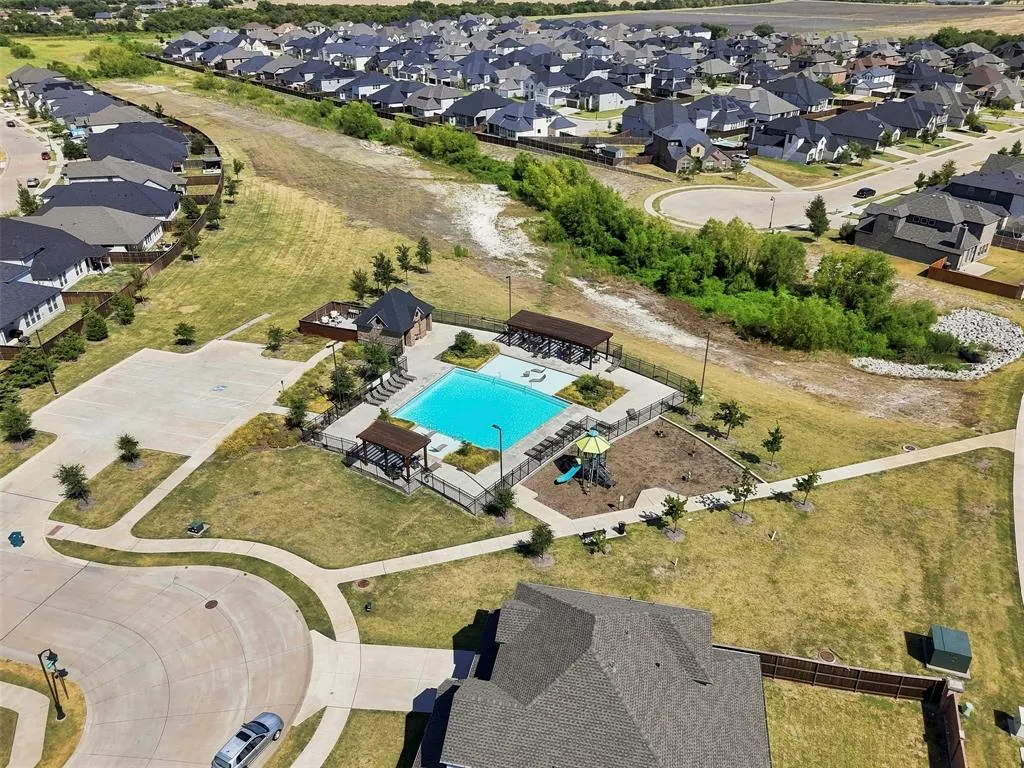
| Community Features | Club House,Community Pool,Curbs,Fitness Center,Greenbelt,Jogging Path/Bike Path,Park,Playground,Pool,Sidewalks |
| Levels | Two |
| Unexempt Taxes | 8528 |
| Will Subdivide | No |
| Property Subtype | Single Family Residence |
| Subdivision Name | Buffalo Rdg Ph IV |
| Transaction Type | For Sale |
| Occupant Type | Owner |
| County | Ellis |
| Property Type | Residential |
| Security Features | Burglar,Security System,Smoke Detector(s) |
| Construction Materials | Brick,Rock/Stone,Siding |
| Association Fee Frequency | Annually |
| Year Built Details | Preowned |
| HOA Type | Mandatory |
| Green Energy Efficient | Appliances,HVAC,Insulation,Thermostat,Windows |
| Full Baths | 3 |
| Status | Active |
| Directions | please use maps |
| City | Waxahachie |
| Elementary School Name | Ray |
| High School | Waxahachie |
| Elementary School | Ray |
| Virtual Tour URL Unbranded | https://www.propertypanorama.com/instaview/ntreis/21363489 |
| Standard Status | Active |
| Junior High School | Howard |
| Listing Terms | Cash,Conventional,FHA,VA Loan |
Interior Features
| Interior Features | Built-in Features,Cable TV Available,Decorative Lighting,Eat-in Kitchen,High Speed Internet Available,Kitchen Island,Natural Woodwork,Open Floorplan,Pantry,Walk-In Closet(s) |
|---|---|
| Flooring | Carpet,Ceramic Tile,Wood |
| Fireplace Features | Living Room,Stone |
| Fireplaces Total | 1 |
| Dining Areas | 1 |
| Living Areas | 3 |
| Room Count | 3 |
| Half Baths | 1 |
| Lock Box Type | Supra |
| Total Bedrooms | 4 |
| Total Baths | 4 |
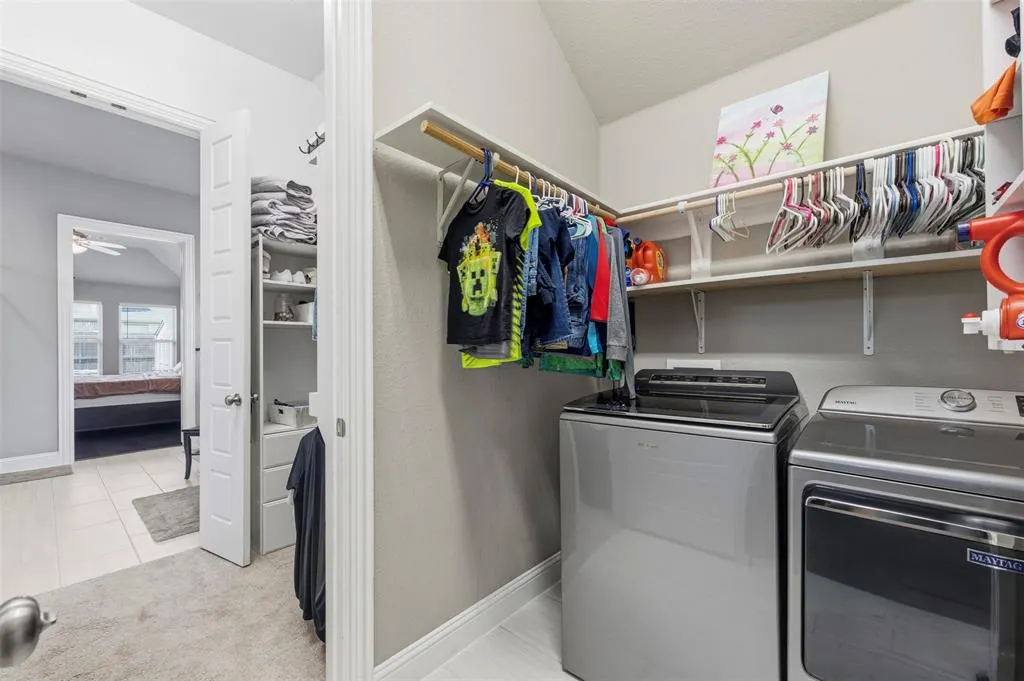
| Laundry Features | Utility Room,Full Size W/D Area |
Exterior Features
| Exterior Features | Rain Gutters |
|---|---|
| Lot Features | Corner Lot,Few Trees,Landscaped,Sprinkler System,Subdivision |
| Fencing | Back Yard,Fenced,Gate,Privacy,Wood |
| Soil Type | Unknown |
| Lot Size Source | Public Records |
| Parking Features | Driveway,Garage,Garage Door Opener,Garage Faces Front,Garage Single Door |
| Lot Size | Less Than .5 Acre (not Zero) |
| Covered Spaces | 2 |
| Foundation | Slab |
| Lot Size Area | 0.1850 |
| Lot Size Units | Acres |
| Structural Style | Single Detached |
| Garage Y/N | Yes |
| Lot Size Square Feet | 8058.6000 |
| Lot Size Acres | 0.1850 |
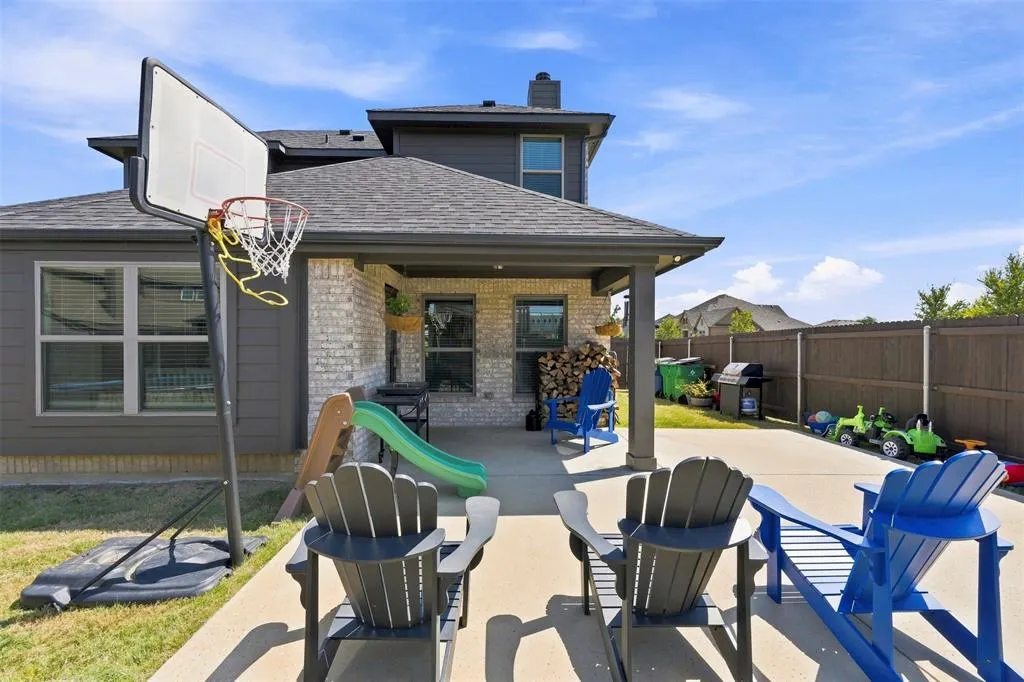
| Patio And Porch Features | Covered,Rear Porch |
| Attached Garage Y/N | Yes |
Amenities
- Foreclosure
- Views
- Short Sale
- New Construction
- Adult 55+
- Lease To Own
- No HOA Fees
- Furnished
- Primary On Main
- Air Conditioning
- Seller Finance
- Green
- Fixer Upper
- Horse
- Golf
- Fireplace
- Deck
- Garage
- Basement
- Pool
Property vs Single Family Average in 75165
Price
Taxes
Year Built
Visits
 © 2026 North Texas Real Estate Information Systems, Inc. All rights reserved. Disclaimer: All information deemed reliable but not guaranteed and should be independently verified. All properties are subject to prior sale, change or withdrawal. Neither listing broker(s) nor eXp Realty in Metrotex shall be responsible for any typographical errors, misinformation, misprints and shall be held totally harmless. The database information herein is provided from and copyrighted by the North Texas Real
