
Golf Course
Address
1709 Roundtree Circle E, Fort Worth, TX
Price
$ 885,000
Property Attributes
- MLS#21228912
- TypeSingle Family
- Listing Status Active
- CountyPARKER
- CityFort Worth
- NeighborhoodWalsh Ranch Quail Vly
- Zip76008
- StyleCraftsman
- Year Built2019
- Taxes$ 16488
- Price$ 885,000
- Bedrooms4
- Full Bathrooms4
- Half Bathrooms1
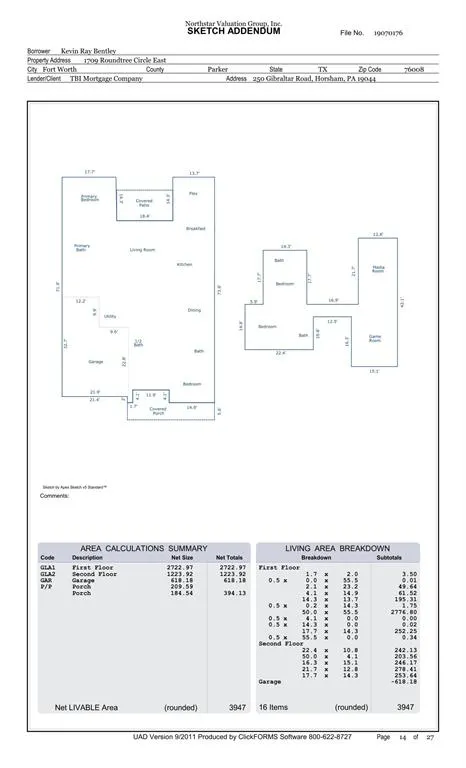
- Sqr Footage3947
- Lot Size0.202 Acres
Data Source:
North Texas Real Estate Info Systems (NTREIS)
Property Description
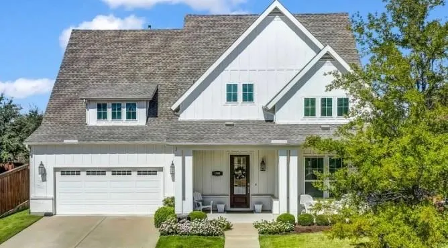
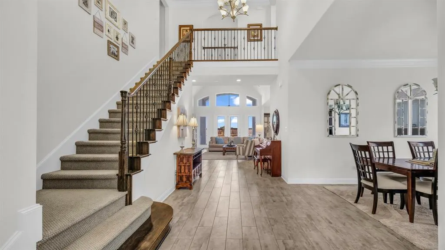
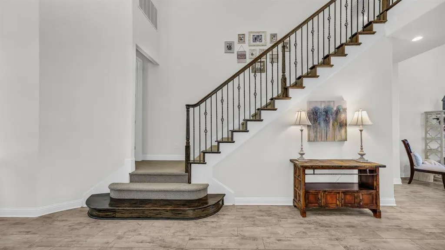
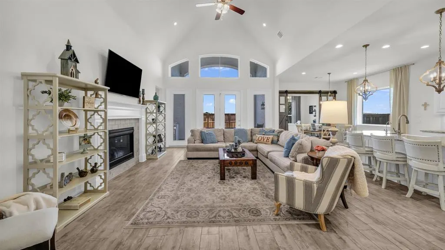
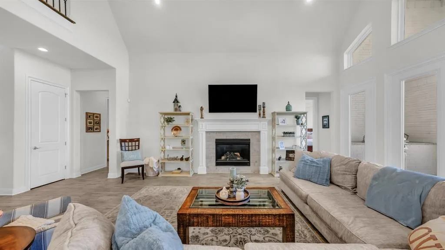
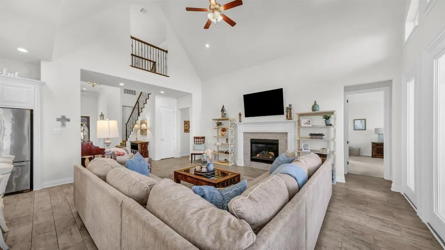
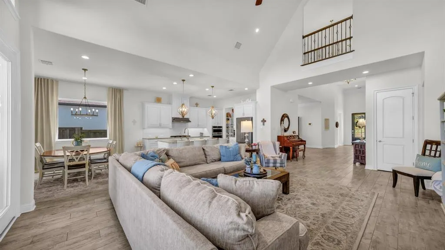
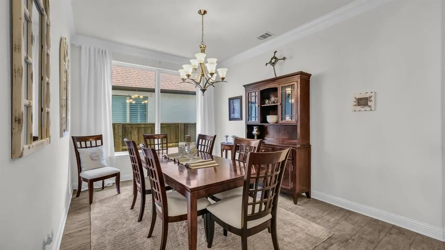
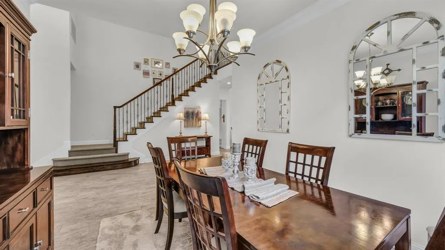
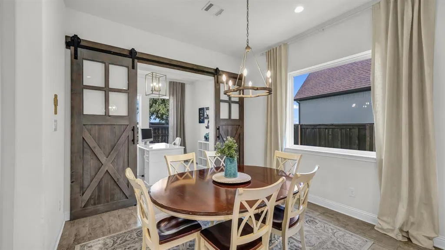
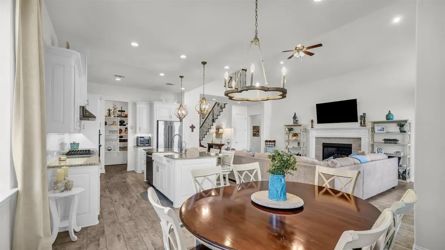
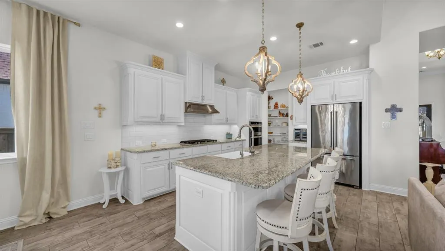
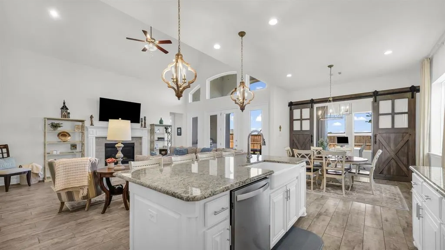
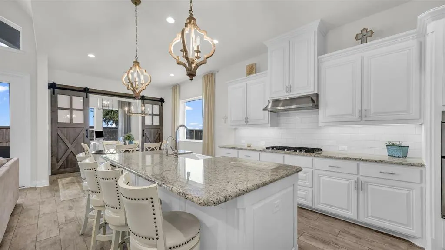
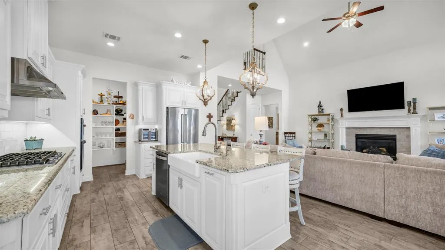
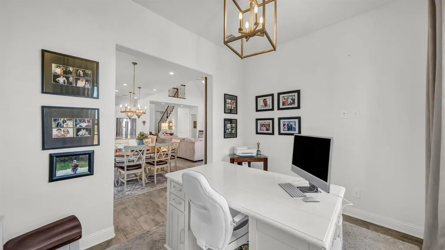
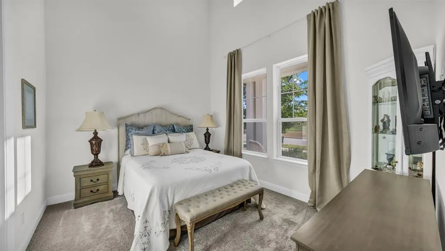
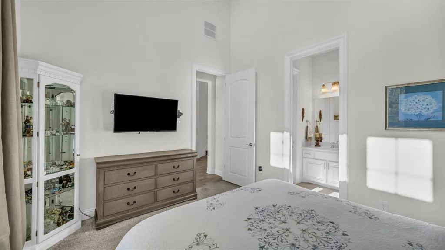
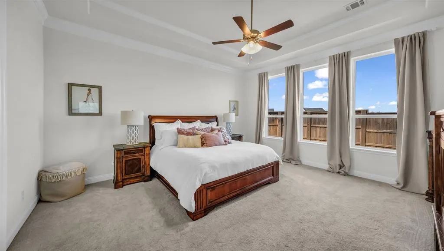
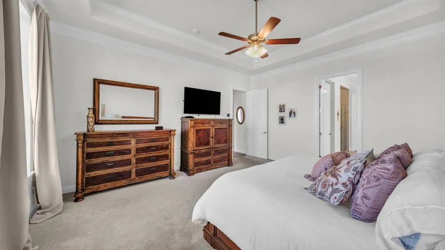
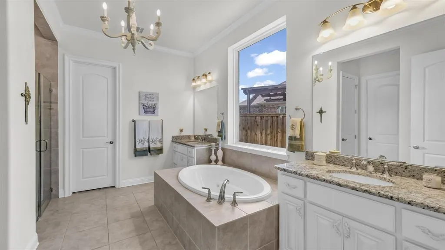
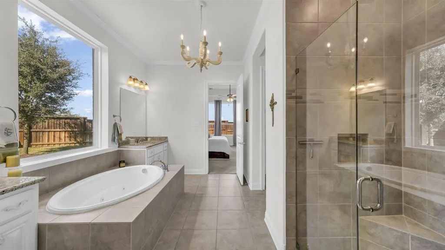
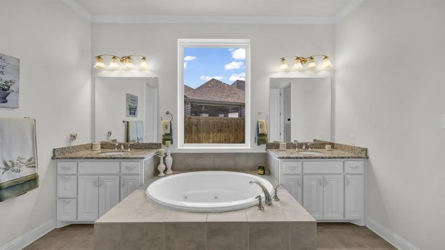
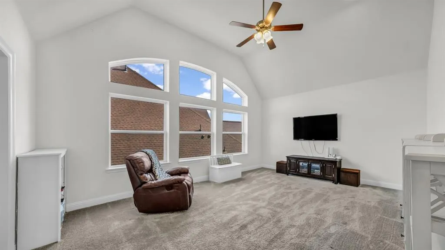
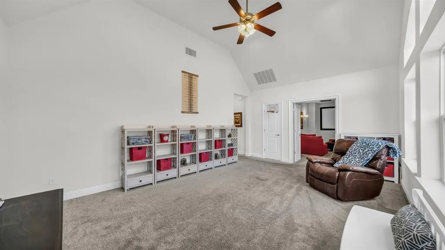
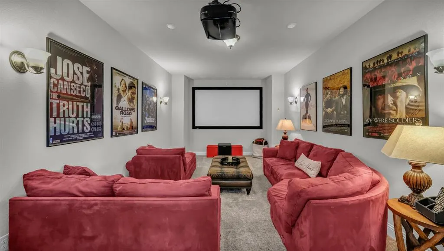
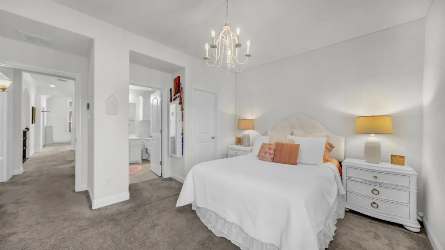
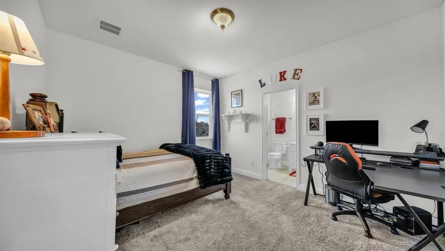
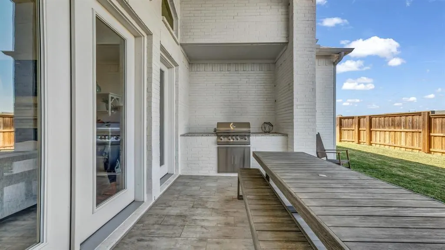
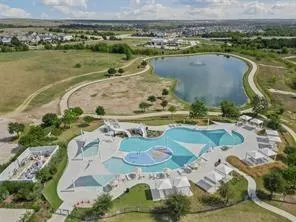
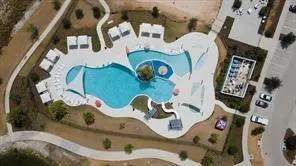
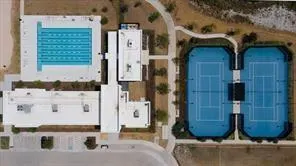
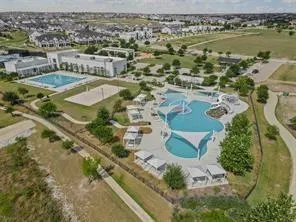
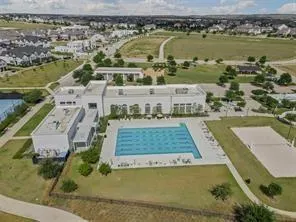
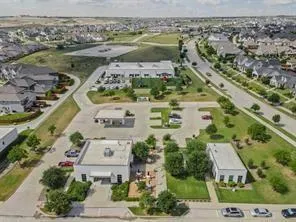
This modern farmhouse is a true gem, designed for comfort, connection, and everyday luxury. Step inside and you’ll find an inviting open layout featuring porcelain tile floors, a welcoming family room with gas fireplace, and a gourmet kitchen that makes entertaining a joy. The oversized walk-in pantry—nearly 14 feet long—is a dream for any home chef, while the spacious breakfast nook opens to a pair of custom barn doors leading to a beautifully designed his-and-her office. The primary suite offers a spa-inspired bath with jetted tub, walk-in shower, and two generous closets. A private guest suite and full bath on the main level provide comfort for visitors, and upstairs, the media room and flexible spaces offer room for everyone to gather or unwind. Step outside to an extended covered patio with outdoor kitchen—perfect for evening meals or quiet mornings under the Texas sky. Even the laundry and garage spaces were thoughtfully designed with custom cabinetry and plenty of storage. Located in the award-winning Walsh Ranch community, residents enjoy resort-style pools, a 10,000-sq-ft fitness center, parks, trails, a neighborhood market, and Aledo ISD schools. Every detail in this home reflects quality, care, and the joy of living well.
| Elementary School |
|---|
| Walsh Elementary School |
| Price History | |
|---|---|
| 4/8/2026 | Listed $927,000 |
| 6/4/2026 | 5$885,000 |
General Features
| Heating | Central,Electric |
|---|---|
| Cooling | Ceiling Fan(s),Central Air,Electric |
| Utilities | City Sewer,City Water,Individual Gas Meter,Individual Water Meter,Natural Gas Available,Sidewalk,Underground Utilities |
| Possession | Negotiable |
| Roof | Composition |
| Appliances | Built-in Refrigerator,Dishwasher,Disposal,Electric Oven,Electric Water Heater,Gas Cooktop,Microwave,Convection Oven,Tankless Water Heater,Vented Exhaust Fan,Water Filter,Water Purifier,Water Softener |
| Assoc Fees | 231 |
| Number of Garage Spaces | 2 |
| Restrictions | Architectural,Building,Deed,Development,No Mobile Home |
| School District | Aledo ISD |
| HOA Fee Includes | Front Yard Maintenance,Full Use of Facilities,Internet,Maintenance Grounds |
| Year Built | 2019 |
| Architectural Style | Craftsman |
| Levels | Two |
| Unexempt Taxes | 16488 |
| Will Subdivide | No |
| Property Subtype | Single Family Residence |
| Subdivision Name | Walsh Ranch Quail Vly |
| Transaction Type | For Sale |
| Occupant Type | Owner |
| Occupant Name | Bentley |
| County | Parker |
| Property Type | Residential |
| Security Features | Burglar,Fire Alarm,Security System,Security System Owned,Smoke Detector(s) |
| Construction Materials | Board & Batten Siding,Brick |
| Association Fee Frequency | Monthly |
| Year Built Details | Preowned |
| Accessory Unit Y/N | No |
| HOA Type | Mandatory |
| Full Baths | 4 |
| Status | Active |
| Directions | From Downtown Fort Worth,take I-30 W toward Weatherford. Exit 1A (Walsh Ranch Pkwy),turn right,go 1 mi,left on Walsh Ave,then left on Roundtree Cir E to 1709. From Weatherford,take I-20 E,exit 1A,lef |
| City | Fort Worth |
| Elementary School Name | Walsh |
| High School | Aledo |
| Elementary School | Walsh |
| Virtual Tour URL Unbranded | https://www.propertypanorama.com/instaview/ntreis/21228912 |
| Standard Status | Active |
| Listing Terms | Cash,Conventional,FHA,VA Loan |
Interior Features
| Interior Features | Cable TV Available,Cathedral Ceiling(s),Chandelier,Double Vanity,Eat-in Kitchen,Granite Counters,High Speed Internet Available,Kitchen Island,Open Floorplan,Sound System Wiring,Vaulted Ceiling(s),Wal |
|---|---|
| Flooring | Carpet,Ceramic Tile,Tile |
| Fireplace Features | Electric,Gas,Gas Logs,Gas Starter |
| Fireplaces Total | 1 |
| Dining Areas | 2 |
| Living Areas | 2 |
| Room Count | 11 |
| Half Baths | 1 |
| Lock Box Type | Supra |
| Total Bedrooms | 4 |
| Total Baths | 5 |
Exterior Features
| Exterior Features | Covered Patio/Porch,Gas Grill,Rain Gutters,Outdoor Grill |
|---|---|
| Lot Features | Cleared,Few Trees,Interior Lot,Landscaped,Level,Subdivision |
| Vegetation | Grassed,Partially Wooded |
| Fencing | Wood |
| Soil Type | Unknown |
| Lot Size Source | Public Records |
| Parking Features | Concrete,Direct Access,Driveway,Garage,Garage Door Opener,Garage Faces Front,Golf Cart Garage,Inside Entrance,Kitchen Level,Lighted,On Street,Oversized |
| Lot Size | Less Than .5 Acre (not Zero) |
| Covered Spaces | 2 |
| Foundation | Slab |
| Lot Size Area | 0.2020 |
| Lot Size Units | Acres |
| Structural Style | Single Detached |
| Garage Y/N | Yes |
| Lot Size Square Feet | 8799.1200 |
| Lot Size Acres | 0.2020 |
| Attached Garage Y/N | Yes |
Amenities
- Foreclosure
- Views
- Short Sale
- New Construction
- Adult 55+
- Lease To Own
- No HOA Fees
- Furnished
- Primary On Main
- Air Conditioning
- Seller Finance
- Green
- Fixer Upper
- Horse
- Golf
- Fireplace
- Deck
- Garage
- Basement
- Pool
Property vs Single Family Average in 76008
Price
Taxes
Year Built
Visits
 © 2026 North Texas Real Estate Information Systems, Inc. All rights reserved. Disclaimer: All information deemed reliable but not guaranteed and should be independently verified. All properties are subject to prior sale, change or withdrawal. Neither listing broker(s) nor eXp Realty in Metrotex shall be responsible for any typographical errors, misinformation, misprints and shall be held totally harmless. The database information herein is provided from and copyrighted by the North Texas Real
