
Price Reduction
Address
2909 Pioneer Drive, Melissa, TX
Price
$ 545,000
Property Attributes
- MLS#21229041
- TypeSingle Family
- Listing Status Active
- CountyCOLLIN
- CityMelissa
- NeighborhoodLiberty Ph 1
- Zip75454
- StyleTraditional
- Year Built2010
- Taxes$ 10023
- Price$ 545,000
- Bedrooms4
- Full Bathrooms3
- Half Bathrooms1
- Sqr Footage3175
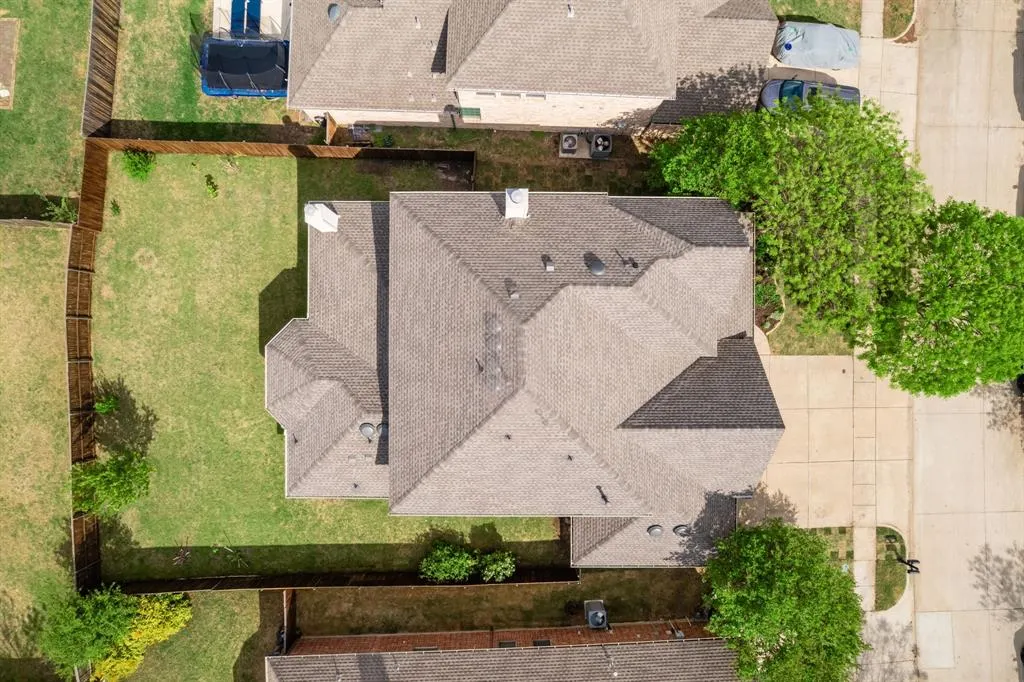
- Lot Size0.19 Acres
Data Source:
North Texas Real Estate Info Systems (NTREIS)
Property Description
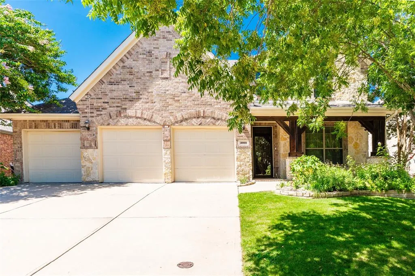
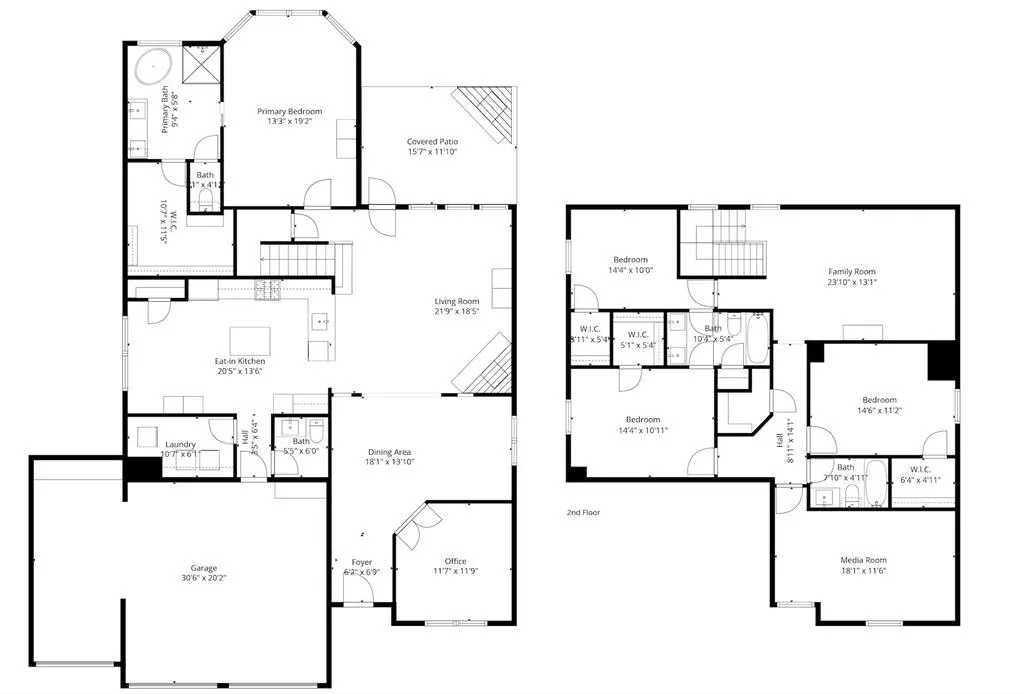
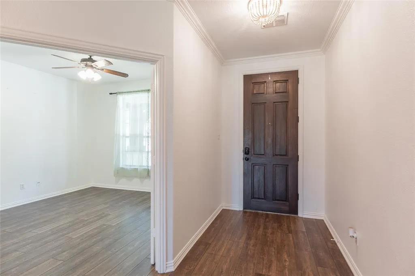
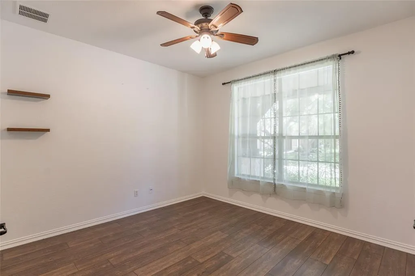
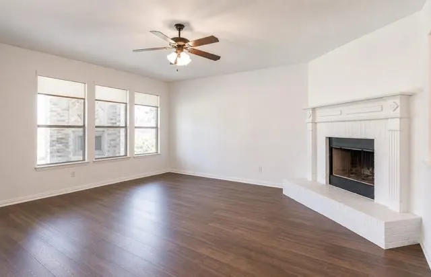
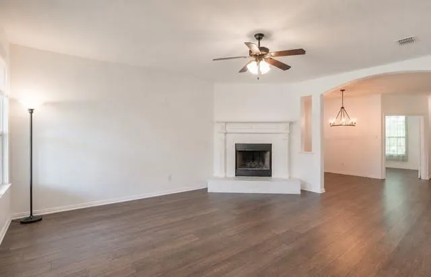
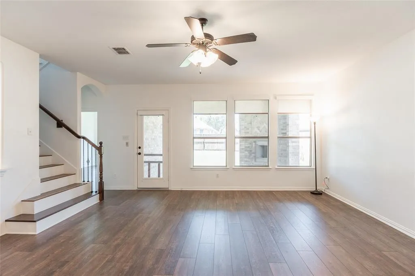
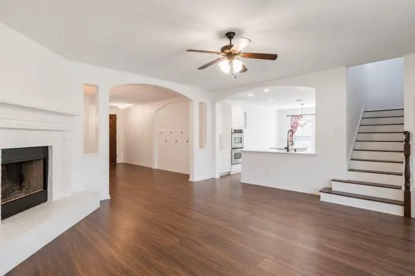
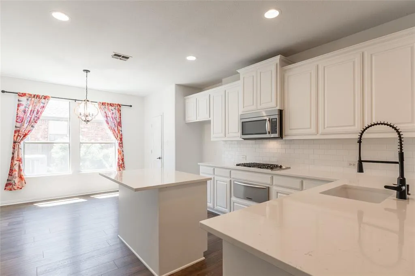
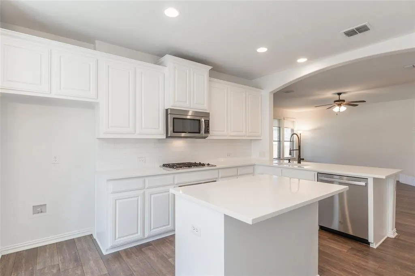
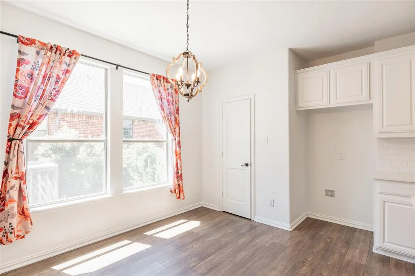
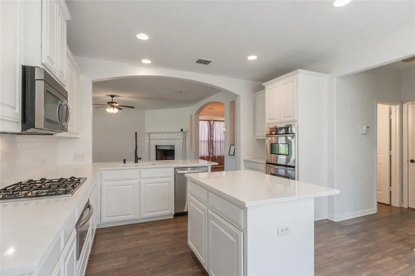
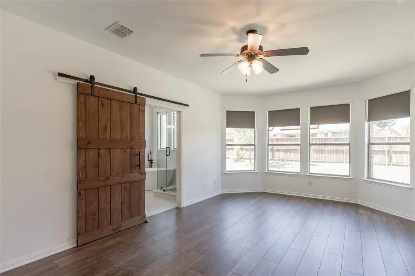
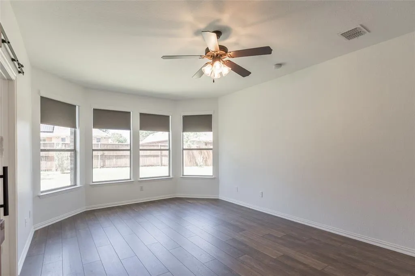
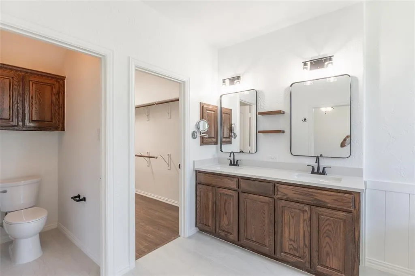
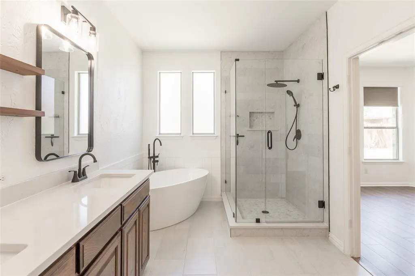
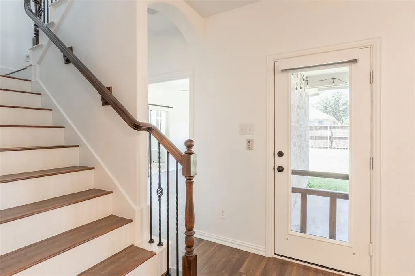
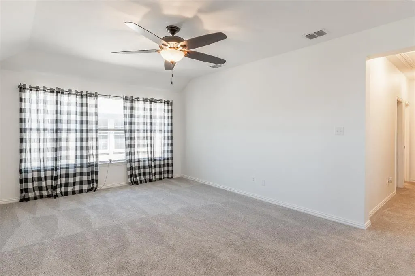
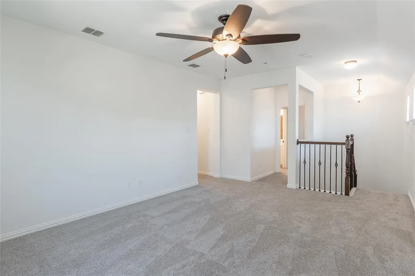
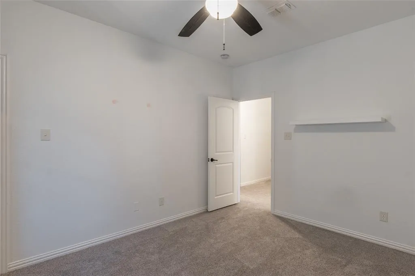
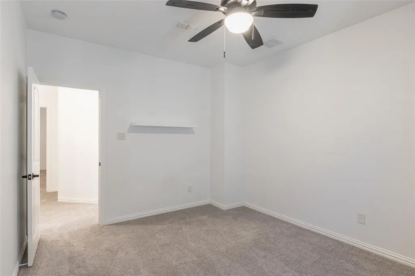
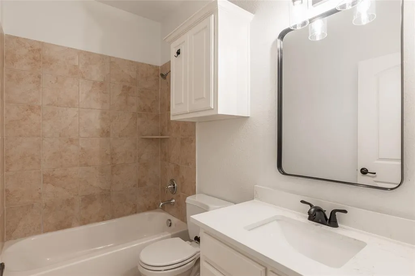
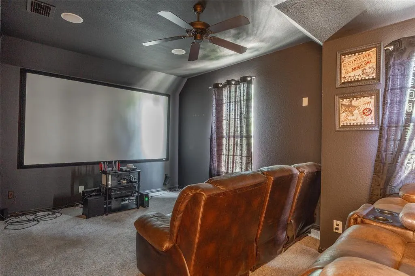
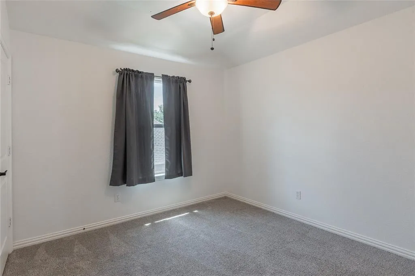
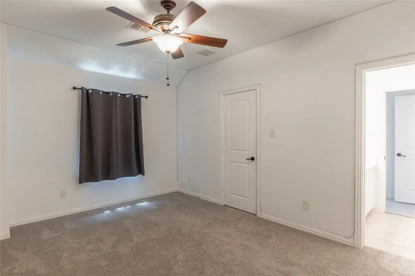
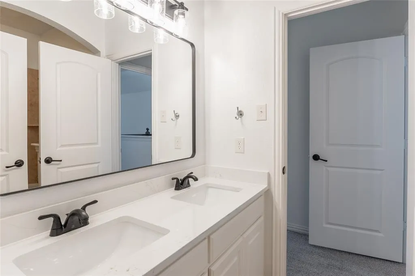
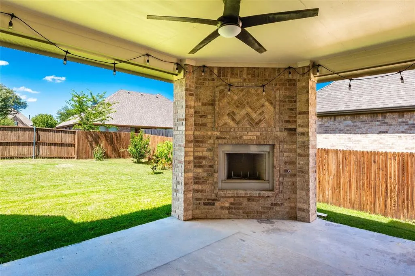
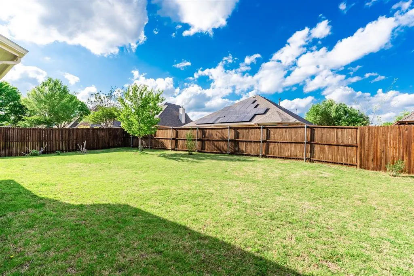
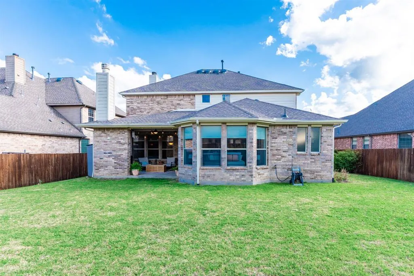
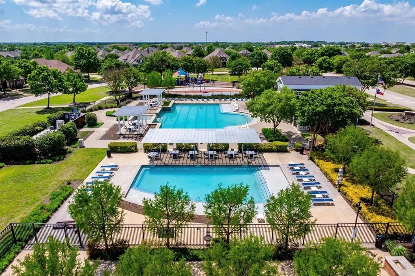
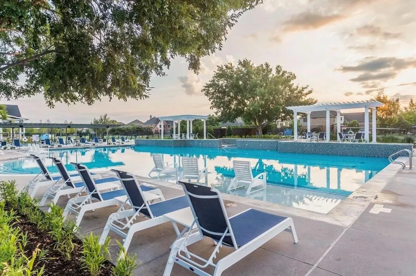
MOVE-IN READY! WELCOME HOME! This gorgeous home is located in Phase 1 of the sought after community of Liberty in Melissa, Texas! This spacious home offers 4 bedrooms 3 and a half baths, as well as an office, large family room and blacked out media room! Loads of storage including a huge linen or game closet! Kitchen is bright and cheerful and has a breakfast nook! The white cabinets and quartz oounter tops are timeless! Has an under mount sink, double oven and a warming drawer! There is a separate dining room for gatherings! Gorgeous owner's bedroom is a RETREAT! Oversized with bay windows that have rechargeable battery operated shades (operated by an app) and a sliding door into your oasis! A beautifully updated, serene spa-like bathroom which offers a stand alone soaker tub and a spacious shower with a rain head and handheld shower wand. Large walk in closet. Living room has a cozy wood burning fireplace with stylish hearth and mantle. Back windows and door have rechargeable battery operated shades. Updated light fixtures throughout! Upstairs offers 3 bedrooms and 2 bathrooms, a family room with endless possibilities including space for a pool table! Entire 2nd floor has fresh carpet with moisture barrier pad installed in upstairs April 2026. Updated sinks, mirrors and lights in all secondary bathrooms! Media Room is ready for GAMETIME or MOVIE NIGHTS! The leather-like stadium seating, projector, screen and receiver all convey! Unwind after a long day on the peaceful back porch with a fireplace and patio lights! Zoysia Zeon sod installed April 2026. Precut white Christmas lights will also convey. Liberty offers top-notch amenities including events, walking trails, fishing ponds, playgrounds, volleyball & basketball court, 2 swimming pools and splash pad! In highly acclaimed Melissa ISD schools.
| Elementary School |
|---|
| Harry McKillop Elementary School |
| Price History | |
|---|---|
| 4/16/2026 | Listed $598,000 |
| 5/7/2026 | 4$574,900 |
| 6/8/2026 | 2$565,000 |
| 7/2/2026 | 1$564,000 |
| 8/18/2026 | 4$545,000 |
General Features
| Heating | Central,Fireplace(s),Natural Gas |
|---|---|
| Cooling | Central Air,Electric |
| Utilities | City Sewer,City Water,Co-op Electric,Curbs,Electricity Available,Individual Gas Meter,Individual Water Meter,Natural Gas Available,Sidewalk,Underground Utilities |
| Possession | Closing/Funding,Subject to Lease |
| Roof | Composition |
| Appliances | Dishwasher,Disposal,Electric Oven,Electric Water Heater,Gas Cooktop,Gas Water Heater,Microwave,Plumbed For Gas in Kitchen,Vented Exhaust Fan,Warming Drawer |
| Easements | Electric,Natural Gas,Telephone |
| Assoc Fees | 410 |
| Number of Garage Spaces | 3 |
| Restrictions | Unknown Encumbrance(s) |
| School District | Melissa ISD |
| HOA Fee Includes | Full Use of Facilities,Maintenance Grounds,Maintenance Structure,Management Fees |
| Exclusions | Cameras |
| Year Built | 2010 |
| Architectural Style | Traditional |
| Community Features | Club House,Community Pool,Curbs,Fishing,Greenbelt,Jogging Path/Bike Path,Lake,Park,Playground,Pool,Sidewalks,Other |
| Levels | Two |
| Unexempt Taxes | 10023 |
| Will Subdivide | No |
| Property Subtype | Single Family Residence |
| Subdivision Name | Liberty Ph 1 |
| Transaction Type | For Sale |
| Occupant Type | Owner |
| Carport Spaces | 3 |
| County | Collin |
| Property Type | Residential |
| Security Features | Fire Alarm |
| Construction Materials | Brick,Rock/Stone,Wood |
| Association Fee Frequency | Semi-Annual |
| Year Built Details | Preowned |
| Accessory Unit Y/N | No |
| HOA Type | Mandatory |
| Special Notes | Aerial Photo,Agent Related to Owner,Owner/ Agent,Survey Available |
| Full Baths | 3 |
| Status | Active |
| Directions | use GPS |
| City | Melissa |
| Other Equipment | Home Theater |
| Elementary School Name | Harry Mckillop |
| High School | Melissa |
| Elementary School | Harry Mckillop |
| Virtual Tour URL Unbranded | https://www.propertypanorama.com/instaview/ntreis/21229041 |
| Standard Status | Active |
| Listing Terms | Cash,Conventional,FHA,VA Loan |
Interior Features
| Interior Features | Decorative Lighting,Eat-in Kitchen,Granite Counters,High Speed Internet Available,Kitchen Island,Open Floorplan,Pantry |
|---|---|
| Flooring | Carpet,Luxury Vinyl Plank,Tile |
| Fireplace Features | Brick,Gas Starter,Living Room,Outside,Wood Burning |
| Fireplaces Total | 2 |
| Dining Areas | 2 |
| Living Areas | 1 |
| Room Count | 14 |
| Half Baths | 1 |
| Lock Box Type | Other |
| Total Bedrooms | 4 |
| Total Baths | 4 |
| Window Features | Bay Window(s),Electric Shades,Window Coverings |
| Laundry Features | Electric Dryer Hookup,Utility Room,Full Size W/D Area |
Exterior Features
| Exterior Features | Covered Patio/Porch,Rain Gutters,Lighting,Private Yard,Other |
|---|---|
| Lot Features | Few Trees,Interior Lot,Landscaped,Sprinkler System,Subdivision |
| Vegetation | Grassed |
| Fencing | Back Yard,Gate,Wood |
| Soil Type | Unknown |
| Garage Length | 20 |
| Garage Width | 20 |
| Parking Features | Driveway,Epoxy Flooring,Garage Door Opener,Garage Single Door,On Street |
| Lot Size | Less Than .5 Acre (not Zero) |
| Covered Spaces | 3 |
| Foundation | Slab |
| Lot Size Area | 0.1900 |
| Lot Size Units | Acres |
| Structural Style | Single Detached |
| Garage Y/N | Yes |
| Lot Size Square Feet | 8276.4000 |
| Lot Size Acres | 0.1900 |
| Patio And Porch Features | Covered,Front Porch,Patio,See Remarks |
| Attached Garage Y/N | Yes |
Amenities
- Foreclosure
- Views
- Short Sale
- New Construction
- Adult 55+
- Lease To Own
- No HOA Fees
- Furnished
- Primary On Main
- Air Conditioning
- Seller Finance
- Green
- Fixer Upper
- Horse
- Golf
- Fireplace
- Deck
- Garage
- Basement
- Pool
Property vs Single Family Average in 75454
Price
Taxes
Year Built
Visits
 © 2026 North Texas Real Estate Information Systems, Inc. All rights reserved. Disclaimer: All information deemed reliable but not guaranteed and should be independently verified. All properties are subject to prior sale, change or withdrawal. Neither listing broker(s) nor eXp Realty in Metrotex shall be responsible for any typographical errors, misinformation, misprints and shall be held totally harmless. The database information herein is provided from and copyrighted by the North Texas Real
