
Price Reduction
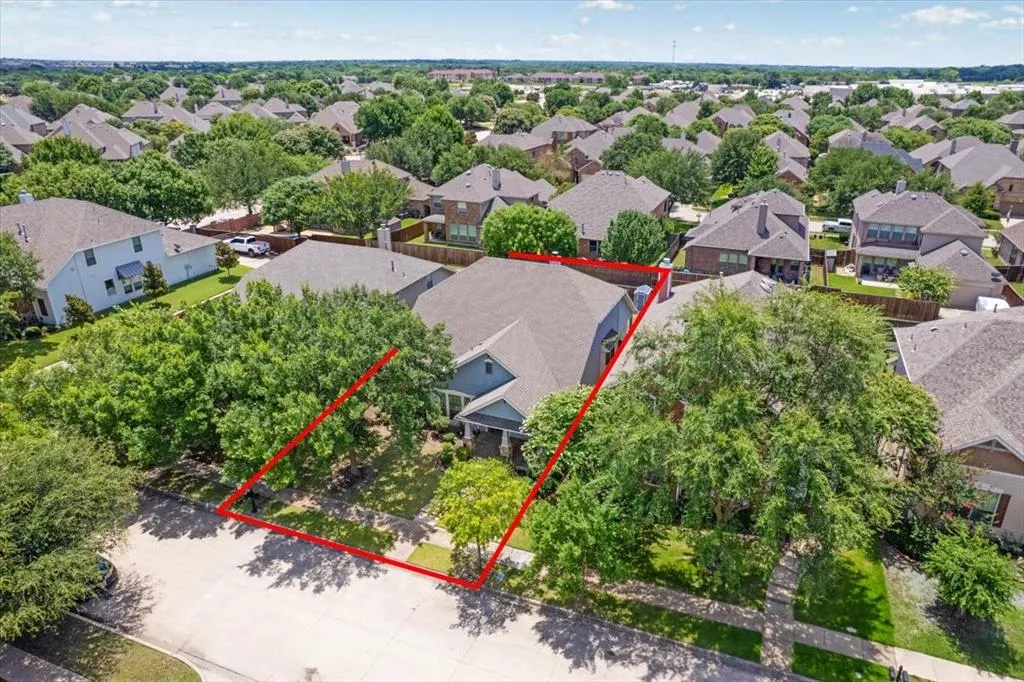
Address
2710 Westpoint Drive, Melissa, TX
Price
$ 424,000
Property Attributes
- MLS#21332251
- TypeSingle Family
- Listing Status Active
- CountyCOLLIN
- CityMelissa
- NeighborhoodLiberty Ph 1
- Zip75454
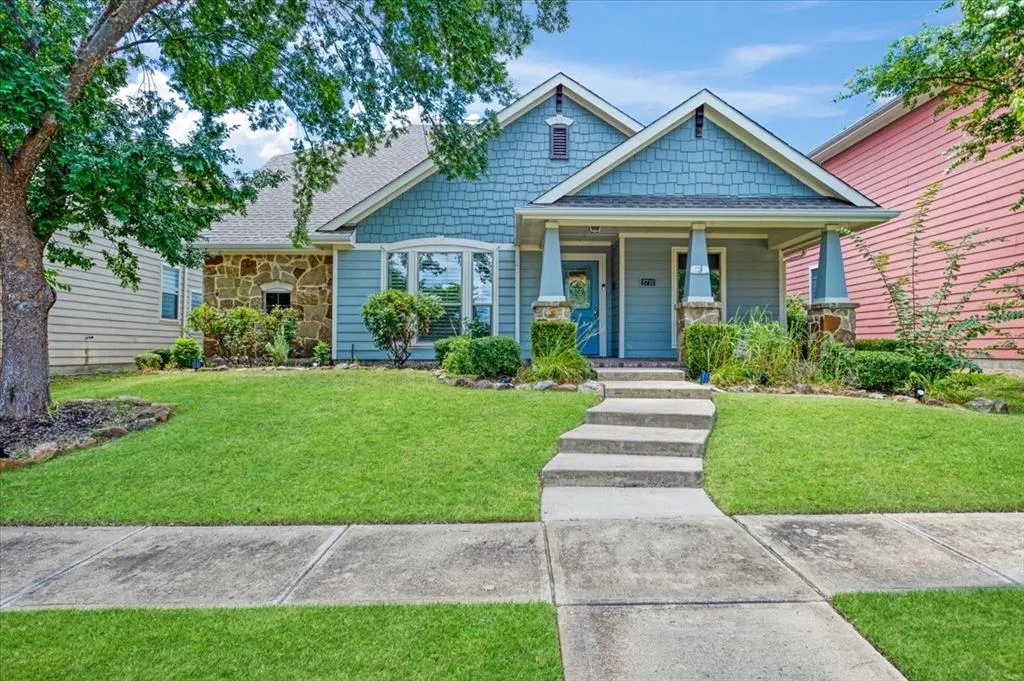
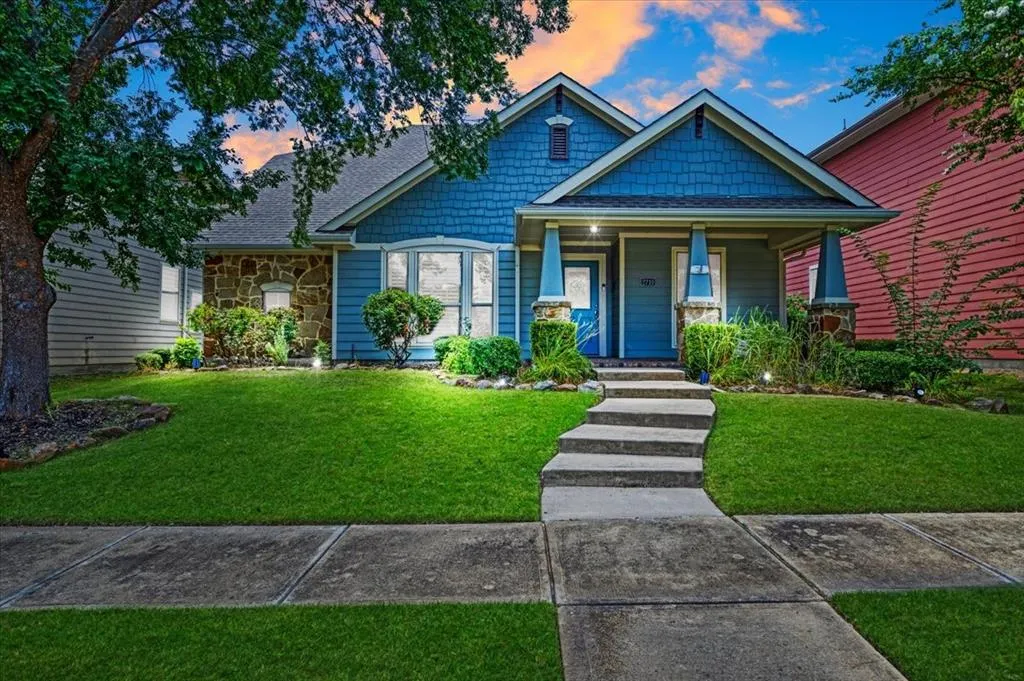
- StyleCraftsman
- Year Built2012
- Taxes$ 8062
- Price$ 424,000
- Bedrooms3
- Full Bathrooms2
- Half Bathrooms0
- Sqr Footage2132
- Lot Size0.13 Acres
Data Source:
North Texas Real Estate Info Systems (NTREIS)
Property Description
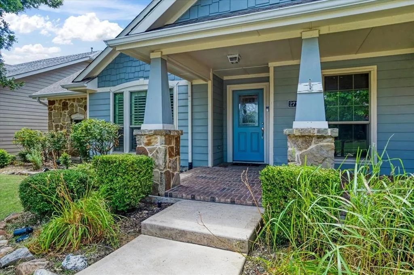
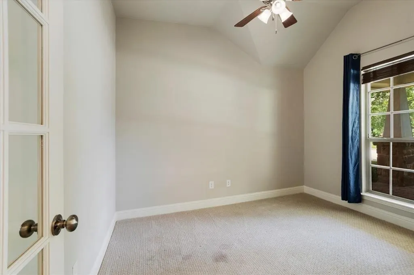
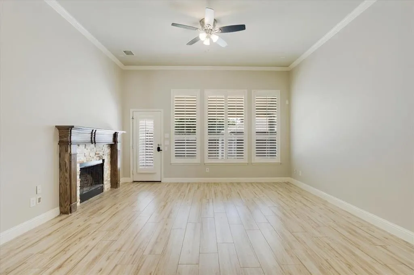
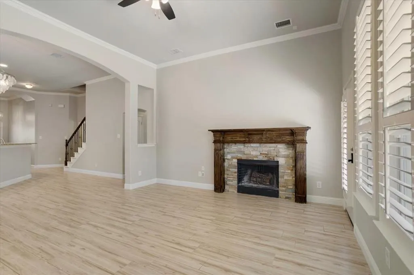
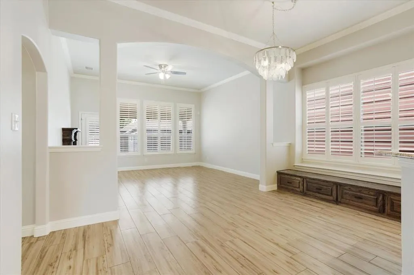
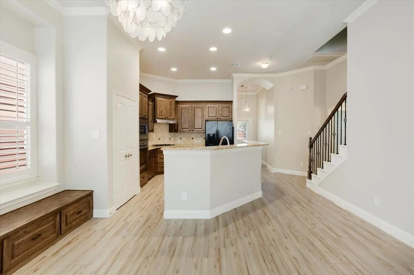
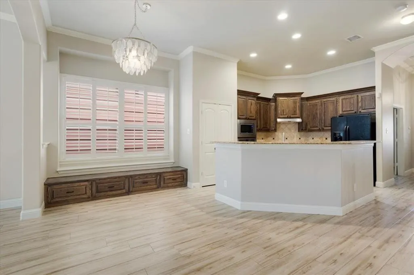
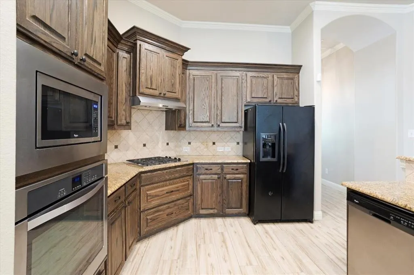
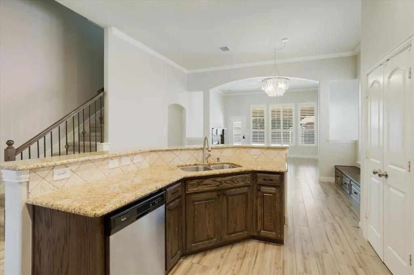
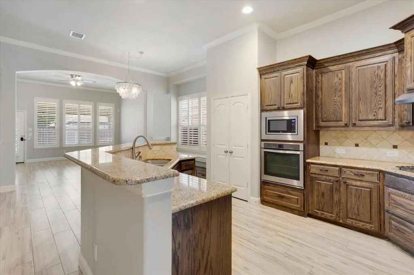
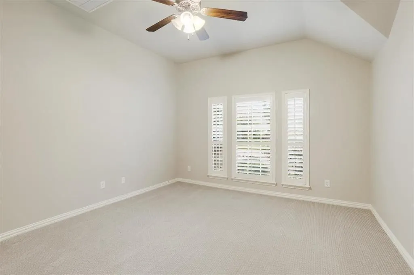
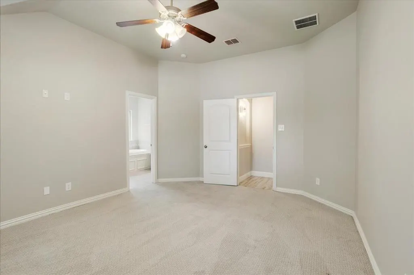
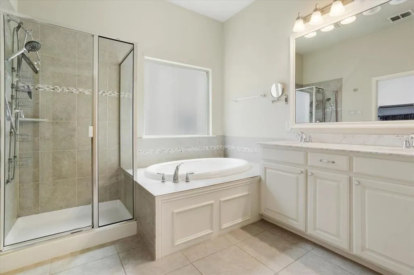
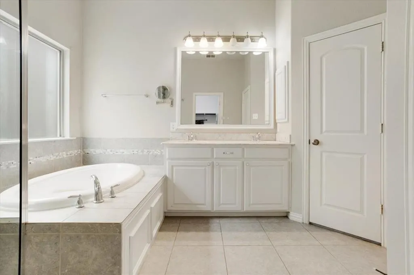
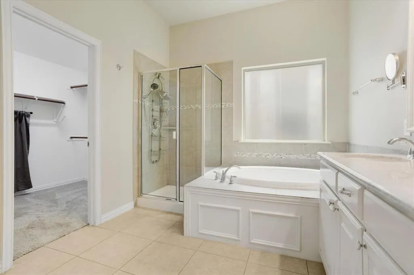
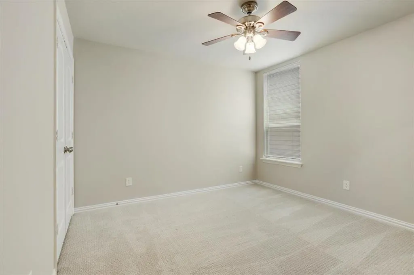
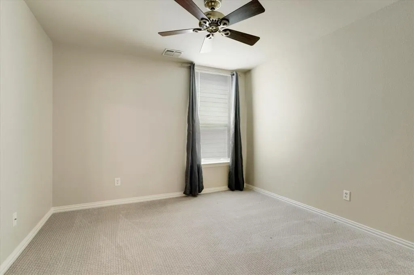
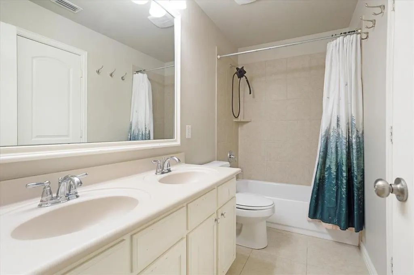
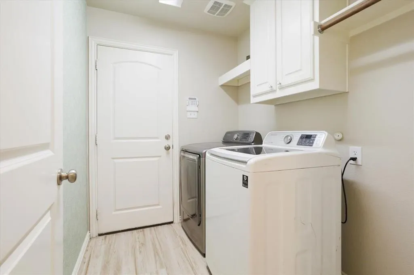
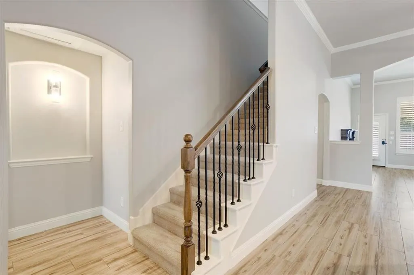
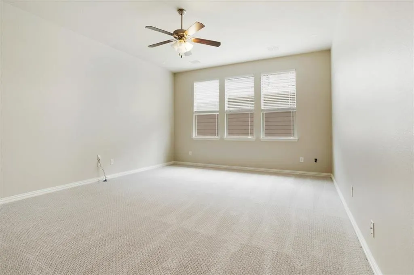
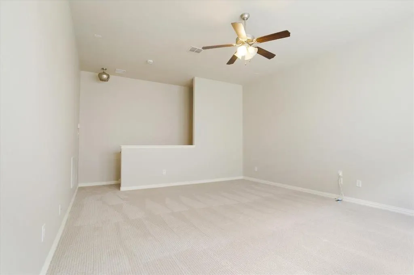
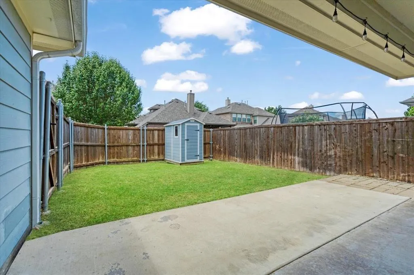
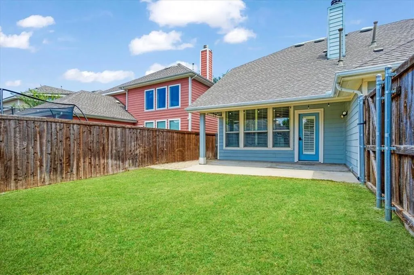
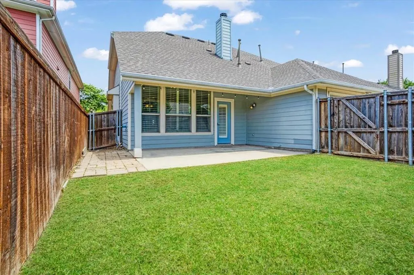
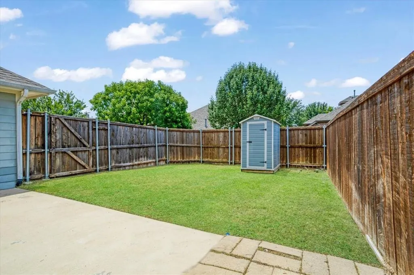
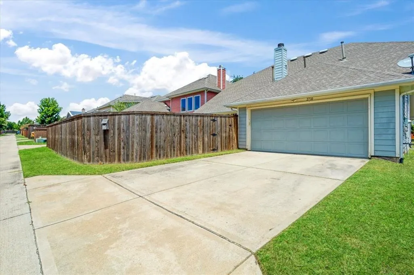
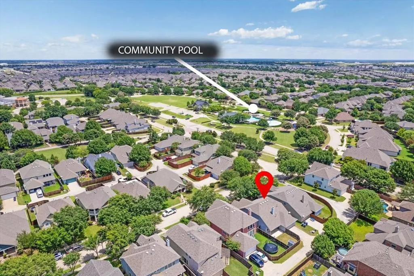
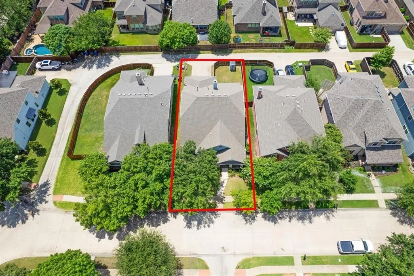
Welcome to 2710 Westpoint Drive, where comfort, style, and convenience come together in one of Melissa's welcoming communities. Freshly painted interior, back door, and refreshed landscaping; this move-in-ready home offers the perfect blend of modern updates and functional living spaces. Just inside the front door, a dedicated office provides the ideal space to work from home, manage daily tasks, or create a quiet reading room. The heart of the home features a bright, open living area that flows seamlessly into the kitchen, making it easy to stay connected whether you're preparing dinner or entertaining guests. The kitchen is designed with both style and function in mind, offering an island, breakfast bar, gas cooktop, and plenty of workspace. Plantation shutters in the living and dining areas add timeless character while filling the home with natural light. The thoughtfully designed floor plan includes three comfortable bedrooms and two full bathrooms, along with a versatile second-floor bonus room that can easily become a game room, media room, playroom, home gym, or additional living area to fit your lifestyle. Step outside to enjoy your private backyard enclosed by a wood privacy fence, creating the perfect place to relax, entertain, or let pets play. The rear-entry garage with convenient alley access enhances curb appeal while providing additional privacy and functionality. Ideally located just minutes from Highway 75, shopping, dining, and everyday conveniences, this home offers the charm of a welcoming neighborhood with easy access to everything you need. If you've been searching for a move-in-ready home with fresh updates, flexible living spaces, and a location that makes everyday life easier, 2710 Westpoint Drive is ready to welcome you home.
| Elementary School |
|---|
| Harry McKillop Elementary School |
| Price History | |
|---|---|
| 7/16/2026 | Listed $430,000 |
| 8/8/2026 | 2$424,000 |
General Features
| Heating | Central,Electric,Fireplace(s) |
|---|---|
| Cooling | Ceiling Fan(s),Central Air,Electric |
| Utilities | All Weather Road,Alley,City Sewer,City Water,Curbs,Electricity Connected,Individual Gas Meter,Individual Water Meter,Natural Gas Available,Sidewalk |
| Possession | Closing/Funding |
| Roof | Composition |
| Appliances | Dishwasher,Disposal,Gas Cooktop,Gas Oven,Gas Water Heater,Microwave,Plumbed For Gas in Kitchen,Refrigerator |
| Assoc Fees | 840 |
| Number of Garage Spaces | 2 |
| Restrictions | Deed |
| School District | Melissa ISD |
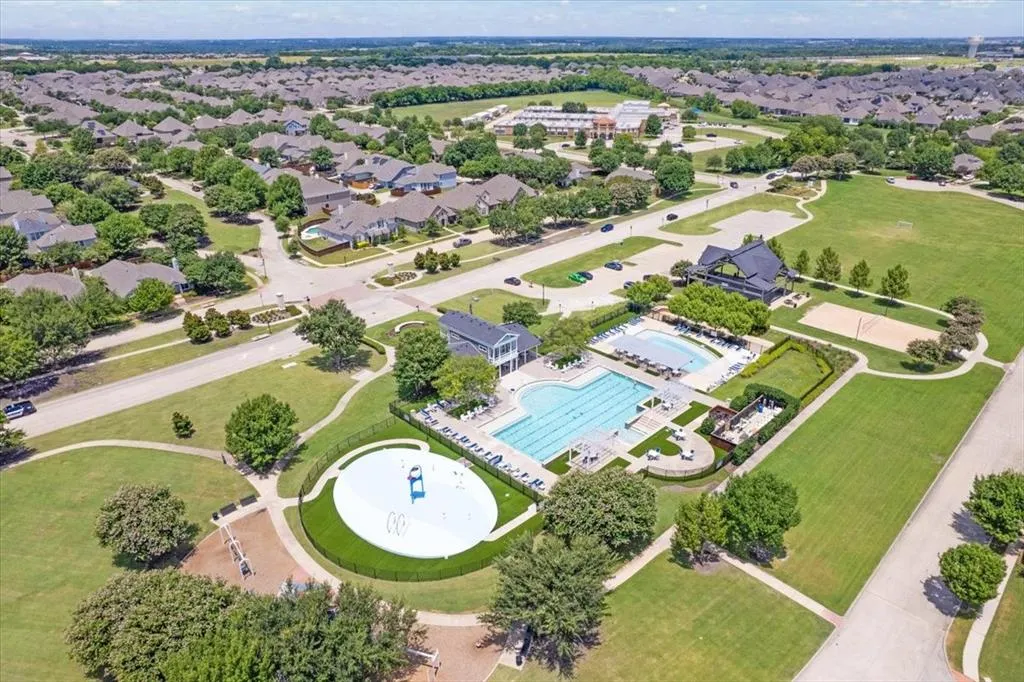
| HOA Fee Includes | Full Use of Facilities |
| Year Built | 2012 |
| Architectural Style | Craftsman |
| Community Features | Curbs,Sidewalks |
| Levels | Two |
| Unexempt Taxes | 8062 |
| Will Subdivide | No |
| Property Subtype | Single Family Residence |
| Subdivision Name | Liberty Ph 1 |
| Transaction Type | For Sale |
| County | Collin |
| Property Type | Residential |
| Security Features | Smoke Detector(s) |
| Construction Materials | Rock/Stone,Siding |
| Association Fee Frequency | Annually |
| Year Built Details | Preowned |
| HOA Type | Mandatory |
| Special Notes | Aerial Photo |
| Full Baths | 2 |
| Status | Active |
| Directions | From Hwy 75,exit Outer Loop Rd and go eastbound toward State Hwy 5. Take a right on Hwy 5,then left on Throckmorton Rd,right on Liberty Way,right on Jackson Dr.,left on Flagstone,continue onto Westp |
| City | Melissa |
| Elementary School Name | Harry Mckillop |
| High School | Melissa |
| Elementary School | Harry Mckillop |
| Virtual Tour URL Unbranded | https://www.propertypanorama.com/instaview/ntreis/21332251 |
| Standard Status | Active |
| Listing Terms | Cash,Conventional,FHA,VA Loan |
Interior Features
| Interior Features | Built-in Features,Eat-in Kitchen,Granite Counters,High Speed Internet Available,Kitchen Island,Open Floorplan,Pantry,Vaulted Ceiling(s),Walk-In Closet(s) |
|---|---|
| Flooring | Carpet,Ceramic Tile |
| Fireplace Features | Brick,Decorative,Gas,Living Room |
| Fireplaces Total | 1 |
| Dining Areas | 1 |
| Living Areas | 1 |
| Room Count | 10 |
| Lock Box Type | Blue iBox |
| Total Bedrooms | 3 |
| Total Baths | 2 |
| Window Features | Bay Window(s),Shutters,Window Coverings |
| Laundry Features | Electric Dryer Hookup,Utility Room,Full Size W/D Area,Dryer Hookup,Washer Hookup |
Exterior Features
| Exterior Features | Covered Patio/Porch,Rain Gutters,Lighting,Private Yard |
|---|---|
| Lot Features | Interior Lot,Landscaped,Level,Sprinkler System,Subdivision |
| Fencing | Back Yard,Wood |
| Garage Length | 20 |
| Garage Width | 20 |
| Other Structures | Shed(s) |
| Parking Features | Additional Parking,Alley Access,Driveway,Garage Faces Rear,Inside Entrance,Lighted |
| Lot Size | Less Than .5 Acre (not Zero) |
| Covered Spaces | 2 |
| Foundation | Slab |
| Lot Size Area | 0.1300 |
| Lot Size Units | Acres |
| Structural Style | Single Detached |
| Garage Y/N | Yes |
| Lot Size Square Feet | 5662.8000 |
| Lot Size Acres | 0.1300 |
| Patio And Porch Features | Covered |
| Attached Garage Y/N | Yes |
Amenities
- Foreclosure
- Views
- Short Sale
- New Construction
- Adult 55+
- Lease To Own
- No HOA Fees
- Furnished
- Primary On Main
- Air Conditioning
- Seller Finance
- Green
- Fixer Upper
- Horse
- Golf
- Fireplace
- Deck
- Garage
- Basement
- Pool
Property vs Single Family Average in 75454
Price
Taxes
Year Built
Visits
 © 2026 North Texas Real Estate Information Systems, Inc. All rights reserved. Disclaimer: All information deemed reliable but not guaranteed and should be independently verified. All properties are subject to prior sale, change or withdrawal. Neither listing broker(s) nor eXp Realty in Metrotex shall be responsible for any typographical errors, misinformation, misprints and shall be held totally harmless. The database information herein is provided from and copyrighted by the North Texas Real
