
Address
704 Colt Drive, Aubrey, TX
Price
$ 659,900
Property Attributes
- MLS#21232604
- TypeSingle Family
- Listing Status Active
- CountyDENTON
- CityAubrey
- NeighborhoodSandbrock Ranch Ph 11a
- Zip76227
- StyleTraditional
- Year Built2023
- Taxes$ 16798
- Price$ 659,900
- Bedrooms4
- Full Bathrooms3
- Half Bathrooms1
- Sqr Footage3015
- Lot Size0.167 Acres
Data Source:
North Texas Real Estate Info Systems (NTREIS)
Property Description
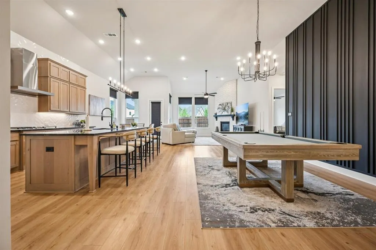
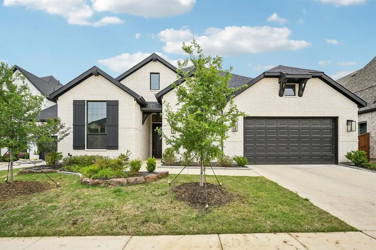
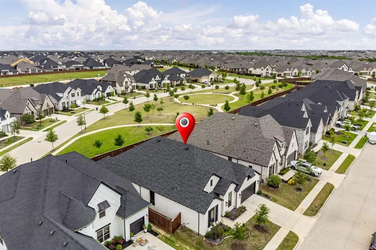
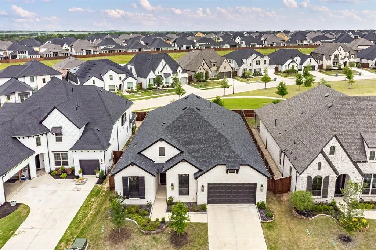
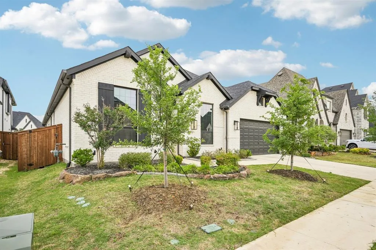
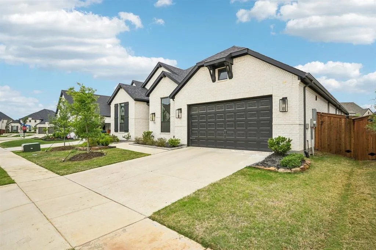
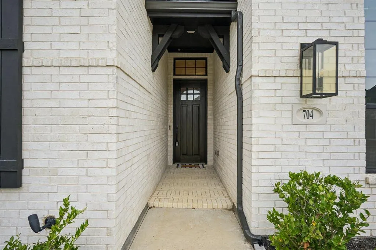
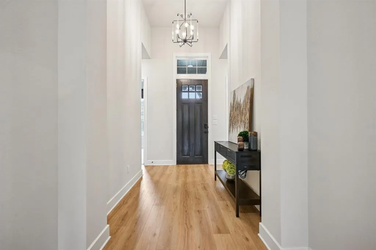
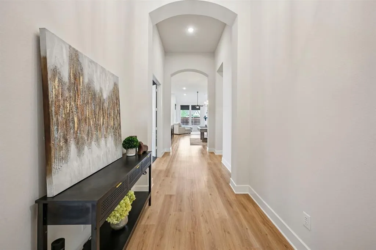
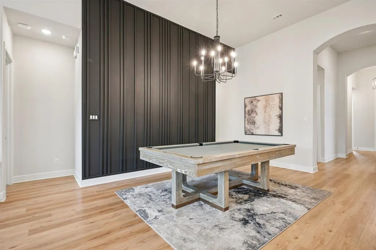
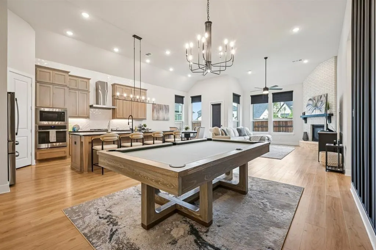
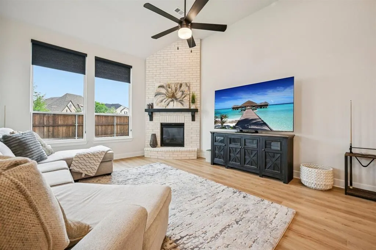
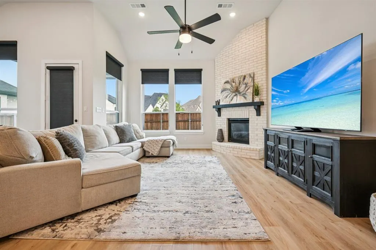
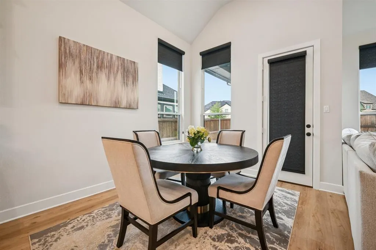
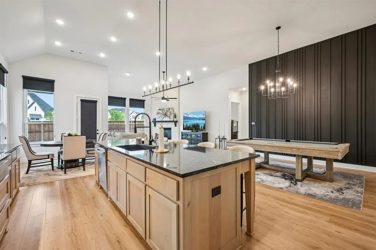
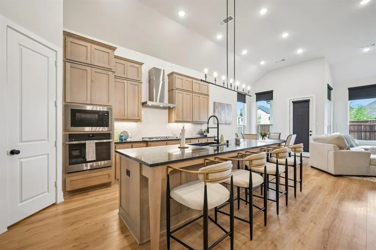
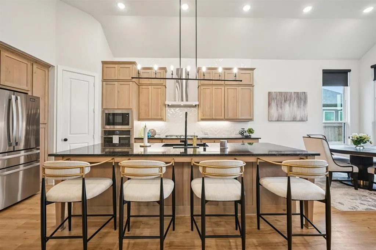
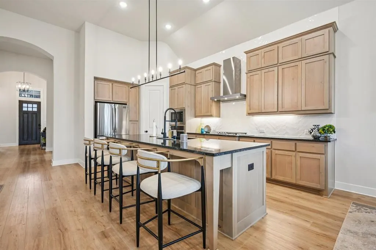
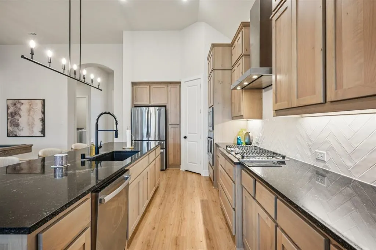
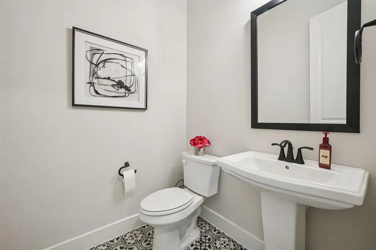
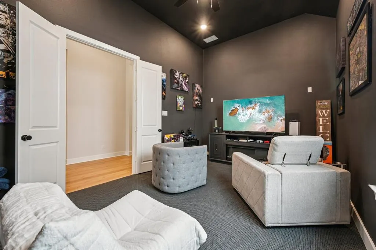
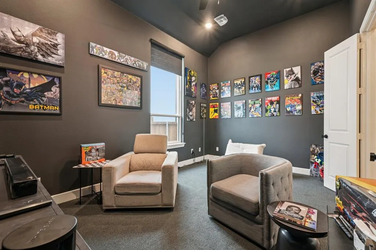
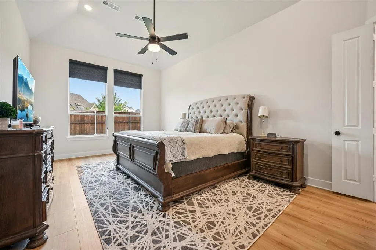
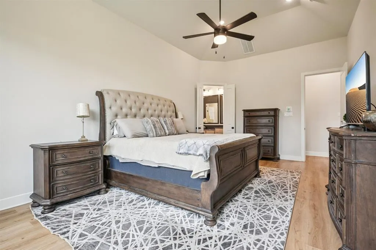
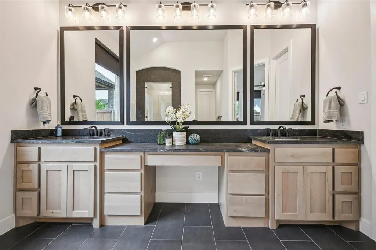
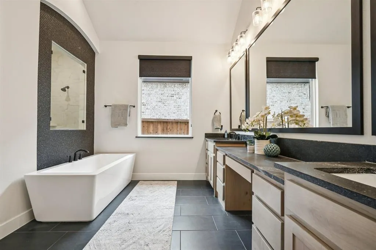
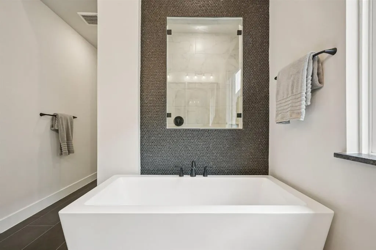
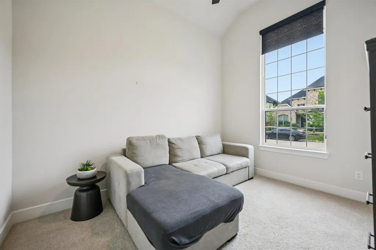
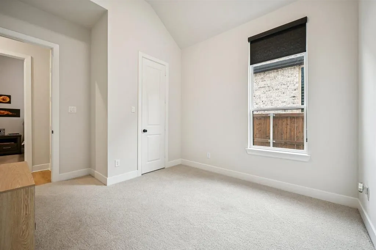
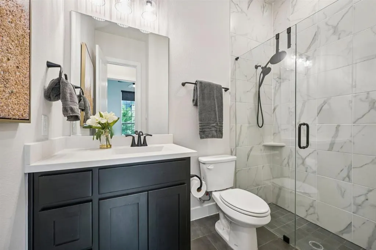
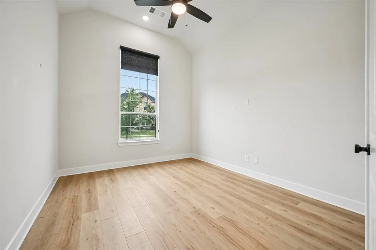
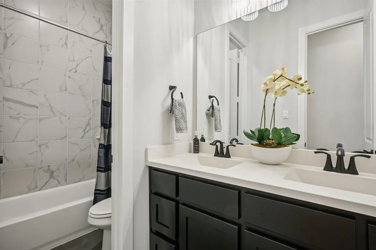
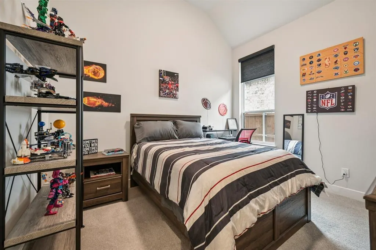
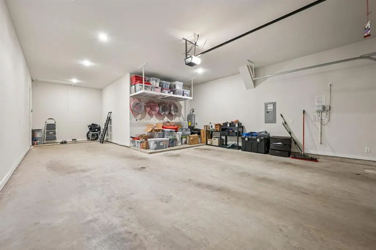
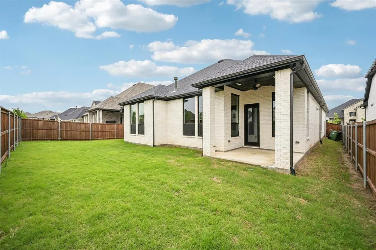
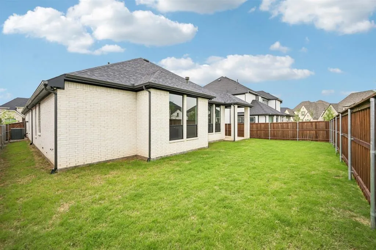
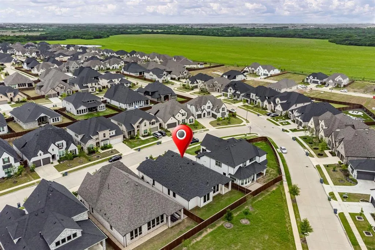
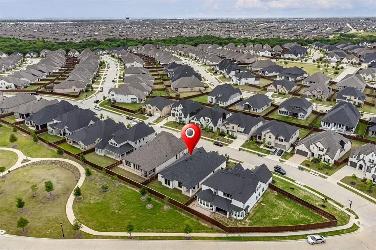
Seller offering $10,000 concession for rate buy down or closing costs with acceptable offer. Single-story 4-bedroom, 3.5-bathroom home with a 3-car tandem garage, study, & media room in Sandbrock Ranch in Aubrey, Texas. Split floor plan with the primary bedroom at the back of the home, separated from secondary bedrooms. The kitchen features knotty alder stained ash cabinets extended to the ceiling, honed leathered granite countertops, upgraded backsplash, under-cabinet lighting, a large island with seating, Blanco granite sink, gas cooktop, & black fixtures. The open layout connects to the main living area, anchored by a floor-to-ceiling brick fireplace with custom mantle. An accent wall in the dining area adds a custom detail. The primary suite includes an extended bedroom, honed leathered granite vanity, upgraded soaking tub, & walk-in closet. The front bathroom has a walk-in shower. A powder bathroom replaces a standard closet, increasing the home's bathroom count. Black fixtures & ceiling fans carry through the home, fans in the study, primary bedroom, front bedroom & media room. Pre-wiring for surround sound in the media room. Blackout roller shades installed throughout. Exterior features white brick and shutters on the front elevation, upgraded front door with custom color finish, and an extended patio. Built-in garage storage adds organization to the 3-car tandem garage. Sandbrock Ranch residents have access to a resort-style pool, splash pad, fitness center, parks, playgrounds, trails, sports courts & community events. Located on the US Highway 380 corridor near Tender Smokehouse, Fresh Thai, and Giulia's Café, with a new Walmart Supercenter coming to Aubrey. Minutes from Stonebriar Centre in Frisco via the Dallas North Tollway, and near the upcoming Universal Kids Resort opening in Frisco in 2026. This single-story home in Sandbrock Ranch in Aubrey, Texas combines builder upgrades, post-build customizations, and prime North Texas location.
| Elementary School |
|---|
| Sandbrock Ranch Elementary School |
| Price History | |
|---|---|
| 4/16/2026 | Listed $675,000 |
| 5/1/2026 | 3$659,900 |
General Features
| Heating | Central,Natural Gas |
|---|---|
| Cooling | Ceiling Fan(s),Central Air,Gas |
| Utilities | Cable Available,Curbs,MUD Sewer,MUD Water,Sidewalk,Underground Utilities |
| Possession | Closing/Funding |
| Roof | Composition |
| Appliances | Dishwasher,Disposal,Gas Cooktop,Gas Oven,Gas Water Heater |
| Assoc Fees | 267 |
| Number of Garage Spaces | 3 |
| School District | Denton ISD |
| HOA Fee Includes | Full Use of Facilities,Management Fees |
| Year Built | 2023 |
| Architectural Style | Traditional |
| Community Features | Club House,Community Pool,Curbs,Fishing,Fitness Center,Greenbelt,Jogging Path/Bike Path,Lake,Park,Playground |
| Levels | One |
| Unexempt Taxes | 16798 |
| Will Subdivide | No |
| Property Subtype | Single Family Residence |
| Subdivision Name | Sandbrock Ranch Ph 11a |
| Transaction Type | For Sale |
| Occupant Type | Owner |
| County | Denton |
| Property Type | Residential |
| Security Features | Security System Owned,Smoke Detector(s) |
| Construction Materials | Brick |
| Association Fee Frequency | Quarterly |
| Year Built Details | Preowned |
| HOA Type | Mandatory |
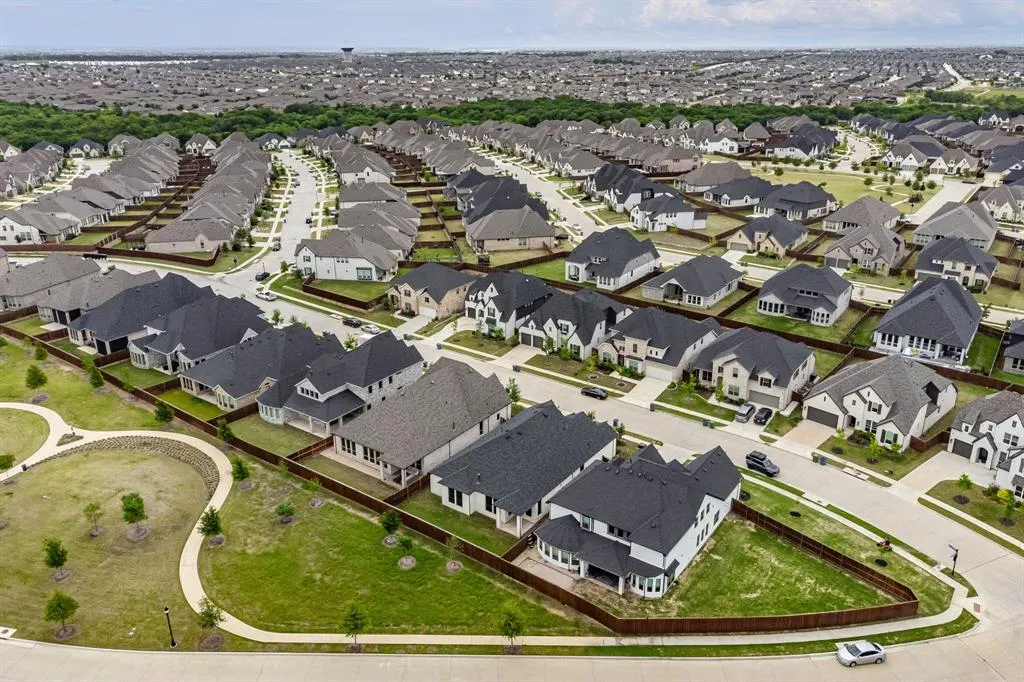
| Special Notes | Aerial Photo |
| Full Baths | 3 |
| Status | Active |
| Directions | Please use GPS |
| City | Aubrey |
| Elementary School Name | Sandbrock Ranch |
| High School | Ray Braswell |
| Elementary School | Sandbrock Ranch |
| Virtual Tour URL Unbranded | https://www.propertypanorama.com/instaview/ntreis/21232604 |
| Standard Status | Active |
| Listing Terms | Cash,Conventional |
Interior Features
| Interior Features | Cable TV Available,Decorative Lighting |
|---|---|
| Fireplace Features | Gas Logs,Living Room |
| Fireplaces Total | 1 |
| Dining Areas | 2 |
| Living Areas | 2 |
| Room Count | 15 |
| Half Baths | 1 |
| Lock Box Type | Supra |
| Total Bedrooms | 4 |
| Total Baths | 4 |
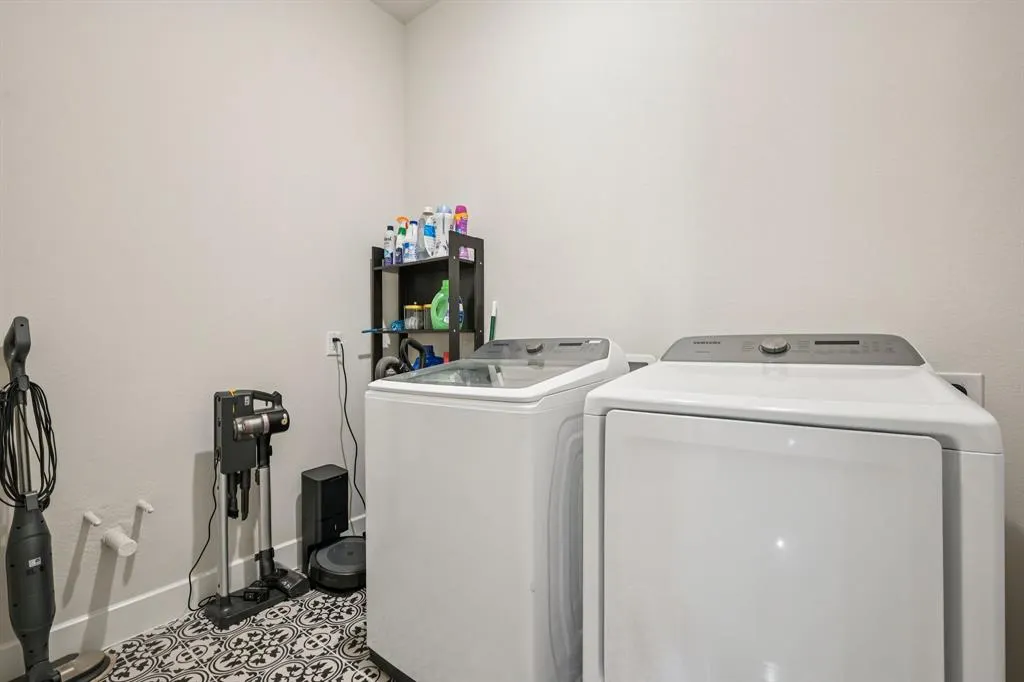
| Laundry Features | Electric Dryer Hookup,Utility Room,Full Size W/D Area,Washer Hookup |
Exterior Features
| Exterior Features | Rain Gutters |
|---|---|
| Lot Features | Landscaped,Sprinkler System,Subdivision |
| Fencing | Wood |
| Garage Length | 22 |
| Garage Width | 31 |
| Parking Features | Garage,Garage Door Opener,Garage Faces Front,Tandem |
| Lot Size | Less Than .5 Acre (not Zero) |
| Covered Spaces | 3 |
| Foundation | Slab |
| Lot Size Area | 0.1670 |
| Lot Size Units | Acres |
| Structural Style | Single Detached |
| Garage Y/N | Yes |
| Lot Size Square Feet | 7274.5200 |
| Lot Size Acres | 0.1670 |
| Patio And Porch Features | Front Porch,Patio |
| Attached Garage Y/N | Yes |
Amenities
- Foreclosure
- Views
- Short Sale
- New Construction
- Adult 55+
- Lease To Own
- No HOA Fees
- Furnished
- Primary On Main
- Air Conditioning
- Seller Finance
- Green
- Fixer Upper
- Horse
- Golf
- Fireplace
- Deck
- Garage
- Basement
- Pool
Property vs Single Family Average in 76227
Price
Taxes
Year Built
Visits
 © 2026 North Texas Real Estate Information Systems, Inc. All rights reserved. Disclaimer: All information deemed reliable but not guaranteed and should be independently verified. All properties are subject to prior sale, change or withdrawal. Neither listing broker(s) nor eXp Realty in Metrotex shall be responsible for any typographical errors, misinformation, misprints and shall be held totally harmless. The database information herein is provided from and copyrighted by the North Texas Real
