
Price Reduction



Address
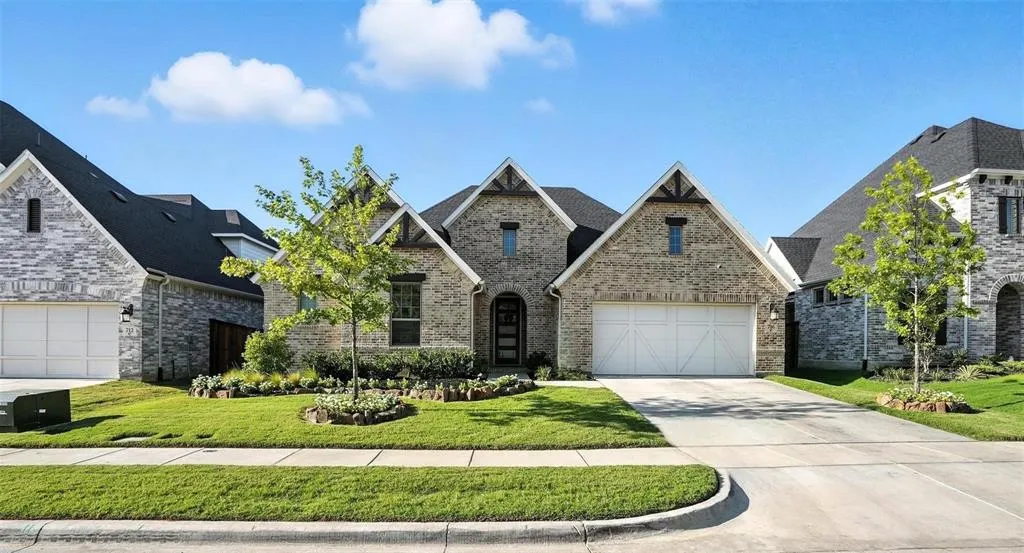
716 Colt Drive, Aubrey, TX
Price
$ 564,900
Property Attributes
- MLS#21330641
- TypeSingle Family
- Listing Status Active
- CountyDENTON
- CityAubrey
- NeighborhoodSandbrock Ranch Ph 11a
- Zip76227
- StyleModern Farmhouse,Ranch,Traditional
- Year Built2023
- Price$ 564,900
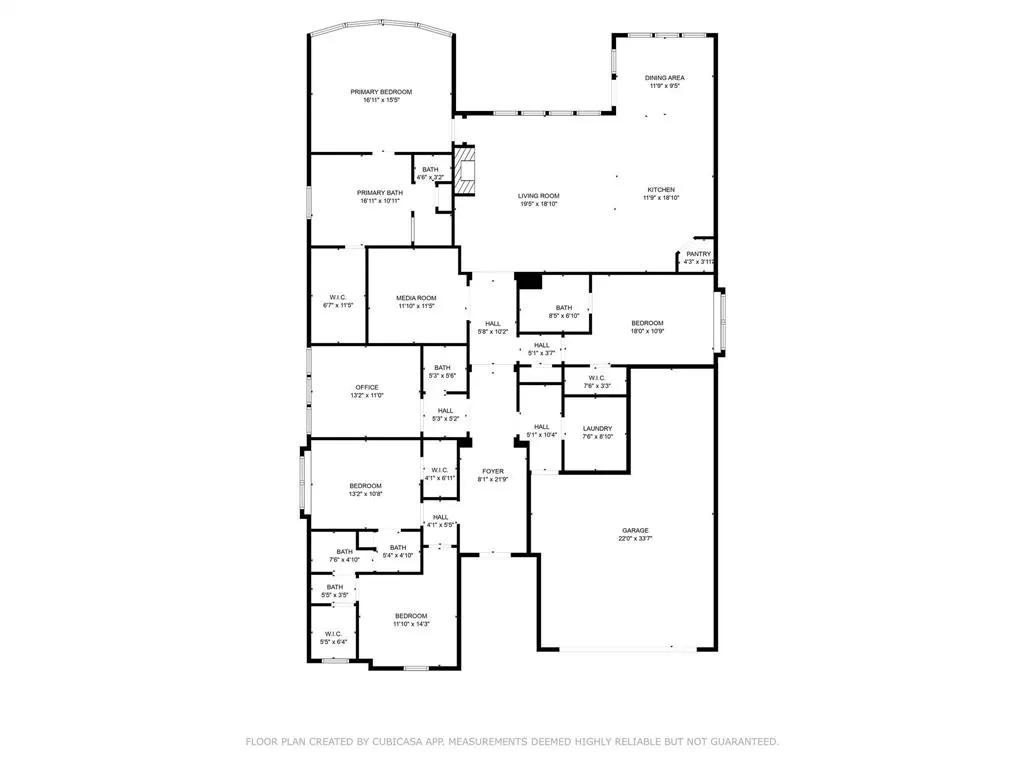
- Bedrooms4
- Full Bathrooms3
- Half Bathrooms1
- Sqr Footage2928
- Lot Size0.167 Acres
Data Source:
North Texas Real Estate Info Systems (NTREIS)
Property Description
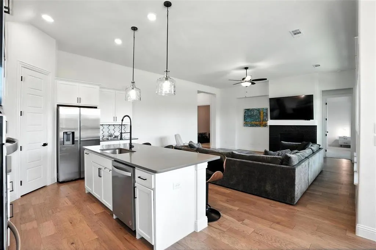
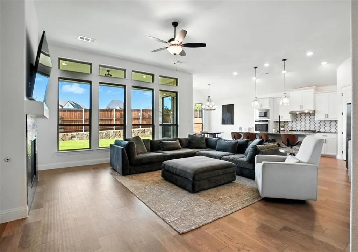
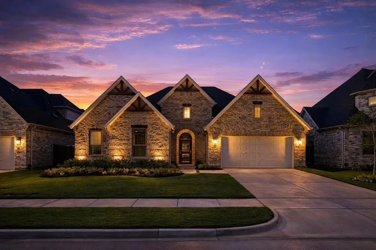
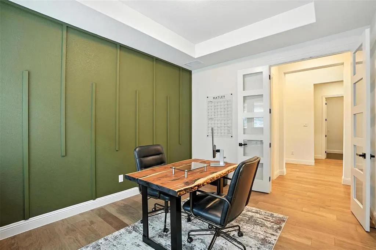
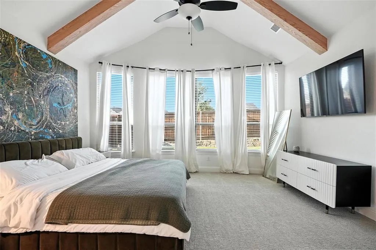
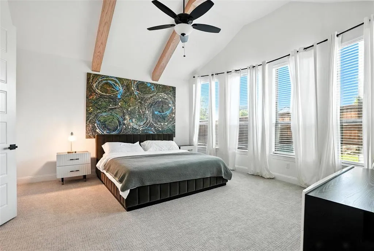
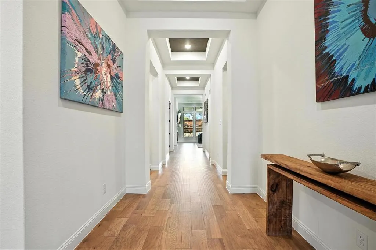
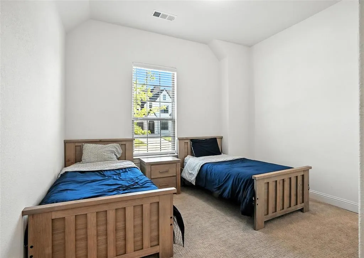
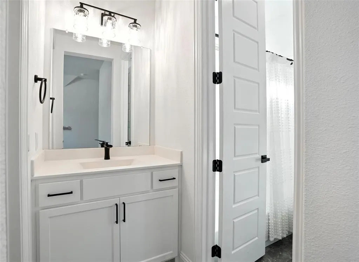
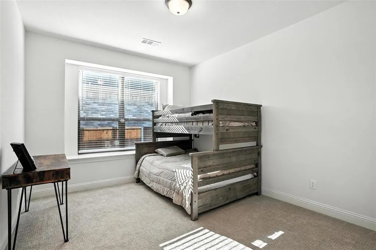
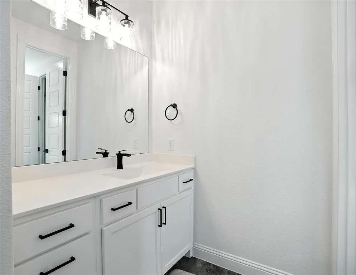
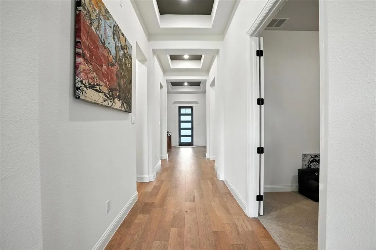
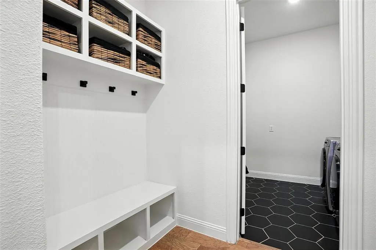
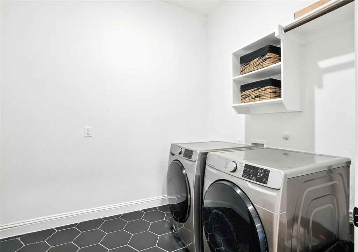
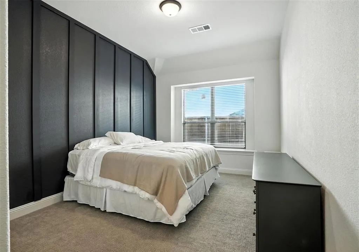
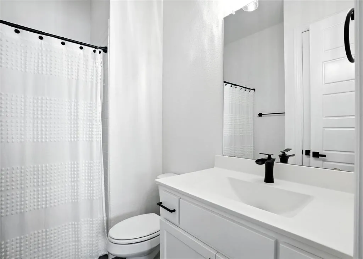
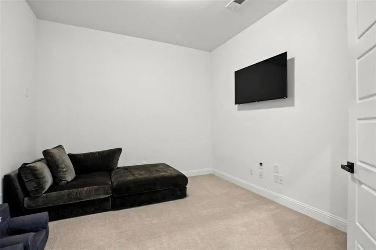
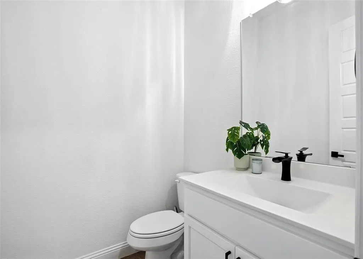
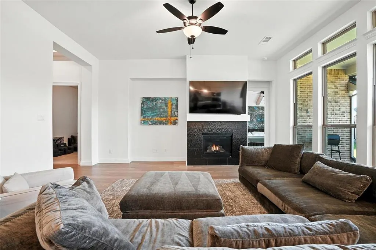
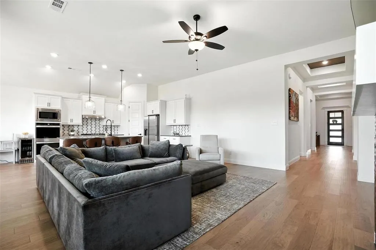
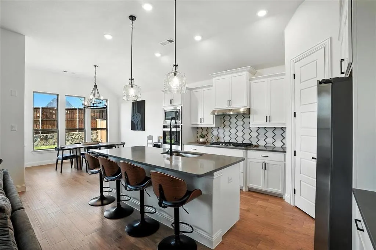
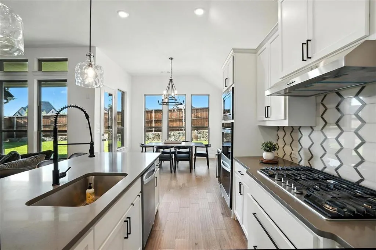
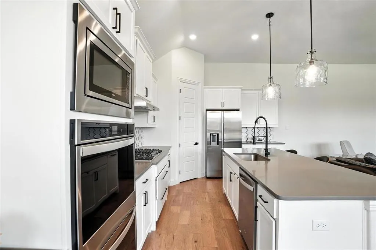
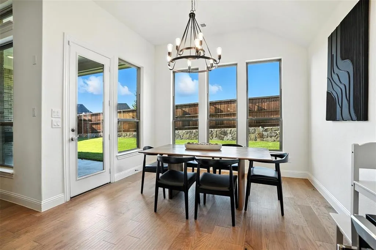
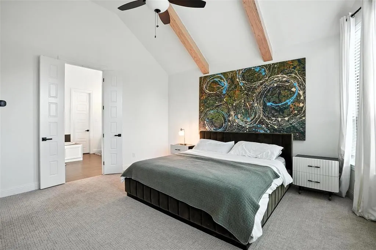
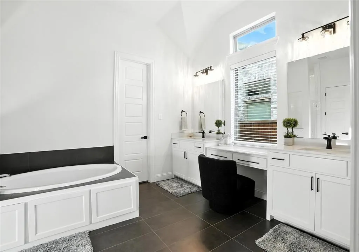
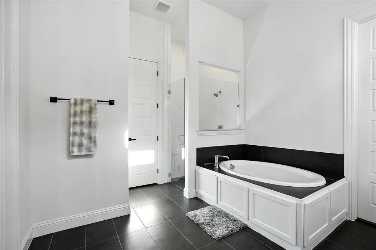
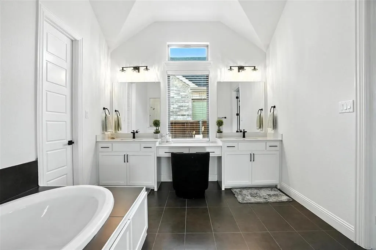
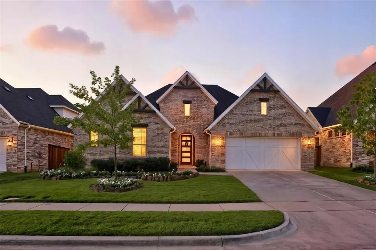
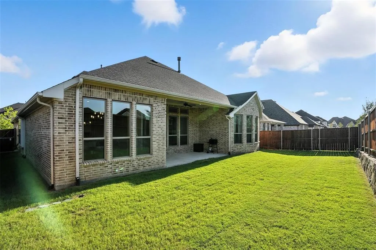
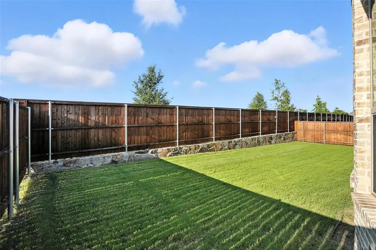
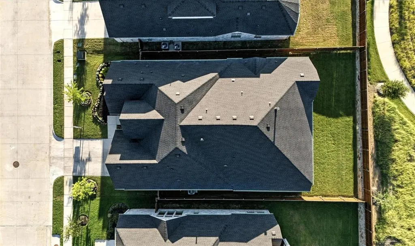
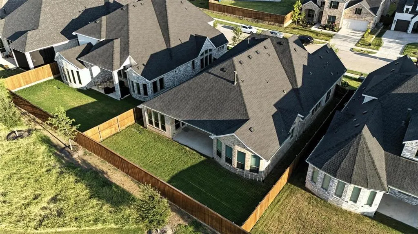
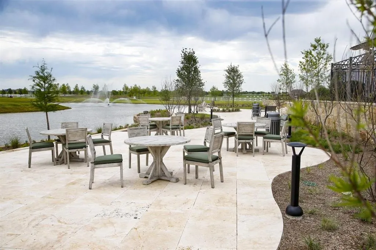
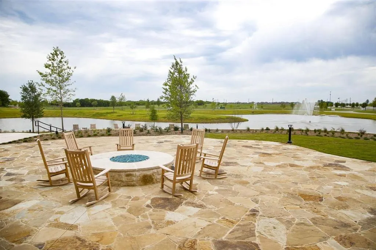
Beautifully upgraded exceptional 4-bedroom, 4-bath home offers flexible living space, designer finishes, and a premium lot with no rear neighbors, backing to a peaceful pocket park for added privacy. Ideal for relocation buyers, corporate moves, or anyone seeking a true turnkey experience, this move-in-ready home combines comfort, style, and convenience. Inside, you’ll find hardwood floors, soaring ceilings, oversized windows, and abundant natural light throughout. The open-concept living area features a sleek fireplace, wood-beamed ceilings, and custom accent walls that create a warm yet modern feel. An upgraded glass-panel front door and matte black hardware add a refined touch throughout the home. The chef’s kitchen includes quartz countertops, stainless steel appliances, designer backsplash, ample cabinetry, and a spacious walk-in pantry. The kitchen flows seamlessly into the dining and living areas, making it ideal for entertaining. A private study with glass French doors provides a dedicated work-from-home space, while the media room offers flexibility for movie nights, gaming, or additional living space. The spacious primary suite features upgraded carpet and premium padding, along with a spa-inspired bath complete with a frameless glass shower, garden tub, dual vanities, and large walk-in closet. A secondary bedroom with private ensuite bath is ideal for guests or multigenerational living. Additional features include a mudroom, 3-car garage, and included furnishings for an easy transition into your new home. Located in the highly desirable Sandbrock Ranch community with fitness center, dog parks, playgrounds, walking trails, community events, and an on-site elementary school. Conveniently located minutes from Frisco, Costco, H-E-B, and the upcoming Universal Kids Resort, this home offers the perfect blend of location, lifestyle, and move-in-ready convenience.
| Elementary School |
|---|
| Sandbrock Ranch Elementary School |
| Price History | |
|---|---|
| 7/21/2026 | Listed $574,900 |
| 8/7/2026 | 2$564,900 |
General Features
| Heating | Central,Fireplace(s) |
|---|---|
| Cooling | Ceiling Fan(s),Central Air |
| Utilities | Community Mailbox,Curbs,Individual Gas Meter,Individual Water Meter,MUD Sewer,MUD Water,Sidewalk,Underground Utilities |
| Possession | Closing/Funding |
| Roof | Composition |
| Appliances | Dishwasher,Disposal,Gas Cooktop,Microwave,Plumbed For Gas in Kitchen,Tankless Water Heater |
| Assoc Fees | 972 |
| Number of Garage Spaces | 3 |
| School District | Denton ISD |
| HOA Fee Includes | Full Use of Facilities,Maintenance Grounds,Management Fees |
| Exclusions | TV's,mounts,washer and dryer and fridge. |
| Year Built | 2023 |
| Architectural Style | Modern Farmhouse,Ranch,Traditional |
| Levels | One |
| Will Subdivide | No |
| Property Subtype | Single Family Residence |
| Subdivision Name | Sandbrock Ranch Ph 11a |
| Transaction Type | For Sale |
| Occupant Type | Owner |
| County | Denton |
| Property Type | Residential |
| Construction Materials | Brick,Siding,Wood |
| Association Fee Frequency | Annually |
| Year Built Details | Preowned |
| HOA Type | Mandatory |
| Full Baths | 3 |
| Status | Active |
| Directions | Please use GPS |
| City | Aubrey |
| Elementary School Name | Sandbrock Ranch |
| High School | Ray Braswell |
| Elementary School | Sandbrock Ranch |
| Virtual Tour URL Unbranded | https://www.propertypanorama.com/instaview/ntreis/21330641 |
| Standard Status | Active |
| Listing Terms | Cash,Conventional,FHA,VA Loan |
Interior Features
| Interior Features | Built-in Features,Cable TV Available,Chandelier,Decorative Lighting,Eat-in Kitchen,High Speed Internet Available,In-Law Suite Floorplan,Kitchen Island,Open Floorplan,Other,Vaulted Ceiling(s),Walk-In |
|---|---|
| Flooring | Carpet,Ceramic Tile,Engineered Wood |
| Fireplace Features | Gas |
| Fireplaces Total | 1 |
| Dining Areas | 1 |
| Living Areas | 2 |
| Room Count | 7 |
| Half Baths | 1 |
| Lock Box Type | Supra |
| Total Bedrooms | 4 |
| Total Baths | 4 |
| Window Features | Window Coverings |
Exterior Features
| Exterior Features | Covered Patio/Porch,Rain Gutters,Lighting |
|---|---|
| Lot Features | Adjacent to Greenbelt,Interior Lot,Sprinkler System,Subdivision |
| Fencing | Back Yard,Fenced,High Fence,Wood |
| Garage Length | 30 |
| Garage Width | 20 |
| Parking Features | Covered,Enclosed,Garage,Garage Faces Front,Garage Single Door,Lighted |
| Lot Size | Less Than .5 Acre (not Zero) |
| Covered Spaces | 3 |
| Foundation | Slab |
| Lot Size Area | 0.1670 |
| Lot Size Units | Acres |
| Structural Style | Single Detached |
| Garage Y/N | Yes |
| Lot Size Square Feet | 7274.5200 |
| Lot Size Acres | 0.1670 |
| Attached Garage Y/N | Yes |
Amenities
- Foreclosure
- Views
- Short Sale
- New Construction
- Adult 55+
- Lease To Own
- No HOA Fees
- Furnished
- Primary On Main
- Air Conditioning
- Seller Finance
- Green
- Fixer Upper
- Horse
- Golf
- Fireplace
- Deck
- Garage
- Basement
- Pool
Property vs Single Family Average in 76227
Price
Year Built
Visits
 © 2026 North Texas Real Estate Information Systems, Inc. All rights reserved. Disclaimer: All information deemed reliable but not guaranteed and should be independently verified. All properties are subject to prior sale, change or withdrawal. Neither listing broker(s) nor eXp Realty in Metrotex shall be responsible for any typographical errors, misinformation, misprints and shall be held totally harmless. The database information herein is provided from and copyrighted by the North Texas Real
