
Price Reduction
Address
8705 Verona Drive, McKinney, TX
Price
$ 799,000
Property Attributes
- MLS#21234594
- TypeSingle Family
- Listing Status Active
- CountyCOLLIN
- CityMcKinney
- NeighborhoodEstates Of Verona Ph 2
- Zip75071
- StyleTraditional
- Year Built2013
- Taxes$ 14602
- Price$ 799,000
- Bedrooms5
- Full Bathrooms4
- Half Bathrooms0
- Sqr Footage3946
- Lot Size0.239 Acres
Data Source:
North Texas Real Estate Info Systems (NTREIS)
Property Description
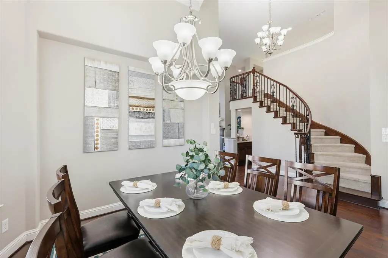
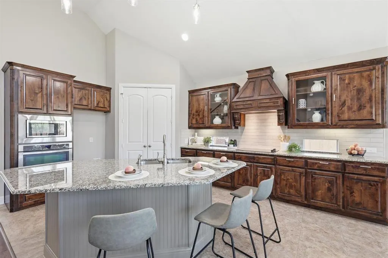
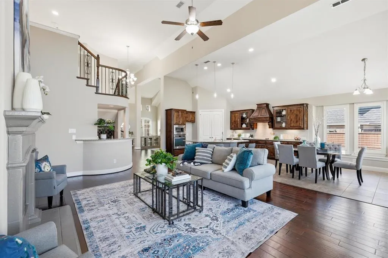
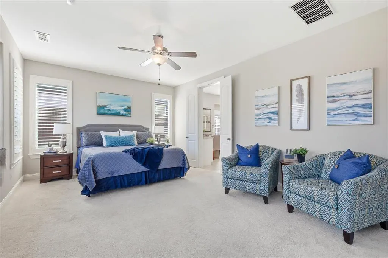
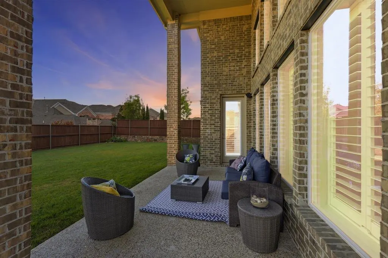
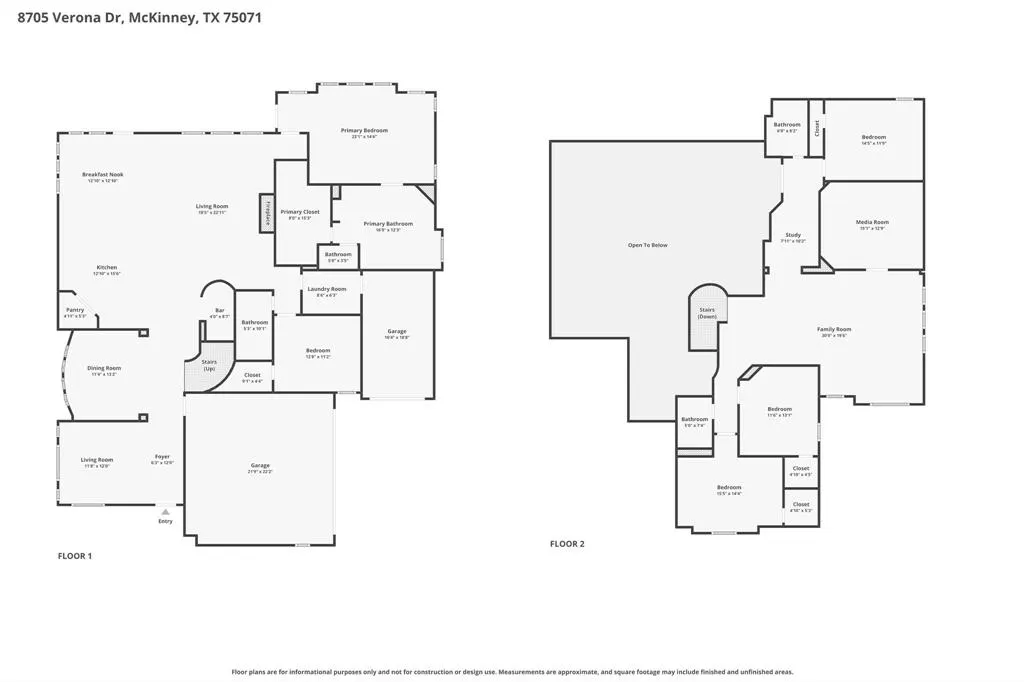
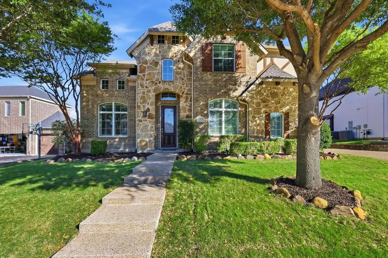
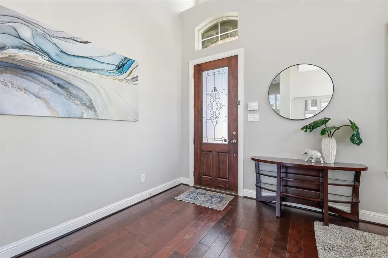
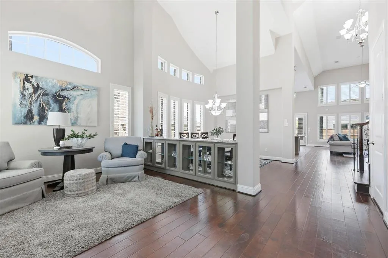
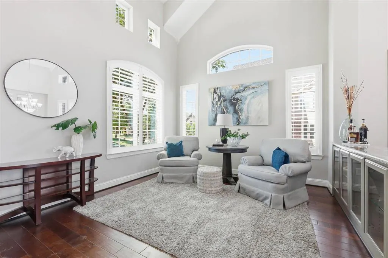
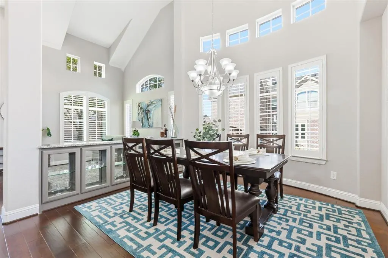
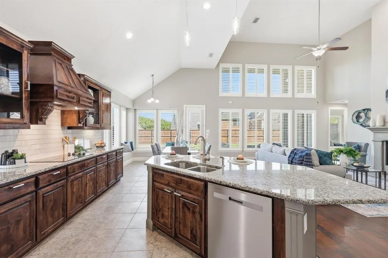
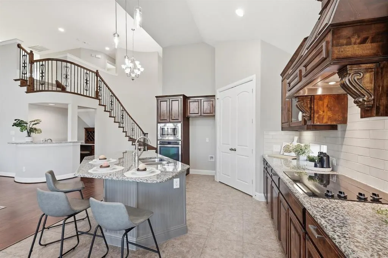
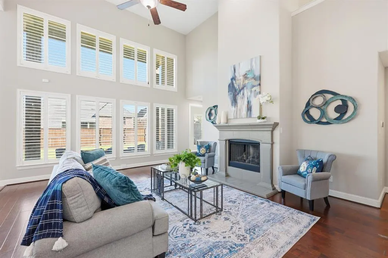
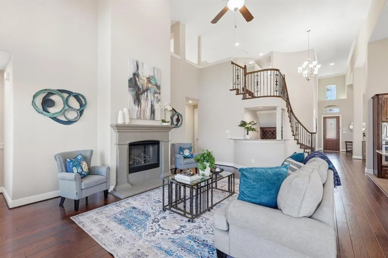
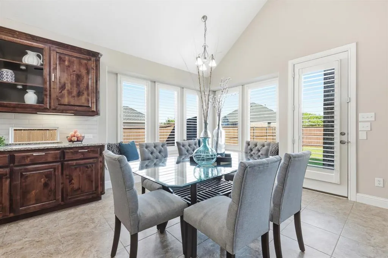
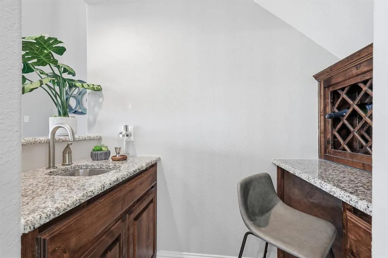
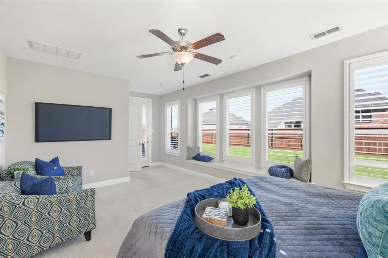
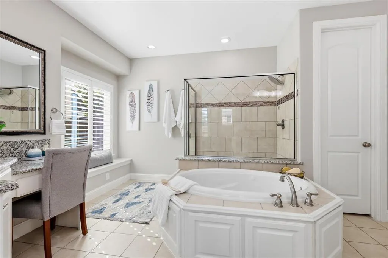
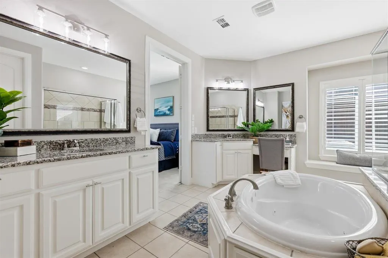
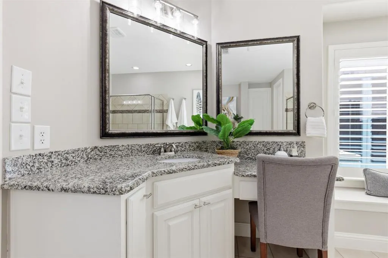
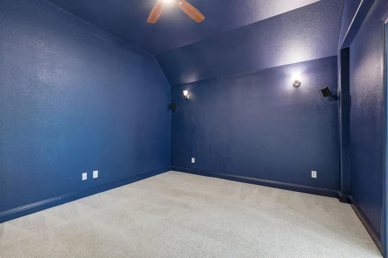
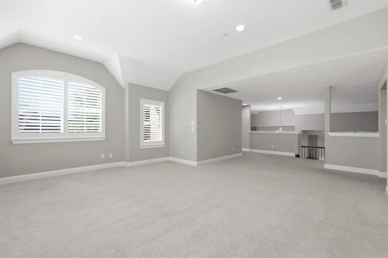
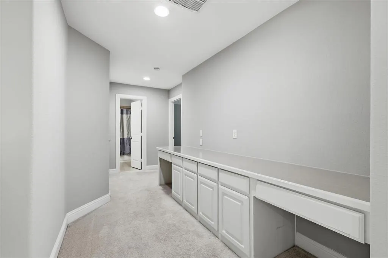
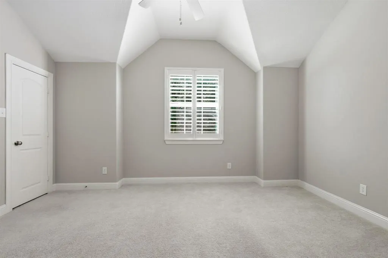
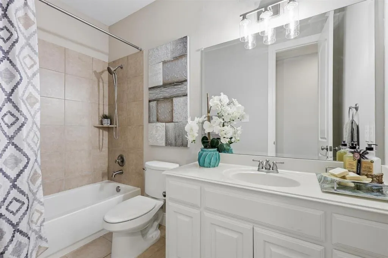
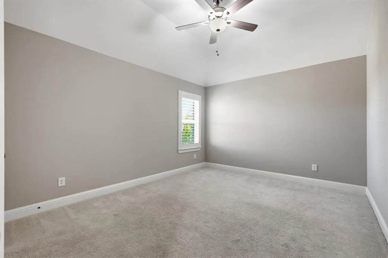
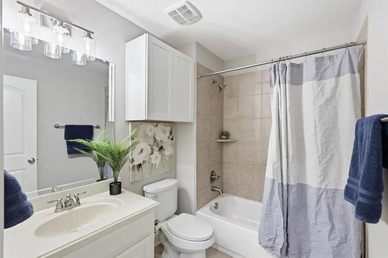
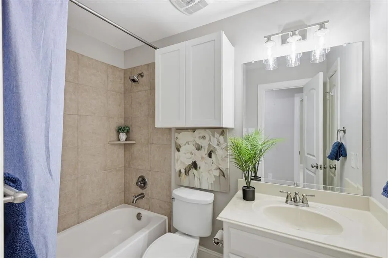
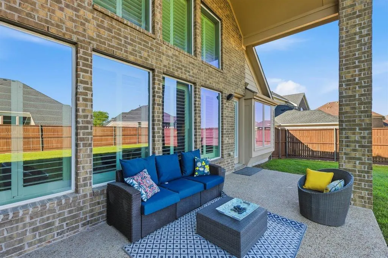
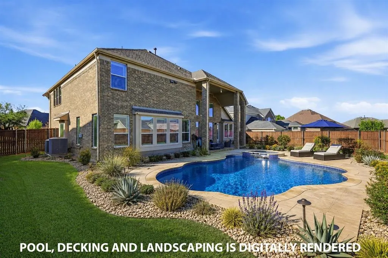
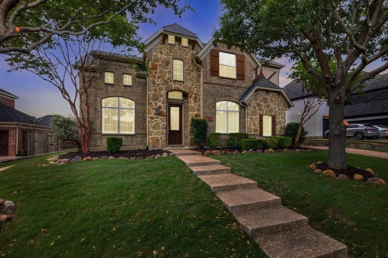
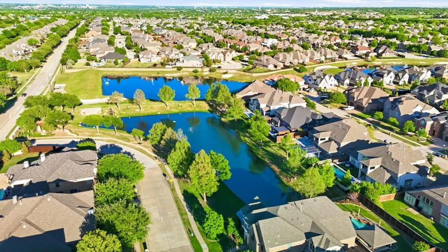
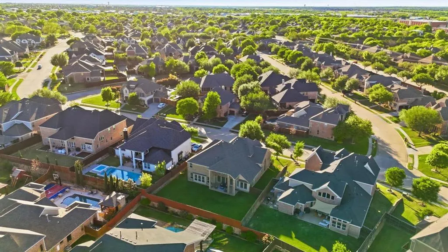
**NOW $799,000 + LOW INTEREST RATE INCENTIVE!** If you have been searching McKinney for a home with the space, layout, and features usually associated with a much higher price point, this one deserves a closer look. Located in the **Estates of Verona** and served by **McKinney ISD**, this custom-built home offers a flexible **multigenerational floor plan** with the primary suite and a second bedroom with full bath downstairs, plus three additional bedrooms upstairs. A grand staircase welcomes you inside, where soaring vaulted ceilings, chandeliers, plantation shutters, expansive windows, and engineered hardwood floors give the main living areas a substantial feel. The kitchen is designed for everyday life and entertaining with natural wood cabinetry, stainless steel appliances, a designer backsplash, center island, built-in wine rack, and breakfast nook with window seating. The adjoining living area features a wood-burning fireplace and wet bar, while the dedicated media room creates a separate space for movies, game days, and family gatherings. The spacious primary suite includes a large bathroom with dual vanities, garden tub, and separate tiled shower. Outside, the covered patio extends the living space into a large fenced backyard with enough room to design the pool and outdoor living area you've always wanted. A three-car garage adds valuable storage and parking, while recent improvements include **fresh interior paint, updated light fixtures, all-new window screens, surround gutters, and a roof replaced in 2024**. Enjoy Historic Downtown McKinney, local favorites including Rick's Chophouse, Harvest, and Local Yocal, nearby golf courses, parks, shopping, and entertainment throughout North McKinney. At $799,000, this is an uncommon combination of **space, multigenerational flexibility, entertaining areas, recent improvements, a large backyard, three-car garage, and McKinney ISD**—all in a location that gives you room to live now and grow.
| Elementary School |
|---|
| Wilmeth Elementary School |
| Price History | |
|---|---|
| 4/10/2026 | Listed $874,900 |
| 5/28/2026 | 3$849,000 |
| 6/17/2026 | 2$837,000 |
| 6/23/2026 | 2$825,000 |
| 7/9/2026 | 1$819,000 |
| 7/20/2026 | 1$815,000 |
| 7/30/2026 | 1$811,000 |
| 8/10/2026 | 1$808,400 |
| 8/20/2026 | 1$804,200 |
| 8/26/2026 | 1$799,000 |
General Features
| Heating | Central,Electric |
|---|---|
| Cooling | Central Air,Electric |
| Utilities | City Sewer,City Water,Curbs,Sidewalk,Underground Utilities |
| Possession | Closing/Funding |
| Roof | Composition |
| Appliances | Dishwasher,Disposal,Electric Cooktop,Electric Oven,Microwave |
| Assoc Fees | 212 |
| Number of Garage Spaces | 3 |
| School District | McKinney ISD |
| HOA Fee Includes | Management Fees |
| Year Built | 2013 |
| Architectural Style | Traditional |
| Levels | Two |
| Unexempt Taxes | 14602 |
| Will Subdivide | No |
| Property Subtype | Single Family Residence |
| Subdivision Name | Estates Of Verona Ph 2 |
| Transaction Type | For Sale |
| Occupant Type | Vacant |
| County | Collin |
| Property Type | Residential |
| Security Features | Burglar,Fire Alarm,Prewired,Security System,Smoke Detector(s) |
| Construction Materials | Brick |
| Association Fee Frequency | Quarterly |
| Year Built Details | Preowned |
| Accessory Unit Y/N | No |
| HOA Type | Mandatory |
| Green Energy Efficient | 12 inch+ Attic Insulation |
| Special Notes | Aerial Photo,Survey Available |
| Full Baths | 4 |
| Status | Active |
| Directions | Take US-121 North (or Dallas North Tollway) toward McKinney. Exit onto Custer Road and head north. Continue until you reach SH 380 (Virginia Parkway). Turn right (east) onto Verona Drive. Keep follow |
| City | McKinney |
| Other Equipment | Irrigation Equipment |
| Elementary School Name | Wilmeth |
| High School | McKinney North |
| Elementary School | Wilmeth |
| Virtual Tour URL Unbranded | https://www.propertypanorama.com/instaview/ntreis/21234594 |
| Standard Status | Active |
| Listing Terms | Cash,Conventional,FHA,VA Loan |
Interior Features
| Interior Features | Chandelier,Eat-in Kitchen,Flat Screen Wiring,High Speed Internet Available,Kitchen Island,Loft,Open Floorplan,Pantry,Vaulted Ceiling(s),Walk-In Closet(s),Wet Bar |
|---|---|
| Flooring | Carpet,Ceramic Tile,Hardwood |
| Fireplace Features | Living Room,Wood Burning |
| Fireplaces Total | 1 |
| Dining Areas | 2 |
| Living Areas | 3 |
| Room Count | 16 |
| Lock Box Type | Supra |
| Total Bedrooms | 5 |
| Total Baths | 4 |
| Window Features | Shutters |
| Laundry Features | Electric Dryer Hookup,Utility Room,Full Size W/D Area,Washer Hookup |
Exterior Features
| Exterior Features | Covered Patio/Porch,Rain Gutters |
|---|---|
| Lot Features | Interior Lot,Landscaped,Sprinkler System,Subdivision |
| Fencing | Wood |
| Soil Type | Unknown |
| Garage Length | 20 |
| Garage Width | 30 |
| Parking Features | Driveway,Garage,Garage Door Opener,Garage Double Door,Garage Faces Side,Kitchen Level |
| Lot Size | Less Than .5 Acre (not Zero) |
| Covered Spaces | 3 |
| Foundation | Slab |
| Lot Size Area | 0.2390 |
| Lot Size Units | Acres |
| Structural Style | Single Detached |
| Garage Y/N | Yes |
| Lot Size Square Feet | 10410.8400 |
| Lot Size Acres | 0.2390 |
| Patio And Porch Features | Covered |
| Attached Garage Y/N | Yes |
Amenities
- Foreclosure
- Views
- Short Sale
- New Construction
- Adult 55+
- Lease To Own
- No HOA Fees
- Furnished
- Primary On Main
- Air Conditioning
- Seller Finance
- Green
- Fixer Upper
- Horse
- Golf
- Fireplace
- Deck
- Garage
- Basement
- Pool
Property vs Single Family Average in 75071
Price
Taxes
Year Built
Visits
 © 2026 North Texas Real Estate Information Systems, Inc. All rights reserved. Disclaimer: All information deemed reliable but not guaranteed and should be independently verified. All properties are subject to prior sale, change or withdrawal. Neither listing broker(s) nor eXp Realty in Metrotex shall be responsible for any typographical errors, misinformation, misprints and shall be held totally harmless. The database information herein is provided from and copyrighted by the North Texas Real
