
Open House Sun, Sep 6th 01:00 PM - 04:00 PM - Views
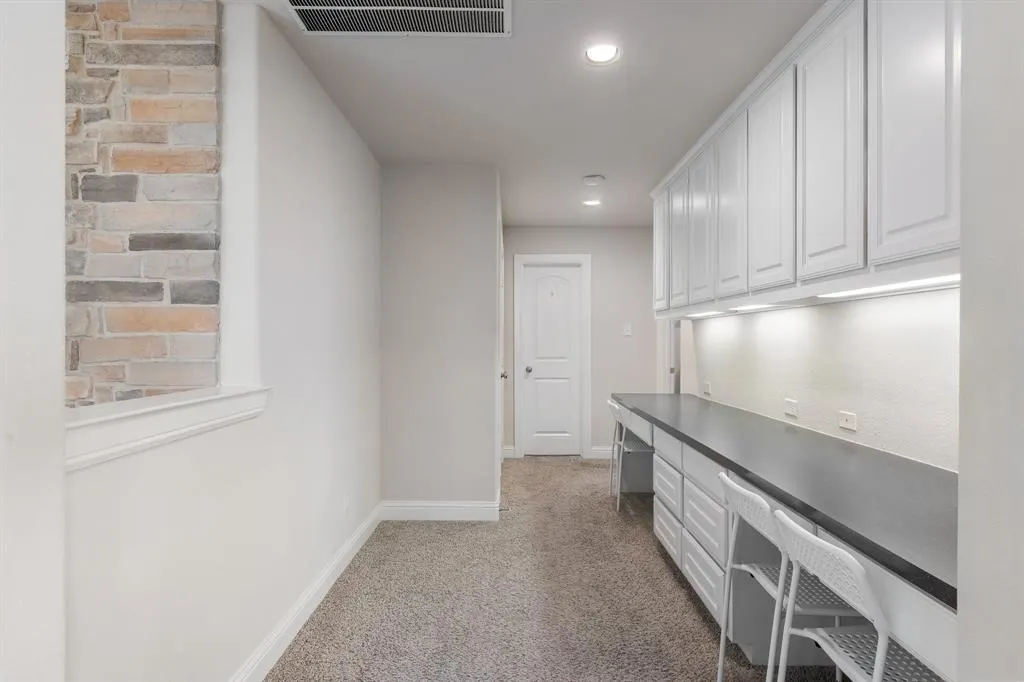
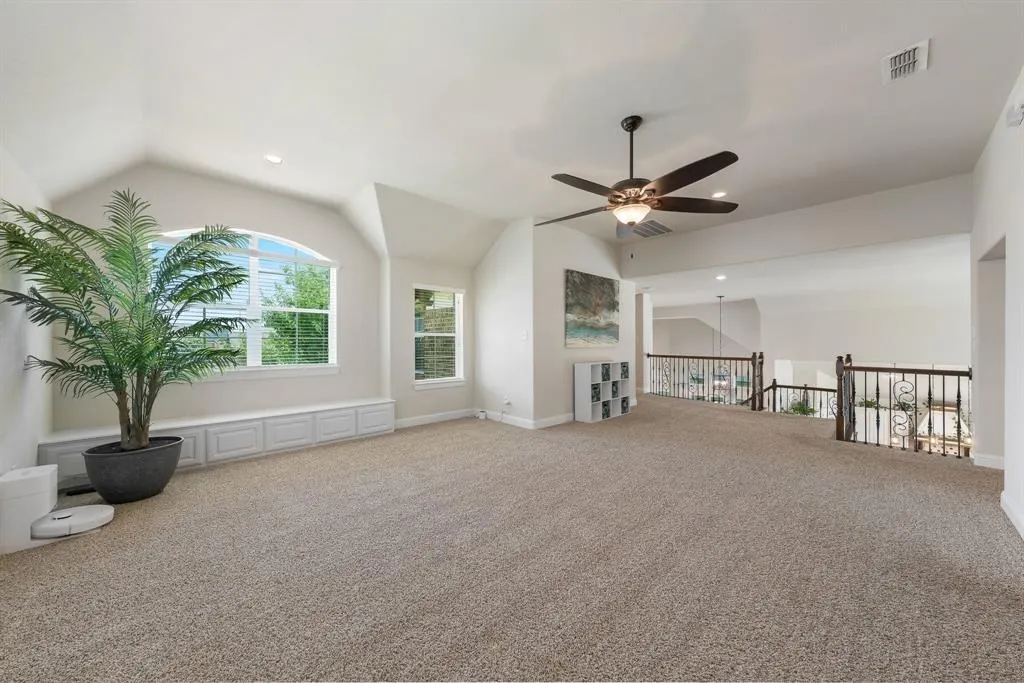
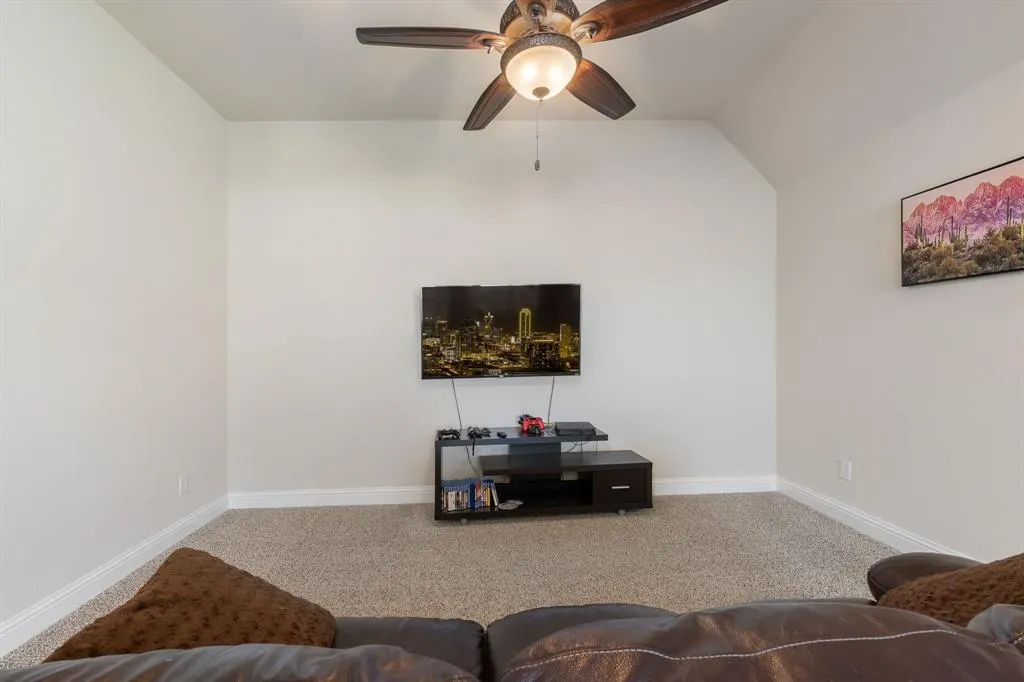
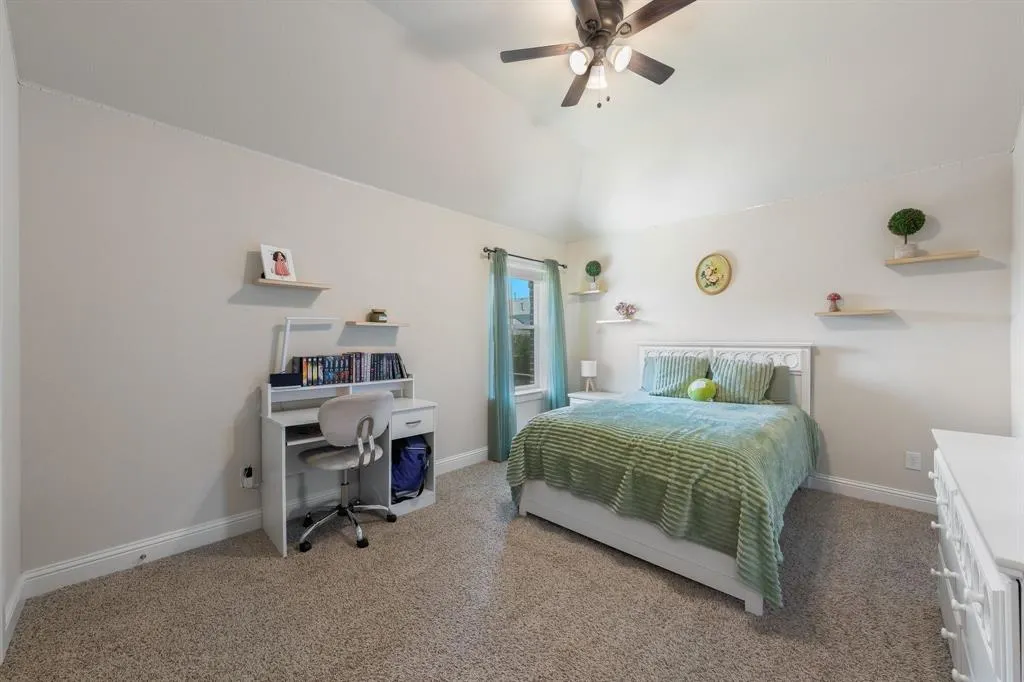
Address
8621 Vatican Drive, McKinney, TX
Price
$ 899,900
Property Attributes
- MLS#21362301
- TypeSingle Family
- Listing Status Active
- CountyCOLLIN
- CityMcKinney
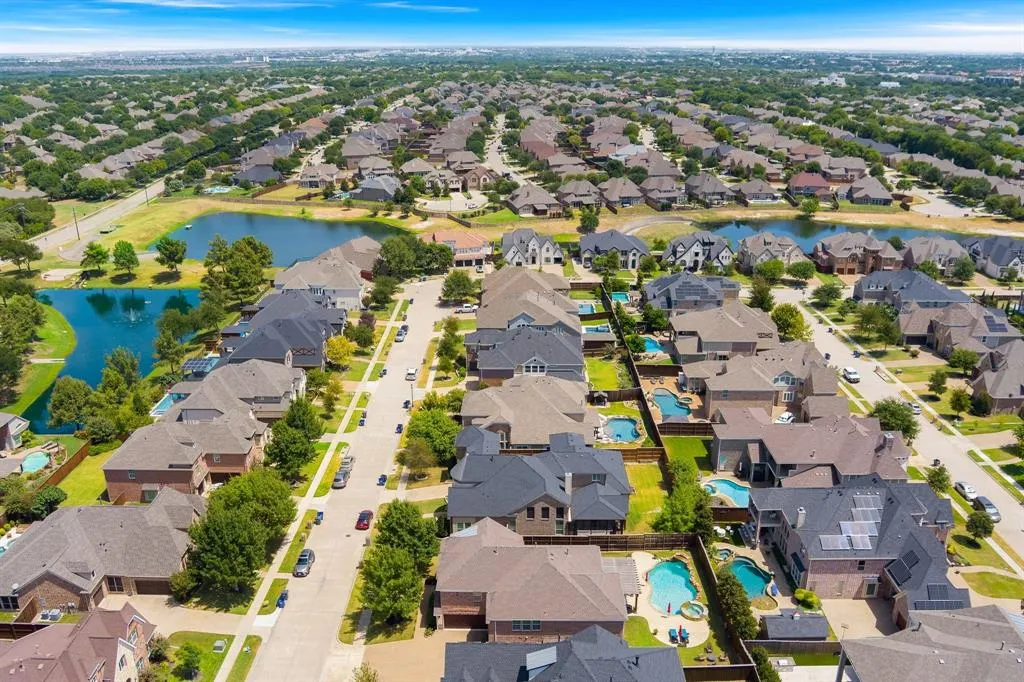
- NeighborhoodEstates Of Verona Ph 2
- Zip75071
- StyleTraditional
- Year Built2013
- Taxes$ 15272
- Price$ 899,900
- Bedrooms5
- Full Bathrooms4
- Half Bathrooms0
- Sqr Footage4004
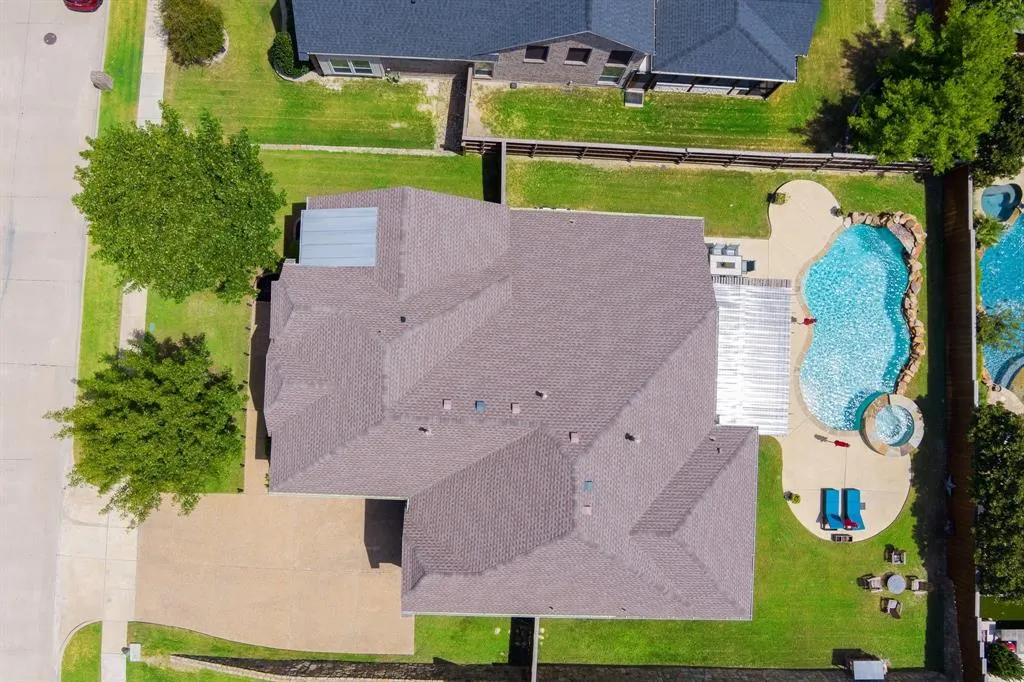
- Lot Size0.245 Acres
Data Source:
North Texas Real Estate Info Systems (NTREIS)
Property Description
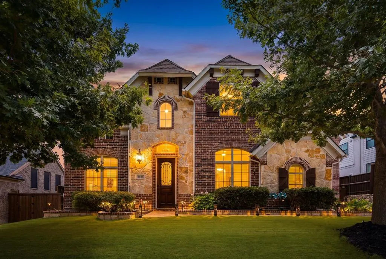
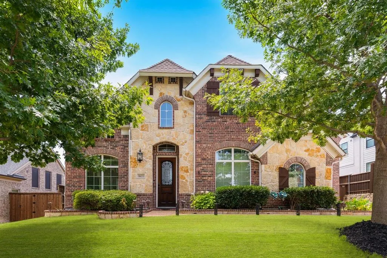
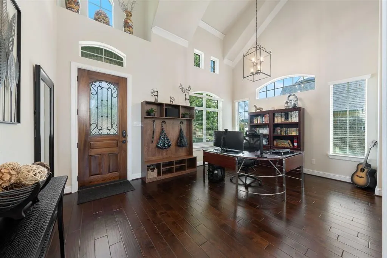
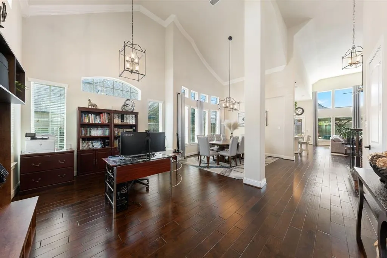
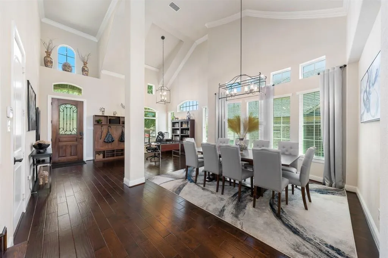
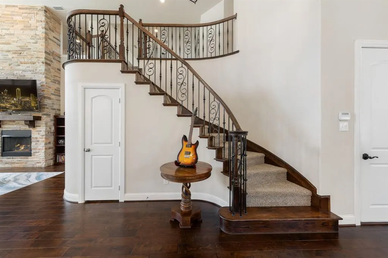
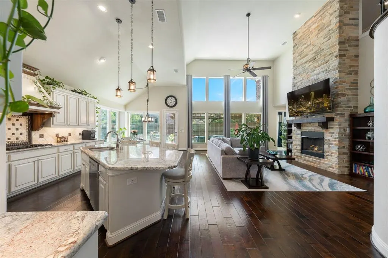
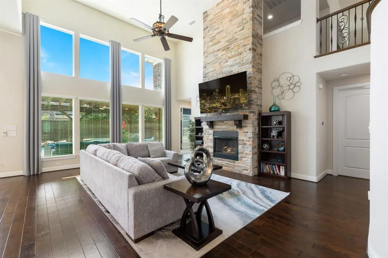
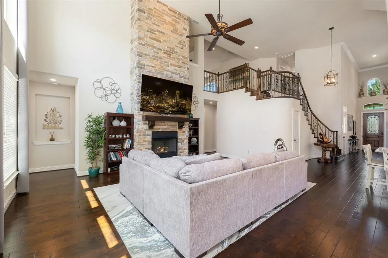
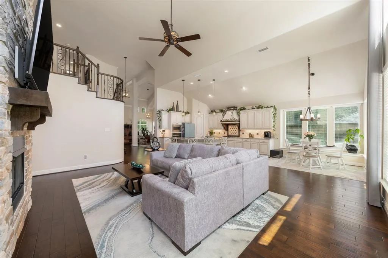
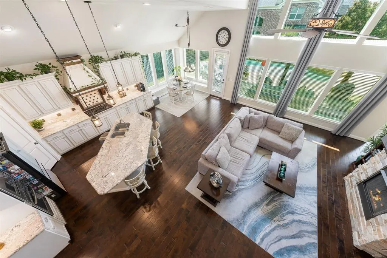
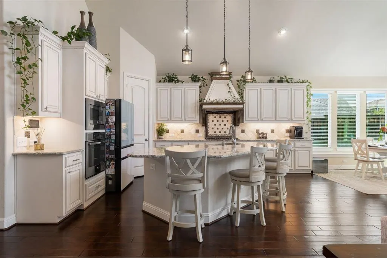
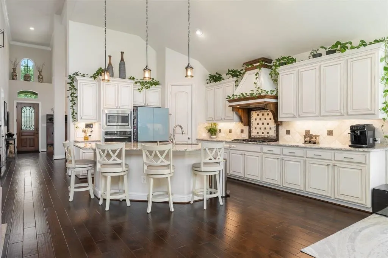
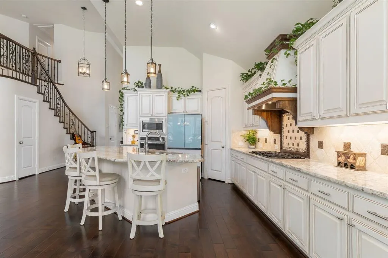
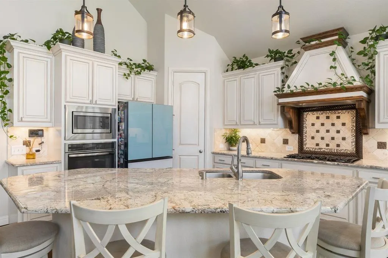
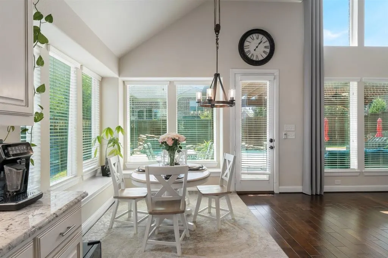
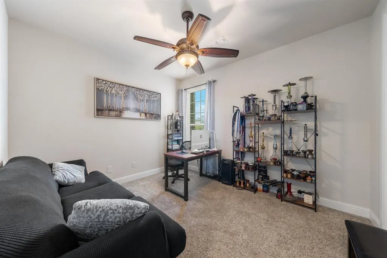
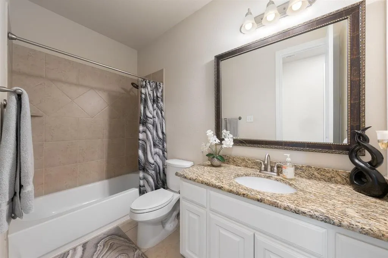
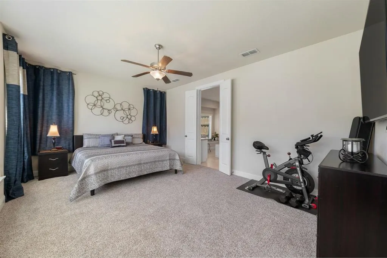
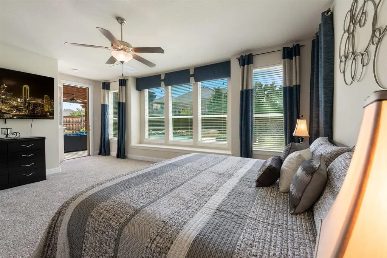
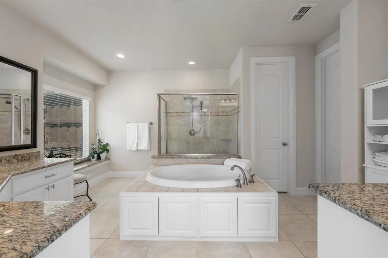
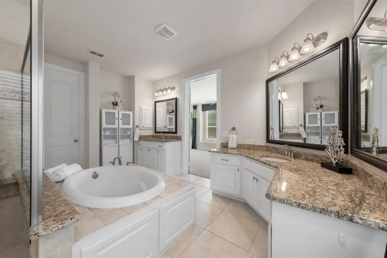
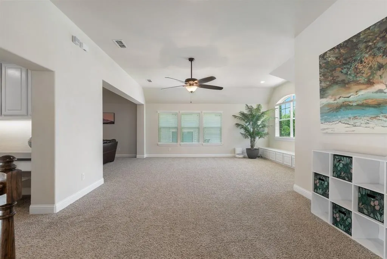
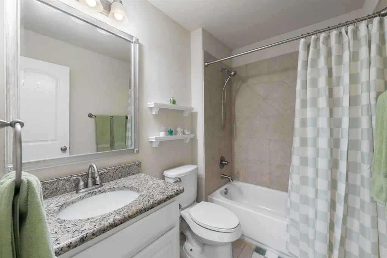
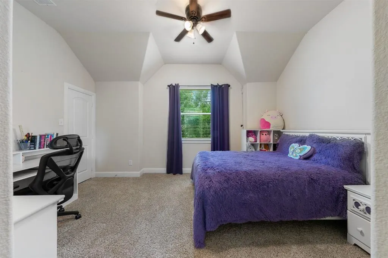
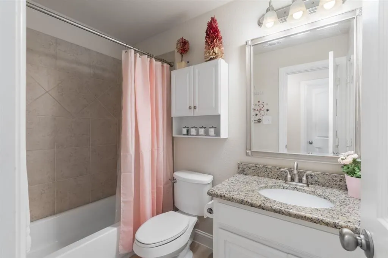
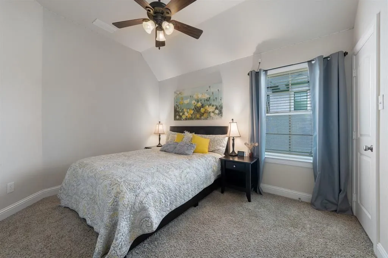
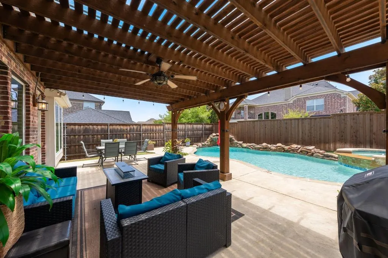
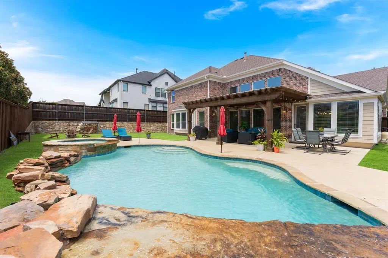
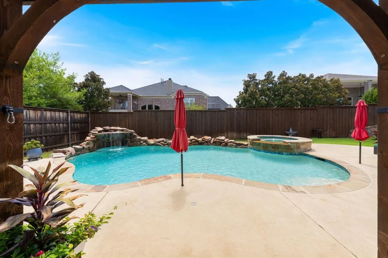
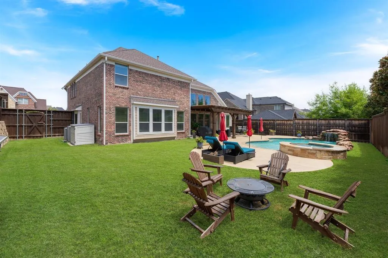
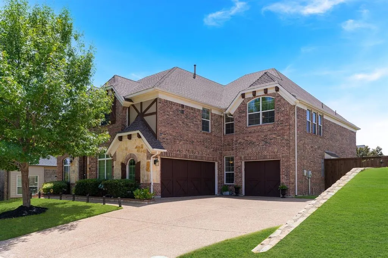
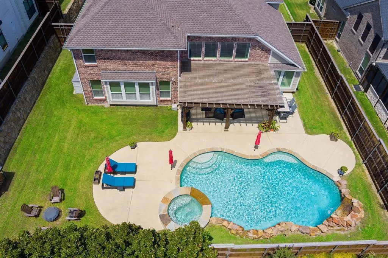
From the moment you enter, this elegant residence makes an impression with soaring ceilings, a dramatic staircase, and a beautifully open floor plan designed for both sophisticated entertaining and comfortable everyday living. At the heart of the home, the expansive family room is anchored by a striking floor-to-ceiling stone fireplace, while an abundance of windows fills the space with natural light and frames beautiful views of the pool and outdoor living area. The spacious kitchen is equally impressive, featuring oversized island, abundant cabinetry, and a seamless connection to the dining and living spaces—creating an inviting setting where family and guests naturally gather. The thoughtfully designed first floor offers both the primary suite and a secondary bedroom, providing exceptional flexibility for multigenerational living or private guest accommodations. Tucked away from the main living areas, the primary retreat offers a wonderful sense of privacy and tranquility, complemented by beautifully appointed bath that feels like a personal sanctuary. Upstairs, three additional bedrooms provide plenty of space for family and guests. A separate media room creates the perfect setting for Friday night movies, while the oversized game room easily accommodates pool table and offers another fabulous space for entertaining. Step outside and the home becomes its own private escape. Enjoy leisurely afternoons by the pool, evenings in the outdoor living area, or simply the luxury of having a generous backyard with room to make it your own. Create a putting green, plant a vegetable garden, give your pets plenty of space to roam, or design another outdoor retreat—the possibilities are endless. A three-car garage provides ample room for vehicles, storage, and all the extras that make life more enjoyable. Grand enough for a house full of guests yet comfortable enough for a quiet evening at home, this is a residence where elegance and everyday living come together beautifully.
| Elementary School |
|---|
| Wilmeth Elementary School |
| Price History | |
|---|---|
| 8/22/2026 | Listed $899,900 |
General Features
| Heating | Central,Natural Gas,Zoned |
|---|---|
| Cooling | Central Air,Electric,Zoned |
| Utilities | Cable Available,City Sewer,City Water,Curbs,Individual Gas Meter,Individual Water Meter,Sidewalk |
| Possession | Negotiable |
| Roof | Composition,Shingle |
| Appliances | Dishwasher,Disposal,Gas Cooktop,Microwave,Plumbed For Gas in Kitchen,Tankless Water Heater |
| Easements | Utilities |
| Assoc Fees | 212 |
| Number of Garage Spaces | 3 |
| Restrictions | Deed |
| School District | McKinney ISD |
| HOA Fee Includes | Management Fees |
| Pool Y/N | Yes |
| Year Built | 2013 |
| Architectural Style | Traditional |
| Community Features | Curbs,Perimeter Fencing,Sidewalks |
| Levels | Two |
| Unexempt Taxes | 15272 |
| Will Subdivide | No |
| Property Subtype | Single Family Residence |
| Subdivision Name | Estates Of Verona Ph 2 |
| Transaction Type | For Sale |
| Occupant Type | Owner |
| County | Collin |
| Property Type | Residential |
| Security Features | Security System,Security System Owned,Smoke Detector(s) |
| Construction Materials | Brick,Rock/Stone |
| Association Fee Frequency | Quarterly |
| Year Built Details | Preowned |
| Accessory Unit Y/N | No |
| HOA Type | Mandatory |
| Special Notes | Deed Restrictions,Survey Available |
| Full Baths | 4 |
| Status | Active |
| Directions | From Custer Rd,turn into the neighborhood at Verona Dr,right onto San Marcos Dr,quick left onto Palermo Dr,then left onto Vatican. The house is on the right side facing North. |
| City | McKinney |
| Elementary School Name | Wilmeth |
| High School | McKinney North |
| Open House | Public: Sun Sep 6,1:00PM-4:00PM |
| Elementary School | Wilmeth |
| Virtual Tour URL Unbranded | https://www.propertypanorama.com/instaview/ntreis/21362301 |
| Virtual Tour URL Branded | homes.dallaspro.com/8621vaticandrive |
| Standard Status | Active |
| Listing Terms | Cash,Conventional,VA Loan |
Interior Features
| Interior Features | Cable TV Available,Double Vanity,Eat-in Kitchen,Granite Counters,High Speed Internet Available,Kitchen Island,Loft,Open Floorplan,Pantry,Vaulted Ceiling(s),Walk-In Closet(s) |
|---|---|
| Flooring | Carpet,Ceramic Tile,Engineered Wood |
| Fireplace Features | Gas,Gas Starter,Living Room |
| Fireplaces Total | 1 |
| Dining Areas | 2 |
| Living Areas | 4 |
| Room Count | 14 |
| Lock Box Type | Blue iBox |
| Total Bedrooms | 5 |
| Total Baths | 4 |
| Window Features | Window Coverings |
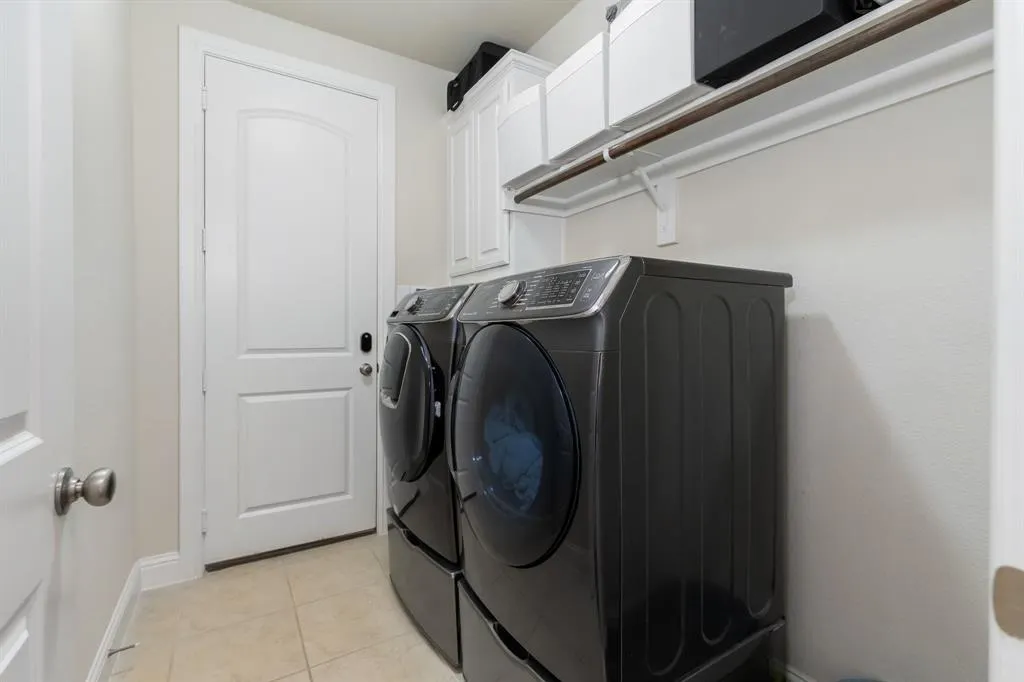
| Laundry Features | Electric Dryer Hookup,Utility Room,Full Size W/D Area,Dryer Hookup,Washer Hookup |
Exterior Features
| Exterior Features | Covered Patio/Porch,Rain Gutters |
|---|---|
| Lot Features | Interior Lot,Landscaped,Sprinkler System,Subdivision |
| Fencing | Wood |
| Soil Type | Unknown |
| Lot Size Source | Assessor |
| Parking Features | Driveway,Epoxy Flooring,Garage Door Opener,Garage Faces Side |
| Lot Size | Less Than .5 Acre (not Zero) |
| Covered Spaces | 3 |
| Foundation | Slab |
| Pool Features | Gunite,Heated,In Ground,Separate Spa/Hot Tub,Waterfall |
| Lot Size Area | 0.2450 |
| Lot Size Dimensions | 82x130 |
| Lot Size Units | Acres |
| Structural Style | Single Detached |
| Garage Y/N | Yes |
| Lot Size Square Feet | 10672.2000 |
| Lot Size Acres | 0.2450 |
| Patio And Porch Features | Covered,Patio |
| Attached Garage Y/N | Yes |
Amenities
- Foreclosure
- Views
- Short Sale
- New Construction
- Adult 55+
- Lease To Own
- No HOA Fees
- Furnished
- Primary On Main
- Air Conditioning
- Seller Finance
- Green
- Fixer Upper
- Horse
- Golf
- Fireplace
- Deck
- Garage
- Basement
- Pool
Property vs Single Family Average in 75071
Price
Taxes
Year Built
Visits
 © 2026 North Texas Real Estate Information Systems, Inc. All rights reserved. Disclaimer: All information deemed reliable but not guaranteed and should be independently verified. All properties are subject to prior sale, change or withdrawal. Neither listing broker(s) nor eXp Realty in Metrotex shall be responsible for any typographical errors, misinformation, misprints and shall be held totally harmless. The database information herein is provided from and copyrighted by the North Texas Real
