
Price Reduction - Views - Eco Friendly
Address
6735 Kingsbury Drive, Dallas, TX
Price
$ 915,000
Property Attributes
- MLS#21239099
- TypeSingle Family
- Listing Status Active
- CountyDALLAS
- CityDallas
- NeighborhoodMerriman Park
- Zip75231
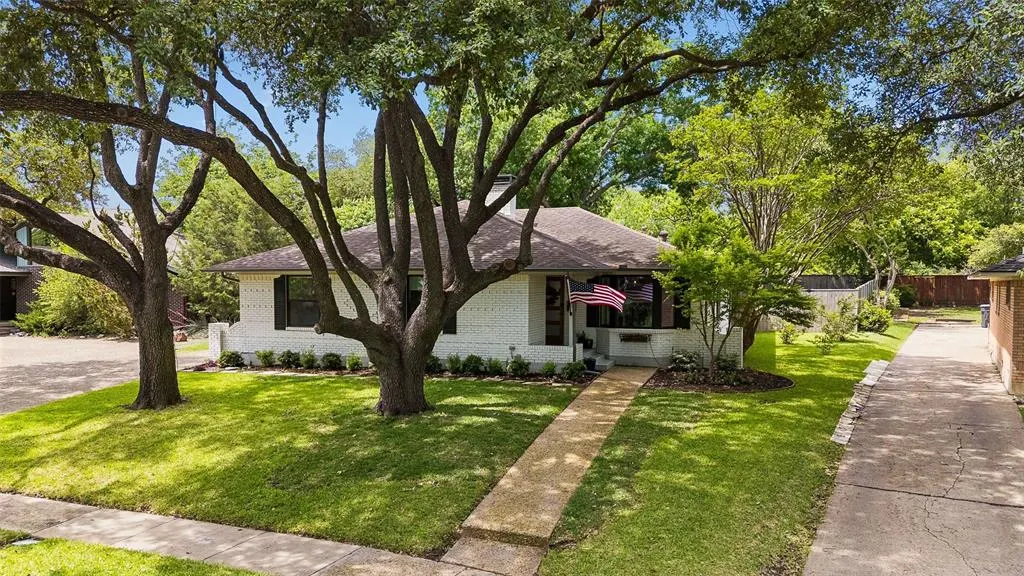
- StyleRanch,Traditional
- Year Built1962
- Taxes$ 16386
- Price$ 915,000
- Bedrooms4
- Full Bathrooms3
- Half Bathrooms0
- Sqr Footage2512
- Lot Size0.259 Acres
Data Source:
North Texas Real Estate Info Systems (NTREIS)
Property Description
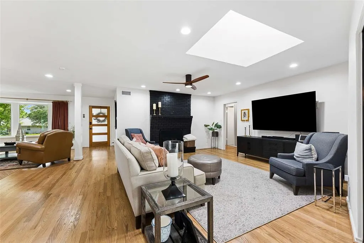
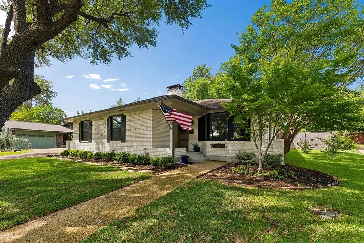
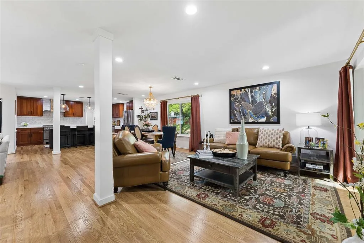
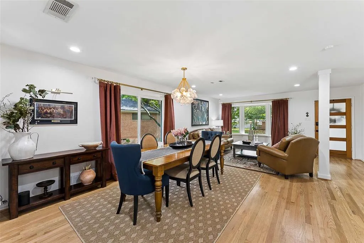
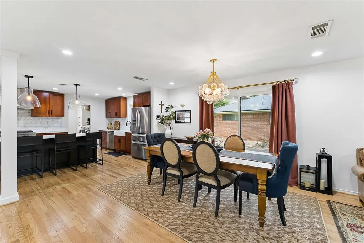
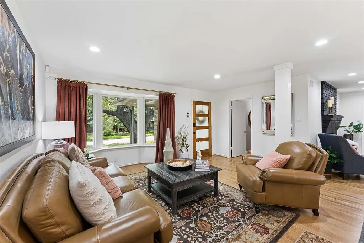
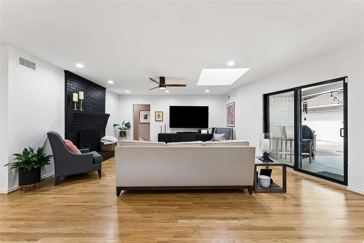
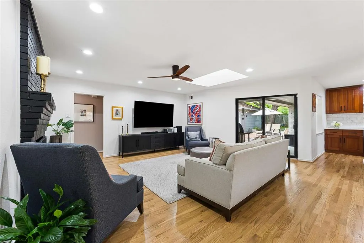
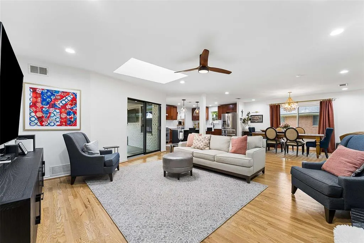
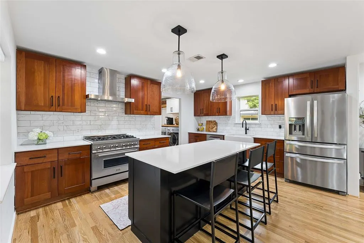
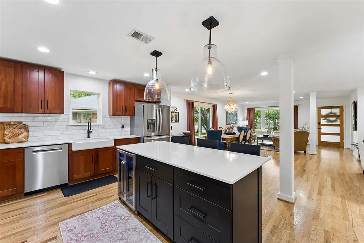
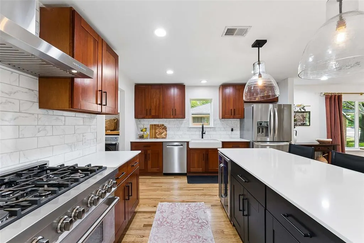
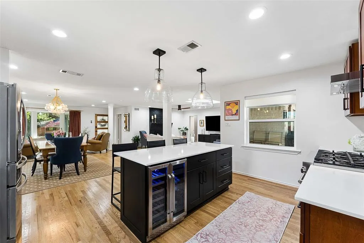
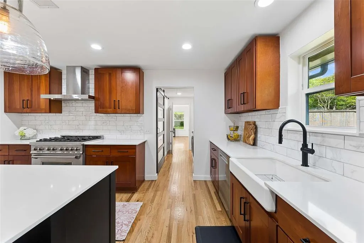
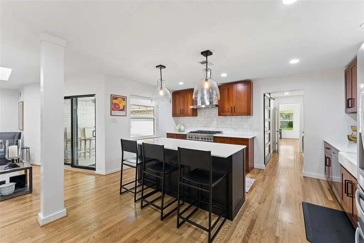
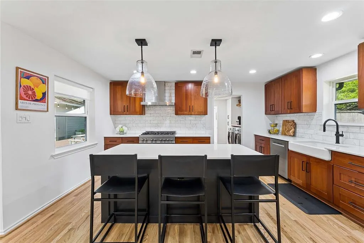
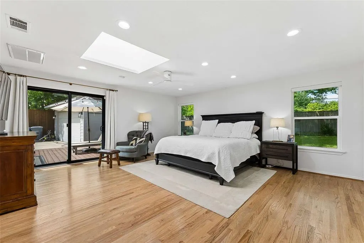
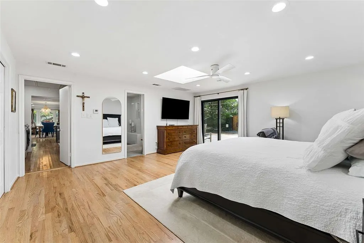
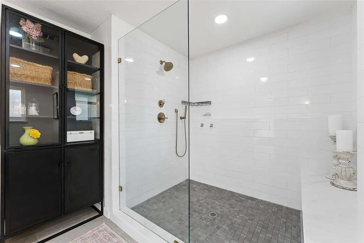
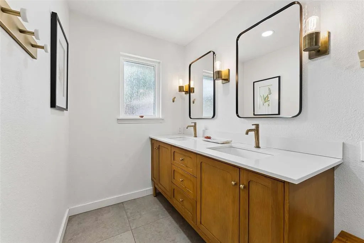
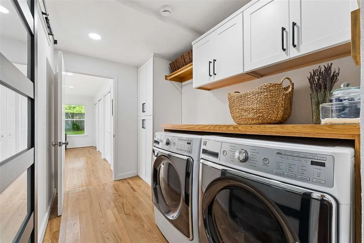
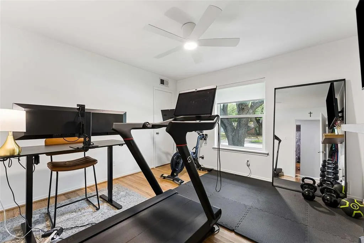
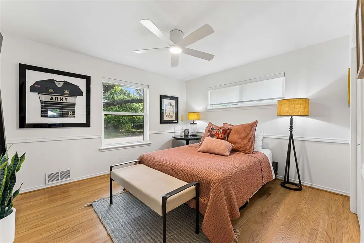
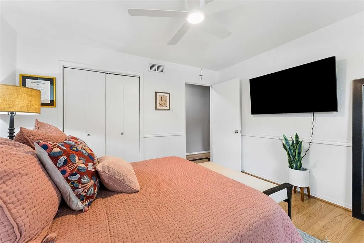
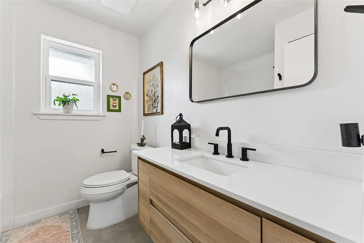
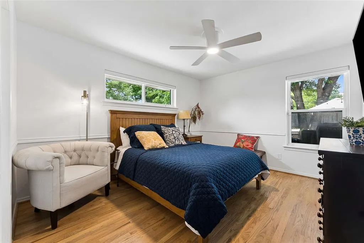
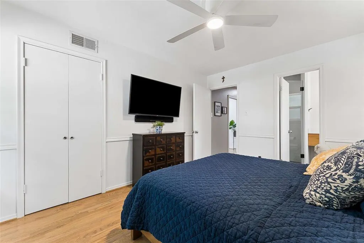
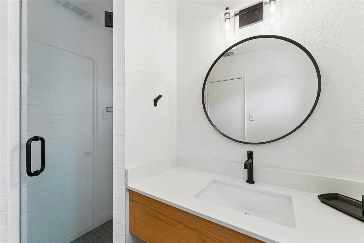
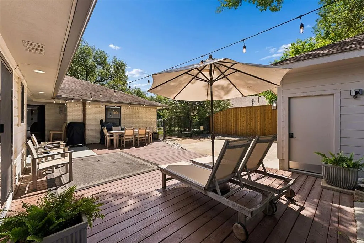
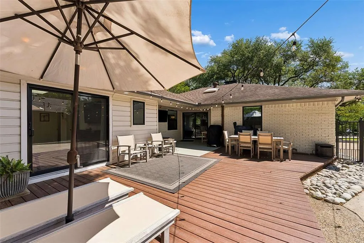
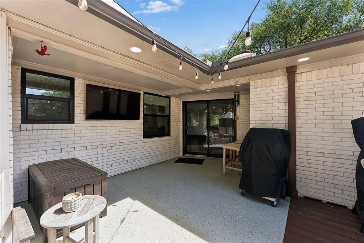
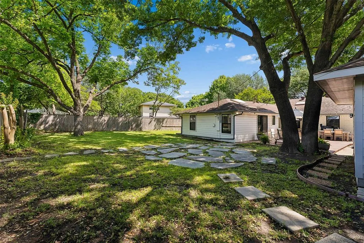
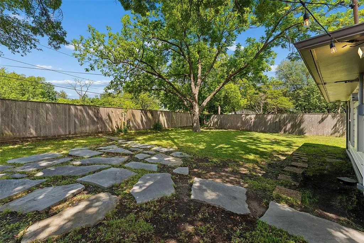
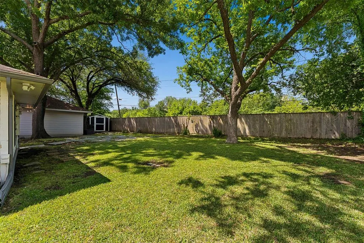
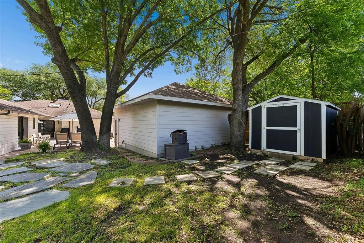
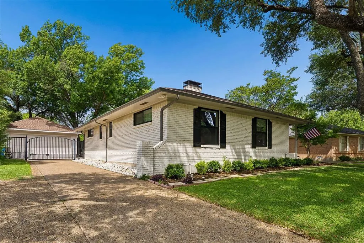
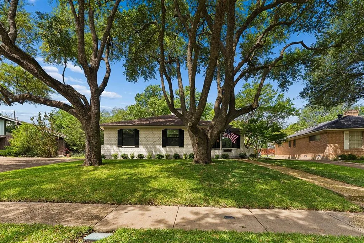
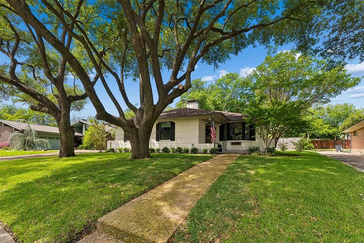
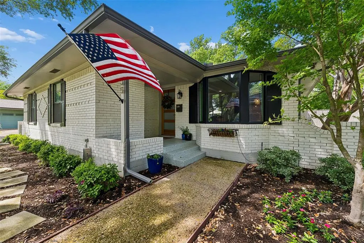
Welcome to this beautifully updated single-story home in Merriman Park, offering 4 bedrooms, 3 baths, and a thoughtfully designed layout ideal for modern living. Step inside to a bright, open floor plan w wood floors, filled w natural light from new energy-efficient windows throughout, 2 updated Renewal by Andersen patio doors in the Living Room and Primary Bedroom, and skylights. These upgrades not only create a warm and inviting atmosphere but also enhance comfort and efficiency while adding a fresh, modern appeal throughout the home. Fresh paint throughout including the fireplace that creates a seamless, cohesive look that complements the home’s stylish updates. At the heart of the home, the chef’s kitchen is designed for both everyday living and entertaining, featuring quartz countertops, a ZLINE range w vent hood, modern backsplash, SS Bosch dishwasher, and a white farmhouse sink. The large island w a built-in mini fridge makes hosting effortless, w ample prep space and an effortless flow into the spacious living and dining areas, this kitchen is perfect for gathering w family and friends. The private primary suite provides a relaxing retreat with custom closet, while three additional bedrooms offer flexibility for guests, a home office, or gym.The 4th bedroom has its own private bath. All three bathrooms have been fully renovated w modern concrete-look tile, spa-inspired design, quartz counters, and durable, easy-to-clean finishes. These beautifully updated spaces offer both style and functionality, creating a cohesive, contemporary feel throughout the home. Step outside to enjoy peaceful outdoor living in the gated backyard that backs to a greenbelt and multi-use park trail, offering privacy, scenic views, and direct access to outdoor recreation. Detached garage and a Tuff shed for extra storage. Whether enjoying morning coffee or an evening stroll, this location provides a rare blend of nature and convenience. SEE DOCUMENTS for List of Upgrades and Features
| Elementary School |
|---|
| Hotchkiss Elementary School |
| Price History | |
|---|---|
| 4/22/2026 | Listed $925,000 |
| 6/9/2026 | 1$919,000 |
| 8/6/2026 | 1$915,000 |
General Features
| Heating | Central |
|---|---|
| Cooling | Ceiling Fan(s),Central Air |
| Utilities | City Sewer,City Water,Curbs,Individual Gas Meter,Individual Water Meter,Sidewalk |
| Possession | Negotiable |
| Roof | Composition,Shingle |
| Appliances | Dishwasher,Disposal,Gas Range |
| Number of Garage Spaces | 2 |
| School District | Dallas ISD |
| Year Built | 1962 |
| Architectural Style | Ranch,Traditional |
| Community Features | Curbs,Jogging Path/Bike Path,Sidewalks |
| Levels | One |
| Unexempt Taxes | 16386 |
| Will Subdivide | No |
| Property Subtype | Single Family Residence |
| Subdivision Name | Merriman Park |
| Transaction Type | For Sale |
| Occupant Type | Owner |
| Occupant Name | of record |
| County | Dallas |
| Property Type | Residential |
| Security Features | Smoke Detector(s) |
| Construction Materials | Brick,Wood |
| Year Built Details | Preowned |
| HOA Type | None |
| Full Baths | 3 |
| Status | Active |
| Directions | From Abrams - East on Larmanda,R on Kingsbury,house is on the right. Sign in yard. |
| City | Dallas |
| Elementary School Name | Hotchkiss |
| High School | Conrad |
| Elementary School | Hotchkiss |
| Virtual Tour URL Unbranded | https://www.propertypanorama.com/instaview/ntreis/21239099 |
| Standard Status | Active |
| Listing Terms | Cash,Conventional,VA Loan |
Interior Features
| Interior Features | Built-in Features,Decorative Lighting,Flat Screen Wiring,High Speed Internet Available,Kitchen Island,Natural Woodwork,Open Floorplan,Pantry,Vaulted Ceiling(s) |
|---|---|
| Flooring | Tile,Wood |
| Fireplace Features | Brick,Gas,Gas Logs,Gas Starter,Living Room |
| Fireplaces Total | 1 |
| Dining Areas | 1 |
| Living Areas | 2 |
| Room Count | 12 |
| Lock Box Type | Supra |
| Total Bedrooms | 4 |
| Total Baths | 3 |
| Window Features | Bay Window(s),Skylights(s),Window Coverings |
| Laundry Features | Utility Room,Full Size W/D Area |
Exterior Features
| Exterior Features | Covered Patio/Porch,Rain Gutters,Lighting,Storage |
|---|---|
| Lot Features | Adjacent to Greenbelt,Interior Lot,Many Trees,Sprinkler System,Subdivision |
| Fencing | Back Yard,Fenced,Wood,Wrought Iron |
| Other Structures | Shed(s) |
| Parking Features | Driveway,Electric Gate,Garage,Garage Door Opener,Garage Faces Front,Garage Single Door,Gated |
| Lot Size | Less Than .5 Acre (not Zero) |
| Covered Spaces | 2 |
| Foundation | Pillar/Post/Pier |
| Lot Size Area | 0.2590 |
| Lot Size Units | Acres |
| Structural Style | Single Detached |
| Garage Y/N | Yes |
| Lot Size Square Feet | 11282.0400 |
| Lot Size Acres | 0.2590 |
| Patio And Porch Features | Deck,Front Porch |
Amenities
- Foreclosure
- Views
- Short Sale
- New Construction
- Adult 55+
- Lease To Own
- No HOA Fees
- Furnished
- Primary On Main
- Air Conditioning
- Seller Finance
- Green
- Fixer Upper
- Horse
- Golf
- Fireplace
- Deck
- Garage
- Basement
- Pool
Property vs Single Family Average in 75231
Price
Taxes
Year Built
Visits
 © 2026 North Texas Real Estate Information Systems, Inc. All rights reserved. Disclaimer: All information deemed reliable but not guaranteed and should be independently verified. All properties are subject to prior sale, change or withdrawal. Neither listing broker(s) nor eXp Realty in Metrotex shall be responsible for any typographical errors, misinformation, misprints and shall be held totally harmless. The database information herein is provided from and copyrighted by the North Texas Real
