




Address
6718 Kingsbury Drive, Dallas, TX
Price
$ 725,000
Property Attributes
- MLS#21369639
- TypeSingle Family
- Listing Status Active
- CountyDALLAS
- CityDallas
- NeighborhoodMerriman Park
- Zip75231
- StyleTraditional
- Year Built1960
- Price$ 725,000
- Bedrooms3
- Full Bathrooms2
- Half Bathrooms1
- Sqr Footage1831
- Lot Size0.209 Acres
Data Source:
North Texas Real Estate Info Systems (NTREIS)
Property Description
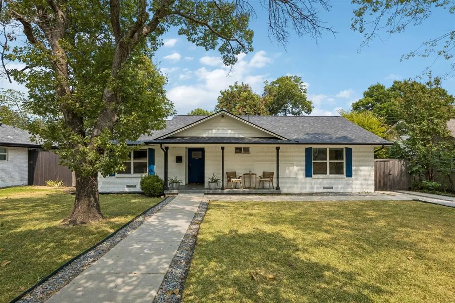
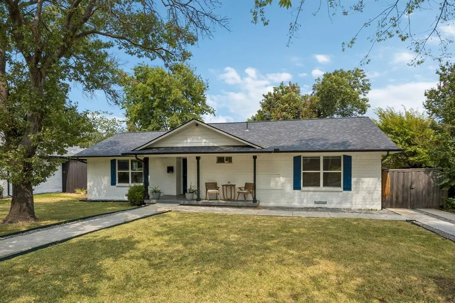
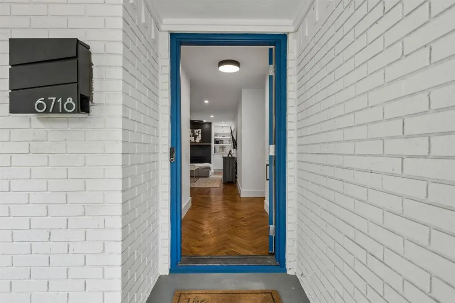
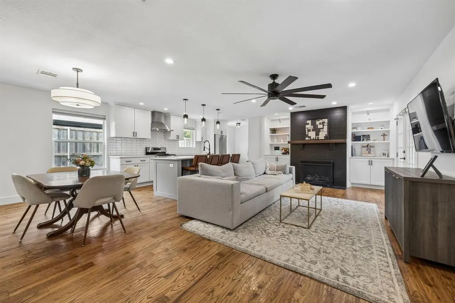
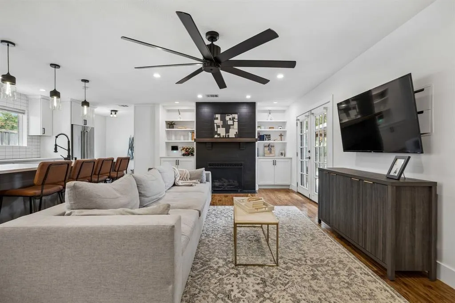
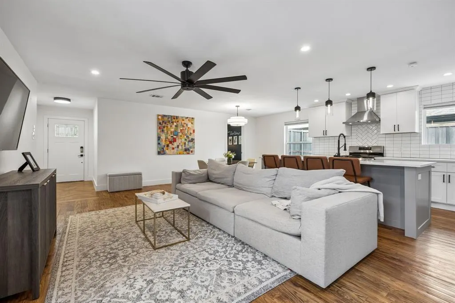
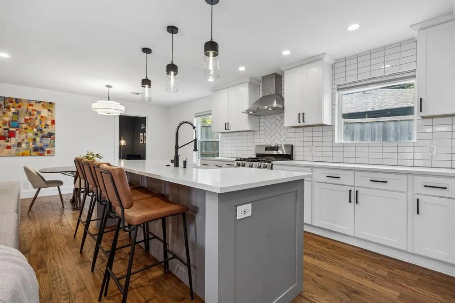
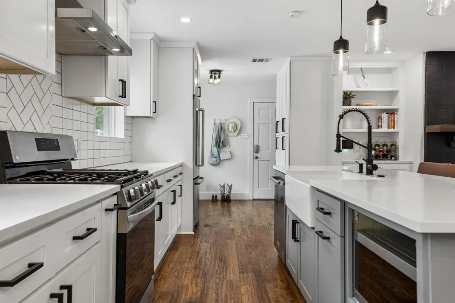
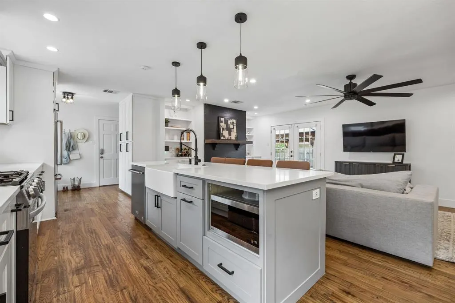
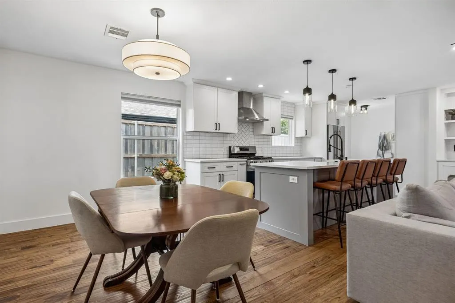
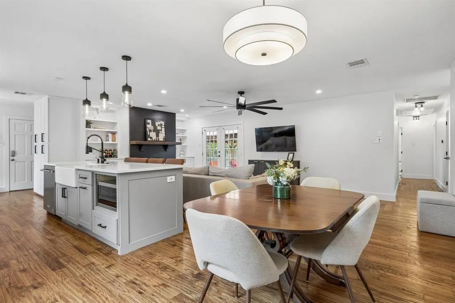
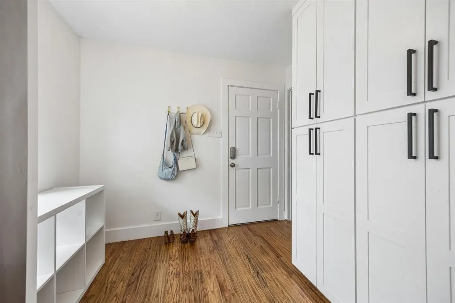
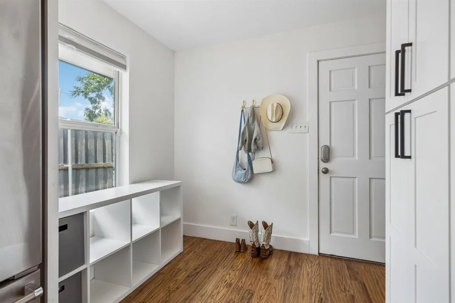
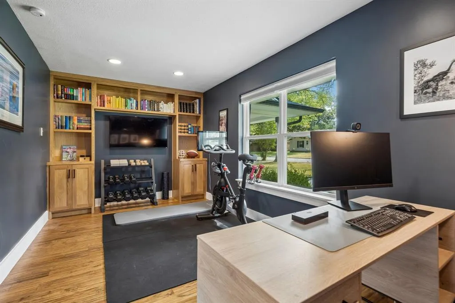
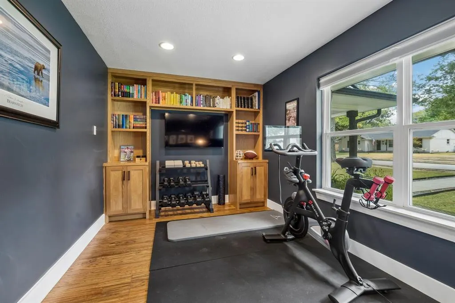
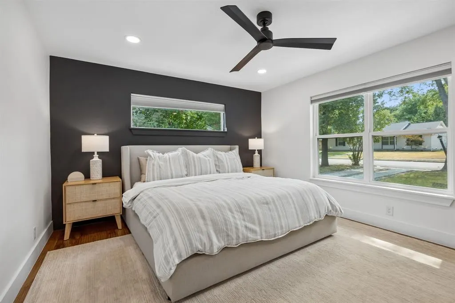
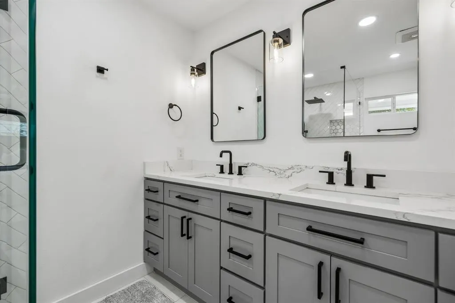
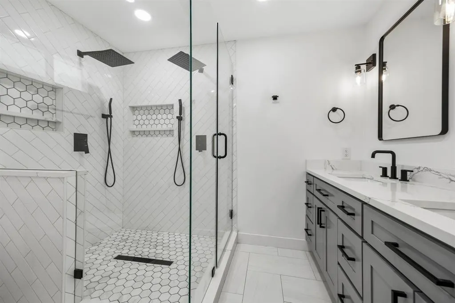
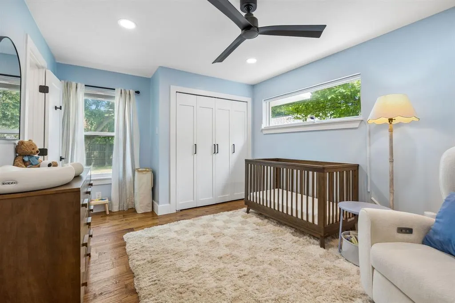
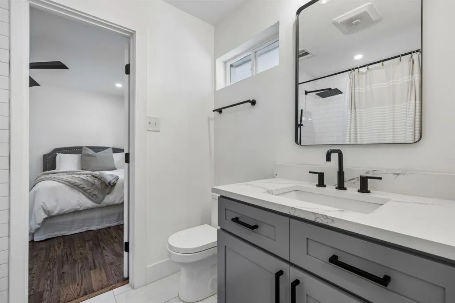
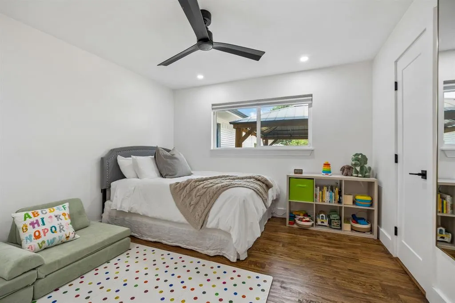
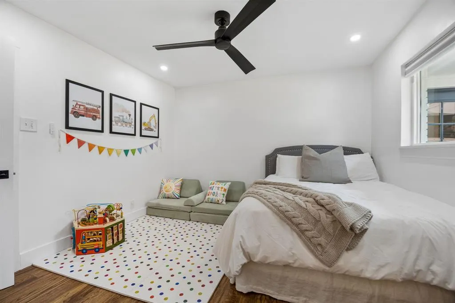
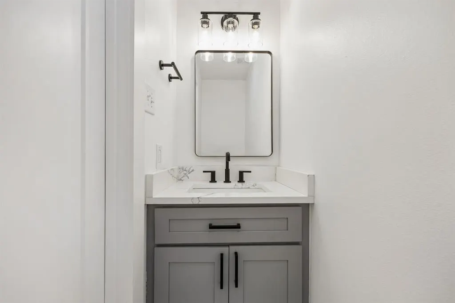
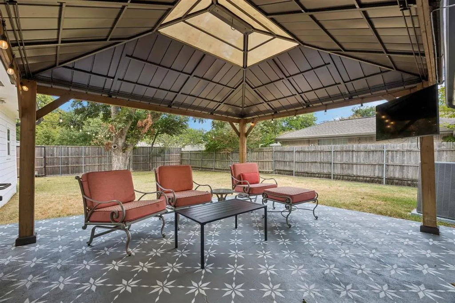
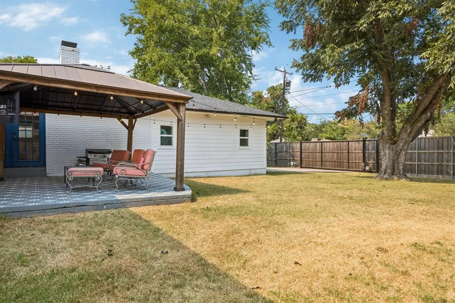
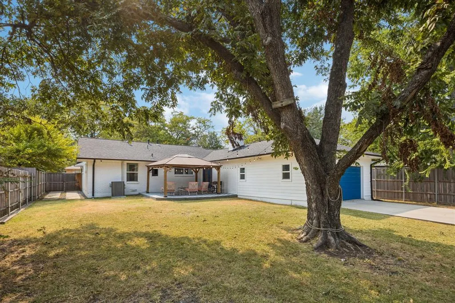
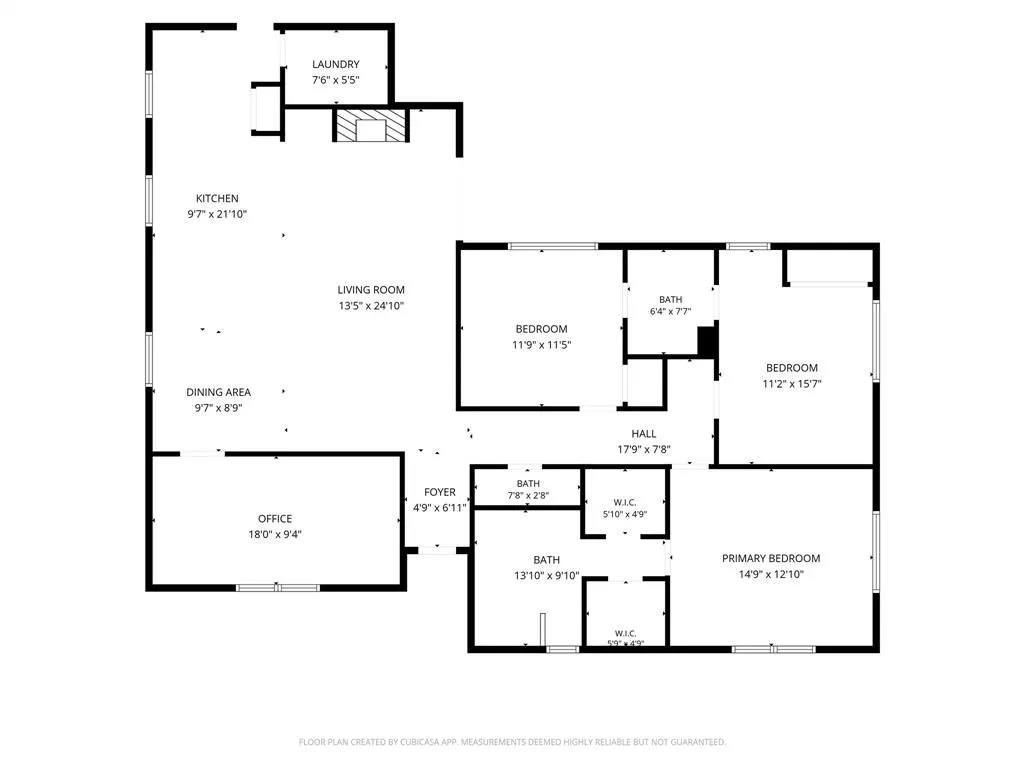
This beautifully updated and meticulously maintained home has been thoughtfully loved and cared for, with charm and intentional details throughout. From the herringbone wood entry and hand-scraped hardwood floors to charming built-ins, an open floor plan, and a functional layout, every space feels both inviting and intentional. The spacious kitchen offers quartz countertops, stainless steel appliances, a gas stove, an oversized island with breakfast bar, and a large storage pantry. Just off the kitchen, a versatile space offers the perfect opportunity for a mudroom or additional drop zone. The inviting living room centers around a fireplace framed by custom built-ins, while a dedicated office with additional built-ins provides the perfect work-from-home space or playroom. The primary suite boasts dual walk-in closets and a beautifully updated bath with dual sinks, with the secondary bedrooms sharing a remodeled Jack-and-Jill bath. Major updates include a recently replaced roof, updated plumbing, newer HVAC, and water heater. Outside, enjoy a welcoming covered front porch, covered back patio, and large fenced yard with an electric gate creating additional privacy—all conveniently located near shopping, dining, and easy NorthWest Highway Access.
| Elementary School |
|---|
| Hotchkiss Elementary School |
| Price History | |
|---|---|
| 8/28/2026 | Listed $725,000 |
General Features
| Heating | Central,Natural Gas |
|---|---|
| Cooling | Central Air,Electric |
| Utilities | City Sewer,City Water |
| Possession | Negotiable |
| Roof | Composition |
| Appliances | Dishwasher,Disposal,Gas Range,Microwave,Plumbed For Gas in Kitchen |
| Number of Garage Spaces | 2 |
| School District | Dallas ISD |
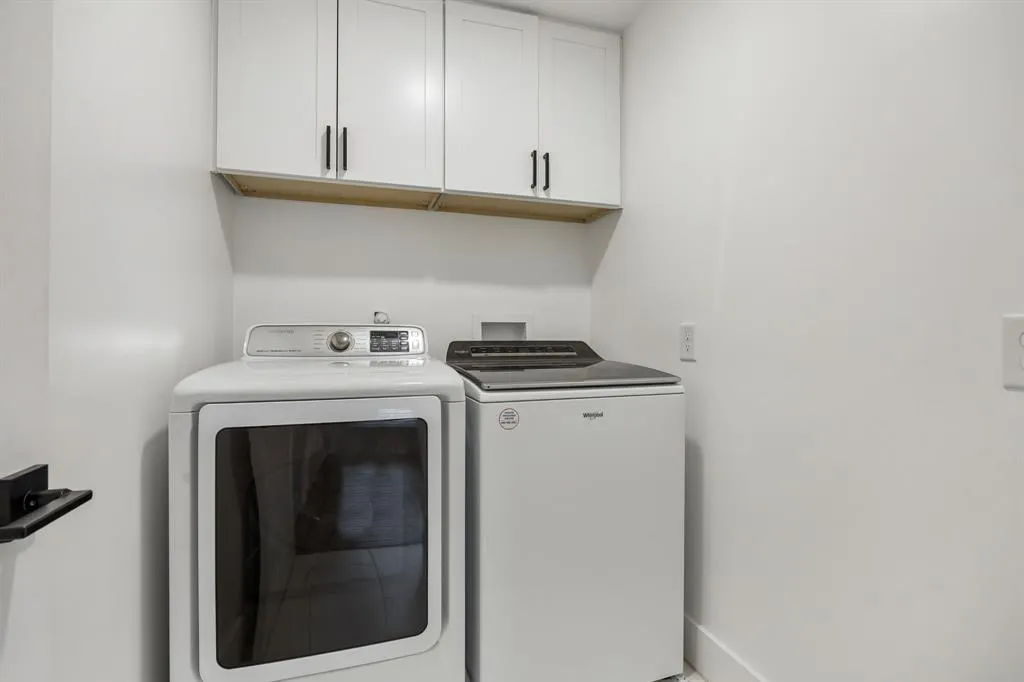
| Exclusions | All mounted TVs,microwave,washer & dryer,baby monitor. Sellers have agreed to leave full security system. |
| Year Built | 1960 |
| Architectural Style | Traditional |
| Levels | One |
| Will Subdivide | No |
| Property Subtype | Single Family Residence |
| Subdivision Name | Merriman Park |
| Transaction Type | For Sale |
| County | Dallas |
| Property Type | Residential |
| Security Features | Fire Alarm,Security System |
| Construction Materials | Brick,Siding |
| HOA Type | None |
| Full Baths | 2 |
| Status | Active |
| Directions | Use GPS |
| City | Dallas |
| Elementary School Name | Hotchkiss |
| High School | Conrad |
| Elementary School | Hotchkiss |
| Virtual Tour URL Unbranded | https://www.propertypanorama.com/instaview/ntreis/21369639 |
| Standard Status | Active |
Interior Features
| Interior Features | Decorative Lighting,Eat-in Kitchen,Flat Screen Wiring,High Speed Internet Available,Kitchen Island,Open Floorplan,Walk-In Closet(s) |
|---|---|
| Flooring | Ceramic Tile,Wood |
| Fireplace Features | Brick,Gas Starter |
| Fireplaces Total | 1 |
| Dining Areas | 1 |
| Living Areas | 1 |
| Room Count | 10 |
| Half Baths | 1 |
| Lock Box Type | Combo |
| Total Bedrooms | 3 |
| Total Baths | 3 |
| Window Features | Window Coverings |
Exterior Features
| Exterior Features | Rain Gutters,Private Yard |
|---|---|
| Lot Features | Sprinkler System |
| Fencing | Wood |
| Garage Length | 22 |
| Garage Width | 22 |
| Parking Features | Driveway,Garage Faces Rear,Gated |
| Lot Size | Less Than .5 Acre (not Zero) |
| Covered Spaces | 2 |
| Foundation | Pillar/Post/Pier |
| Lot Size Area | 0.2090 |
| Lot Size Units | Acres |
| Structural Style | Single Detached |
| Garage Y/N | Yes |
| Lot Size Square Feet | 9104.0400 |
| Lot Size Acres | 0.2090 |
| Patio And Porch Features | Covered |
| Attached Garage Y/N | Yes |
Amenities
- Foreclosure
- Views
- Short Sale
- New Construction
- Adult 55+
- Lease To Own
- No HOA Fees
- Furnished
- Primary On Main
- Air Conditioning
- Seller Finance
- Green
- Fixer Upper
- Horse
- Golf
- Fireplace
- Deck
- Garage
- Basement
- Pool
Property vs Single Family Average in 75231
Price
Year Built
Visits
 © 2026 North Texas Real Estate Information Systems, Inc. All rights reserved. Disclaimer: All information deemed reliable but not guaranteed and should be independently verified. All properties are subject to prior sale, change or withdrawal. Neither listing broker(s) nor eXp Realty in Metrotex shall be responsible for any typographical errors, misinformation, misprints and shall be held totally harmless. The database information herein is provided from and copyrighted by the North Texas Real
