
Views
Address
2105 Leeds Drive, Plano, TX
Price
$ 649,900
Property Attributes
- MLS#21239527
- TypeSingle Family
- Listing Status Active
- CountyCOLLIN
- CityPlano
- NeighborhoodOakwood Glen First Sec
- Zip75025
- StyleTraditional
- Year Built1993
- Taxes$ 11186
- Price$ 649,900
- Bedrooms5
- Full Bathrooms3
- Half Bathrooms1
- Sqr Footage3273
- Lot Size0.4 Acres
Data Source:
North Texas Real Estate Info Systems (NTREIS)
Property Description
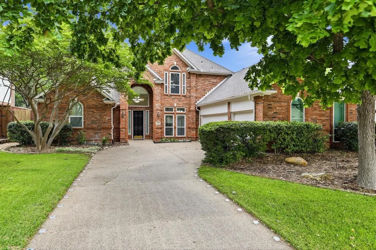
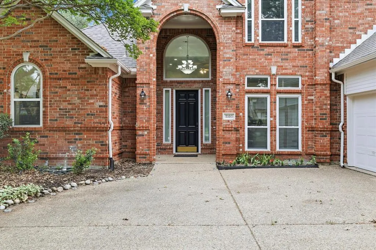
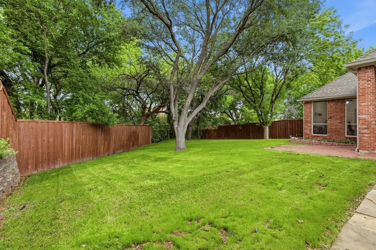
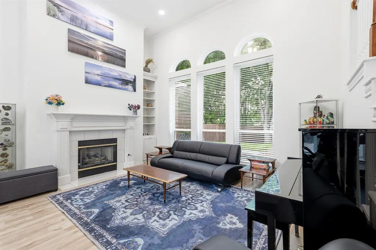
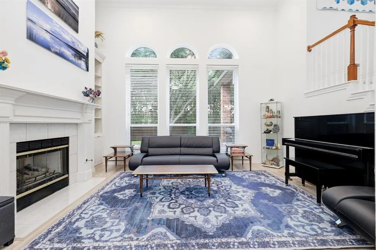
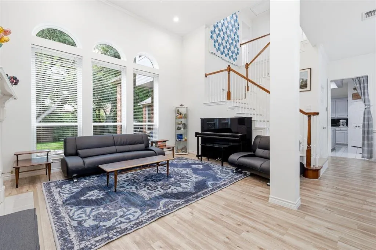
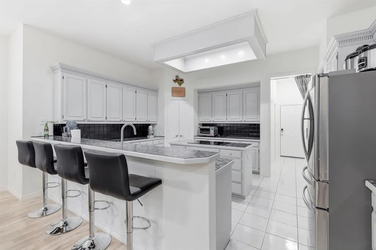
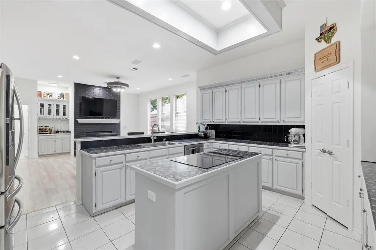
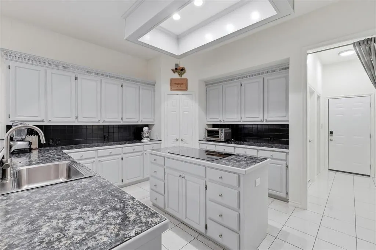
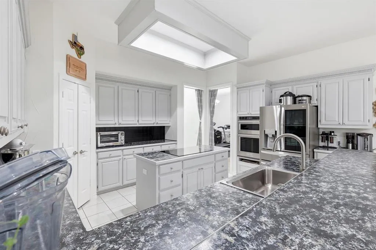
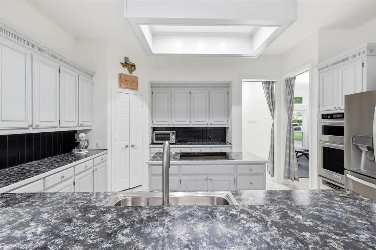
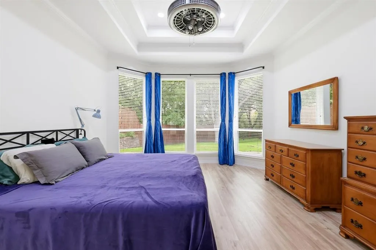
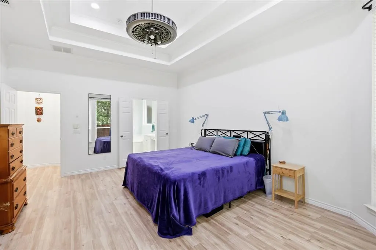
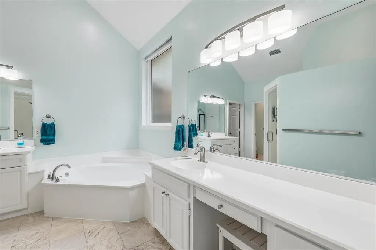
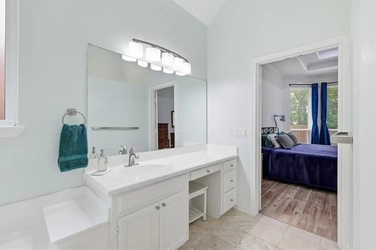
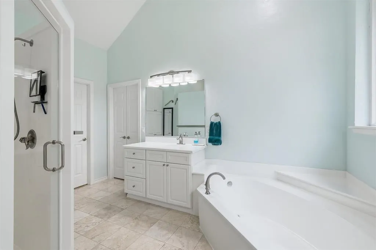
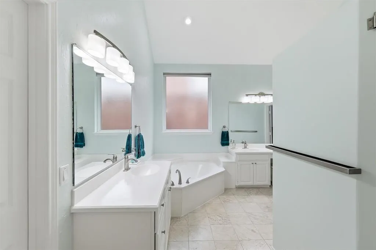
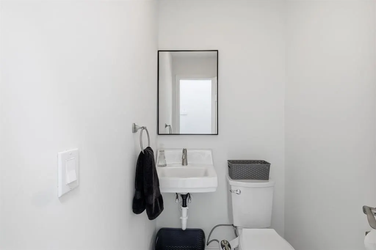
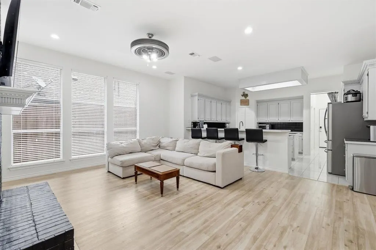
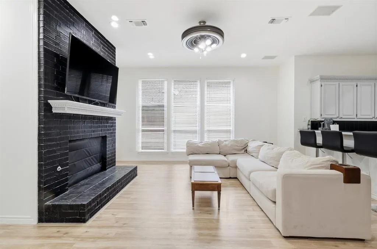
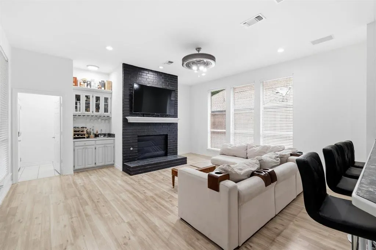
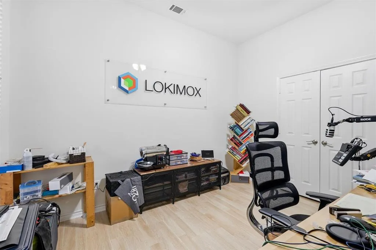
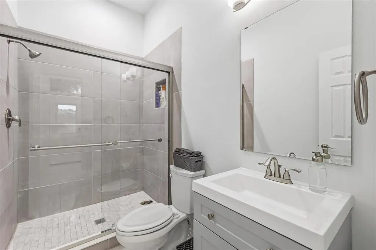
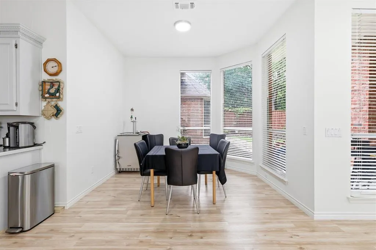
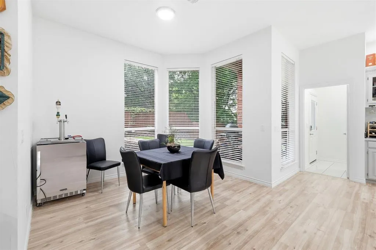
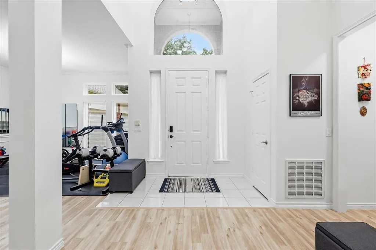
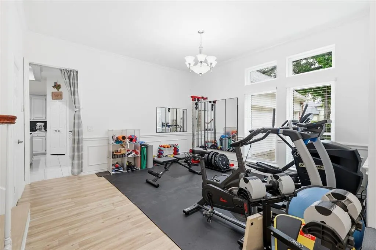
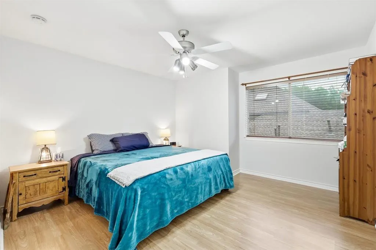
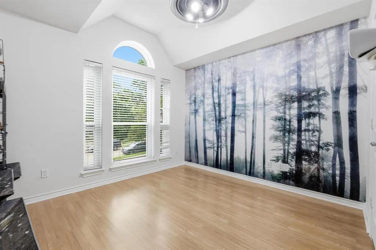
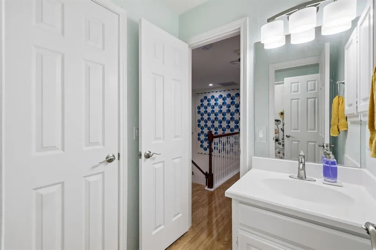
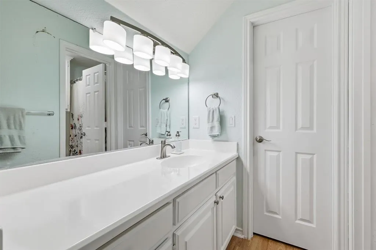
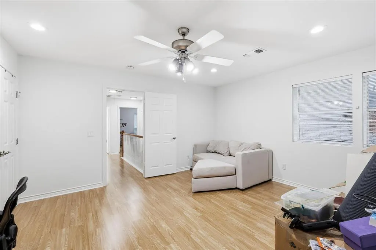
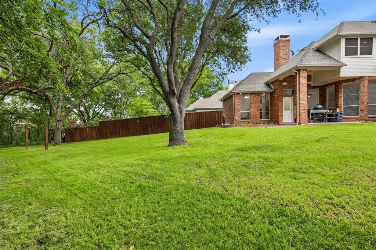
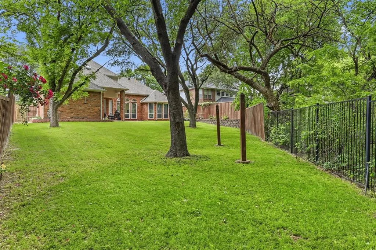
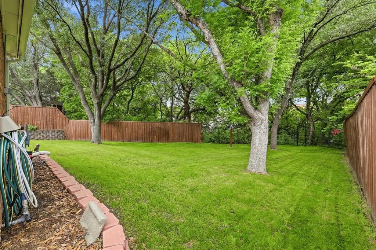
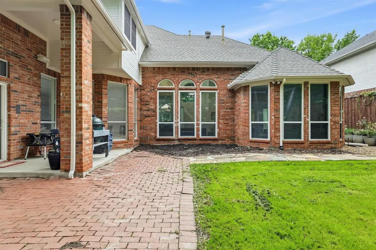
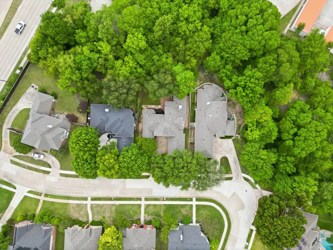
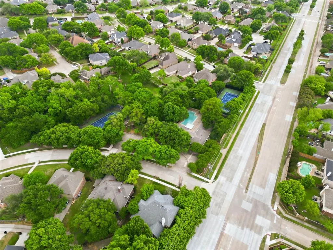
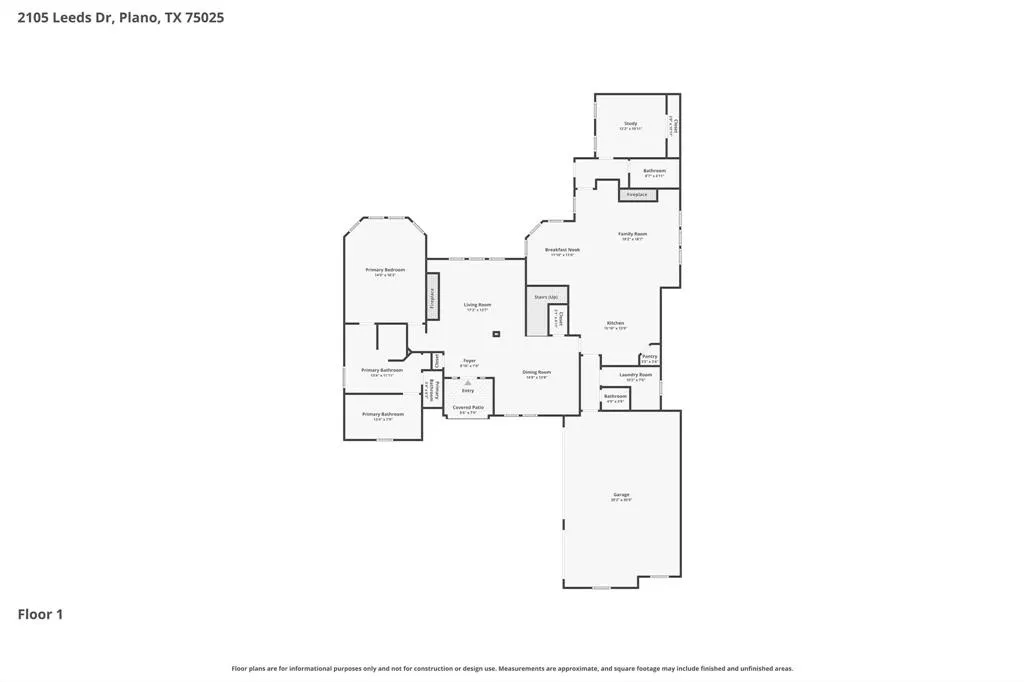
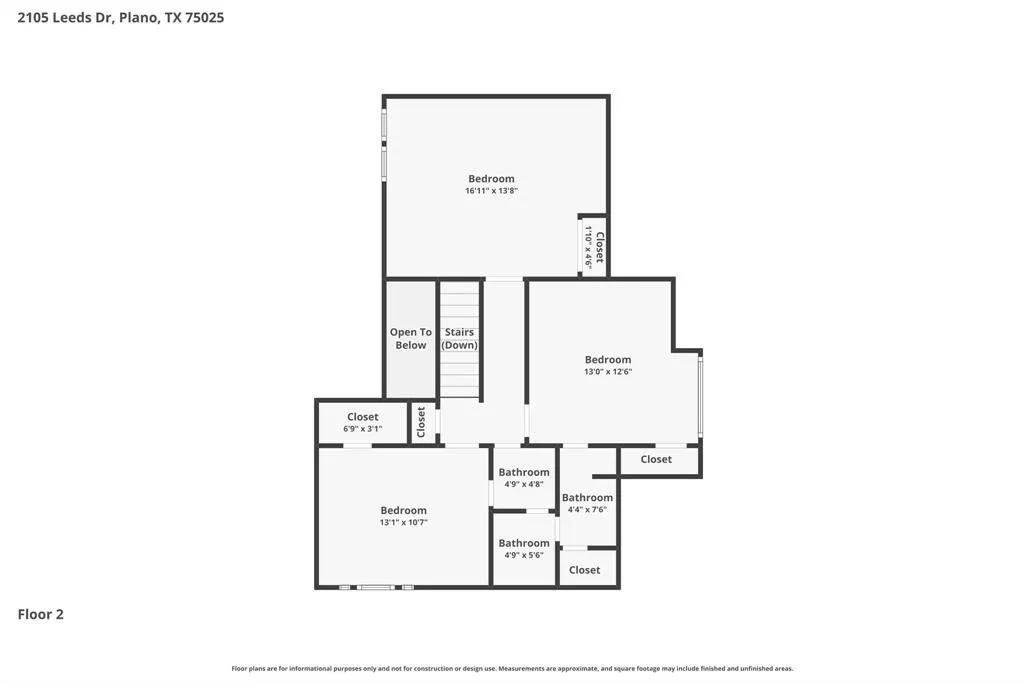
Huge Price Improvement—offering an exceptional value opportunity for buyers seeking a large creek lot! Situated on 0.4 acres in the 75025 code, this remarkable property provides a rare combination of space, privacy, & endless possibilities. If you've viewed this home before, now is the perfect time for a second look. Tucked into the highly sought-after Oakwood Glen community and zoned to award-winning Plano ISD, this exceptional home offers the perfect blend of nature, space, and thoughtful updates. Situated on an oversized creek lot with side entry 3 car garage, the setting is truly special—lush trees, serene views. Inside, you’ll find a spacious and flexible layout featuring 5 bedrooms with easy care laminate flooring throughout. The large primary suite offers seclusion from the rest of the living spaces and the primary bath features a double-sized shower. There is a secondary bedroom with dedicated full bathroom down since there is a half bath that has been added just off the downstairs entertaining spaces. This wonderful home also offers a separate private entry to the secondary bedroom downstairs, ideal for a dedicated home office, guest suite, or multigenerational living. Upstairs you will find three generously sized bedrooms—one large enough to function as a second living area, media room, or playroom, as well as a spacious Jack and Jill bath. Major infrastructure updates, including electrical, mechanicals and plumbing to provide peace of mind, allowing you to focus on enjoying this home rather than worrying about inspection and repairs. Located in a vibrant, amenity-rich community, residents enjoy access to a clubhouse, pool, tennis and pickleball courts, and a playground. Plus, you’re just a short walk from some of Plano’s best nature trails—perfect for outdoor enthusiasts. This is more than just a home—it’s a lifestyle, combining space, flexibility, and a beautiful natural setting in one of Plano’s most desirable neighborhoods.
| Elementary School |
|---|
| Hedgcoxe Elementary School |
| Price History | |
|---|---|
| 4/16/2026 | Listed $775,000 |
| 5/1/2026 | 4$750,000 |
| 5/30/2026 | 7$699,900 |
| 6/28/2026 | 8$649,900 |
General Features
| Heating | Central |
|---|---|
| Cooling | Central Air,Zoned |
| Utilities | Cable Available,City Sewer,City Water,Concrete,Curbs,Individual Gas Meter,Sidewalk,Underground Utilities |
| Possession | Negotiable |
| Roof | Composition |
| Appliances | Dishwasher,Disposal,Electric Cooktop,Electric Oven,Gas Water Heater,Microwave |
| Assoc Fees | 50 |
| Number of Garage Spaces | 3 |
| Restrictions | Deed |
| School District | Plano ISD |
| HOA Fee Includes | Full Use of Facilities,Maintenance Grounds,Management Fees |
| Exclusions | fan filtration system,kitchen faucet with carbonization cartridge seller will replaced faucet,electric car charging will be replaced with NEMA4-50 |
| Year Built | 1993 |
| Architectural Style | Traditional |
| Community Features | Club House,Community Pool,Sidewalks,Tennis Court(s) |
| Levels | Two |
| Unexempt Taxes | 11186 |
| Will Subdivide | No |
| Property Subtype | Single Family Residence |
| Subdivision Name | Oakwood Glen First Sec |
| Transaction Type | For Sale |
| Occupant Type | Owner |
| Occupant Name | Of Record |
| County | Collin |
| Property Type | Residential |
| Construction Materials | Brick,Siding |
| Association Fee Frequency | Monthly |
| Year Built Details | Preowned |
| Accessory Unit Y/N | No |
| HOA Type | Mandatory |
| Full Baths | 3 |
| Status | Active |
| Directions | From Central Expressway (US-75),take the exit for Spring Creek Parkway and head west (toward Coit Rd). Continue for about 1–2 miles,then turn right onto Custer Road. Take your next left onto Legac |
| City | Plano |
| Elementary School Name | Hedgcoxe |
| High School | Clark |
| Elementary School | Hedgcoxe |
| Virtual Tour URL Unbranded | https://www.propertypanorama.com/instaview/ntreis/21239527 |
| Virtual Tour URL Branded | www.zillow.com/view-3d-home/5314e16b-93c5-49a6-a5bf-158794e8e122?setAttribution=mls&wl=true |
| Standard Status | Active |
| Listing Terms | Cash,Conventional,FHA,Relocation Property,VA Loan |
Interior Features
| Interior Features | Built-in Features,Cable TV Available,Decorative Lighting,Double Vanity,Eat-in Kitchen,Flat Screen Wiring,High Speed Internet Available,In-Law Suite Floorplan,Kitchen Island,Open Floorplan,Pantry,Smar |
|---|---|
| Flooring | Ceramic Tile,Simulated Wood |
| Fireplace Features | Brick,Family Room,Gas,Gas Logs,Gas Starter,Glass Doors,Wood Burning |
| Fireplaces Total | 2 |
| Dining Areas | 2 |
| Living Areas | 2 |
| Room Count | 15 |
| Half Baths | 1 |
| Lock Box Type | Supra |
| Total Bedrooms | 5 |
| Total Baths | 4 |
| Window Features | Window Coverings |
| Laundry Features | Utility Room,Full Size W/D Area,Dryer Hookup,Washer Hookup |
Exterior Features
| Exterior Features | Covered Patio/Porch |
|---|---|
| Lot Features | Lrg. Backyard Grass,Many Trees,Subdivision |
| Fencing | Wood,Wrought Iron |
| Soil Type | Unknown |
| Garage Length | 30 |
| Garage Width | 20 |
| Parking Features | Covered,Direct Access,Driveway,Garage Door Opener,Garage Double Door,Garage Faces Side |
| Lot Size | Less Than .5 Acre (not Zero) |
| Covered Spaces | 3 |
| Foundation | Slab |
| Lot Size Area | 0.4000 |
| Lot Size Units | Acres |
| Structural Style | Single Detached |
| Garage Y/N | Yes |
| Lot Size Square Feet | 17424.0000 |
| Lot Size Acres | 0.4000 |
| Attached Garage Y/N | Yes |
Amenities
- Foreclosure
- Views
- Short Sale
- New Construction
- Adult 55+
- Lease To Own
- No HOA Fees
- Furnished
- Primary On Main
- Air Conditioning
- Seller Finance
- Green
- Fixer Upper
- Horse
- Golf
- Fireplace
- Deck
- Garage
- Basement
- Pool
Property vs Single Family Average in 75025
Price
Taxes
Year Built
Visits
 © 2026 North Texas Real Estate Information Systems, Inc. All rights reserved. Disclaimer: All information deemed reliable but not guaranteed and should be independently verified. All properties are subject to prior sale, change or withdrawal. Neither listing broker(s) nor eXp Realty in Metrotex shall be responsible for any typographical errors, misinformation, misprints and shall be held totally harmless. The database information herein is provided from and copyrighted by the North Texas Real
