
Address
2104 Gent Drive, Plano, TX
Price
$ 499,000
Property Attributes
- MLS#21262642
- TypeSingle Family
- Listing Status Active
- CountyCOLLIN
- CityPlano
- NeighborhoodOakwood Glen First Sec
- Zip75025
- StyleRanch,Traditional
- Year Built1991
- Taxes$ 9494
- Price$ 499,000
- Bedrooms3
- Full Bathrooms2
- Half Bathrooms0
- Sqr Footage2422
- Lot Size0.23 Acres
Data Source:
North Texas Real Estate Info Systems (NTREIS)
Property Description
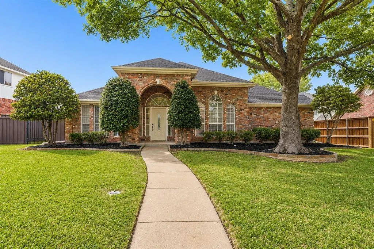
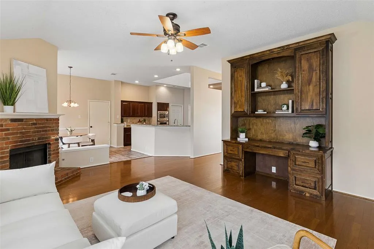
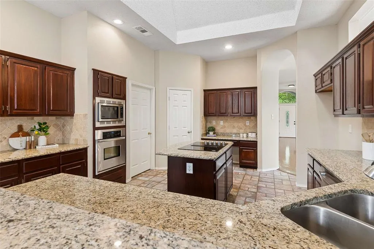
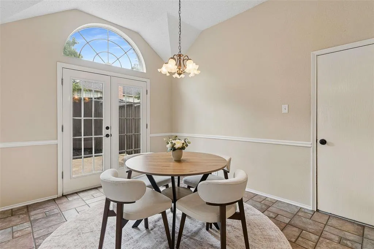
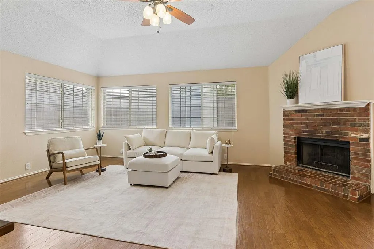
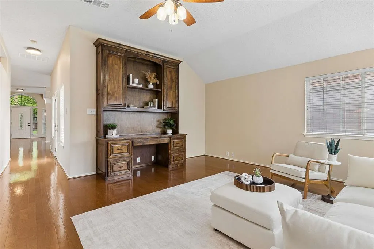
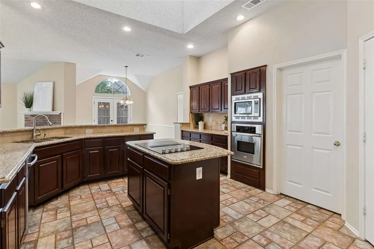
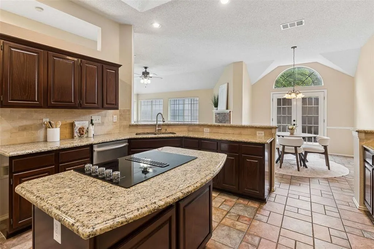
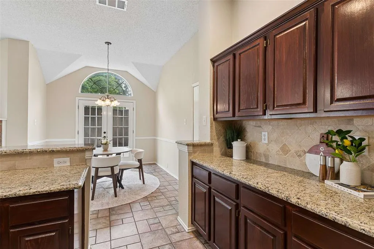
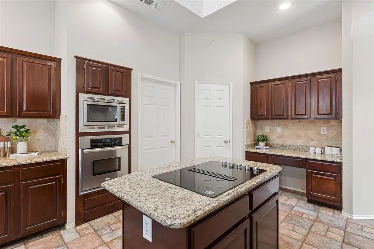
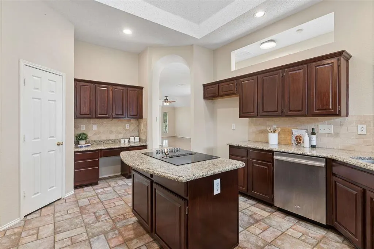
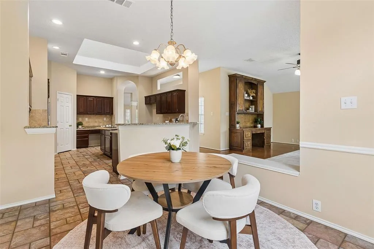
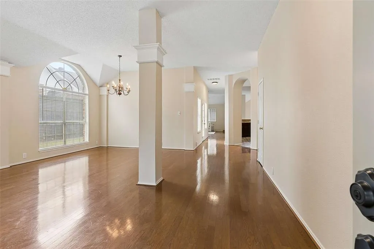
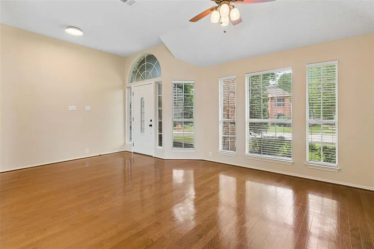
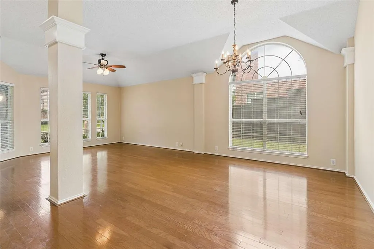
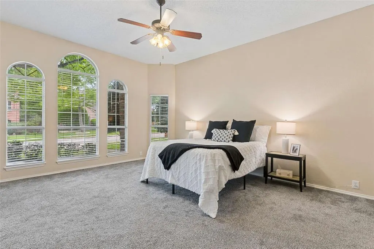
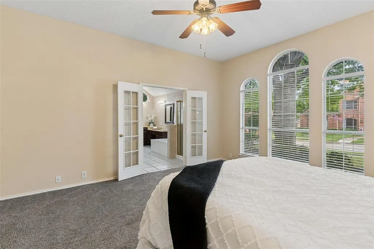
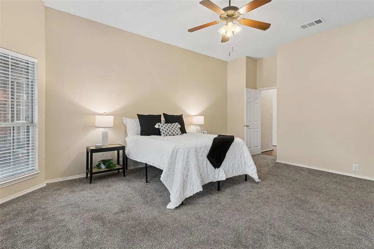
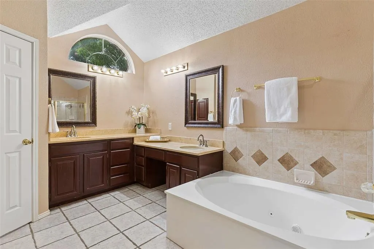
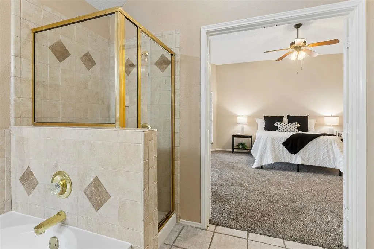
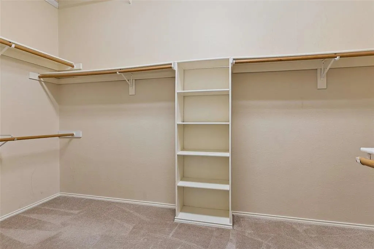
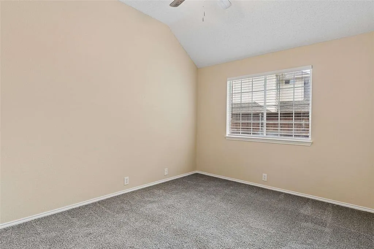
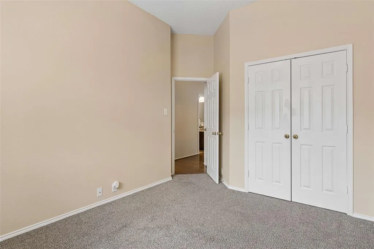
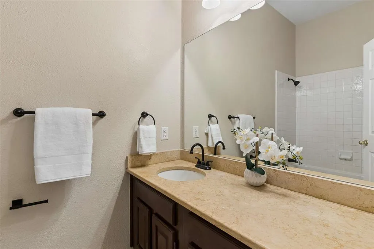
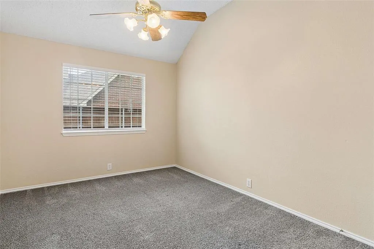
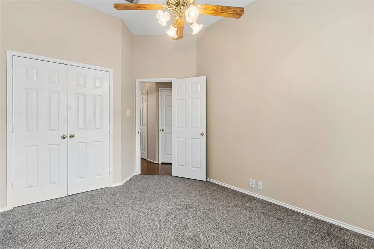
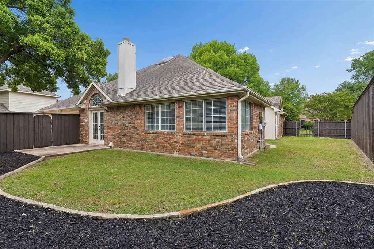
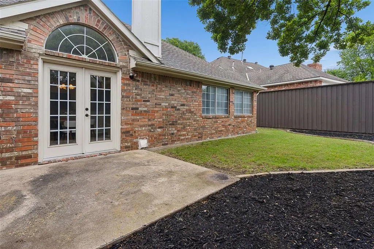
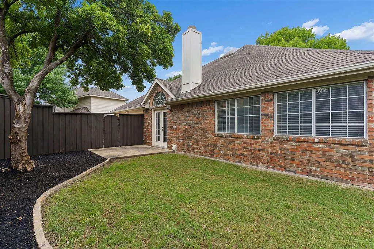
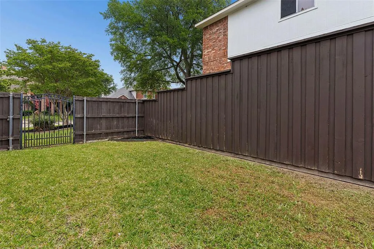
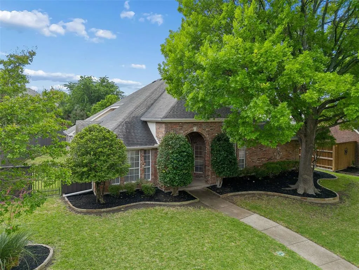
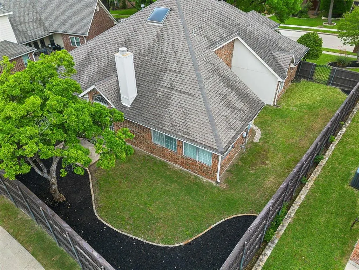
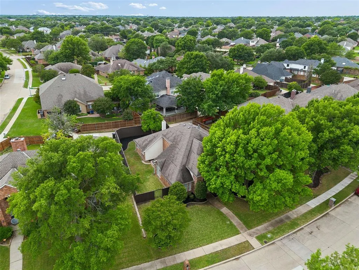
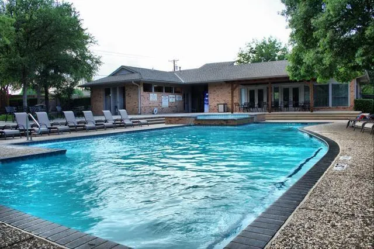
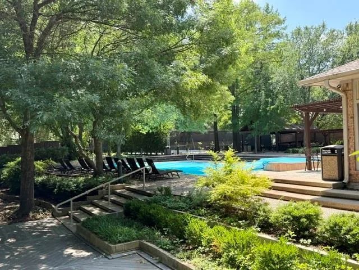
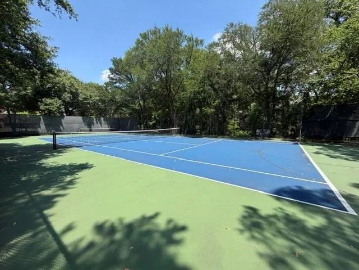
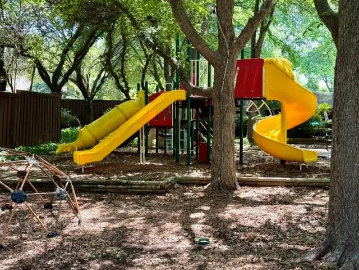
Located in an established Plano neighborhood with access to a community pool and tennis courts, this inviting north-facing one-story ranch home offers the combination of space, functionality, and location that continues to be in high demand. Thoughtfully maintained and filled with natural light, the home features wood floors throughout the main living areas, fresh interior paint, and a flexible layout designed for both everyday living and entertaining. The kitchen serves as the heart of the home with granite countertops, freshly stained cabinetry, tumbled stone backsplash, stainless steel appliances, newly installed electric cooktop, center island with skylight above, built-in desk area, and generous storage and prep space. The living room feels warm and comfortable with a gas-log brick fireplace, custom built-in desk, and easy connection to the main living spaces. Stacked formal living and dining areas near the entry create additional flexibility for a home office, second sitting area, or entertaining space. Privately tucked away, the oversized primary suite features bay windows and an ensuite bath with granite countertops, dual sinks, vanity sitting area, jetted tub, separate shower, linen closet, and large walk-in closet. Two secondary bedrooms and a full bath complete the one-story layout. Outside, the backyard offers added privacy with an 8-foot fence and multiple patio areas that create ideal spaces for relaxing, grilling, or gathering with friends and family. A separate utility room with space for a freezer adds everyday convenience. Recent improvements include full HVAC replacement in 2024, carpet in 2024, water heater in 2022, cooktop in 2026, updated blinds, and fresh interior paint. All of this in a prime Plano location close to shopping, dining, parks, and major commuter routes. Neighborhood amenities include community pool, clubhouse, two tennis courts, half court basketball and playground.
| Elementary School |
|---|
| Hedgcoxe Elementary School |
| Price History | |
|---|---|
| 5/8/2026 | Listed $519,000 |
| 7/10/2026 | 4$499,000 |
General Features
| Heating | Central,Fireplace(s),Natural Gas |
|---|---|
| Cooling | Central Air,Electric |
| Utilities | Cable Available,City Sewer,City Water,Individual Gas Meter,Individual Water Meter,Sidewalk |
| Possession | Closing/Funding |
| Roof | Composition |
| Appliances | Dishwasher,Disposal,Electric Cooktop,Electric Oven,Microwave,Convection Oven |
| Assoc Fees | 50 |
| Number of Garage Spaces | 2 |
| School District | Plano ISD |
| HOA Fee Includes | Full Use of Facilities,Management Fees |
| Year Built | 1991 |
| Architectural Style | Ranch,Traditional |
| Community Features | Community Pool,Tennis Court(s) |
| Levels | One |
| Unexempt Taxes | 9494 |
| Will Subdivide | No |
| Property Subtype | Single Family Residence |
| Subdivision Name | Oakwood Glen First Sec |
| Transaction Type | For Sale |
| Occupant Type | Vacant |
| County | Collin |
| Property Type | Residential |
| Security Features | Smoke Detector(s) |
| Construction Materials | Brick |
| Association Fee Frequency | Monthly |
| Year Built Details | Preowned |
| HOA Type | Mandatory |
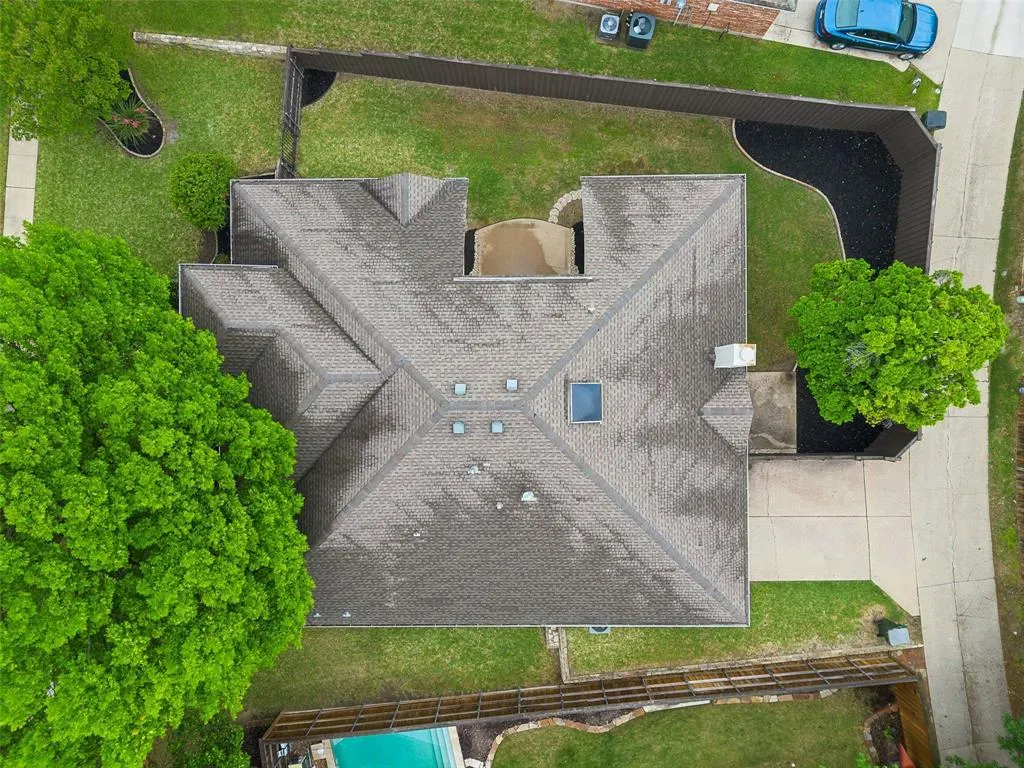
| Special Notes | Aerial Photo |
| Full Baths | 2 |
| Status | Active |
| Directions | From 121,Head South on Custer Road,Turn Left on Gent Drive. The house will be on the Right. |
| City | Plano |
| Elementary School Name | Hedgcoxe |
| High School | Clark |
| Elementary School | Hedgcoxe |
| Virtual Tour URL Unbranded | https://www.propertypanorama.com/instaview/ntreis/21262642 |
| Standard Status | Active |
| Listing Terms | Cash,Conventional,FHA,VA Loan |
Interior Features
| Interior Features | Built-in Features,Cable TV Available,Granite Counters,High Speed Internet Available,Kitchen Island,Open Floorplan,Walk-In Closet(s) |
|---|---|
| Flooring | Carpet,Tile,Wood |
| Fireplace Features | Gas Starter,Living Room |
| Fireplaces Total | 1 |
| Dining Areas | 2 |
| Living Areas | 2 |
| Room Count | 9 |
| Lock Box Type | Supra |
| Total Bedrooms | 3 |
| Total Baths | 2 |
| Window Features | Bay Window(s),Window Coverings |
| Laundry Features | Electric Dryer Hookup,Utility Room,Full Size W/D Area,Dryer Hookup,Washer Hookup |
Exterior Features
| Exterior Features | Rain Gutters,Private Yard |
|---|---|
| Lot Features | Few Trees,Interior Lot,Landscaped,Sprinkler System,Subdivision |
| Fencing | Wood |
| Garage Length | 20 |
| Garage Width | 18 |
| Lot Size Source | Assessor |
| Parking Features | Garage Door Opener |
| Lot Size | Less Than .5 Acre (not Zero) |
| Covered Spaces | 2 |
| Foundation | Slab |
| Lot Size Area | 0.2300 |
| Lot Size Units | Acres |
| Structural Style | Single Detached |
| Garage Y/N | Yes |
| Lot Size Square Feet | 10018.8000 |
| Lot Size Acres | 0.2300 |
| Patio And Porch Features | Patio |
| Attached Garage Y/N | Yes |
Amenities
- Foreclosure
- Views
- Short Sale
- New Construction
- Adult 55+
- Lease To Own
- No HOA Fees
- Furnished
- Primary On Main
- Air Conditioning
- Seller Finance
- Green
- Fixer Upper
- Horse
- Golf
- Fireplace
- Deck
- Garage
- Basement
- Pool
Property vs Single Family Average in 75025
Price
Taxes
Year Built
Visits
 © 2026 North Texas Real Estate Information Systems, Inc. All rights reserved. Disclaimer: All information deemed reliable but not guaranteed and should be independently verified. All properties are subject to prior sale, change or withdrawal. Neither listing broker(s) nor eXp Realty in Metrotex shall be responsible for any typographical errors, misinformation, misprints and shall be held totally harmless. The database information herein is provided from and copyrighted by the North Texas Real
