
Open House Sat, Sep 5th 01:30 PM - 03:30 PM
Address
11329 Bull Head Lane, Flower Mound, TX
Price
$ 639,000
Property Attributes
- MLS#21239800
- TypeSingle Family
- Listing Status Active
- CountyDENTON
- CityFlower Mound
- NeighborhoodTrailwood Ph 1
- Zip76262
- StyleTraditional
- Year Built2018
- Taxes$ 11917
- Price$ 639,000
- Bedrooms5
- Full Bathrooms4
- Half Bathrooms0
- Sqr Footage3425
- Lot Size0.188 Acres
Data Source:
North Texas Real Estate Info Systems (NTREIS)
Property Description
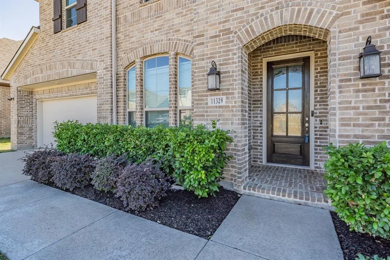
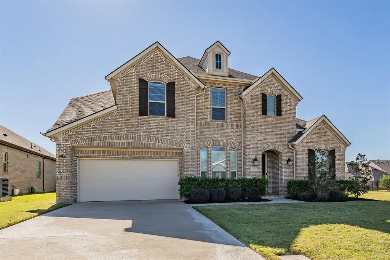
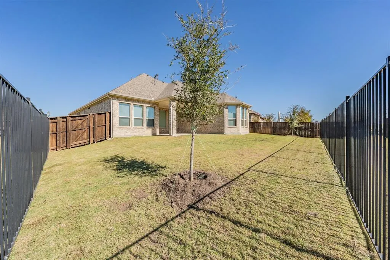
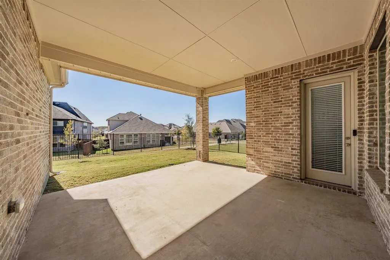
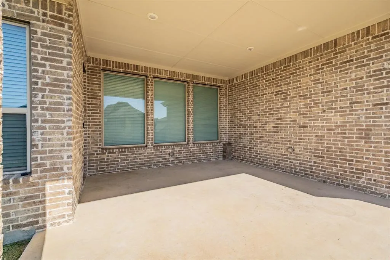
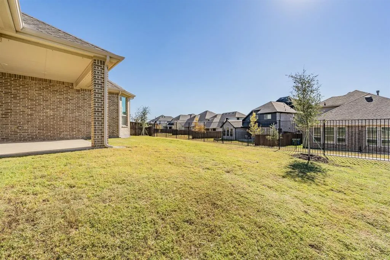
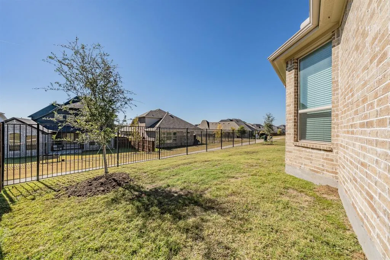
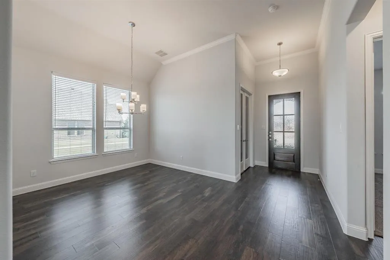
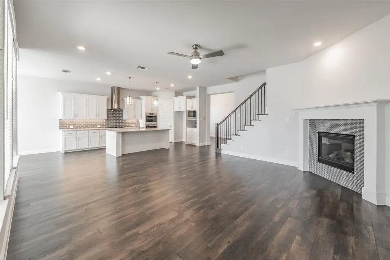
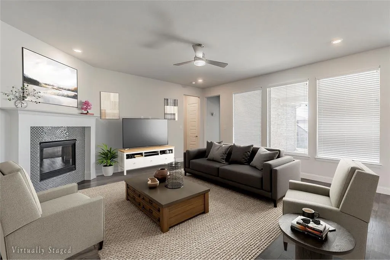
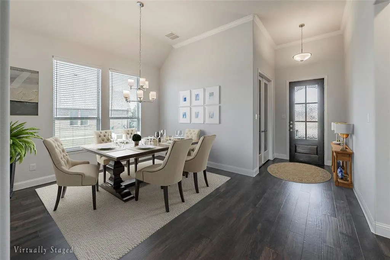
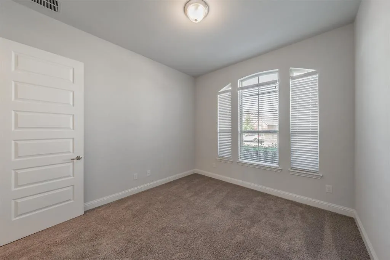
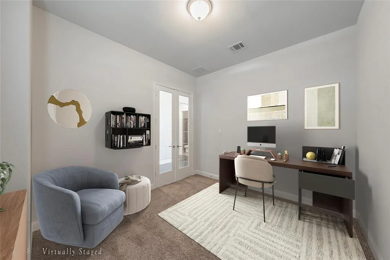
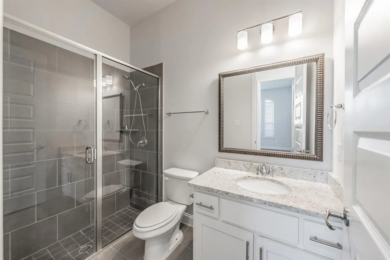
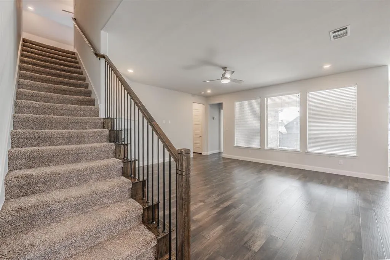
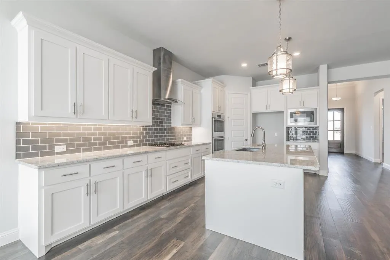
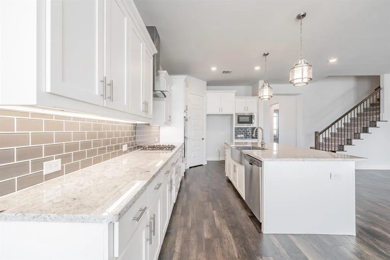
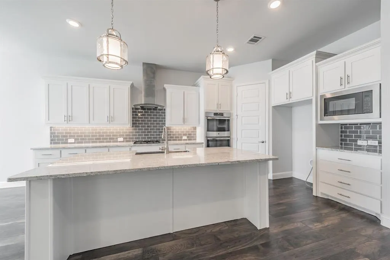
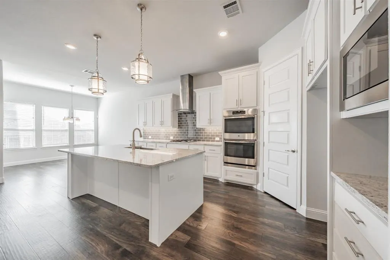
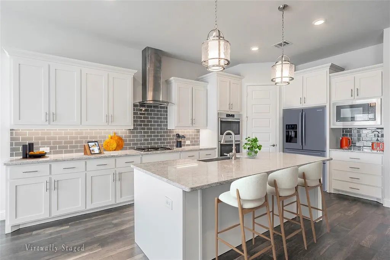
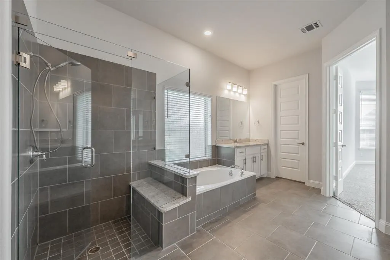
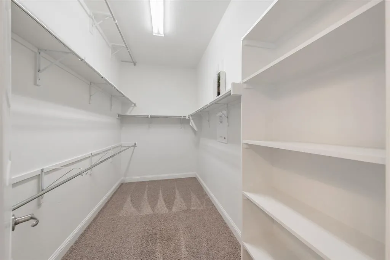
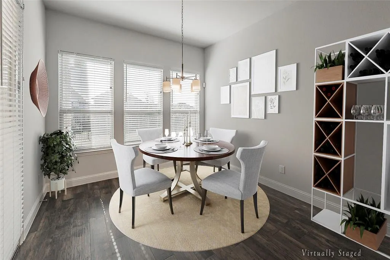
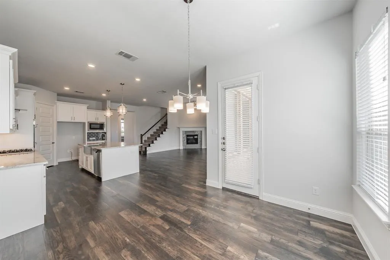
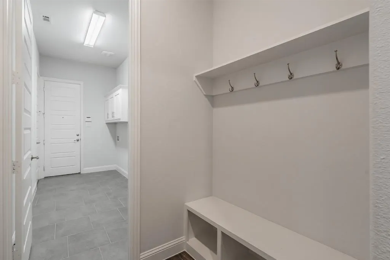
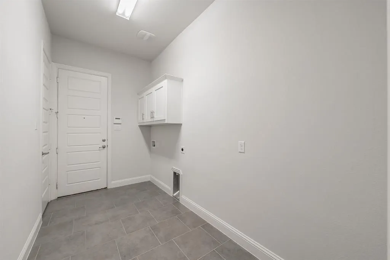
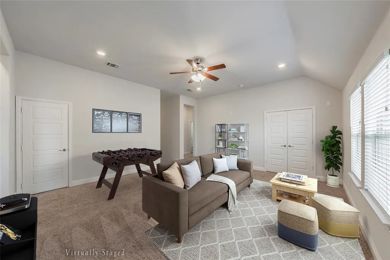
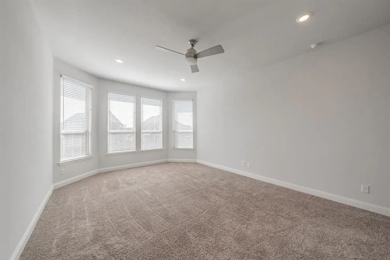
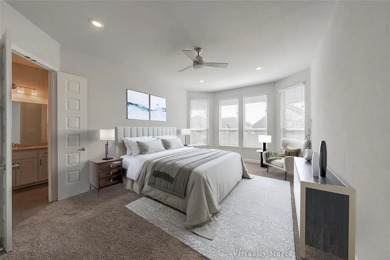
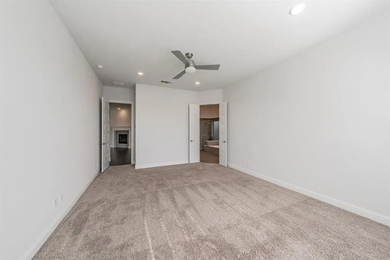
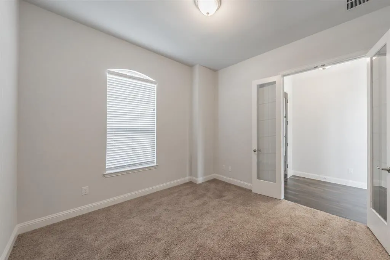
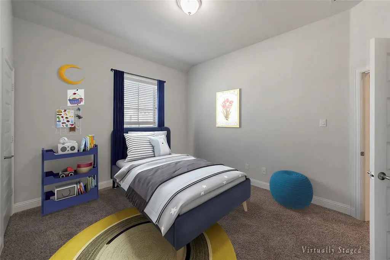
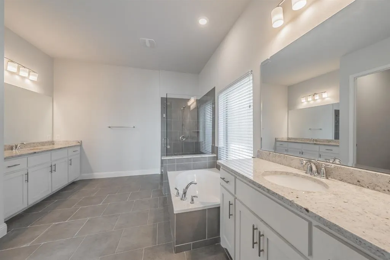
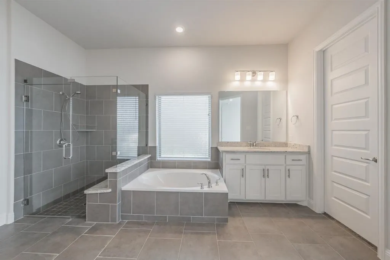
Seller very motivated! Welcome to this beautiful home by K.Hovanian Homes . Many upgrades were built into this home nestled on a greenbelt homesite. This lavish home features 5 bedrooms and 4 full baths with a 3-car tandem garage located in the prestigious Trailwood Subdivision. This two-story home features 2 bedrooms downstairs. The private, primary bedroom with a lovely ensuite bath is located downstairs. It has a separate tub and a separate shower with split vanities. The guest room, or convertible room, is also on the first floor with a hall bath. Formal dining is in a separate room and there is a private study, conveniently located on the first floor. A large living room with a corner fireplace and a wall of windows overlooks the outside covered patio and backyard. Upstairs are 3 spacious bedrooms with 2 full baths and a large gameroom, great for entertaining. The large laundry room features a closet plus a mudroom to hang up backpacks and coats. Soft tone paint and hardwoods, tile, and carpet throughout. The whole-yard sprinkler system has a freeze sensor. The community center is located at the back of the subdivision with a park, pool, and play area. Walking trails are throughout the subdivision. Great neighborhood and sought after Argyle Schools. A lovely, quiet neighborhood to enjoy. Welcome to your new home!
| Elementary School |
|---|
| Argyle South Elementary School |
| Price History | |
|---|---|
| 4/16/2026 | Listed $739,000 |
| 4/22/2026 | 3$719,000 |
| 5/11/2026 | 3$699,000 |
| 6/24/2026 | 3$679,000 |
| 7/27/2026 | 6$639,000 |
General Features
| Heating | Central,Fireplace Insert,Natural Gas |
|---|---|
| Cooling | Ceiling Fan(s),Central Air,Electric |
| Utilities | Cable Available,City Sewer,City Water |
| Possession | Negotiable |
| Roof | Composition |
| Appliances | Dishwasher,Disposal,Gas Cooktop,Microwave,Double Oven,Tankless Water Heater |
| Easements | Other |
| Assoc Fees | 1795 |
| Number of Garage Spaces | 3 |
| School District | Argyle ISD |
| HOA Fee Includes | Full Use of Facilities |
| Year Built | 2018 |
| Architectural Style | Traditional |
| Community Features | Club House,Community Pool |
| Levels | Two |
| Unexempt Taxes | 11917 |
| Will Subdivide | No |
| Property Subtype | Single Family Residence |
| Subdivision Name | Trailwood Ph 1 |
| Transaction Type | For Sale |
| County | Denton |
| Property Type | Residential |
| Security Features | Security System |
| Construction Materials | Brick |
| Association Fee Frequency | Annually |
| Year Built Details | Preowned |
| HOA Type | Mandatory |
| Full Baths | 4 |
| Status | Active |
| Directions | Super location. Drive Hwy. 114 west to Hwy. 377,then north to Hwy 1171,then left to Panorama,next turn left to Bull Head Ln. and the finally,right on Bull Head. Easy access to I35 W,Hwy. 114 and Hwy |
| City | Flower Mound |
| Elementary School Name | Argyle South |
| High School | Argyle |
| Open House | Public: Sat Sep 5,1:30PM-3:30PM |
| Elementary School | Argyle South |
| Virtual Tour URL Unbranded | https://www.propertypanorama.com/instaview/ntreis/21239800 |
| Standard Status | Active |
| Listing Terms | Cash,Conventional,VA Loan |
Interior Features
| Interior Features | Cable TV Available,Double Vanity,Eat-in Kitchen,Granite Counters,High Speed Internet Available,Kitchen Island,Open Floorplan,Pantry,Walk-In Closet(s) |
|---|---|
| Flooring | Carpet,Ceramic Tile,Wood |
| Fireplace Features | Decorative,Family Room,Gas Starter |
| Fireplaces Total | 1 |
| Dining Areas | 2 |
| Living Areas | 2 |
| Room Count | 11 |
| Lock Box Type | Blue BT LE |
| Total Bedrooms | 5 |
| Total Baths | 4 |
| Window Features | Window Coverings |
| Laundry Features | Electric Dryer Hookup,Utility Room,Full Size W/D Area |
Exterior Features
| Exterior Features | Covered Patio/Porch |
|---|---|
| Lot Features | Few Trees,Greenbelt,Interior Lot,Landscaped,Lrg. Backyard Grass,Sprinkler System,Subdivision |
| Fencing | Back Yard,Fenced,Wood,Wrought Iron |
| Soil Type | Unknown |
| Garage Length | 38 |
| Garage Width | 19 |
| Lot Size Source | Public Records |
| Parking Features | Garage,Garage Door Opener,Garage Faces Front,Tandem |
| Lot Size | Less Than .5 Acre (not Zero) |
| Covered Spaces | 3 |
| Foundation | Slab |
| Lot Size Area | 0.1880 |
| Lot Size Units | Acres |
| Structural Style | Single Detached |
| Garage Y/N | Yes |
| Lot Size Square Feet | 8189.2800 |
| Lot Size Acres | 0.1880 |
| Patio And Porch Features | Covered,Rear Porch |
| Attached Garage Y/N | Yes |
Amenities
- Foreclosure
- Views
- Short Sale
- New Construction
- Adult 55+
- Lease To Own
- No HOA Fees
- Furnished
- Primary On Main
- Air Conditioning
- Seller Finance
- Green
- Fixer Upper
- Horse
- Golf
- Fireplace
- Deck
- Garage
- Basement
- Pool
Property vs Single Family Average in 76262
Price
Taxes
Year Built
Visits
 © 2026 North Texas Real Estate Information Systems, Inc. All rights reserved. Disclaimer: All information deemed reliable but not guaranteed and should be independently verified. All properties are subject to prior sale, change or withdrawal. Neither listing broker(s) nor eXp Realty in Metrotex shall be responsible for any typographical errors, misinformation, misprints and shall be held totally harmless. The database information herein is provided from and copyrighted by the North Texas Real
