
Price Reduction - Water Views
Address
11305 Bull Head Lane, Flower Mound, TX
Price
$ 659,000
Property Attributes
- MLS#21351570
- TypeSingle Family
- Listing Status Active
- CountyDENTON
- CityFlower Mound
- NeighborhoodTrailwood Ph 1
- Zip76262
- StyleSingle Family Residence
- Year Built2019
- Taxes$ 11188
- Price$ 659,000
- Bedrooms4
- Full Bathrooms3
- Half Bathrooms0
- Sqr Footage2700
- Lot Size0.183 Acres
Data Source:
North Texas Real Estate Info Systems (NTREIS)
Property Description
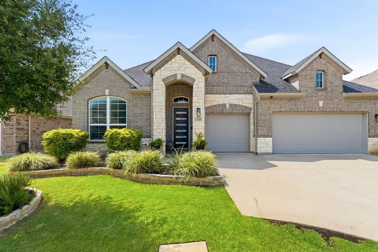
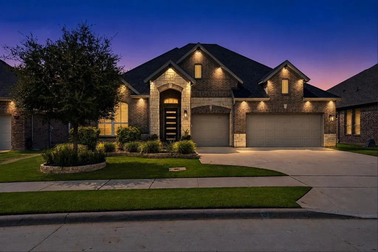
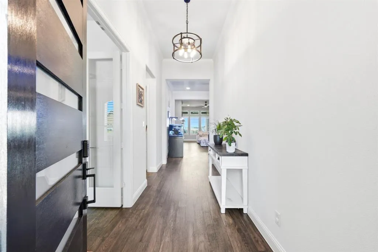
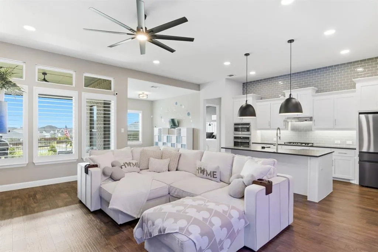
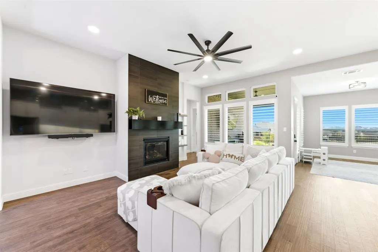
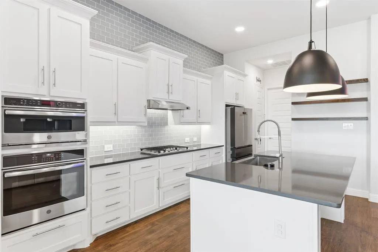
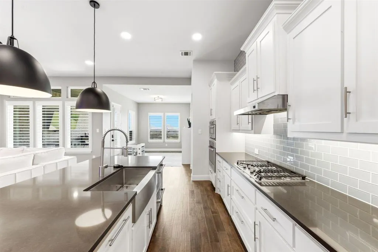
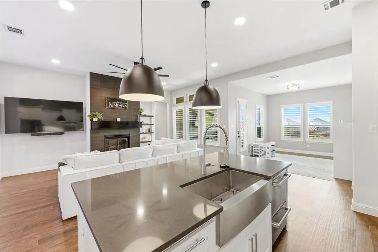
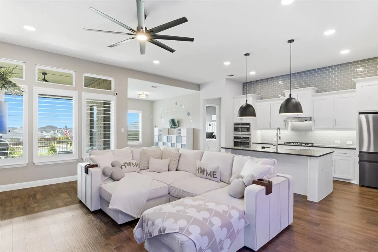
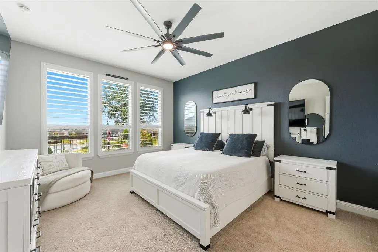
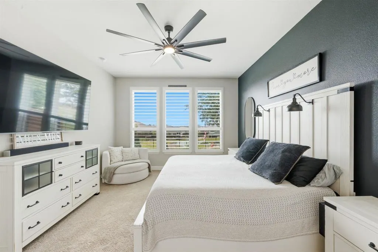
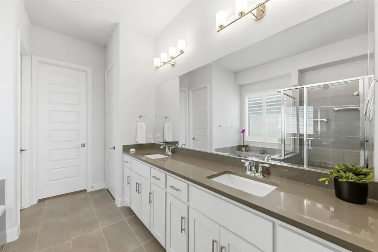
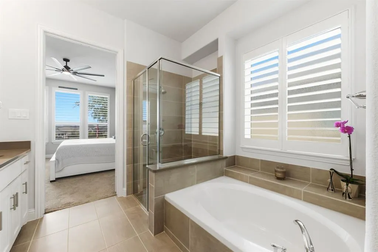
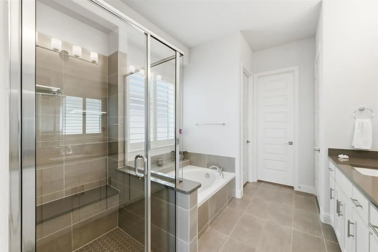
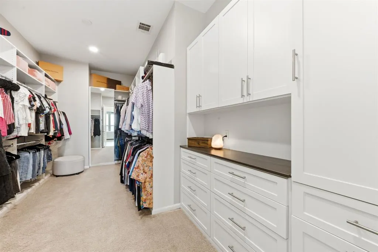
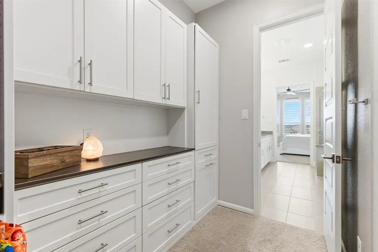
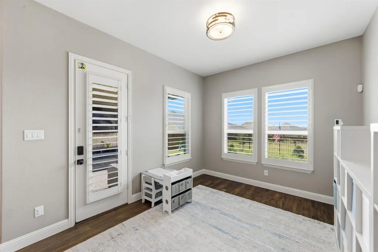
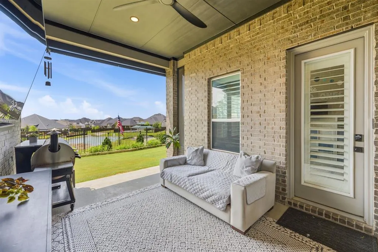
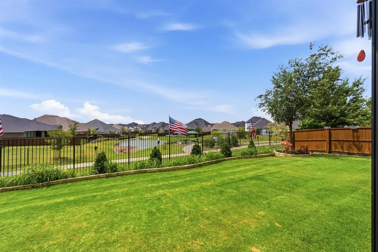
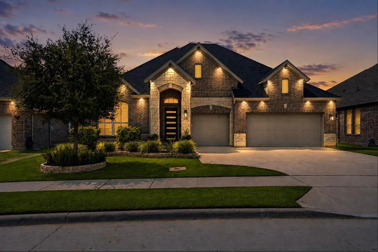
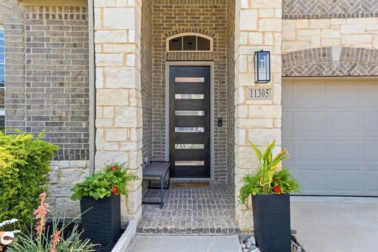
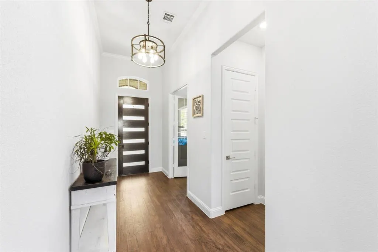
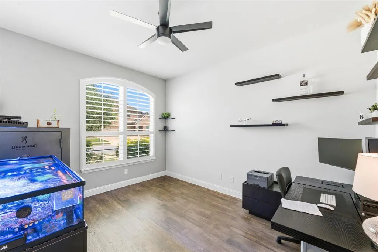
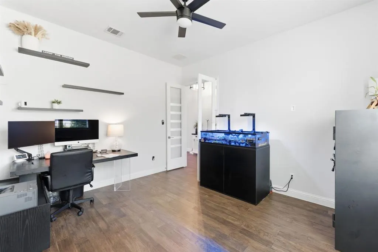
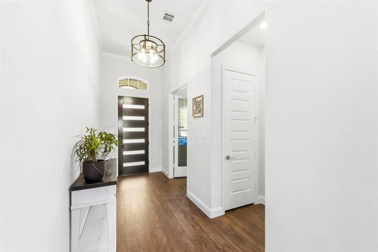
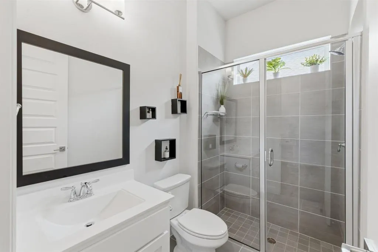
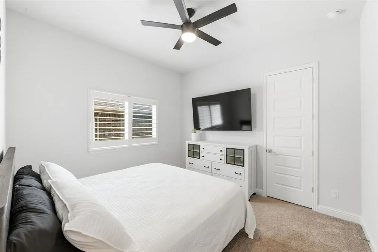
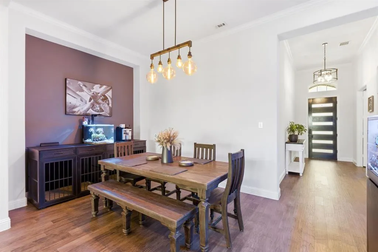
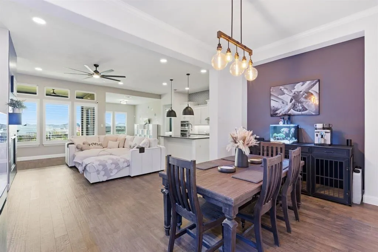
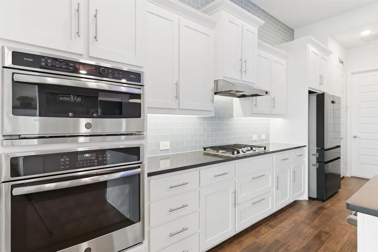
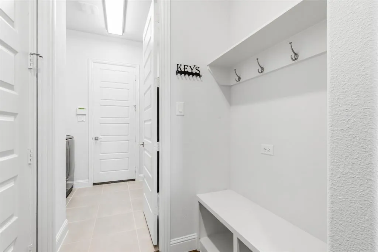
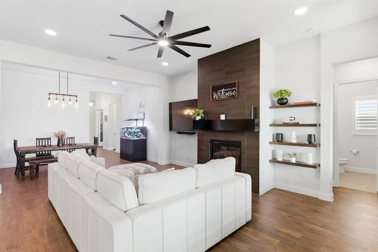
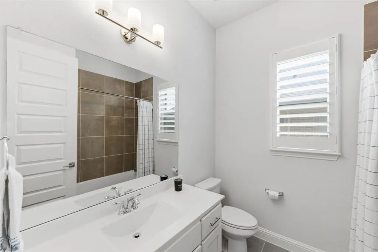
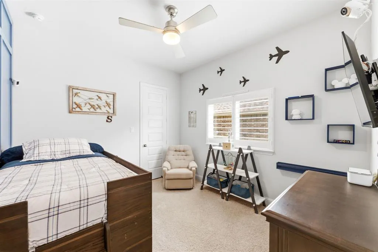
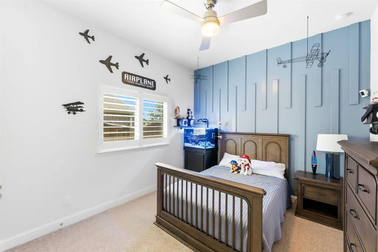
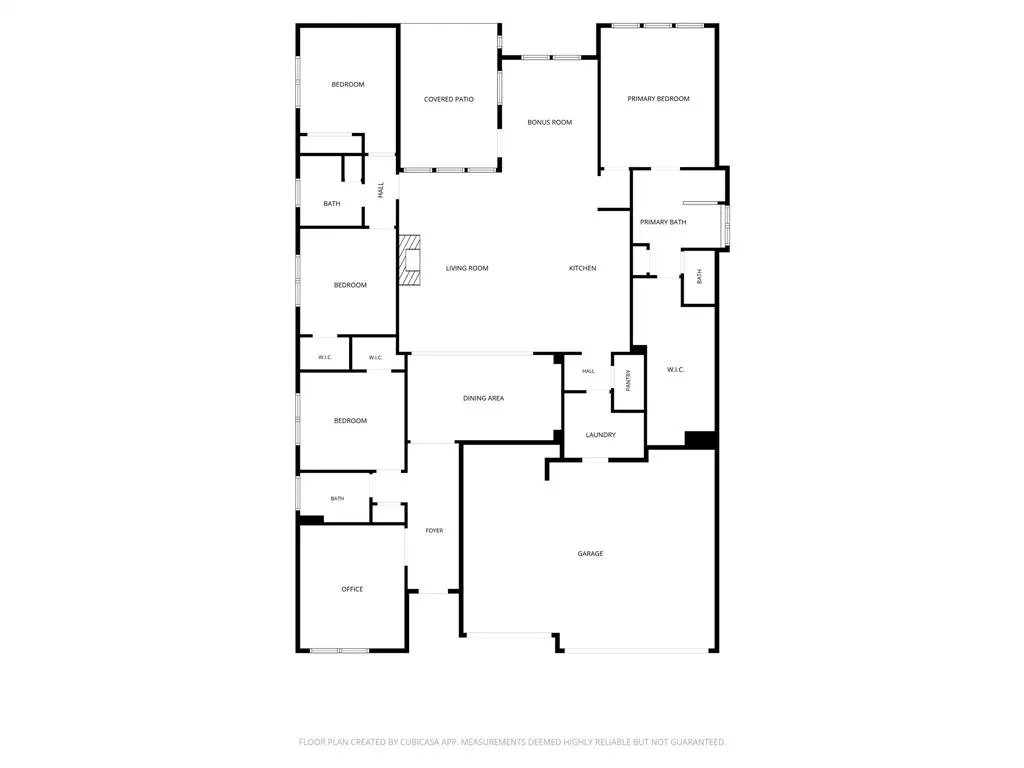
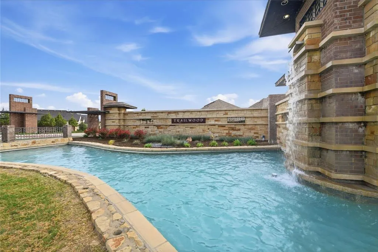
Rare one story home in Flower Mound's coveted Trailwood, zoned for top-rated Argyle ISD, featuring a true 3 car side by side garage and a remarkably low tax rate of approximately 1.78%. This 2019 K. Hovnanian build offers 2,700 SF, 4BR 3BA plus private study, formal dining and a flex space ideal for a hobby room or playroom. Enjoy a peaceful backyard setting overlooking the community's walking trail, water feature and gazebo. Designer details set the tone throughout: a tiled gas log fireplace ignites at the flip of a switch, and plantation shutters flow through the home. The kitchen shines with quartz countertops, a new Café double dishwasher, stainless apron sink, under cabinet lighting and an oversized pantry, plus a mudroom bench off the garage entry for effortless everyday living. The primary suite is a private retreat with a spa quality ensuite featuring a soaking tub, separate shower, dual vanities and an oversized Closets by Design system with the guest bedroom closet upgraded to match. The study's double glass French doors create a bright, quiet workspace for those working from home. Security and peace of mind come standard: a professionally installed, hardwired camera system covers the home inside and out. Additional 2023 to 2024 upgrades include a brand new roof, whole home water softener, French drain system, covered patio with power solar shade, Jellyfish permanent lighting that wraps the entire home, and an EV charger ready garage. Trailwood is a conservation designed community where homesites border preserved open space and miles of walking trails, offering a walkable, unhurried pace of life just steps from your own backyard. Commuters enjoy quick I 35W access to Fort Worth and DFW Airport. Schedule your private tour today, homes like this in Trailwood don't last.
| Elementary School |
|---|
| Argyle South Elementary School |
| Price History | |
|---|---|
| 8/6/2026 | Listed $679,000 |
| 8/27/2026 | 2$669,000 |
| 9/1/2026 | 2$659,000 |
General Features
| Heating | Central,ENERGY STAR Qualified Equipment,Fireplace(s),Natural Gas |
|---|---|
| Cooling | Ceiling Fan(s),Central Air,Electric,ENERGY STAR Qualified Equipment |
| Utilities | Cable Available,City Sewer,City Water,Community Mailbox,Concrete,Curbs,Electricity Available,Electricity Connected,Natural Gas Available,Sidewalk |
| Possession | Negotiable |
| Roof | Composition |
| Appliances | Dishwasher,Disposal,Electric Oven,Gas Cooktop,Gas Water Heater,Microwave,Plumbed For Gas in Kitchen,Tankless Water Heater,Vented Exhaust Fan,Water Softener |
| Assoc Fees | 1795 |
| Number of Garage Spaces | 3 |
| School District | Argyle ISD |
| HOA Fee Includes | Full Use of Facilities,Maintenance Grounds,Management Fees |
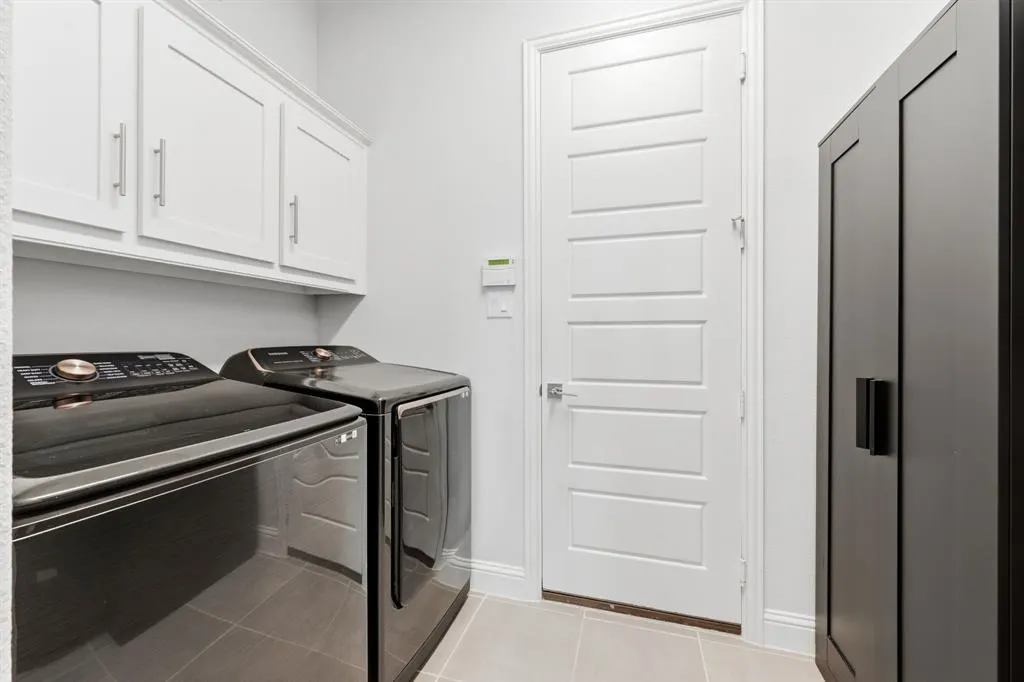
| Exclusions | ring cameras,laundry room black cabinets and black shelving,tesla charger |
| Year Built | 2019 |
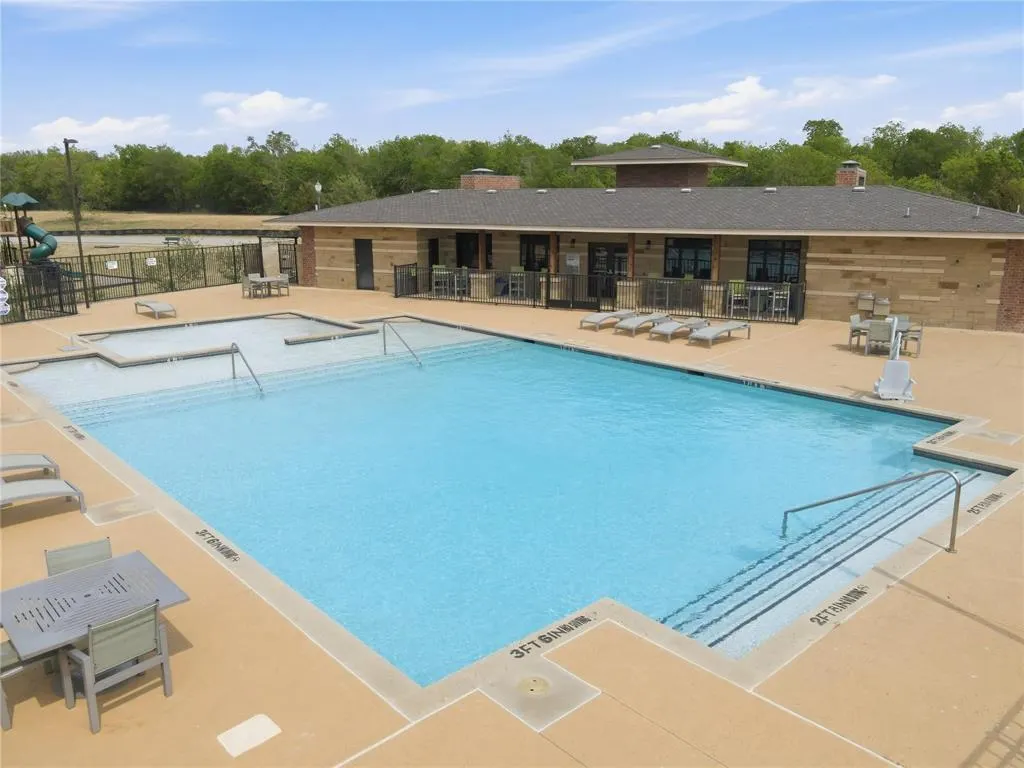
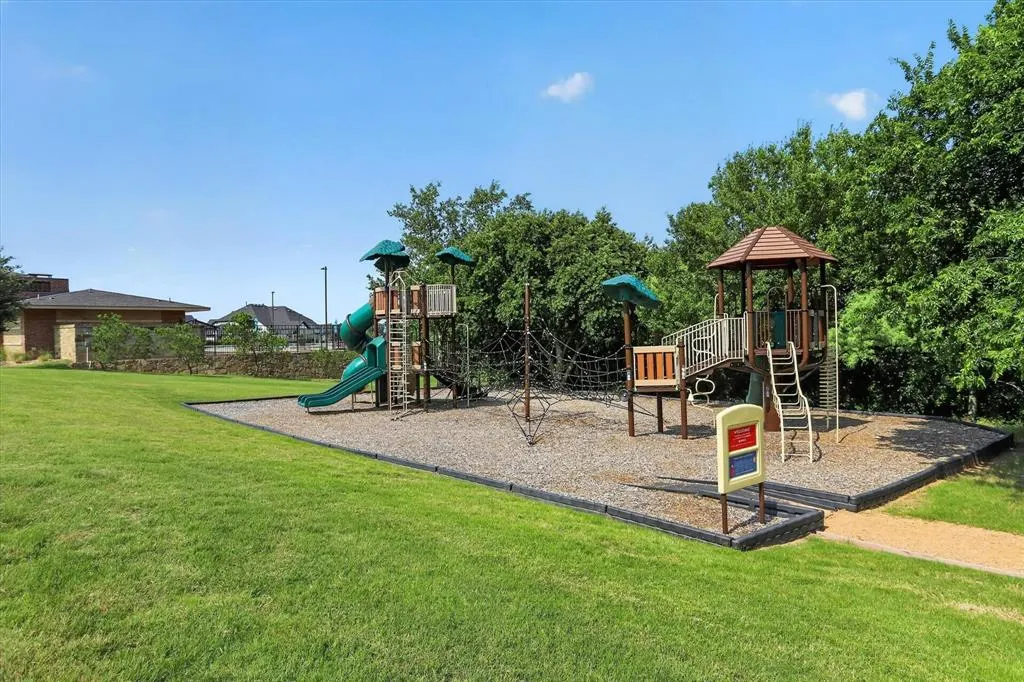
| Community Features | Community Pool,Community Sprinkler,Curbs,Greenbelt,Jogging Path/Bike Path,Park,Playground,Pool,Sidewalks |
| Levels | One |
| Unexempt Taxes | 11188 |
| Will Subdivide | No |
| Property Subtype | Single Family Residence |
| Subdivision Name | Trailwood Ph 1 |
| Transaction Type | For Sale |
| Occupant Type | Owner |
| County | Denton |
| Property Type | Residential |
| Security Features | Burglar,Carbon Monoxide Detector(s),Prewired,Security System,Security System Owned,Smoke Detector(s) |
| Association Fee Frequency | Annually |
| Year Built Details | Preowned |
| HOA Type | Mandatory |
| Green Energy Efficient | Rain / Freeze Sensors |
| Special Notes | Aerial Photo,Survey Available |
| Full Baths | 3 |
| Status | Active |
| Directions | GPS friendly. |
| City | Flower Mound |
| Other Equipment | Irrigation Equipment |
| Elementary School Name | Argyle South |
| High School | Argyle |
| Green Indoor Air Quality | Integrated Pest Management |
| Elementary School | Argyle South |
| Virtual Tour URL Unbranded | https://www.propertypanorama.com/instaview/ntreis/21351570 |
| Standard Status | Active |
| Listing Terms | Cash,Conventional,FHA,VA Loan |
Interior Features
| Interior Features | Built-in Features,Cable TV Available,Chandelier,Decorative Lighting,Eat-in Kitchen,Flat Screen Wiring,High Speed Internet Available,Kitchen Island,Open Floorplan,Pantry,Smart Home System,Walk-In Clos |
|---|---|
| Flooring | Carpet,Engineered Wood,Tile |
| Fireplace Features | Family Room,Gas,Gas Logs,Living Room |
| Fireplaces Total | 1 |
| Dining Areas | 2 |
| Living Areas | 1 |
| Room Count | 12 |
| Lock Box Type | Blue iBox |
| Total Bedrooms | 4 |
| Total Baths | 3 |
| Window Features | Shutters |
| Laundry Features | Electric Dryer Hookup,Utility Room,Full Size W/D Area,Dryer Hookup,Washer Hookup |
Exterior Features
| Exterior Features | Covered Patio/Porch,Rain Gutters,Lighting |
|---|---|
| Lot Features | Greenbelt,Interior Lot,Landscaped,Park View,Sprinkler System,Subdivision,Water/Lake View |
| Vegetation | Grassed |
| Fencing | Back Yard,Fenced,Wood,Wrought Iron |
| Parking Features | Driveway,Electric Vehicle Charging Station(s),Garage,Garage Door Opener,Garage Double Door,Garage Faces Front,Inside Entrance,Kitchen Level,Oversized |
| Lot Size | Less Than .5 Acre (not Zero) |
| Covered Spaces | 3 |
| Foundation | Slab |
| Lot Size Area | 0.1830 |
| Lot Size Units | Acres |
| Structural Style | Single Detached |
| Garage Y/N | Yes |
| Lot Size Square Feet | 7971.4800 |
| Lot Size Acres | 0.1830 |
| Patio And Porch Features | Covered,Enclosed,Patio,Screened,See Remarks |
| Attached Garage Y/N | Yes |
Amenities
- Foreclosure
- Views
- Short Sale
- New Construction
- Adult 55+
- Lease To Own
- No HOA Fees
- Furnished
- Primary On Main
- Air Conditioning
- Seller Finance
- Green
- Fixer Upper
- Horse
- Golf
- Fireplace
- Deck
- Garage
- Basement
- Pool
Property vs Single Family Average in 76262
Price
Taxes
Year Built
Visits
 © 2026 North Texas Real Estate Information Systems, Inc. All rights reserved. Disclaimer: All information deemed reliable but not guaranteed and should be independently verified. All properties are subject to prior sale, change or withdrawal. Neither listing broker(s) nor eXp Realty in Metrotex shall be responsible for any typographical errors, misinformation, misprints and shall be held totally harmless. The database information herein is provided from and copyrighted by the North Texas Real
