
Price Reduction - New Construction
Address
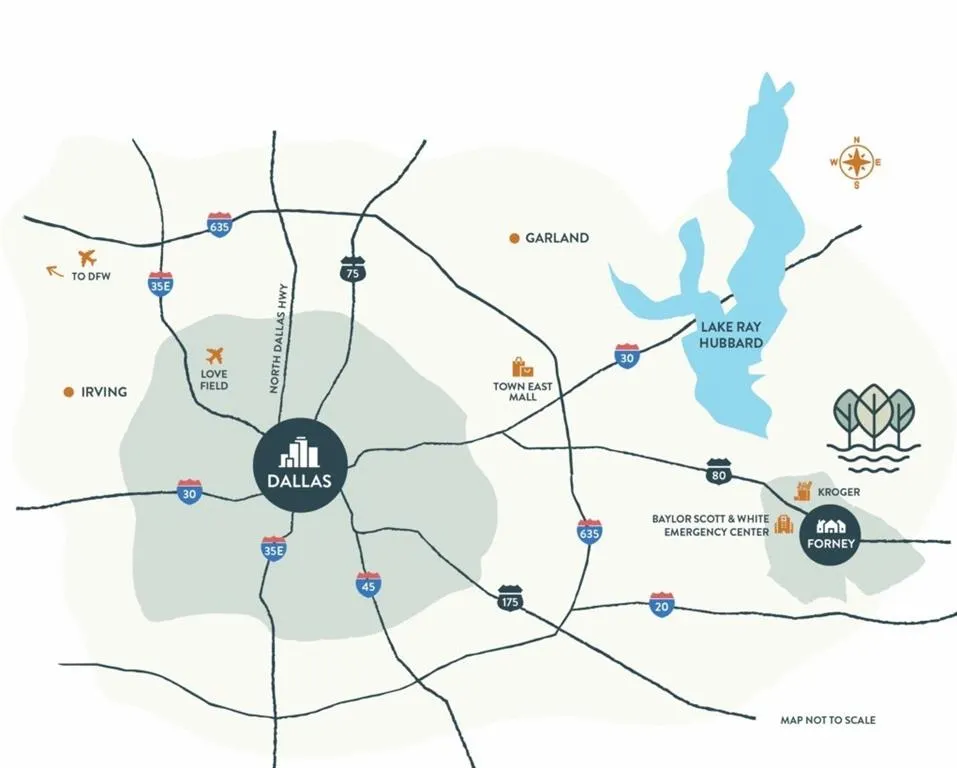
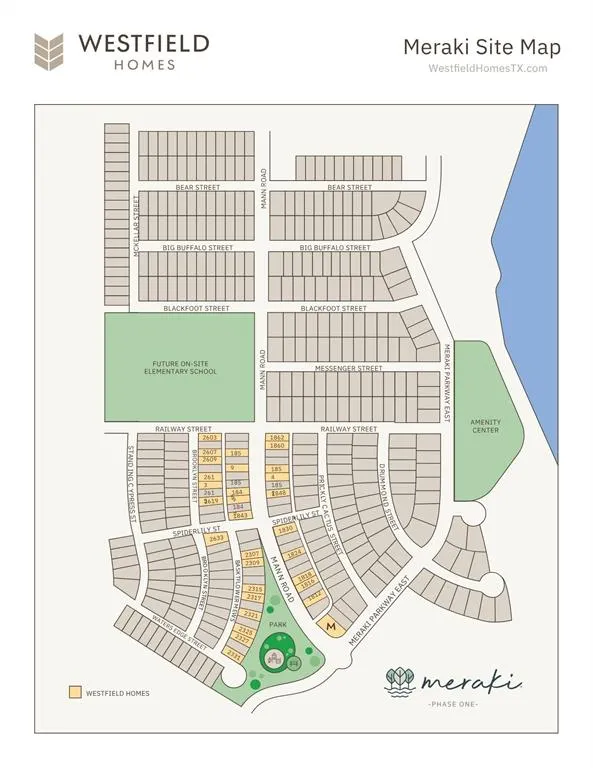
1816 Mann Road, Forney, TX
Price
$ 346,640
Property Attributes
- MLS#21244010
- TypeSingle Family
- Listing Status Active
- CountyKAUFMAN
- CityForney
- NeighborhoodMeraki
- Zip75126
- StyleTraditional
- Year Built2026
- Price$ 346,640
- Bedrooms3
- Full Bathrooms2
- Half Bathrooms0
- Sqr Footage1815
- Lot Size0.1152 Acres
Data Source:
North Texas Real Estate Info Systems (NTREIS)
Property Description
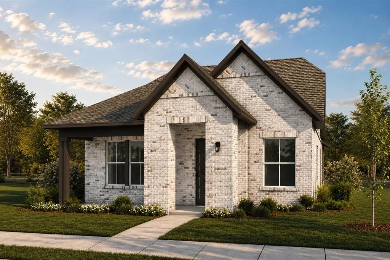
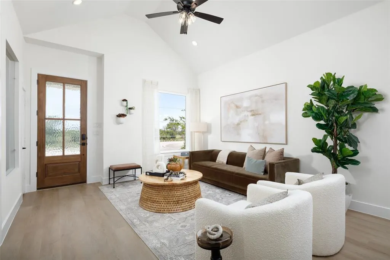
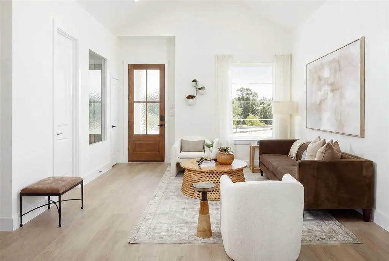
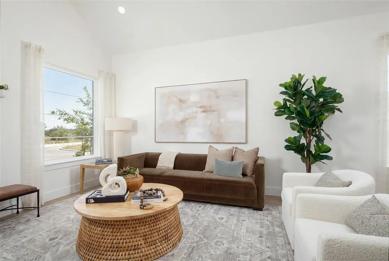
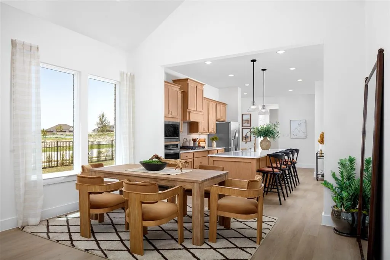
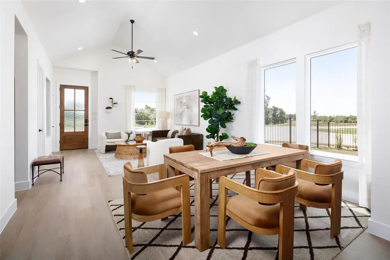
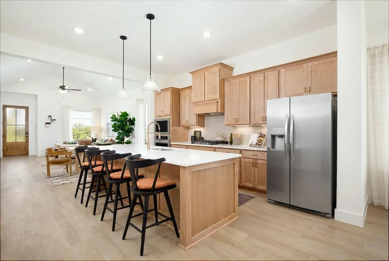
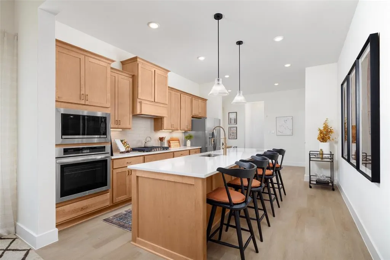
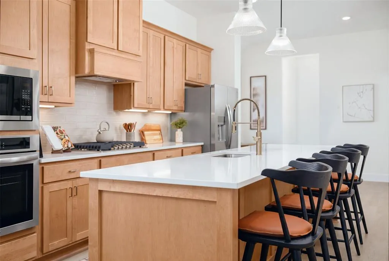
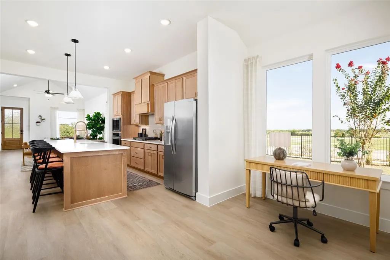
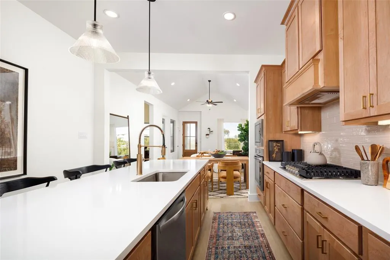
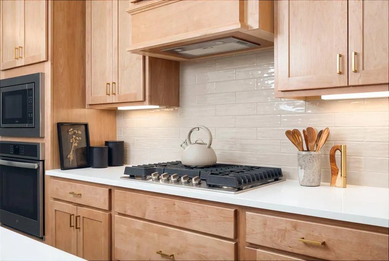
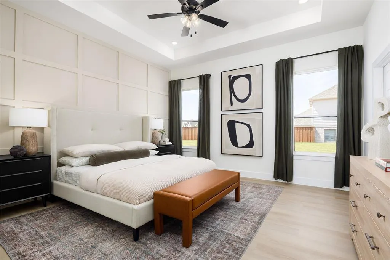
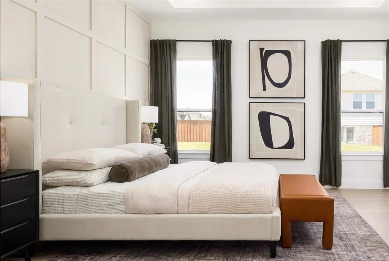
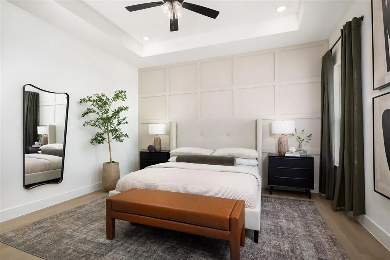
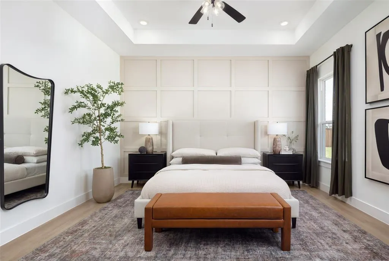
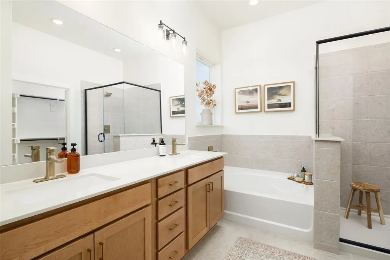
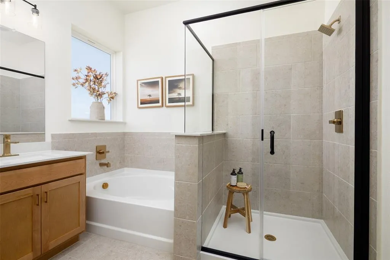
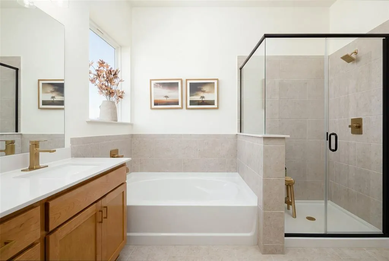
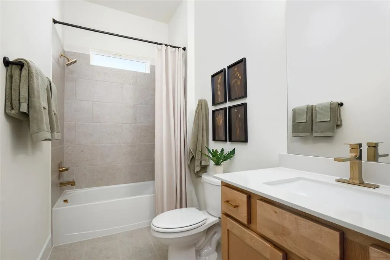
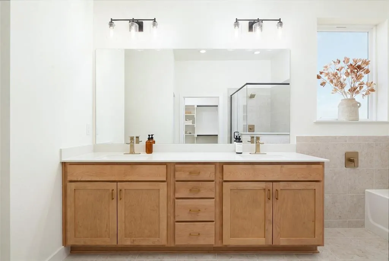
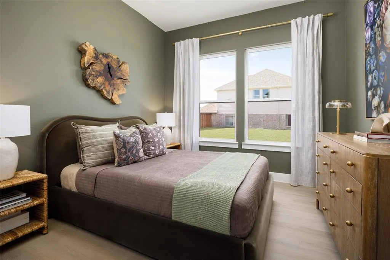
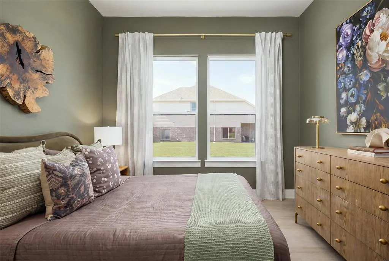
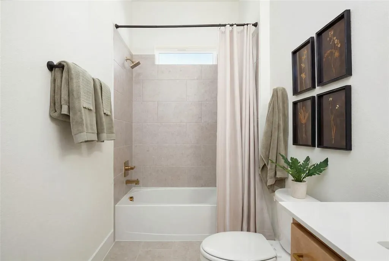
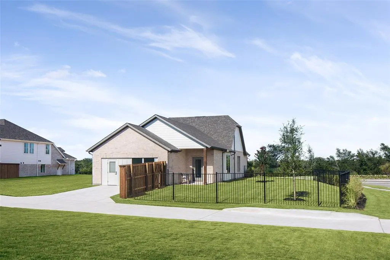
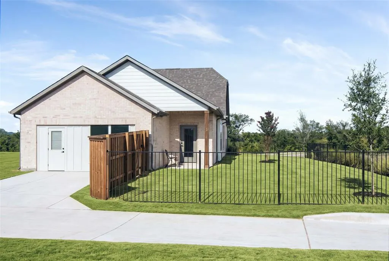
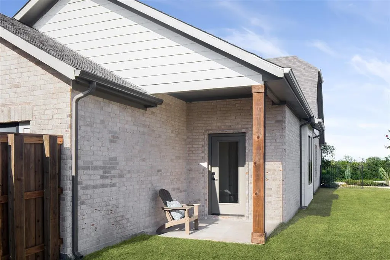
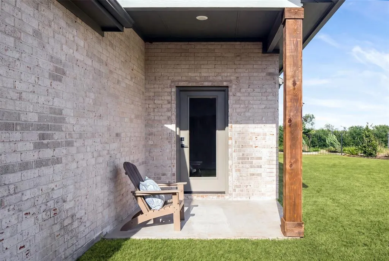
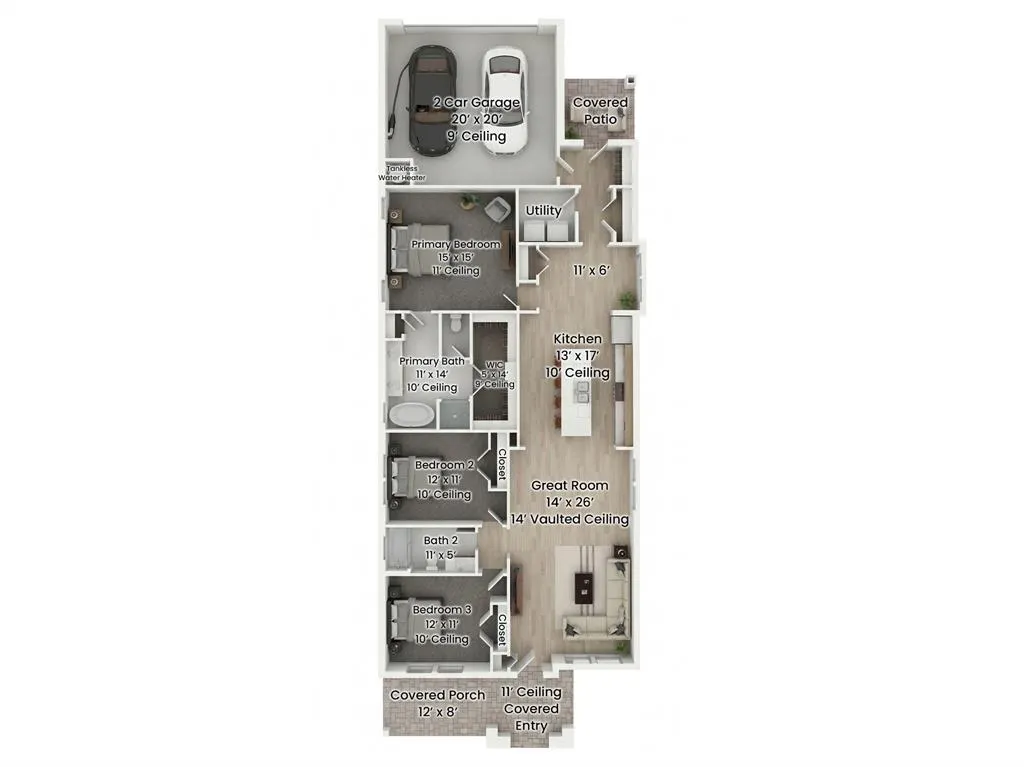
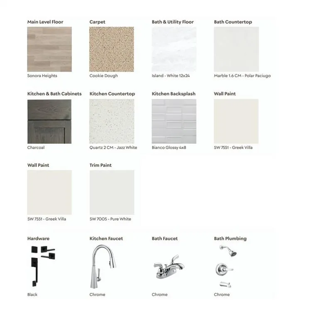
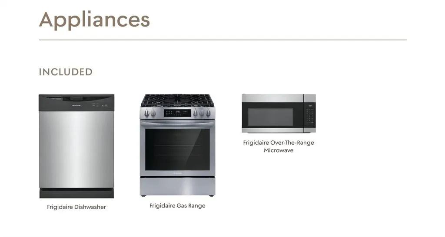
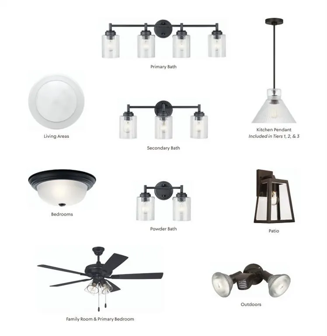
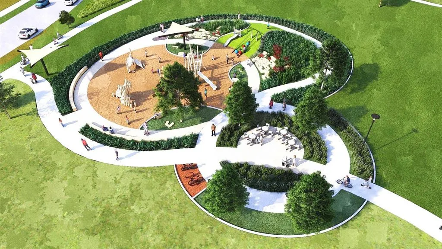
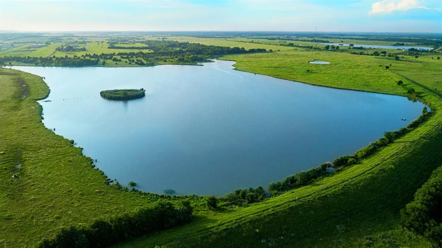
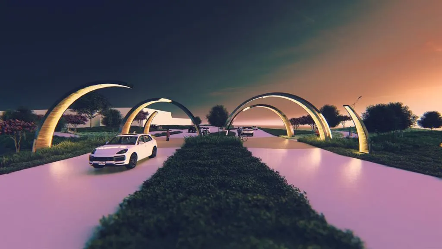
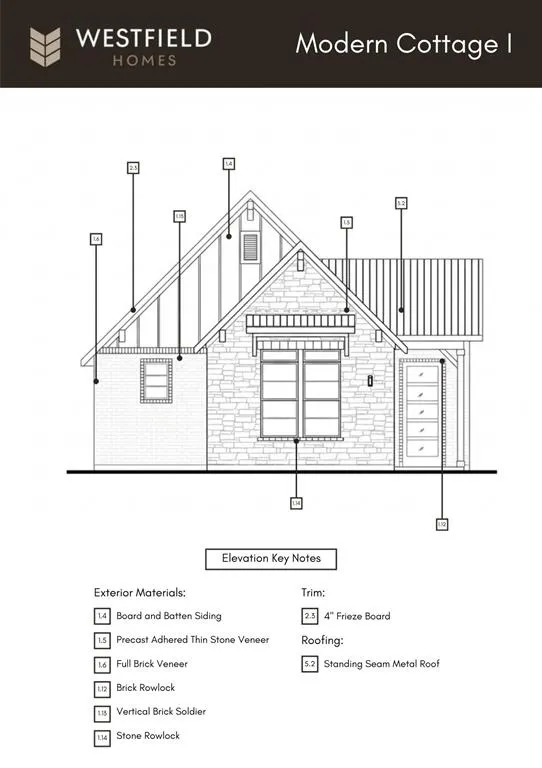
New construction by Westfield Homes in Meraki, a Tellus Group master-planned community in McLendon-Chisholm, with estimated completion August 2026. The Bluebell offers 1,815 sq. ft. of well-designed single-story living with 3 bedrooms, 2 baths, and a 2-car garage. A modern brick, stone, and James Hardie exterior creates strong curb appeal, while the open interior features a 14-ft vaulted great room flowing into a stylish kitchen with quartz countertops, designer backsplash, 42-inch soft-close cabinetry, stainless gas appliances, central island, and custom pantry. Durable wood-look flooring runs through the main living areas, with tile in wet spaces and carpet in bedrooms. The private primary suite includes a walk-in shower, quartz vanity, and large walk-in closet. Smart-home features include smart front door deadbolt, Wi-Fi garage door opener, Wi-Fi thermostat, CAT6 wiring, and 50-amp EV charging outlet. Built for comfort and efficiency with a tankless water heater, Low-E windows, R-49 ceiling insulation, radiant barrier decking, and more. Exterior features include full sod, zoned sprinkler system, gutters, covered porch, covered patio, and stained cedar privacy fence. Meraki is planned for scenic trails, pocket parks, playspaces, fishing pond, resort-style pool, and future on-site Forney ISD elementary.
| Elementary School |
|---|
| Dewberry Elementary School |
| Price History | |
|---|---|
| 4/21/2026 | Listed $349,990 |
| 8/10/2026 | 2$344,990 |
General Features
| Heating | Central,Electric,Natural Gas,Other |
|---|---|
| Cooling | Central Air |
| Utilities | Alley,Cable Available,Co-op Electric,Community Mailbox,Concrete,Curbs,Electricity Connected,Individual Gas Meter,Individual Water Meter,MUD Sewer,MUD Water,Natural Gas Available,Other |
| Possession | Closing/Funding |
| Roof | Composition |
| Appliances | Dishwasher,Disposal,Gas Range,Microwave,Tankless Water Heater,Vented Exhaust Fan,Other |
| Easements | Access,Telephone,Utilities |
| Assoc Fees | 195 |
| Number of Garage Spaces | 2 |
| Restrictions | Animals,Building,Development,Easement(s),No Livestock,No Mobile Home,Other |
| School District | Forney ISD |
| HOA Fee Includes | Full Use of Facilities,Maintenance Grounds,Maintenance Structure,Management Fees |
| Year Built | 2026 |
| Architectural Style | Traditional |
| Community Features | Club House,Community Pool,Community Sprinkler,Curbs,Fishing,Greenbelt,Lake,Park,Playground,Pool,Sidewalks,Other |
| Levels | One |
| Will Subdivide | No |
| Property Subtype | Single Family Residence |
| Subdivision Name | Meraki |
| Transaction Type | For Sale |
| Occupant Type | Vacant |
| County | Kaufman |
| Property Type | Residential |
| Security Features | Carbon Monoxide Detector(s),Fire Alarm,Smoke Detector(s),Wireless,Other |
| Construction Materials | Brick,Fiber Cement,Radiant Barrier,Rock/Stone |
| Association Fee Frequency | Quarterly |
| Year Built Details | New Construction - Incomplete |
| HOA Type | Mandatory |
| Green Energy Efficient | 12 inch+ Attic Insulation,Appliances,Construction,Doors,Enhanced Air Filtration,Other,HVAC,Insulation,Lighting,Mechanical Fresh Air,Roof,Thermostat,Windows |
| Green Landscaping | Native Landscape |
| Full Baths | 2 |
| Status | Active |
| Directions | Navigate to 2003 Meraki Pkwy,Forney,TX 75126. From 205 North turn right on FM 548. Located approximately 5 miles down on your right |
| City | Forney |
| Other Equipment | Irrigation Equipment,Other |
| Elementary School Name | Dewberry |
| High School | North Forney |
| Green Indoor Air Quality | Moisture Control,Ventilation |
| Green Water Conservation | Efficient Hot Water Distribution |
| Elementary School | Dewberry |
| Virtual Tour URL Unbranded | https://www.propertypanorama.com/instaview/ntreis/21244010 |
| Virtual Tour URL Branded | www.insidemaps.com/app/walkthrough-tour/?p=1RBj9f115A |
| Standard Status | Active |
| Listing Terms | 1031 Exchange,Cash,Conventional,FHA,Texas Vet,USDA Loan,VA Loan,Other |
Interior Features
| Interior Features | Cable TV Available,Granite Counters,Kitchen Island,Open Floorplan,Other,Pantry,Smart Home System,Walk-In Closet(s),Wired for Data |
|---|---|
| Flooring | Luxury Vinyl Plank,Tile |
| Dining Areas | 1 |
| Living Areas | 1 |
| Room Count | 9 |
| Lock Box Type | None |
| Total Bedrooms | 3 |
| Total Baths | 2 |
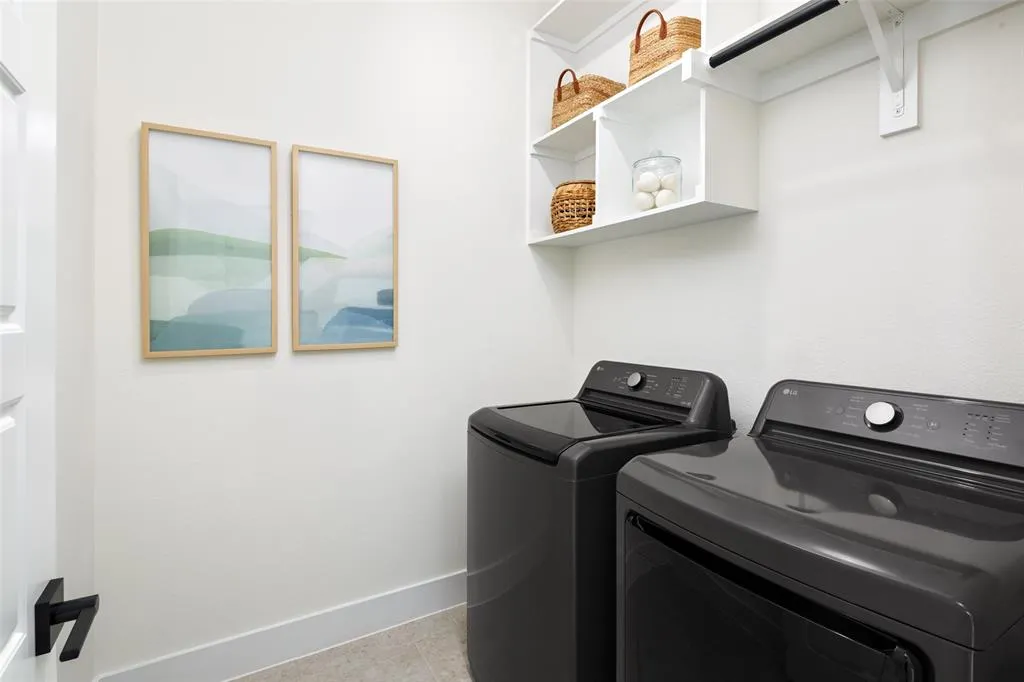
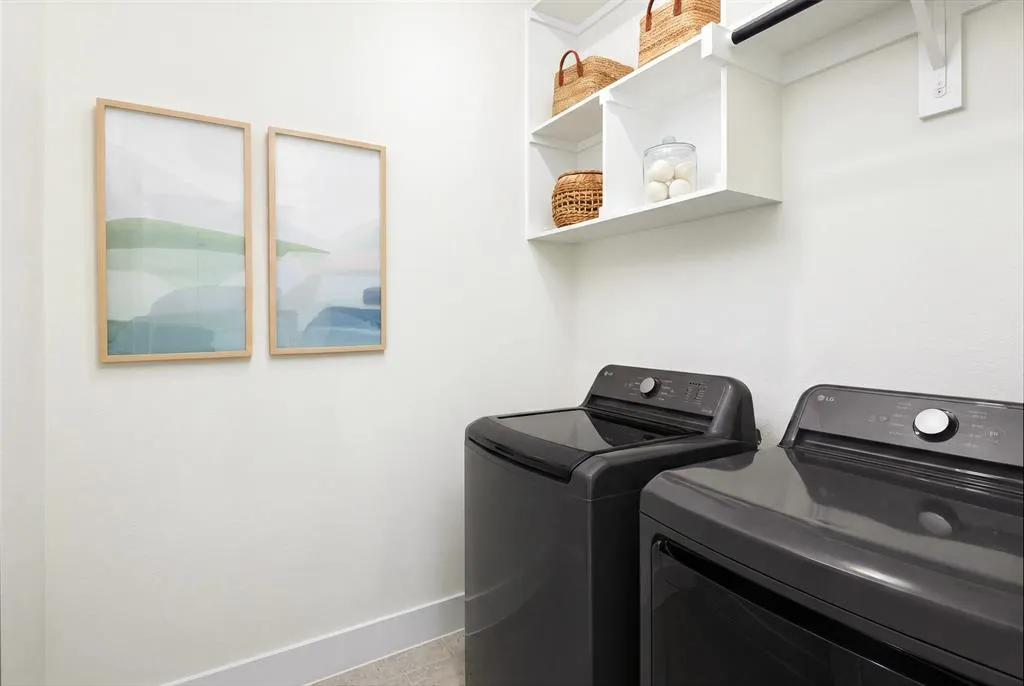
| Laundry Features | Electric Dryer Hookup,Full Size W/D Area,Dryer Hookup,Washer Hookup |
Exterior Features
| Lot Features | Interior Lot,Sprinkler System,Subdivision |
|---|---|
| Vegetation | Grassed |
| Soil Type | Black |
| Garage Length | 20 |
| Garage Width | 20 |
| Lot Size Source | Builder |
| Parking Features | Alley Access,Electric Vehicle Charging Station(s),Garage,Garage Door Opener,Garage Faces Rear,Garage Single Door |
| Lot Size | Less Than .5 Acre (not Zero) |
| Covered Spaces | 2 |
| Foundation | Slab |
| Lot Size Area | 5020.0000 |
| Lot Size Dimensions | 41.83 x 120 |
| Lot Size Units | Square Feet |
| Structural Style | Single Detached |
| Garage Y/N | Yes |
| Lot Size Square Feet | 5020.0000 |
| Lot Size Acres | 0.1152 |
| Attached Garage Y/N | Yes |
Amenities
- Foreclosure
- Views
- Short Sale
- New Construction
- Adult 55+
- Lease To Own
- No HOA Fees
- Furnished
- Primary On Main
- Air Conditioning
- Seller Finance
- Green
- Fixer Upper
- Horse
- Golf
- Fireplace
- Deck
- Garage
- Basement
- Pool
Property vs Single Family Average in 75126
Price
Year Built
Visits
 © 2026 North Texas Real Estate Information Systems, Inc. All rights reserved. Disclaimer: All information deemed reliable but not guaranteed and should be independently verified. All properties are subject to prior sale, change or withdrawal. Neither listing broker(s) nor eXp Realty in Metrotex shall be responsible for any typographical errors, misinformation, misprints and shall be held totally harmless. The database information herein is provided from and copyrighted by the North Texas Real
