
Price Reduction
Address
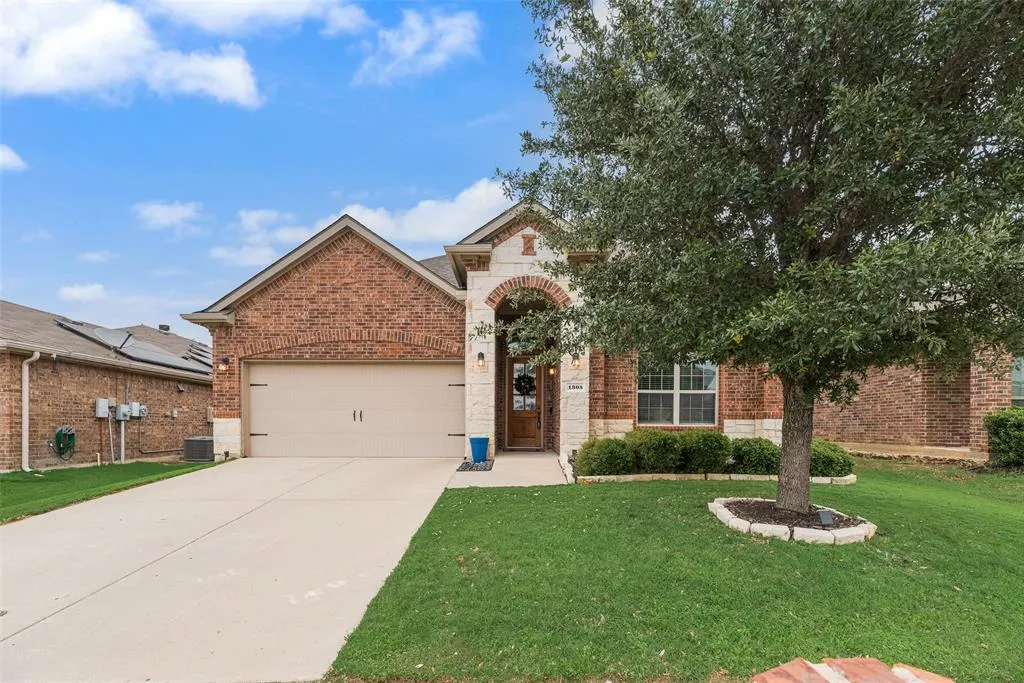
1305 Cheyenne Drive, Aubrey, TX
Price
$ 330,000
Property Attributes
- MLS#21247937
- TypeSingle Family
- Listing Status Active
- CountyDENTON
- CityAubrey
- NeighborhoodCross Oak Ranch Ph 3 Tr
- Zip76227
- StyleTraditional
- Year Built2016
- Taxes$ 7194
- Price$ 330,000
- Bedrooms4
- Full Bathrooms2
- Half Bathrooms0
- Sqr Footage2033
- Lot Size0.155 Acres
Data Source:
North Texas Real Estate Info Systems (NTREIS)
Property Description
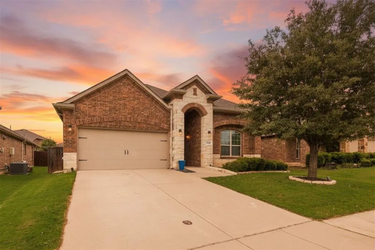
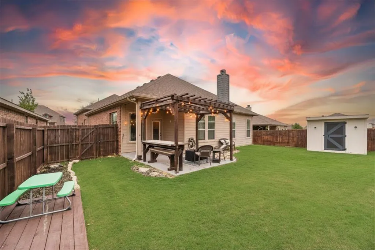
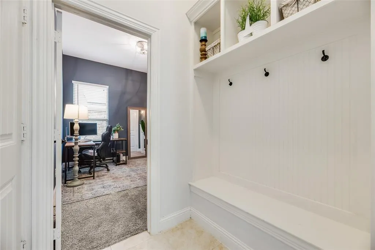
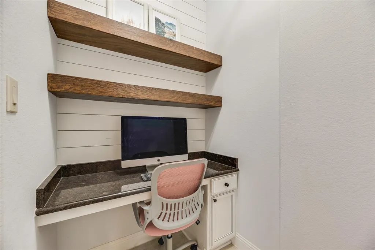
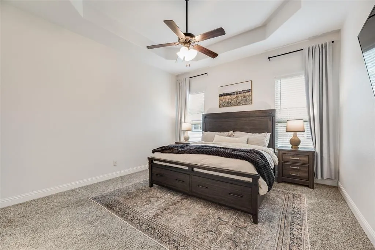
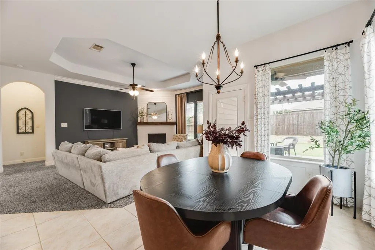
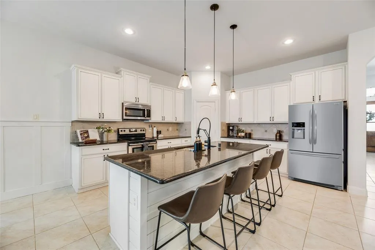
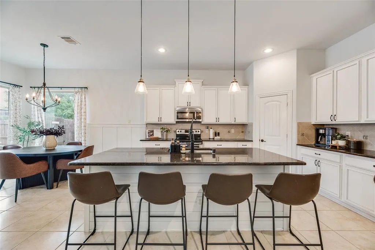
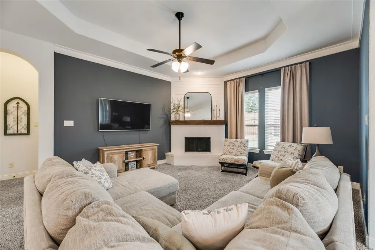
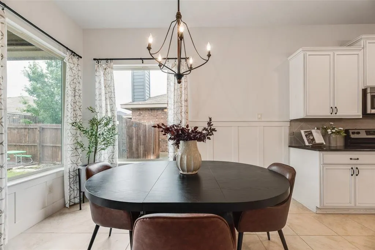
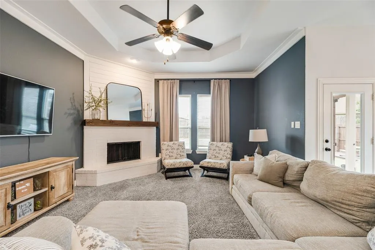
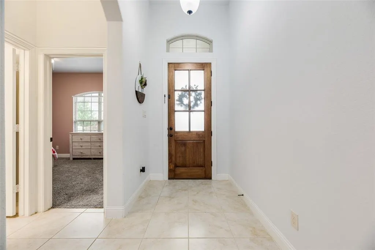
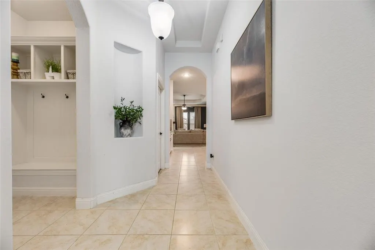
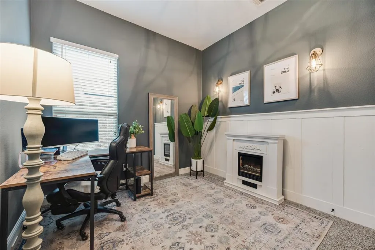
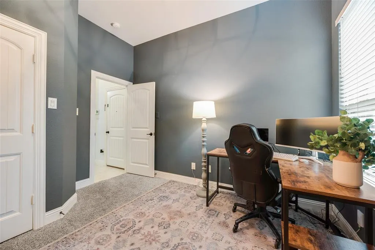
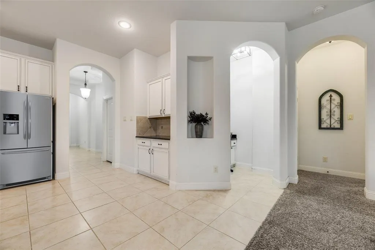
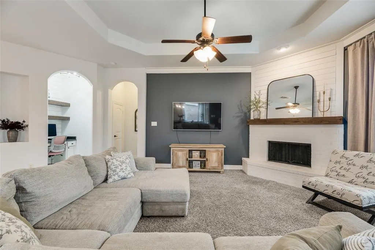
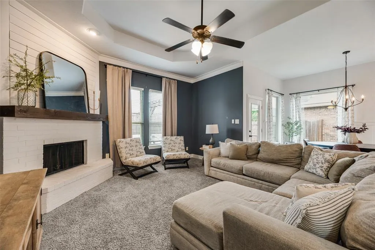
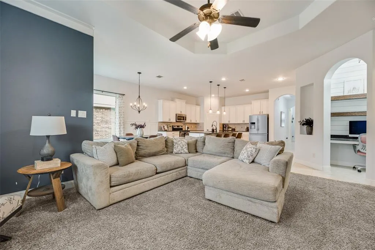
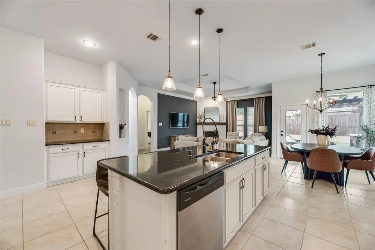
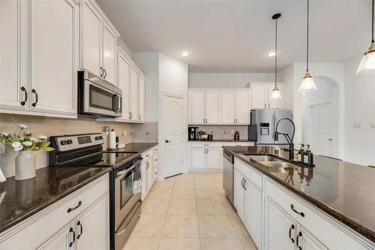
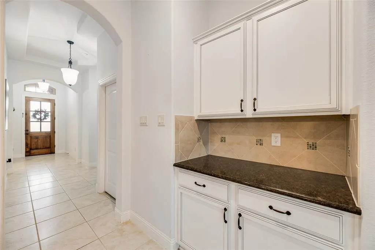
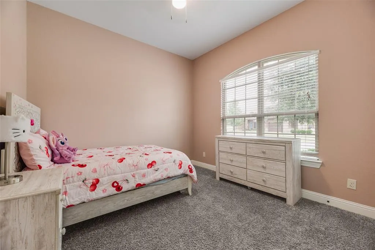
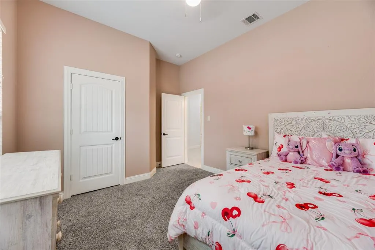
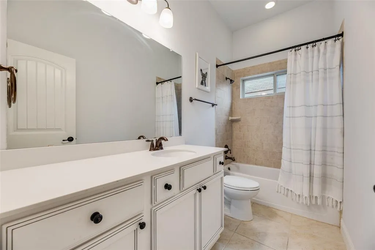
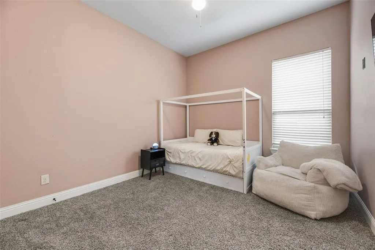
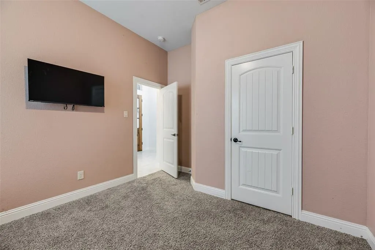
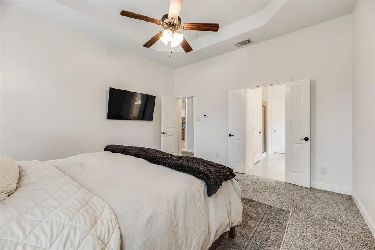
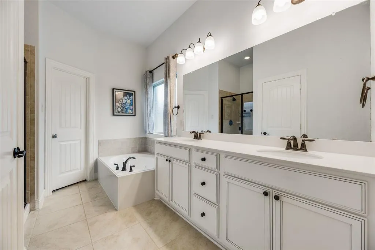
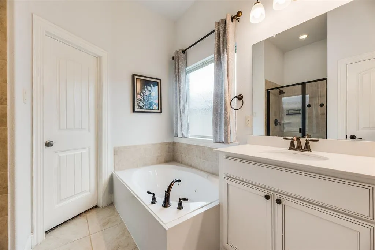
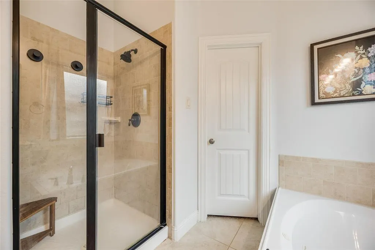
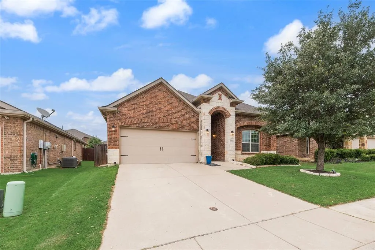
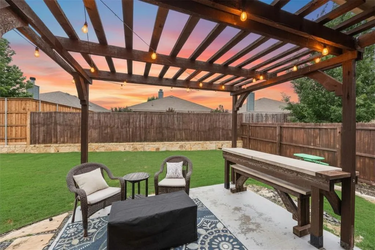
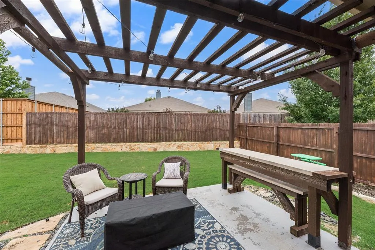
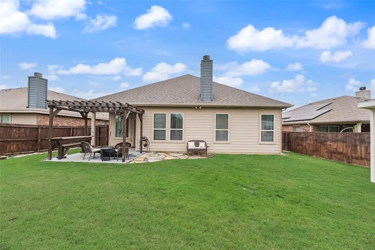
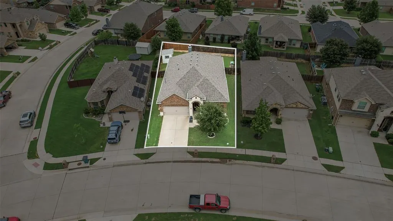
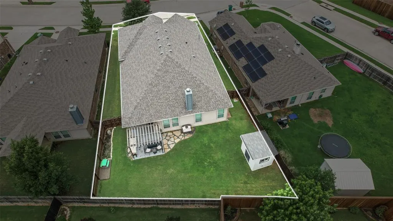
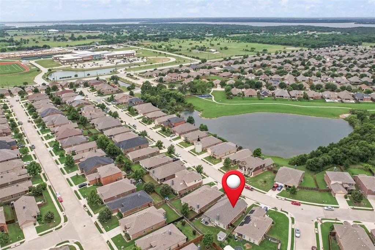
Welcome to 1305 Cheyenne Dr in Aubrey, where comfort, function, and everyday convenience all come together. This well-designed 4-bedroom, 2-bath home offers the kind of layout today’s buyers are truly looking for. Right off the entry, you’ll find a built-in office nook near the living room, perfect for working from home, homework time, or managing daily life without losing valuable bedroom space. The heart of the home is the spacious L-shaped kitchen featuring stainless steel appliances, granite countertops, an oversized island, tons of cabinet storage, plus a dedicated coffee-bar station that makes entertaining easy. Just off the garage entry is a practical mudroom-style drop zone ready for backpacks, purses, jackets, and all the day-to-day essentials that need a home. The living room feels warm and inviting with a wood-burning fireplace that creates the perfect cozy gathering space. Tucked away for privacy, the primary suite offers a relaxing retreat with dual vanities, a walk-in closet, walk-in shower, and soaking tub made for unwinding after long Texas days. Step outside and enjoy the backyard setup complete with a charming pergola, built-in table, grilling station, and storage shed, making this space ideal for cookouts, game nights, or simply relaxing outdoors. Located just minutes from Lake Lewisville, shopping, restaurants, grocery stores, and schools, this home also offers an easy commute with approximately 40 minutes to Dallas-Fort Worth International Airport and about 30 minutes to Universal Kids Resort. This one checks all the boxes for buyers looking for location, functionality, and a place that truly feels like home.
| Elementary School |
|---|
| Cross Oaks Elementary School |
| Price History | |
|---|---|
| 5/7/2026 | Listed $385,000 |
| 6/3/2026 | 2$379,900 |
| 6/16/2026 | 3$369,900 |
| 7/9/2026 | 3$359,900 |
| 8/21/2026 | 9$330,000 |
General Features
| Heating | Central,Fireplace(s) |
|---|---|
| Cooling | Ceiling Fan(s),Central Air |
| Utilities | Electricity Available,MUD Sewer,MUD Water |
| Possession | Closing/Funding |
| Roof | Composition |
| Appliances | Disposal,Dryer,Electric Range,Microwave |
| Assoc Fees | 258 |
| Number of Garage Spaces | 2 |
| Restrictions | Deed |
| School District | Denton ISD |
| HOA Fee Includes | Full Use of Facilities,Management Fees |
| Year Built | 2016 |
| Architectural Style | Traditional |
| Community Features | Community Pool,Jogging Path/Bike Path,Park |
| Levels | One |
| Unexempt Taxes | 7194 |
| Will Subdivide | No |
| Property Subtype | Single Family Residence |
| Subdivision Name | Cross Oak Ranch Ph 3 Tr |
| Transaction Type | For Sale |
| Occupant Type | Owner |
| County | Denton |
| Property Type | Residential |
| Security Features | Smoke Detector(s) |
| Construction Materials | Brick,Rock/Stone |
| Association Fee Frequency | Semi-Annual |
| Year Built Details | Preowned |
| Accessory Unit Y/N | No |
| HOA Type | Mandatory |
| Full Baths | 2 |
| Status | Active |
| Directions | GPS or from 35E,take Swisher Rd. exit,head east across Lake Lewisville. Take a left onto Oak Grove Pkwy (720) to Martop,head West on Martop,right on Longhorn,right on Clovis and left on Cheyenne. |
| City | Aubrey |
| Elementary School Name | Cross Oaks |
| High School | Ray Braswell |
| Elementary School | Cross Oaks |
| Virtual Tour URL Unbranded | https://www.propertypanorama.com/instaview/ntreis/21247937 |
| Standard Status | Active |
| Listing Terms | Cash,Conventional,FHA,VA Loan |
Interior Features
| Interior Features | Built-in Features,Cable TV Available,Decorative Lighting,Eat-in Kitchen,Granite Counters,High Speed Internet Available,Kitchen Island |
|---|---|
| Flooring | Carpet,Ceramic Tile |
| Fireplace Features | Brick,Living Room,Wood Burning |
| Fireplaces Total | 1 |
| Dining Areas | 1 |
| Living Areas | 1 |
| Room Count | 9 |
| Lock Box Type | Supra |
| Total Bedrooms | 4 |
| Total Baths | 2 |
| Window Features | Window Coverings |
| Laundry Features | Electric Dryer Hookup,Full Size W/D Area,Dryer Hookup |
Exterior Features
| Exterior Features | Awning(s),Covered Patio/Porch |
|---|---|
| Lot Features | Few Trees,Interior Lot,Landscaped,Lrg. Backyard Grass |
| Vegetation | Cleared |
| Fencing | Fenced,Rock/Stone,Wood |
| Soil Type | Unknown |
| Garage Length | 20 |
| Garage Width | 18 |
| Other Structures | Shed(s) |
| Parking Features | Driveway,Garage,Garage Faces Front,Garage Single Door |
| Lot Size | Less Than .5 Acre (not Zero) |
| Covered Spaces | 2 |
| Foundation | Slab |
| Lot Size Area | 0.1550 |
| Lot Size Units | Acres |
| Structural Style | Single Detached |
| Garage Y/N | Yes |
| Lot Size Square Feet | 6751.8000 |
| Lot Size Acres | 0.1550 |
| Patio And Porch Features | Covered |
| Attached Garage Y/N | Yes |
Amenities
- Foreclosure
- Views
- Short Sale
- New Construction
- Adult 55+
- Lease To Own
- No HOA Fees
- Furnished
- Primary On Main
- Air Conditioning
- Seller Finance
- Green
- Fixer Upper
- Horse
- Golf
- Fireplace
- Deck
- Garage
- Basement
- Pool
Property vs Single Family Average in 76227
Price
Taxes
Year Built
Visits
 © 2026 North Texas Real Estate Information Systems, Inc. All rights reserved. Disclaimer: All information deemed reliable but not guaranteed and should be independently verified. All properties are subject to prior sale, change or withdrawal. Neither listing broker(s) nor eXp Realty in Metrotex shall be responsible for any typographical errors, misinformation, misprints and shall be held totally harmless. The database information herein is provided from and copyrighted by the North Texas Real
