
Open House Sun, Sep 6th 01:00 PM - 03:00 PM

Address
8308 Spitfire Trail, Aubrey, TX
Price
$ 479,999
Property Attributes
- MLS#21370819
- TypeSingle Family
- Listing Status Active
- CountyDENTON
- CityAubrey
- NeighborhoodCross Oak Ranch Ph 3 Tr
- Zip76227
- StyleSingle Family Residence
- Year Built2014
- Taxes$ 8928
- Price$ 479,999
- Bedrooms5
- Full Bathrooms2
- Half Bathrooms1
- Sqr Footage3437
- Lot Size0.179 Acres
Data Source:
North Texas Real Estate Info Systems (NTREIS)
Property Description
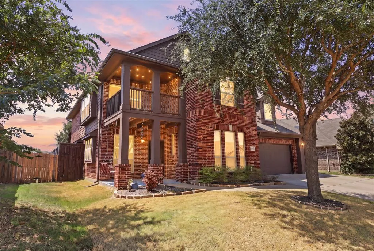
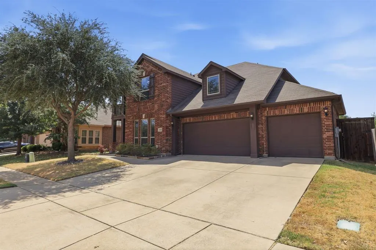
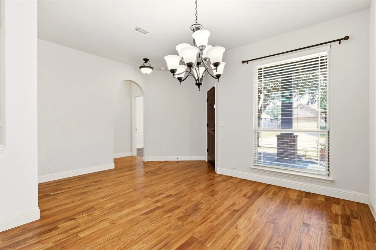
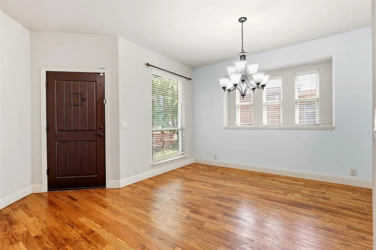
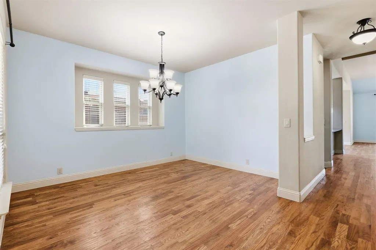
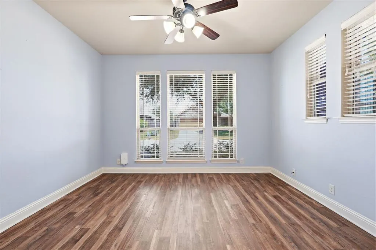
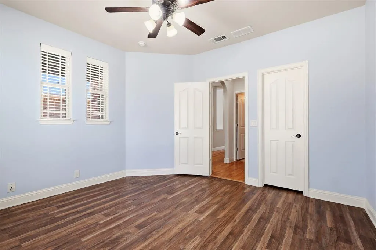
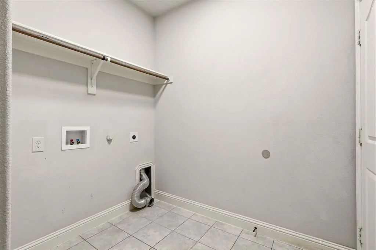
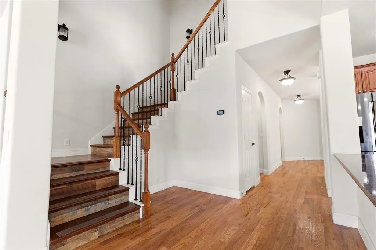
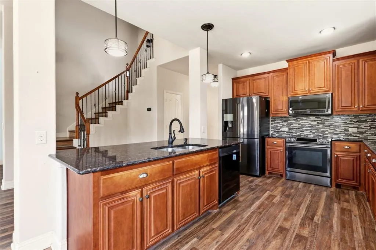
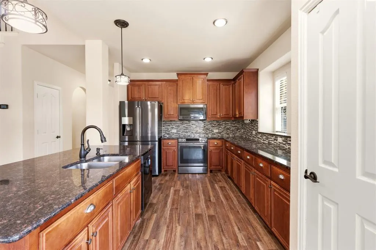
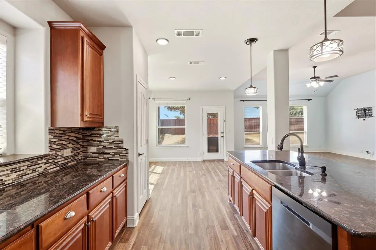
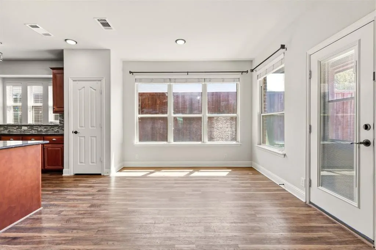
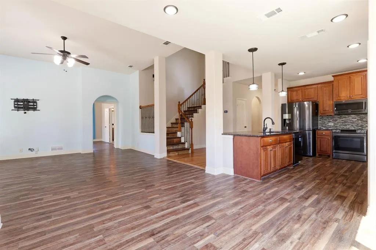
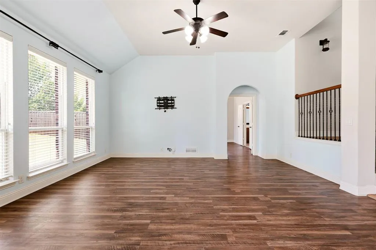
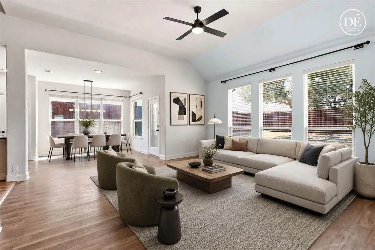
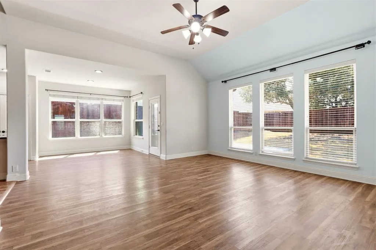
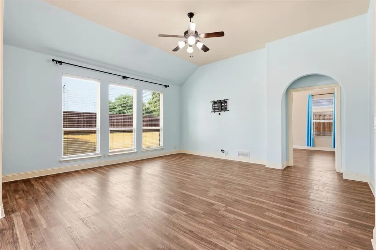
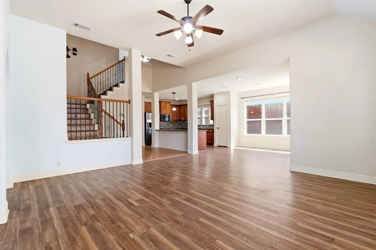
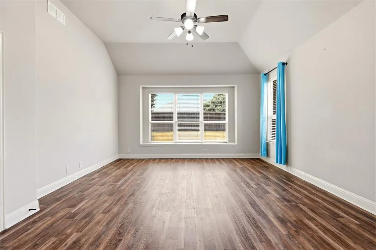
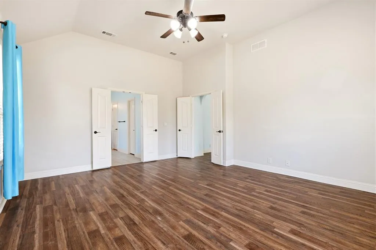
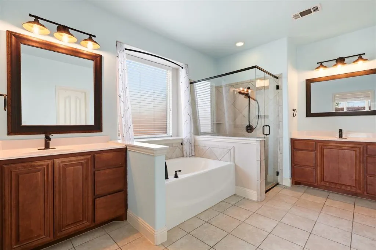
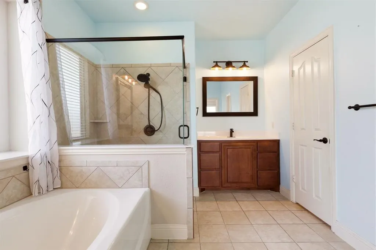
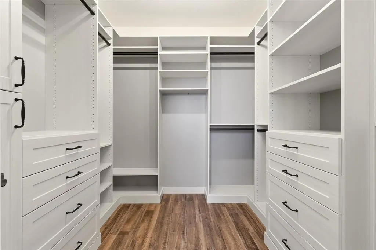
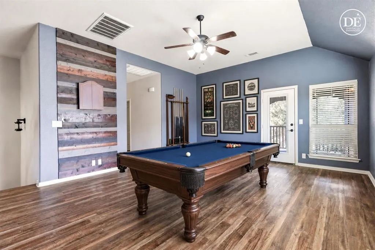
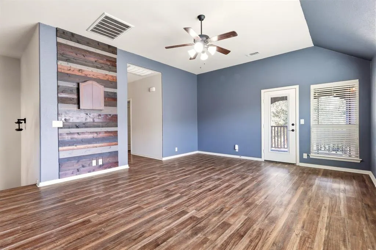
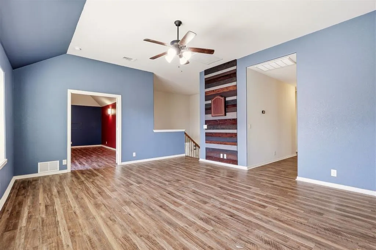
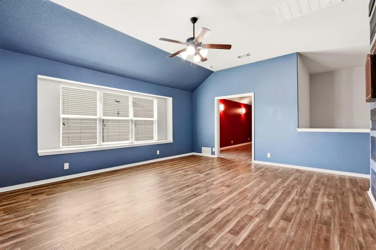
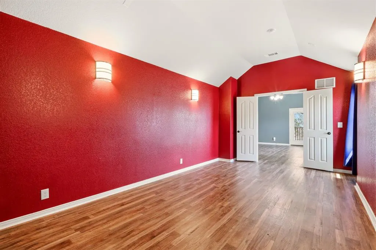
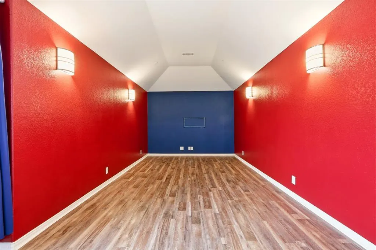
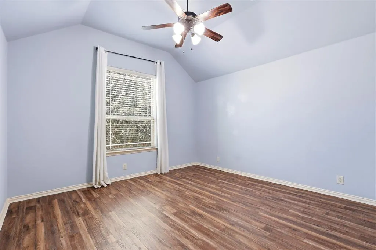
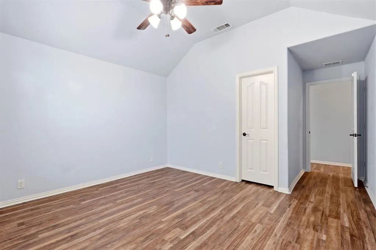
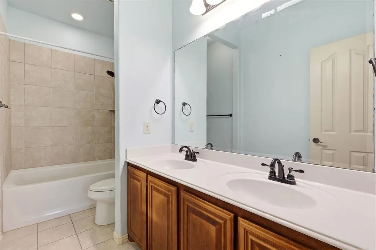
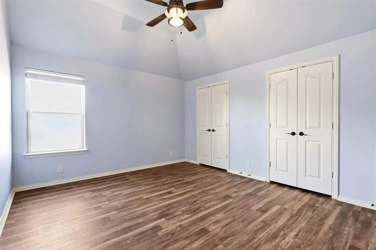
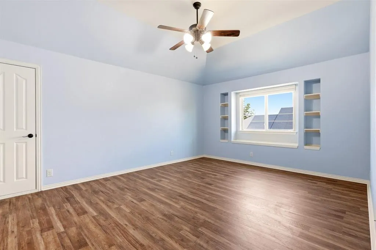
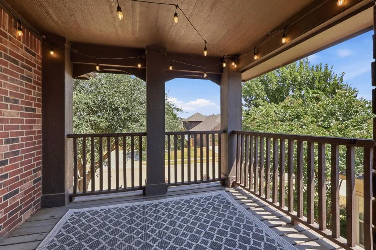
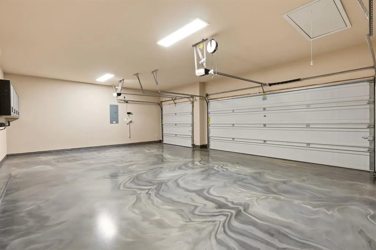
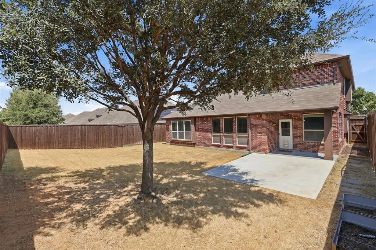
NO CARPET and a true 3-car garage are just the beginning. From the traditional brick exterior and landscaped front yard to the welcoming porch with a ceiling-hung swing, this home starts making an impression before you step inside. Walk through the front door and the layout immediately gives you options. A downstairs bedroom can become a guest room, home office, or quiet workspace. Across the hall, the formal dining room gives you a dedicated setting for holidays, celebrations, and special dinners. Continue into the heart of the home, where the open kitchen, living area, and breakfast nook keep the conversation going whether you’re cooking, grabbing a quick meal, entertaining friends, or simply spending time together. The kitchen offers abundant cabinetry, generous counter space, plenty of drawers, and a central island, giving you room for the appliances and everyday essentials you use. Your primary suite is also downstairs, creating separation from the secondary bedrooms upstairs. Two separate vanity areas give each person their own space to get ready without competing for the same counter. The laundry room sits downstairs with direct access toward the garage. Head upstairs and the home gives everyone even more room to spread out. A spacious game room creates a second living area, while a separate media or flex room gives you options for movie nights, gaming, a pool table, hobbies, or entertaining. Three additional bedrooms and a full bath complete the second floor. Then step onto one of the home’s most memorable features: the covered second-floor terrace. Morning coffee, an evening with a book, fresh air after a long day, or simply sitting outside listening to the rain. It’s the kind of space that can easily become part of your daily routine. Out back, a concrete patio, mature shade tree, and tall privacy fence give you another place to relax and enjoy the outdoors. Schedule your tour to see how it feels.
| Elementary School |
|---|
| Cross Oaks Elementary School |
| Price History | |
|---|---|
| 8/28/2026 | Listed $479,999 |
General Features
| Heating | Central,Electric |
|---|---|
| Cooling | Ceiling Fan(s),Central Air,Electric |
| Utilities | Cable Available,City Sewer,City Water,Concrete,Curbs,Electricity Connected,Individual Water Meter,Sidewalk |
| Possession | Closing/Funding |
| Appliances | Dishwasher,Disposal,Electric Oven,Electric Range,Electric Water Heater,Microwave,Refrigerator |
| Assoc Fees | 275 |
| Number of Garage Spaces | 3 |
| School District | Denton ISD |
| HOA Fee Includes | Full Use of Facilities |
| Exclusions | N/A |
| Year Built | 2014 |
| Levels | Two |
| Unexempt Taxes | 8928 |
| Will Subdivide | No |
| Property Subtype | Single Family Residence |
| Subdivision Name | Cross Oak Ranch Ph 3 Tr |
| Accessibility Features | Accessible Bath - Half+Hall |
| Transaction Type | For Sale |
| Occupant Type | Vacant |
| County | Denton |
| Property Type | Residential |
| Association Fee Frequency | Semi-Annual |
| Year Built Details | Preowned |
| HOA Type | Mandatory |
| Full Baths | 2 |
| Status | Active |
| Directions | From Hwy 380,head south on FM 720 E. Turn right on Martop Rd,right on Longhorn Dr,left on Bonanza Ln,then right on Spitfire Trl. Home will be on the left. GPS also directs accurately to the property. |
| City | Aubrey |
| Elementary School Name | Cross Oaks |
| High School | Ray Braswell |
| Open House | Public: Sun Sep 6,1:00PM-3:00PM |
| Elementary School | Cross Oaks |
| Virtual Tour URL Unbranded | https://www.propertypanorama.com/instaview/ntreis/21370819 |
| Virtual Tour URL Branded | www.zillow.com/view-imx/cea1b6f0-44c1-423b-a1b5-554cfbe365e7?setAttribution=mls&wl=true&initialViewType=pano&utm_source=dashboard |
| Standard Status | Active |
| Listing Terms | Cash,Conventional,FHA,USDA Loan,VA Loan |
Interior Features
| Interior Features | Granite Counters,High Speed Internet Available,Kitchen Island,Open Floorplan,Pantry,Walk-In Closet(s) |
|---|---|
| Flooring | Hardwood,Luxury Vinyl Plank,Tile |
| Dining Areas | 1 |
| Living Areas | 2 |
| Room Count | 8 |
| Half Baths | 1 |
| Lock Box Type | Blue BT LE |
| Total Bedrooms | 5 |
| Total Baths | 3 |
Exterior Features
| Fencing | Wood |
|---|---|
| Parking Features | Concrete,Garage,Garage Door Opener,Garage Double Door,Garage Faces Front,Garage Single Door,Inside Entrance,Lighted,Off Street,On Street |
| Lot Size | Less Than .5 Acre (not Zero) |
| Covered Spaces | 3 |
| Foundation | Slab |
| Lot Size Area | 0.1790 |
| Lot Size Units | Acres |
| Structural Style | Single Detached |
| Garage Y/N | Yes |
| Lot Size Square Feet | 7797.2400 |
| Lot Size Acres | 0.1790 |
| Attached Garage Y/N | Yes |
Amenities
- Foreclosure
- Views
- Short Sale
- New Construction
- Adult 55+
- Lease To Own
- No HOA Fees
- Furnished
- Primary On Main
- Air Conditioning
- Seller Finance
- Green
- Fixer Upper
- Horse
- Golf
- Fireplace
- Deck
- Garage
- Basement
- Pool
Property vs Single Family Average in 76227
Price
Taxes
Year Built
Visits
 © 2026 North Texas Real Estate Information Systems, Inc. All rights reserved. Disclaimer: All information deemed reliable but not guaranteed and should be independently verified. All properties are subject to prior sale, change or withdrawal. Neither listing broker(s) nor eXp Realty in Metrotex shall be responsible for any typographical errors, misinformation, misprints and shall be held totally harmless. The database information herein is provided from and copyrighted by the North Texas Real
