
Price Reduction - New Construction
Address
2300 Cherry Sage Drive, Arlington, TX
Price
$ 430,000
Property Attributes
- MLS#21251700
- TypeSingle Family
- Listing Status Active
- CountyTARRANT
- CityArlington
- NeighborhoodFannin Farm Add
- Zip76001
- StyleContemporary/Modern
- Year Built2026
- Taxes$ 1255
- Price$ 430,000
- Bedrooms4
- Full Bathrooms2
- Half Bathrooms1
- Sqr Footage1975
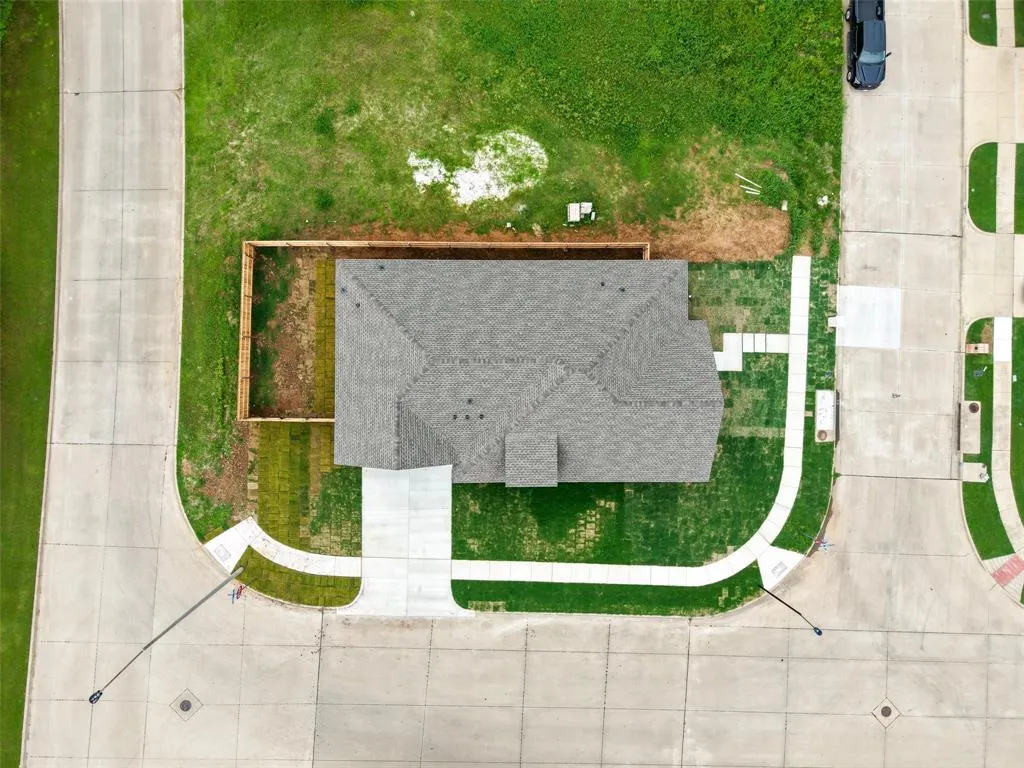
- Lot Size0.158 Acres
Data Source:
North Texas Real Estate Info Systems (NTREIS)
Property Description
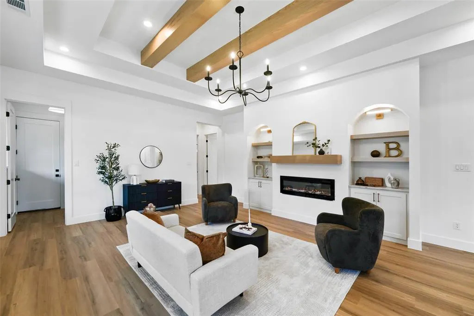
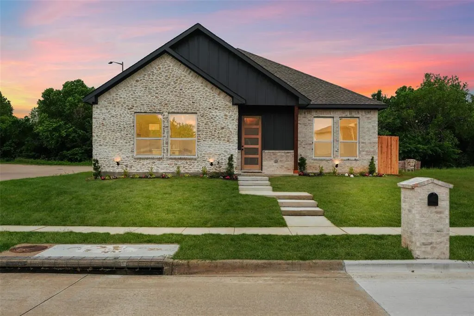
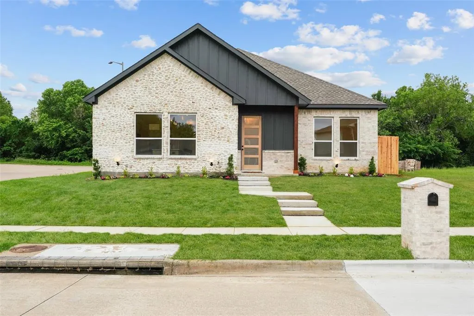
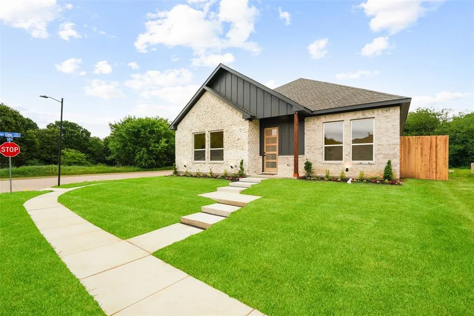
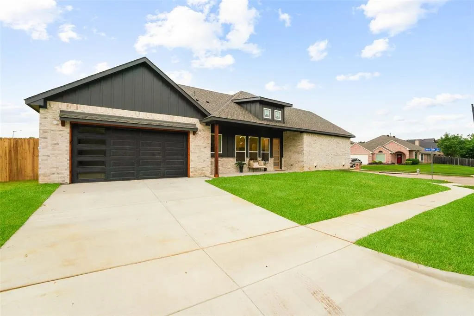
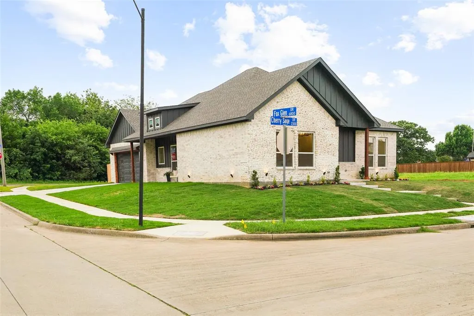
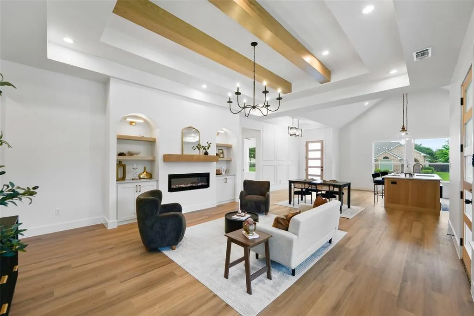
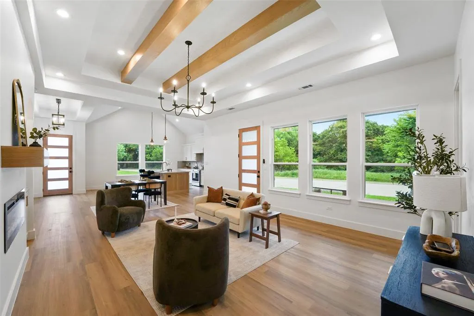
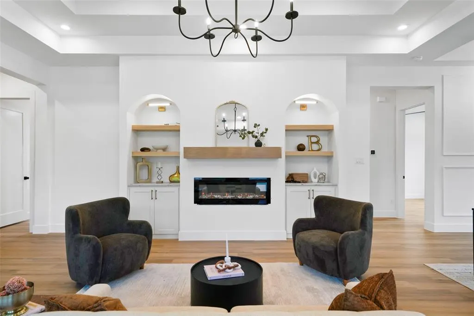
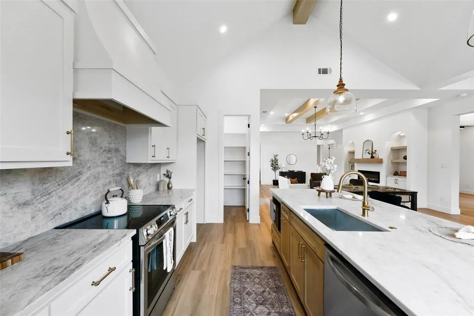
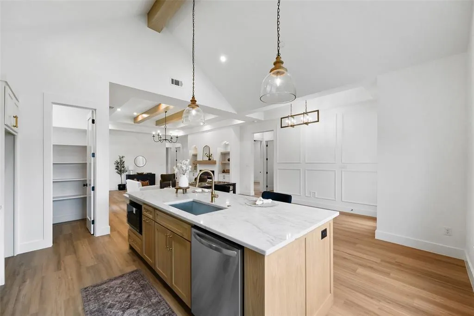
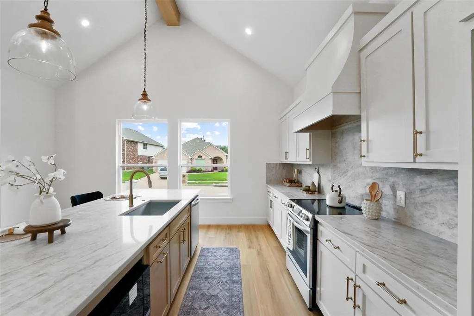
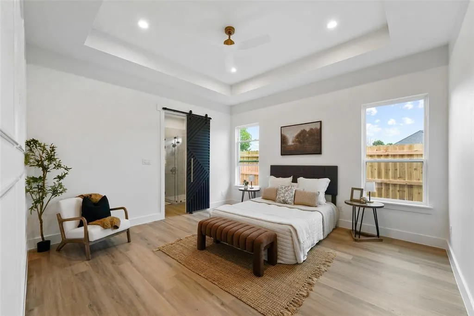
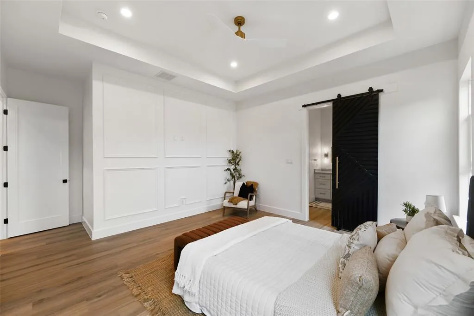
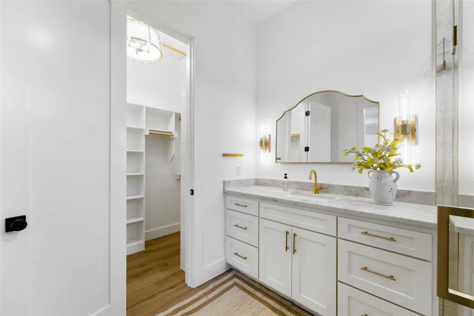
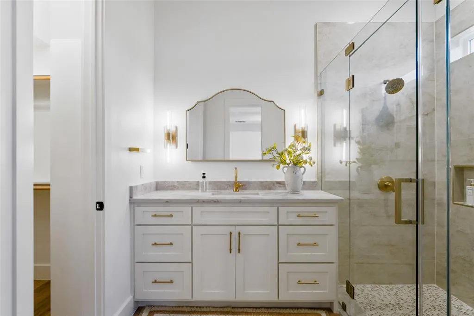
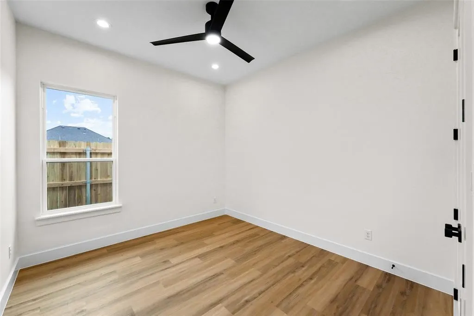
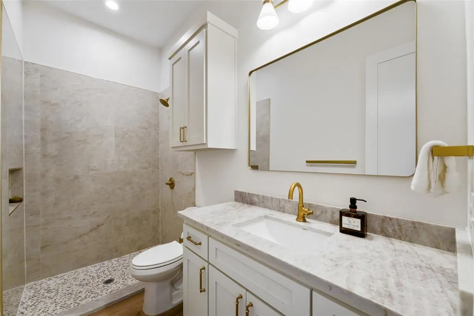
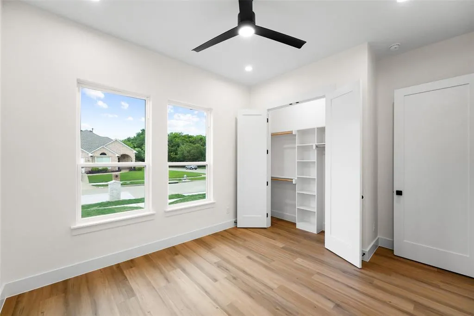
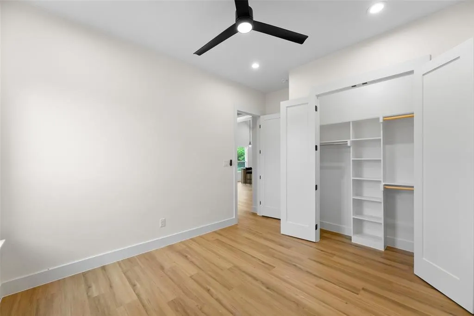
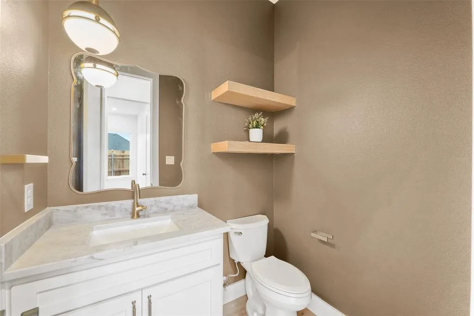
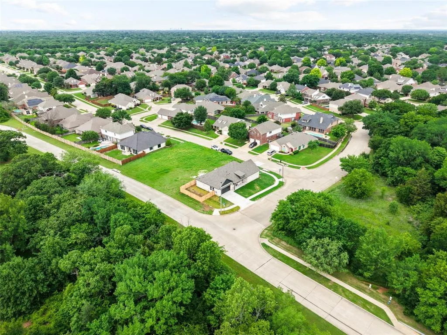
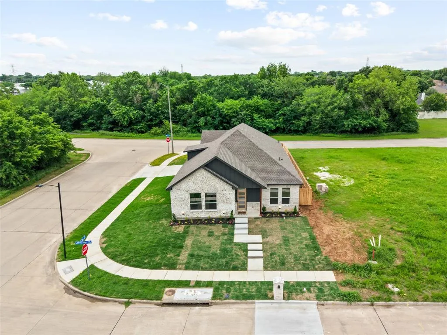
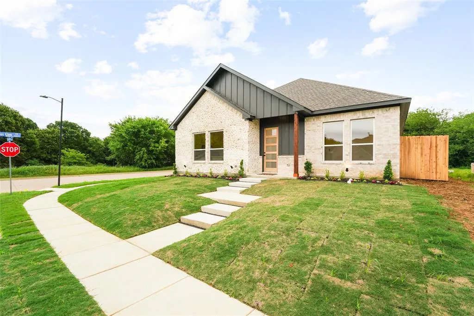
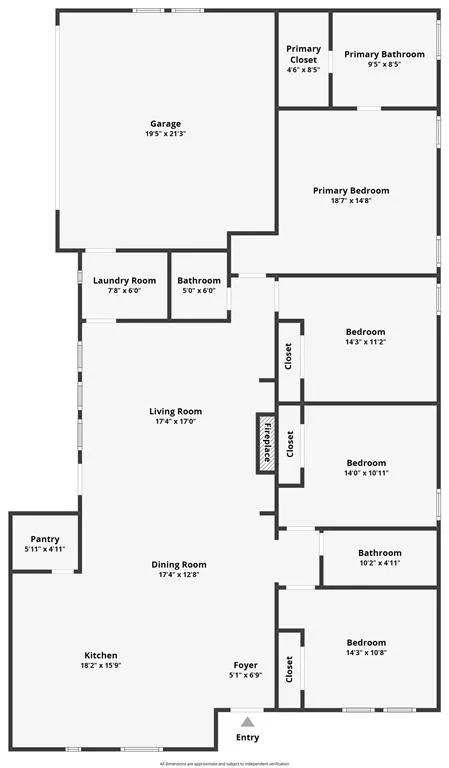
Stunning new construction on a desirable corner lot, this beautifully designed 4-bedroom, 2.5-bath home offers modern elegance and thoughtful details throughout. Step inside to an open-concept layout featuring soaring ceilings, abundant natural light, and designer finishes. The spacious living area showcases a sleek fireplace with custom built-ins, creating the perfect focal point for relaxing or entertaining.The chef’s kitchen is a true showstopper, complete with a large waterfall island, quartz countertops, custom cabinetry, stainless steel appliances, and stylish pendant lighting. A dedicated dining space flows seamlessly from the kitchen, ideal for hosting gatherings. The private primary suite offers a luxurious retreat with a spa-inspired bath and generous closet space, while the additional bedrooms provide flexibility for guests, a home office, or growing families. Situated on a corner lot, this home offers added privacy and curb appeal. Conveniently located near major highways for easy commuting to Dallas and Fort Worth. Enjoy nearby attractions including Joe Pool Lake, Lynn Creek Park, Tails ‘N Trails Dog Park, and The Parks Mall at Arlington for shopping, dining, and entertainment. Move-in ready and built with quality and style—this home is a must-see. OPEN HOUSE: Sat & SUN 12-3pm
| Elementary School |
|---|
| Anderson Elementary School |
| Price History | |
|---|---|
| 5/2/2026 | Listed $497,000 |
| 5/26/2026 | 1$496,000 |
| 6/1/2026 | 1$495,000 |
| 6/9/2026 | 2$490,000 |
| 6/24/2026 | 3$480,000 |
| 6/26/2026 | 3$470,000 |
| 6/30/2026 | 2$465,000 |
| 7/7/2026 | 2$459,000 |
| 7/20/2026 | 2$450,000 |
| 8/4/2026 | 3$440,000 |
| 8/29/2026 | 2$435,000 |
| 9/1/2026 | 2$430,000 |
General Features
| Heating | Electric,Fireplace Insert |
|---|---|
| Cooling | Ceiling Fan(s),Central Air,Electric |
| Utilities | City Sewer,City Water |
| Possession | Closing/Funding |
| Roof | Shingle |
| Appliances | Dishwasher,Disposal,Electric Range,Electric Water Heater,Microwave |
| Number of Garage Spaces | 2 |
| School District | Mansfield ISD |
| Year Built | 2026 |
| Architectural Style | Contemporary/Modern |
| Levels | One |
| Unexempt Taxes | 1255 |
| Will Subdivide | Yes |
| Property Subtype | Single Family Residence |
| Subdivision Name | Fannin Farm Add |
| Transaction Type | For Sale |
| Occupant Type | Vacant |
| County | Tarrant |
| Property Type | Residential |
| Security Features | Smoke Detector(s) |
| Construction Materials | Brick,Rock/Stone,Siding |
| Year Built Details | New Construction - Complete |
| Accessory Unit Y/N | No |
| HOA Type | None |
| Special Notes | Aerial Photo |
| Full Baths | 2 |
| Status | Active |
| Directions | See GPS |
| City | Arlington |
| Elementary School Name | Anderson |
| High School | Summit |
| Elementary School | Anderson |
| Virtual Tour URL Unbranded | https://www.propertypanorama.com/instaview/ntreis/21251700 |
| Standard Status | Active |
| Listing Terms | Cash,Conventional,FHA,VA Loan |
Interior Features
| Interior Features | Cathedral Ceiling(s),Chandelier,Decorative Lighting,Flat Screen Wiring,Granite Counters,Kitchen Island,Natural Woodwork,Open Floorplan,Pantry,Vaulted Ceiling(s),Wainscoting,Walk-In Closet(s) |
|---|---|
| Flooring | Ceramic Tile,Luxury Vinyl Plank |
| Fireplace Features | Electric,Living Room |
| Fireplaces Total | 1 |
| Dining Areas | 1 |
| Living Areas | 1 |
| Room Count | 9 |
| Half Baths | 1 |
| Lock Box Type | Supra |
| Total Bedrooms | 4 |
| Total Baths | 3 |
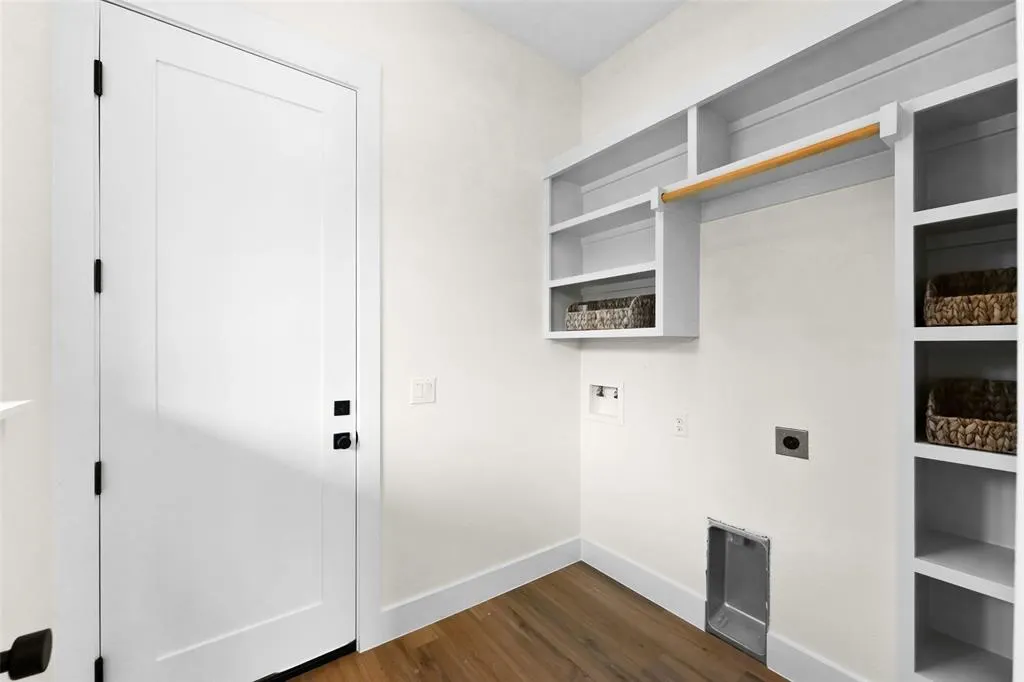
| Laundry Features | Electric Dryer Hookup,Utility Room,Washer Hookup |
Exterior Features
| Exterior Features | Lighting |
|---|---|
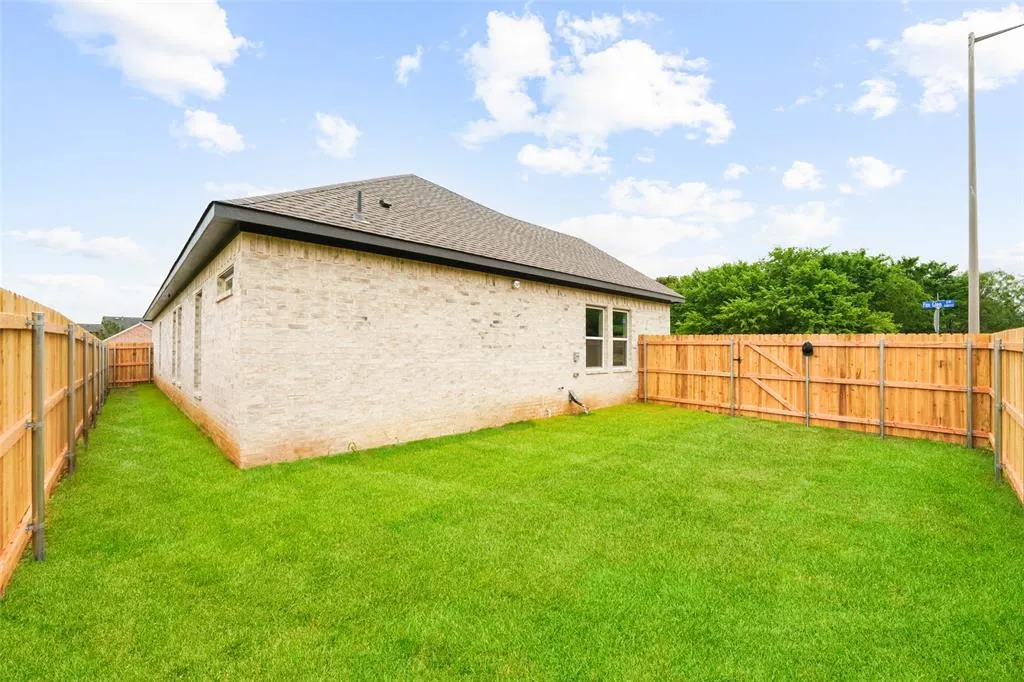
| Lot Features | Corner Lot,Landscaped |
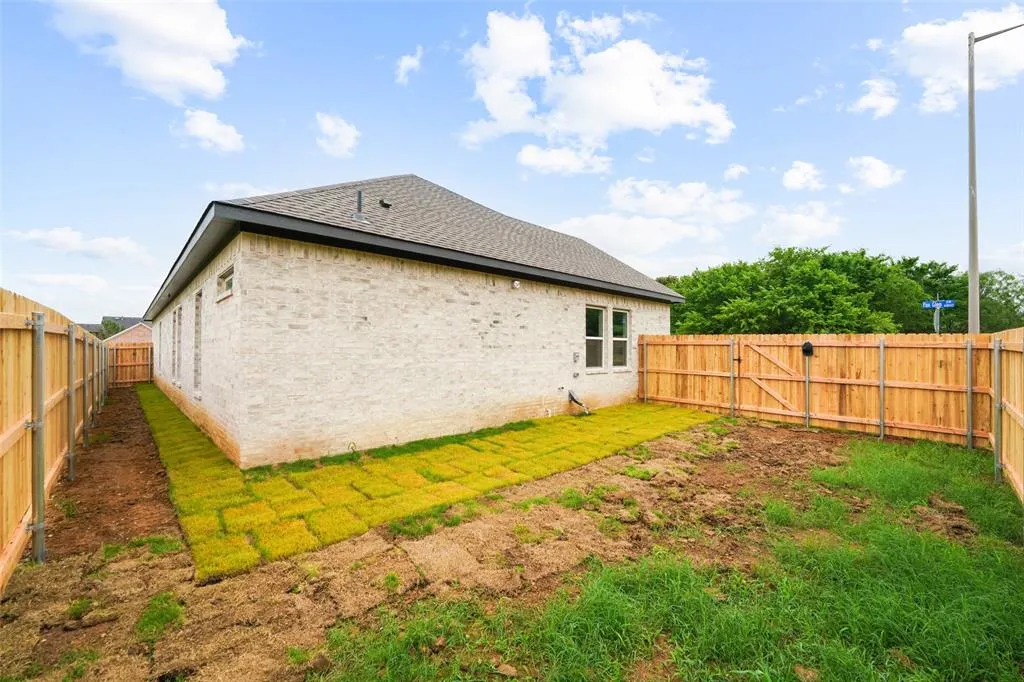
| Fencing | Wood |
| Garage Length | 19 |
| Garage Width | 21 |
| Lot Size Source | Appraiser |
| Parking Features | Concrete,Driveway,Garage Faces Side,Garage Single Door |
| Lot Size | Less Than .5 Acre (not Zero) |
| Covered Spaces | 2 |
| Foundation | Slab |
| Lot Size Area | 0.1580 |
| Lot Size Units | Acres |
| Structural Style | Single Detached |
| Garage Y/N | Yes |
| Lot Size Square Feet | 6882.4800 |
| Lot Size Acres | 0.1580 |
| Patio And Porch Features | Covered,Enclosed,Front Porch,Patio,Side Porch |
| Attached Garage Y/N | Yes |
Amenities
- Foreclosure
- Views
- Short Sale
- New Construction
- Adult 55+
- Lease To Own
- No HOA Fees
- Furnished
- Primary On Main
- Air Conditioning
- Seller Finance
- Green
- Fixer Upper
- Horse
- Golf
- Fireplace
- Deck
- Garage
- Basement
- Pool
Property vs Single Family Average in 76001
Price
Taxes
Year Built
Visits
 © 2026 North Texas Real Estate Information Systems, Inc. All rights reserved. Disclaimer: All information deemed reliable but not guaranteed and should be independently verified. All properties are subject to prior sale, change or withdrawal. Neither listing broker(s) nor eXp Realty in Metrotex shall be responsible for any typographical errors, misinformation, misprints and shall be held totally harmless. The database information herein is provided from and copyrighted by the North Texas Real
