
Eco Friendly
Address
2308 Denham Drive, Arlington, TX
Price
$ 458,000
Property Attributes
- MLS#21269978
- TypeSingle Family
- Listing Status Active
- CountyTARRANT
- CityArlington
- NeighborhoodFannin Farm Add
- Zip76001
- StyleTraditional
- Year Built1999
- Taxes$ 8154
- Price$ 458,000
- Bedrooms4
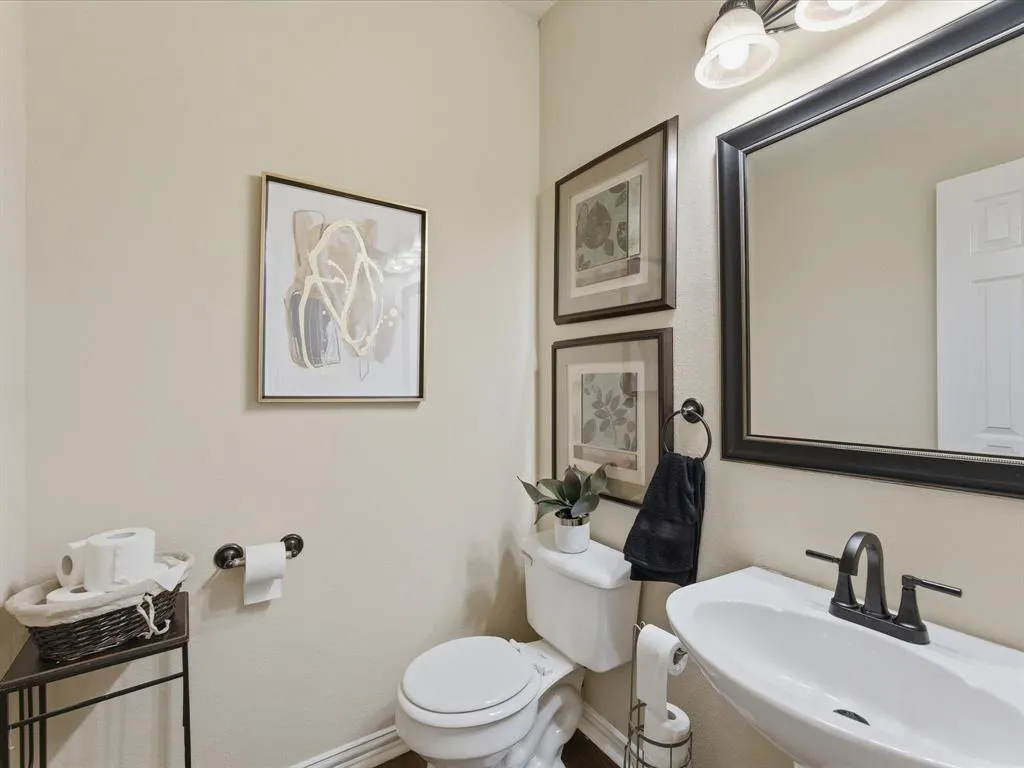
- Full Bathrooms2
- Half Bathrooms1
- Sqr Footage3006
- Lot Size0.175 Acres
Data Source:
North Texas Real Estate Info Systems (NTREIS)
Property Description
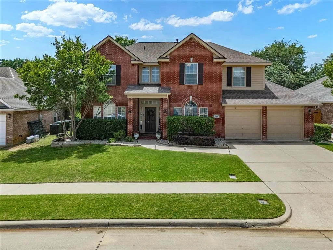
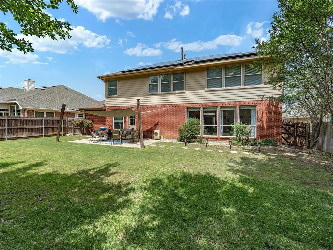
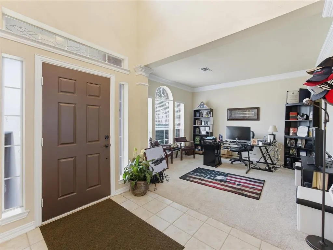
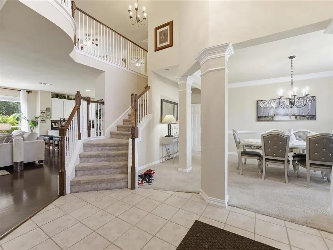
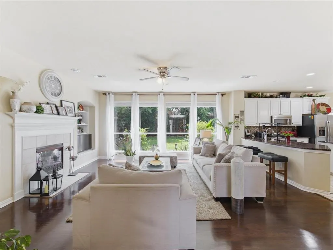
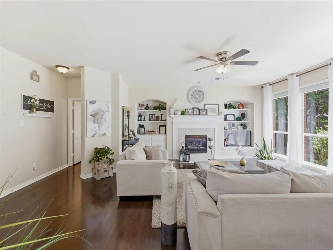
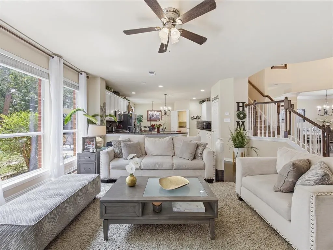
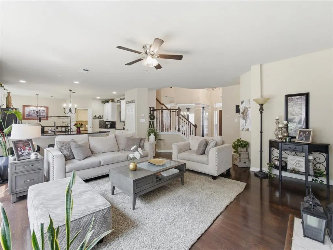
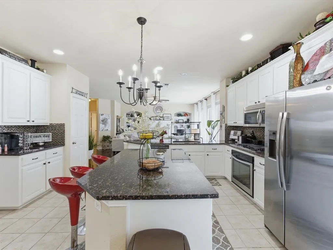
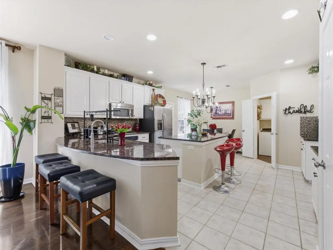
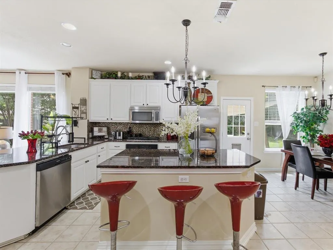
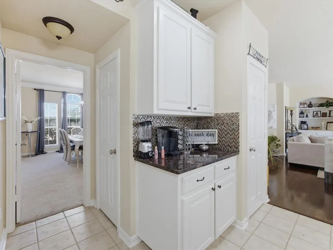
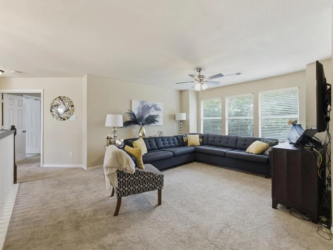
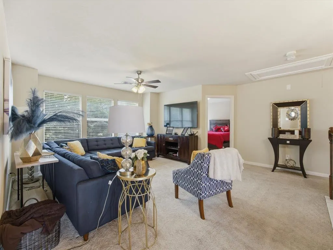
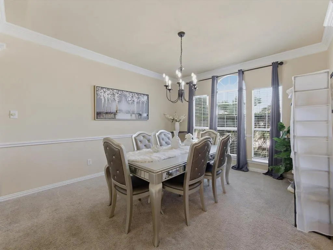
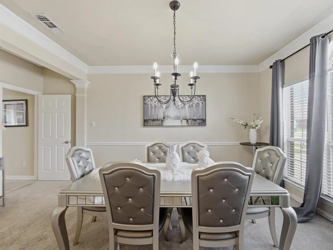
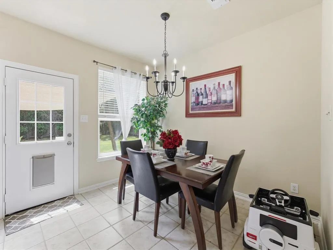
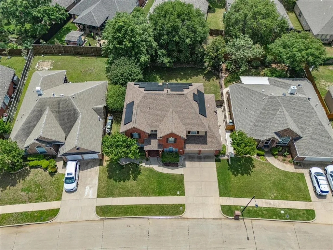
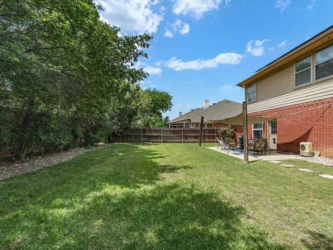
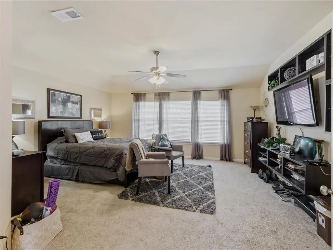
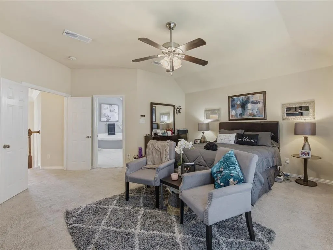
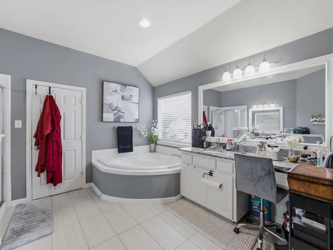
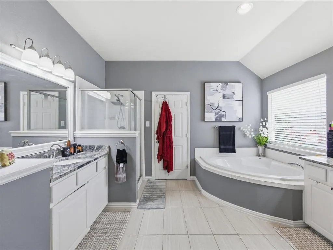
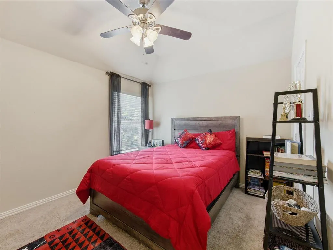
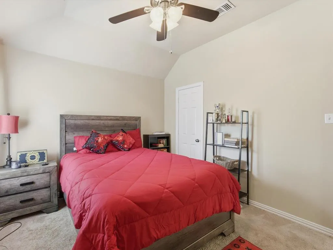
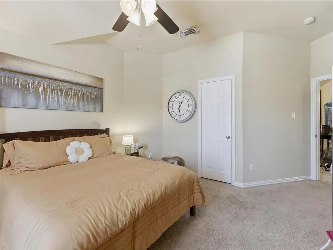
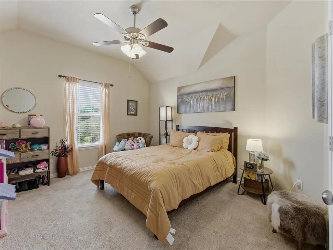
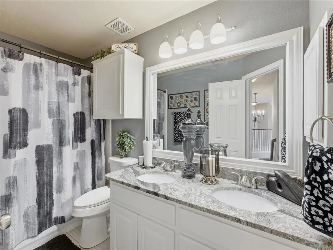
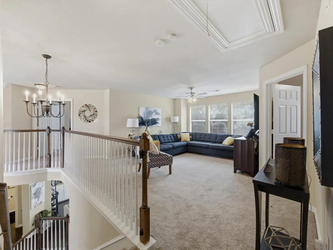
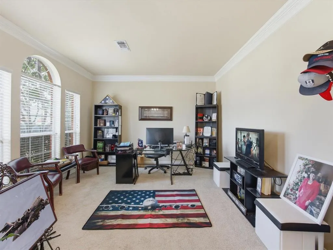
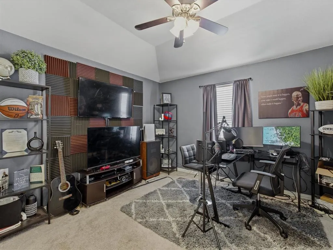
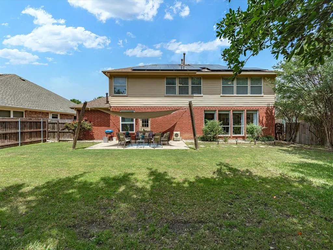
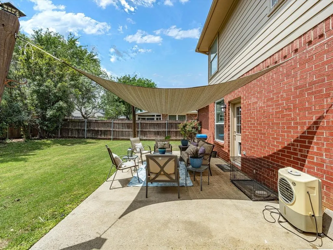
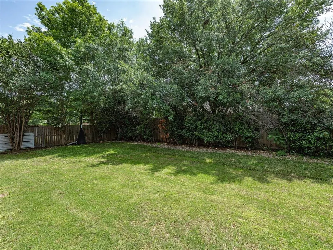
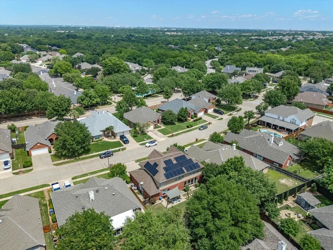
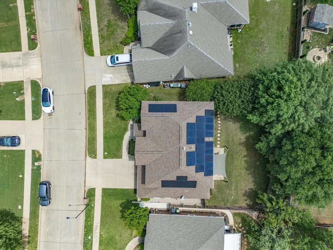
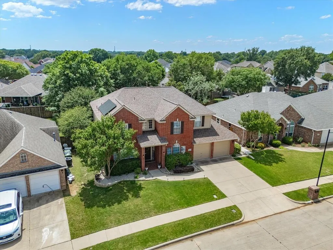
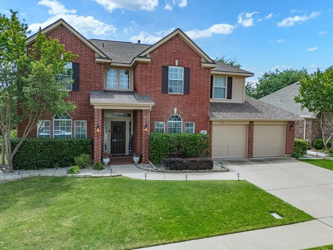
Spacious Family Haven with Built-In Savings. PLUS, This motivated seller is also willing to consider concessions for rate buy down on an offer by offer basis. Welcome to 2308 Denham Drive, a stunning 3,006-square-foot home in Arlington's highly sought-after Fannin Farm neighborhood. Perfectly designed for active family life, this move-in-ready 4-bedroom, 2.5-bath residence combines beautiful curb appeal with incredible energy efficiency. Fully paid-off solar panels transfer seamlessly to the buyer, delivering massive utility savings from day one. Designed for Family Connection. Sun-Drenched Living: A bright, open-concept main floor features large windows that flood the space with natural light. Cozy Gathering Hub: The central fireplace creates a warm, inviting ambiance for family evenings. Chef’s Kitchen: The open layout flows right into the living area, complete with abundant cabinet storage & ample counter space for meal prep and busy mornings. Room to Grow Upstairs. Massive Game Room: A huge second-level bonus space serves as the ultimate kid zone, perfect for movie nights, a toy playroom, or a teen hangout. Primary Suite Sanctuary: Parents will love the private main bedroom retreat, featuring a generous walk-in closet & an oversized bathroom. Versatile Bedrooms: Three additional large bedrooms offer plenty of space for children, guests, or a dedicated homework and home office setup. Outdoor Fun & Community Charm. Backyard Retreat: The beautifully maintained yard offers plenty of open space for kids to play and parents to host weekend barbecues. Neighborhood Magic: Fannin Farm is highly walkable & famous for its resident peacocks wandering the tree-lined streets. Top-Tier Schools: Located within the premier zoning boundaries for the highly regarded Mansfield ISD. This exceptional property offers the ultimate blend of family community, eco-conscious savings, and space to grow.
| Elementary School |
|---|
| Carol Holt Elementary School |
| Price History | |
|---|---|
| 5/14/2026 | Listed $467,500 |
| 6/8/2026 | 2$462,500 |
| 7/7/2026 | 1$458,000 |
General Features
| Heating | Central,Fireplace(s),Natural Gas |
|---|---|
| Cooling | Ceiling Fan(s),Central Air,Electric |
| Utilities | Cable Available,City Sewer,City Water,Curbs,Electricity Available,Natural Gas Available,Phone Available |
| Possession | Closing/Funding |
| Roof | Composition |
| Appliances | Dishwasher,Disposal,Electric Oven,Gas Cooktop,Convection Oven,Plumbed For Gas in Kitchen,Vented Exhaust Fan |
| Assoc Fees | 300 |
| Number of Garage Spaces | 2 |
| School District | Mansfield ISD |
| HOA Fee Includes | Full Use of Facilities,Management Fees |
| Exclusions | Refrigerator. Treat washer and dryer as negotiable non-realty items. |
| Year Built | 1999 |
| Architectural Style | Traditional |
| Levels | One |
| Unexempt Taxes | 8154 |
| Will Subdivide | No |
| Property Subtype | Single Family Residence |
| Subdivision Name | Fannin Farm Add |
| Transaction Type | For Sale |
| Occupant Type | Owner |
| County | Tarrant |
| Property Type | Residential |
| Security Features | Smoke Detector(s) |
| Construction Materials | Brick,Siding |
| Association Fee Frequency | Annually |
| Year Built Details | Preowned |
| Accessory Unit Y/N | No |
| HOA Type | Mandatory |
| Full Baths | 2 |
| Status | Active |
| Directions | Fox Glen Drive. First Right at Denham Drive. House on the Left. |
| City | Arlington |
| Elementary School Name | Carol Holt |
| High School | Summit |
| Elementary School | Carol Holt |
| Virtual Tour URL Unbranded | https://www.propertypanorama.com/instaview/ntreis/21269978 |
| Standard Status | Active |
| Listing Terms | Cash,Conventional,FHA,VA Assumable,VA Loan |
Interior Features
| Interior Features | Cable TV Available,Decorative Lighting,Flat Screen Wiring,High Speed Internet Available |
|---|---|
| Flooring | Carpet,Luxury Vinyl Plank,Tile |
| Fireplace Features | Living Room |
| Fireplaces Total | 1 |
| Dining Areas | 2 |
| Living Areas | 3 |
| Room Count | 12 |
| Half Baths | 1 |
| Lock Box Type | Combo |
| Total Bedrooms | 4 |
| Total Baths | 3 |
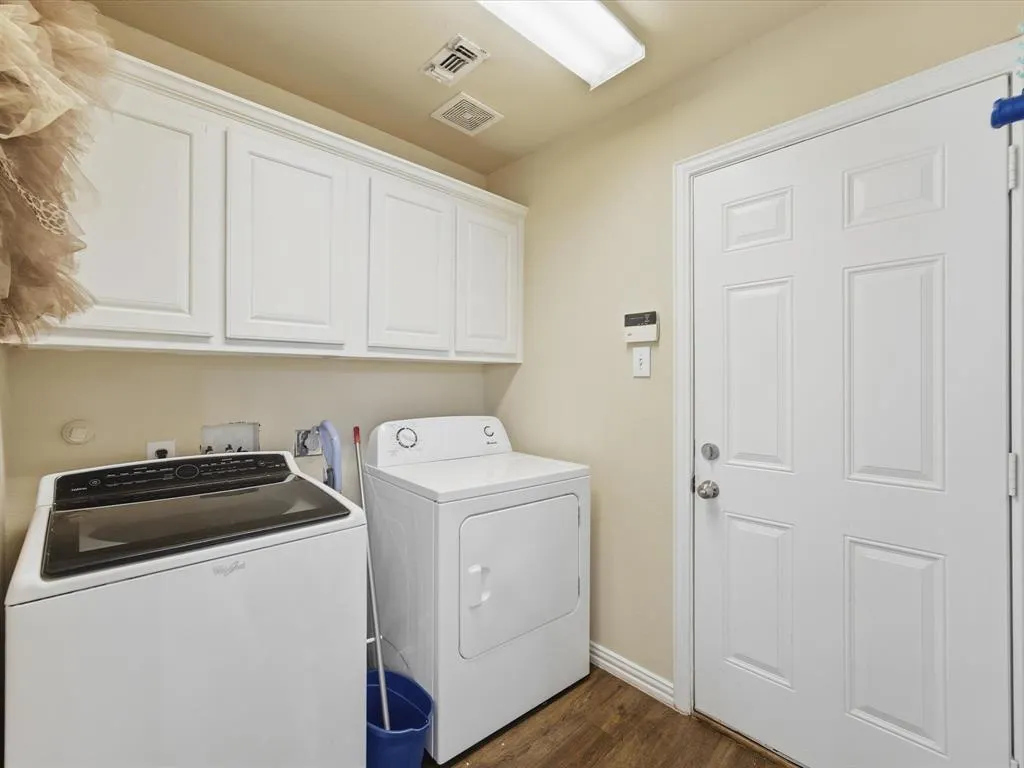
| Laundry Features | Utility Room,Full Size W/D Area,Dryer Hookup,Washer Hookup |
Exterior Features
| Exterior Features | Covered Patio/Porch |
|---|---|
| Lot Features | Few Trees,Interior Lot,Landscaped,Sprinkler System,Subdivision |
| Fencing | Back Yard,Wood |
| Garage Length | 20 |
| Garage Width | 20 |
| Lot Size Source | Assessor |
| Parking Features | Driveway,Garage,Garage Door Opener,Garage Double Door,Garage Faces Front |
| Lot Size | Less Than .5 Acre (not Zero) |
| Covered Spaces | 2 |
| Foundation | Slab |
| Lot Size Area | 0.1750 |
| Lot Size Units | Acres |
| Structural Style | Single Detached |
| Garage Y/N | Yes |
| Lot Size Square Feet | 7623.0000 |
| Lot Size Acres | 0.1750 |
| Patio And Porch Features | Covered |
| Attached Garage Y/N | Yes |
Amenities
- Foreclosure
- Views
- Short Sale
- New Construction
- Adult 55+
- Lease To Own
- No HOA Fees
- Furnished
- Primary On Main
- Air Conditioning
- Seller Finance
- Green
- Fixer Upper
- Horse
- Golf
- Fireplace
- Deck
- Garage
- Basement
- Pool
Property vs Single Family Average in 76001
Price
Taxes
Year Built
Visits
 © 2026 North Texas Real Estate Information Systems, Inc. All rights reserved. Disclaimer: All information deemed reliable but not guaranteed and should be independently verified. All properties are subject to prior sale, change or withdrawal. Neither listing broker(s) nor eXp Realty in Metrotex shall be responsible for any typographical errors, misinformation, misprints and shall be held totally harmless. The database information herein is provided from and copyrighted by the North Texas Real
