
Address
1561 Saint Andrews Drive, Red Oak, TX
Price
$ 620,000
Property Attributes
- MLS#21253987
- TypeSingle Family
- Listing Status Active
- CountyELLIS
- CityRed Oak
- NeighborhoodGlen Eagles Estates Ph 3
- Zip75154
- StyleSingle Family Residence
- Year Built2002
- Taxes$ 8165
- Price$ 620,000
- Bedrooms3
- Full Bathrooms2
- Half Bathrooms1
- Sqr Footage2782
- Lot Size1 Acres
Data Source:
North Texas Real Estate Info Systems (NTREIS)
Property Description
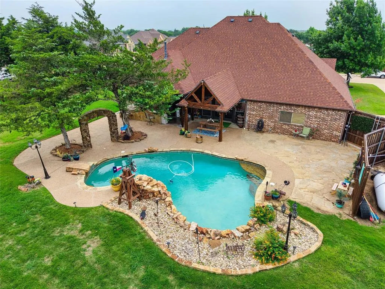
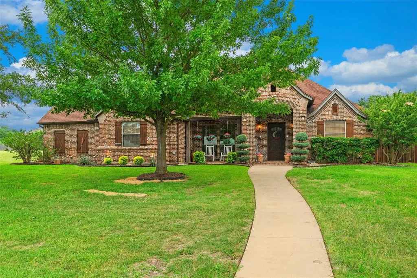
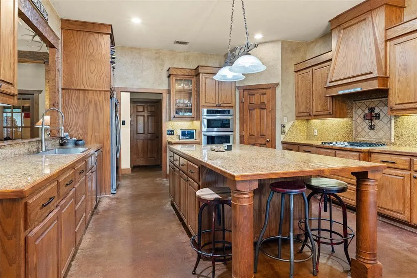
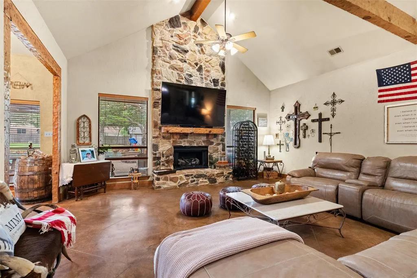
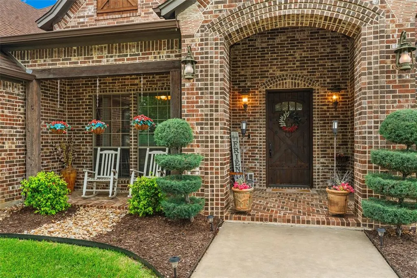
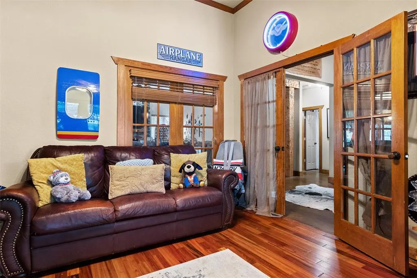
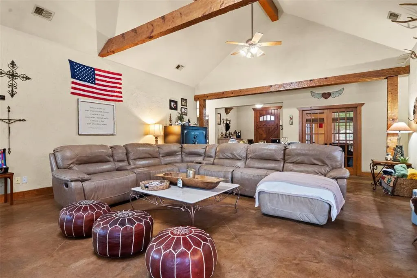
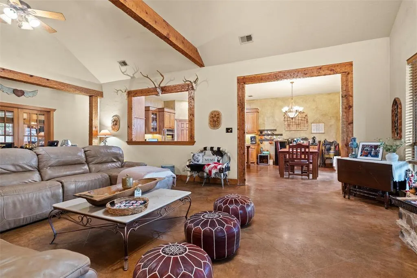
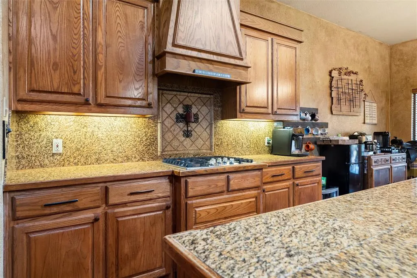
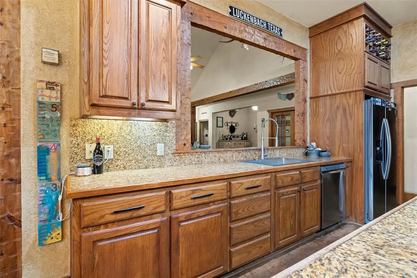
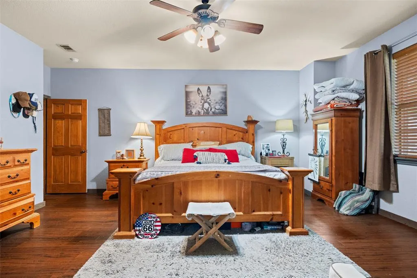
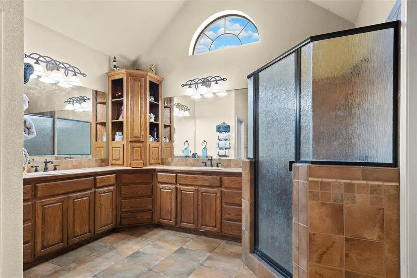
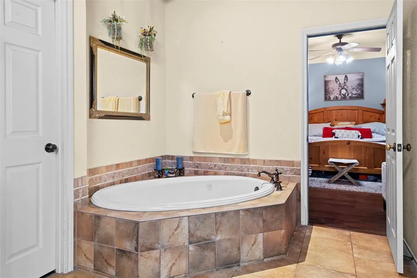
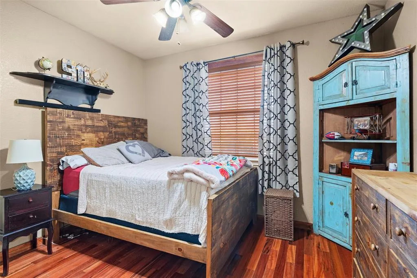
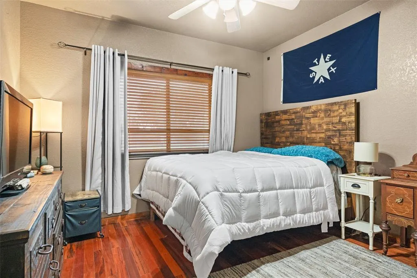
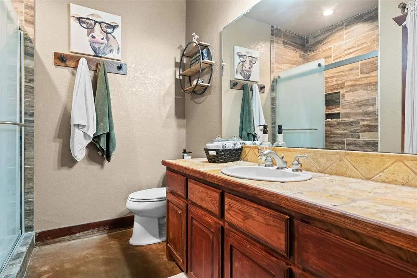
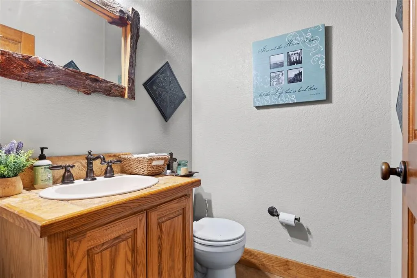
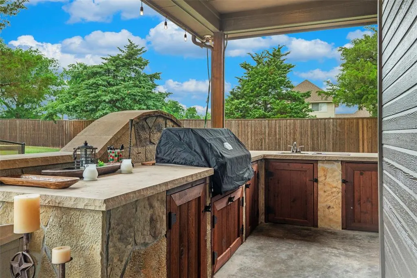
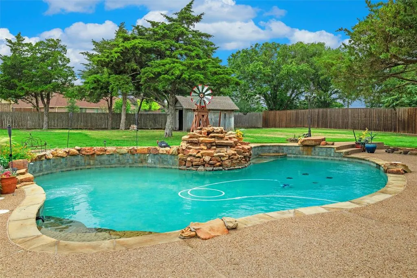
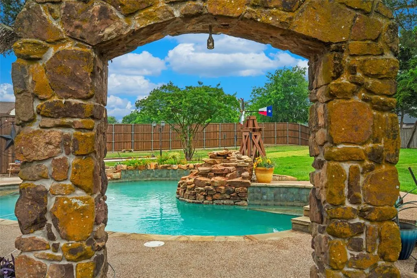
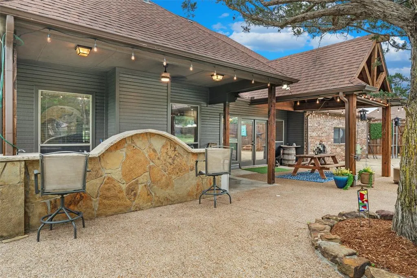
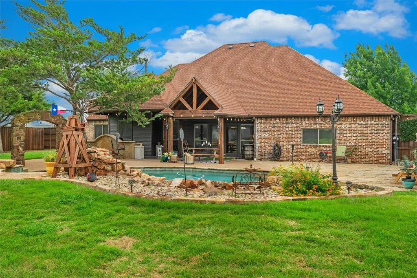
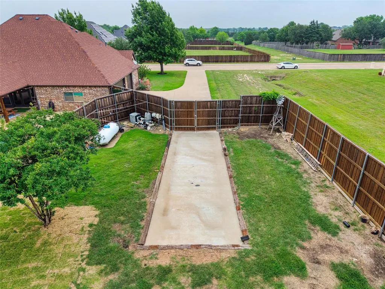
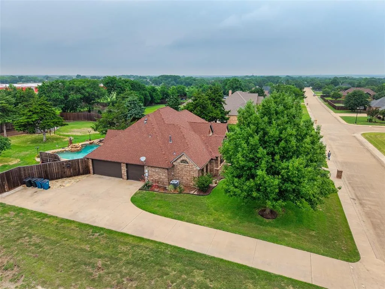
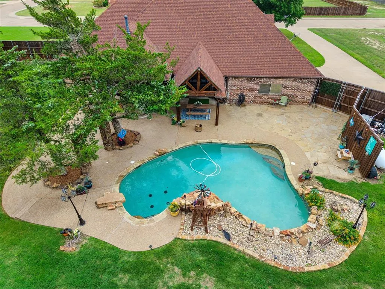
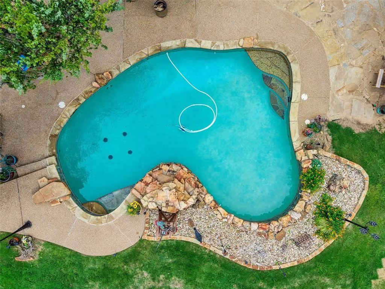
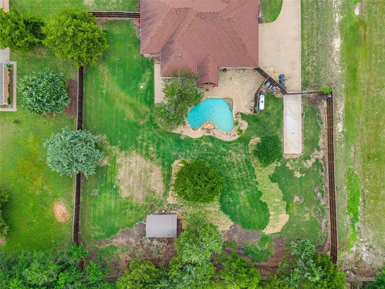
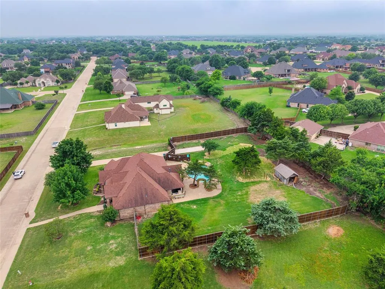
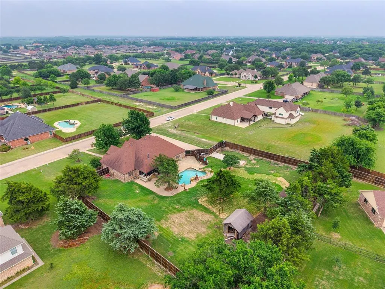
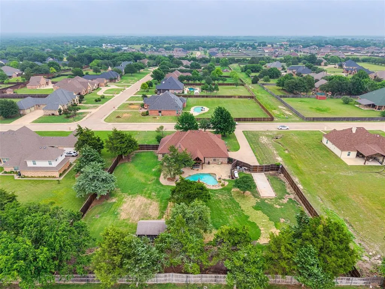
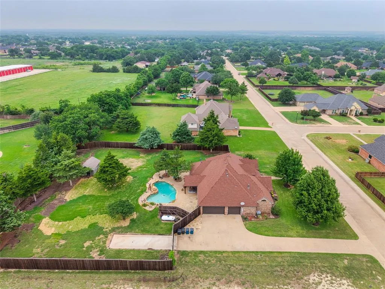
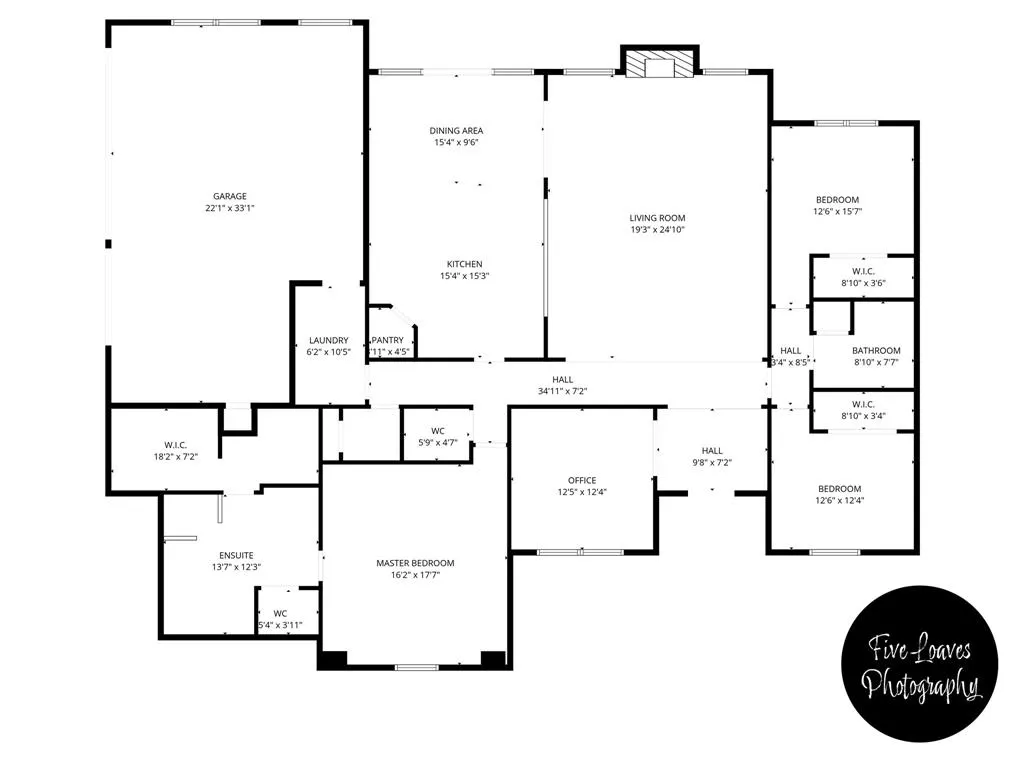
Welcome to luxury living in the heart of Ovilla. Nestled within an exclusive gated community and zoned to the highly sought after Midlothian Heritage High School. Set on a full acre of lush grounds, this stunning 3-bedroom, 2.5-bath estate with a private office is the perfect blend of sophisticated design and effortless functionality. Step inside and be greeted by soaring tall ceilings that set a grand tone throughout. The open concept layout centers around a massive chef's kitchen, complete with an oversized island, generous eat in dining space, a dedicated kitchen pantry, and a second walk in pantry tucked discreetly behind a charming hidden door. A truly delightful architectural detail. The split bedroom floor plan offers privacy and versatility for every lifestyle. The expansive primary suite is a true retreat, featuring a luxurious ensuite bath and an absolutely spectacular walk in closet outfitted with custom shelving, a dream for any wardrobe. The dedicated home office provides the ideal space for remote work or a quiet study. Gather around the large, statement making stone fireplace in the living area, then take the celebration outside to your private backyard paradise. The covered patio, resort style pool, and fully equipped outdoor kitchen create an entertainer's dream, all wrapped within the privacy of your own acre. For the adventurer or hobbyist, RV parking with a large dedicated gate adds rare and valuable convenience. Completing this exceptional property is an oversized 3 car garage. This offers space, storage, and style. Homes like this are rare. Don't miss your opportunity to own this one of a kind Ovilla estate.
| Elementary School |
|---|
| Dolores McClatchey Elementary School |
| Price History | |
|---|---|
| 4/29/2026 | Listed $620,000 |
General Features
| Utilities | City Sewer,City Water |
|---|---|
| Possession | Closing/Funding |
| Roof | Composition,Shingle |
| Appliances | Dishwasher,Disposal,Electric Cooktop,Electric Oven,Microwave,Double Oven |
| Assoc Fees | 300 |
| Number of Garage Spaces | 3 |
| School District | Midlothian ISD |
| HOA Fee Includes | Management Fees |
| Pool Y/N | Yes |
| Year Built | 2002 |
| Community Features | Sidewalks |
| Levels | One |
| Unexempt Taxes | 8165 |
| Will Subdivide | No |
| Property Subtype | Single Family Residence |
| Subdivision Name | Glen Eagles Estates Ph 3 |
| Transaction Type | For Sale |
| Occupant Type | Owner |
| County | Ellis |
| Property Type | Residential |
| Security Features | Gated Community,Security Service |
| Construction Materials | Brick |
| Association Fee Frequency | Annually |
| Year Built Details | Preowned |
| HOA Type | Mandatory |
| Full Baths | 2 |
| Status | Active |
| Directions | From 287N exit Ovilla Road and head North on Ovilla Road. Travel about 3 miles to Glen Eagles Road and take a right. The house is located in a gated community. Take a right on Saint Andrews. The hous |
| City | Red Oak |
| Elementary School Name | Dolores McClatchey |
| High School | Heritage |
| Elementary School | Dolores McClatchey |
| Virtual Tour URL Unbranded | https://www.propertypanorama.com/instaview/ntreis/21253987 |
| Standard Status | Active |
| Listing Terms | Cash,Conventional,FHA,VA Loan |
Interior Features
| Interior Features | Built-in Features,Cable TV Available,Chandelier,Decorative Lighting,Eat-in Kitchen,Granite Counters,High Speed Internet Available,Kitchen Island,Open Floorplan,Pantry,Tile Counters,Vaulted Ceiling(s) |
|---|---|
| Flooring | Carpet,Concrete,Tile |
| Fireplace Features | Decorative,Family Room,Living Room,Stone,Wood Burning |
| Fireplaces Total | 1 |
| Dining Areas | 1 |
| Living Areas | 1 |
| Room Count | 11 |
| Half Baths | 1 |
| Lock Box Type | Supra |
| Total Bedrooms | 3 |
| Total Baths | 3 |
| Window Features | Window Coverings |
| Laundry Features | Utility Room,Full Size W/D Area,Stacked W/D Area |
Exterior Features
| Exterior Features | Barbecue,Covered Patio/Porch,Rain Gutters,Lighting,Outdoor Grill,Outdoor Kitchen,RV/Boat Parking |
|---|---|
| Lot Features | Irregular Lot,Landscaped,Lrg. Backyard Grass,Sprinkler System,Subdivision |
| Fencing | Full,Wood |
| Garage Length | 22 |
| Garage Width | 33 |
| Other Structures | Outdoor Kitchen,RV/Boat Storage,Shed(s) |
| Lot Size Source | Public Records |
| Parking Features | Driveway,Garage,Garage Door Opener,Garage Double Door,Garage Faces Side,Gated,RV Access/Parking,RV Gated |
| Lot Size | 1 to < 3 Acres |
| Covered Spaces | 3 |
| Foundation | Slab |
| Pool Features | Fenced,Gunite,In Ground,Outdoor Pool,Salt Water |
| Lot Size Area | 1.0000 |
| Lot Size Units | Acres |
| Structural Style | Single Detached |
| Garage Y/N | Yes |
| Lot Size Square Feet | 43560.0000 |
| Lot Size Acres | 1.0000 |
| Patio And Porch Features | Covered |
| Attached Garage Y/N | Yes |
Amenities
- Foreclosure
- Views
- Short Sale
- New Construction
- Adult 55+
- Lease To Own
- No HOA Fees
- Furnished
- Primary On Main
- Air Conditioning
- Seller Finance
- Green
- Fixer Upper
- Horse
- Golf
- Fireplace
- Deck
- Garage
- Basement
- Pool
Property vs Single Family Average in 75154
Price
Taxes
Year Built
Visits
 © 2026 North Texas Real Estate Information Systems, Inc. All rights reserved. Disclaimer: All information deemed reliable but not guaranteed and should be independently verified. All properties are subject to prior sale, change or withdrawal. Neither listing broker(s) nor eXp Realty in Metrotex shall be responsible for any typographical errors, misinformation, misprints and shall be held totally harmless. The database information herein is provided from and copyrighted by the North Texas Real
