
Views
Address
8630 Glenloch Drive, Red Oak, TX
Price
$ 759,000
Property Attributes
- MLS#21359860
- TypeSingle Family
- Listing Status Active
- CountyELLIS
- CityRed Oak
- NeighborhoodGlen Eagles Estates Ph 3
- Zip75154
- StyleTraditional
- Year Built2003
- Taxes$ 9024
- Price$ 759,000
- Bedrooms4
- Full Bathrooms3
- Half Bathrooms2
- Sqr Footage3734
- Lot Size1 Acres
Data Source:
North Texas Real Estate Info Systems (NTREIS)
Property Description
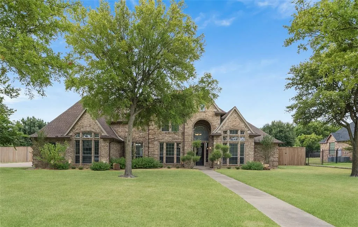
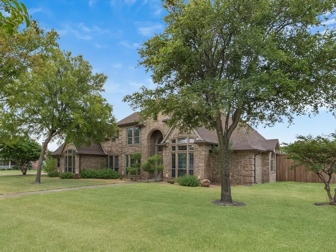
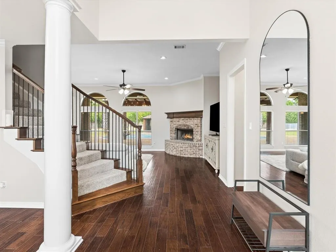
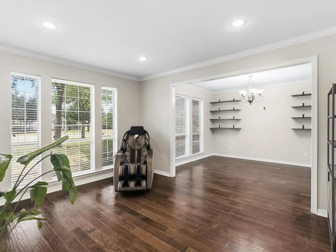
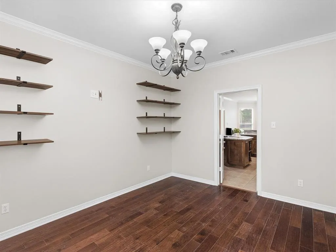
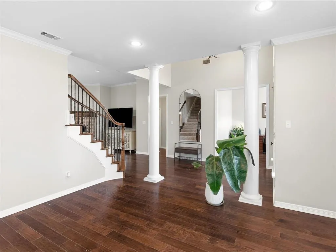
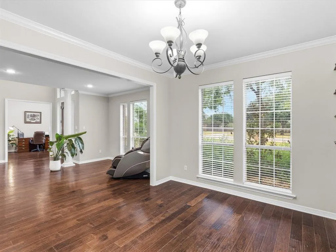
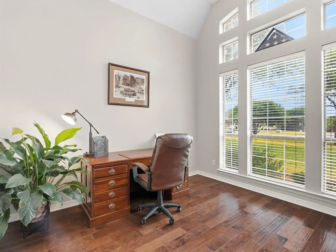
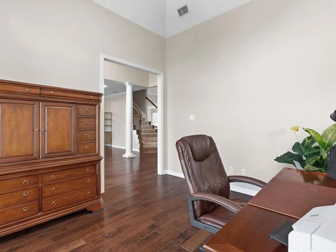
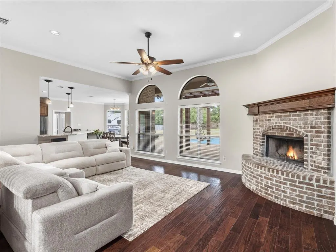
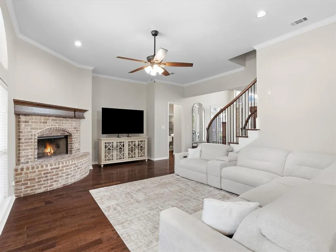
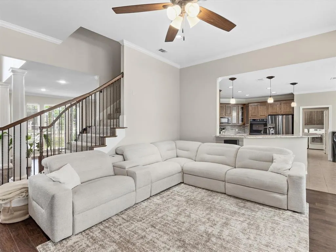
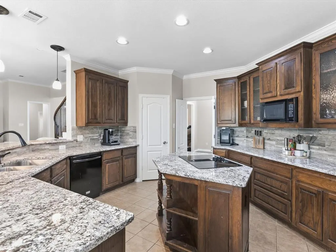
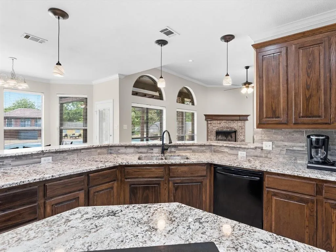
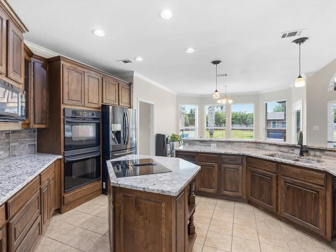
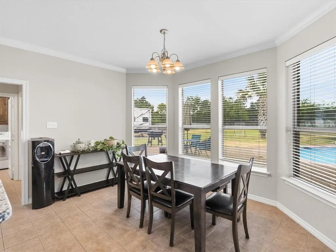
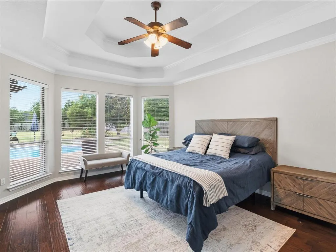
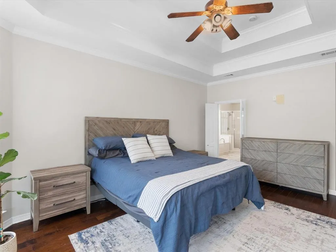
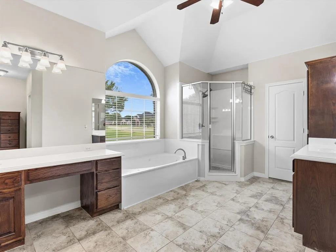
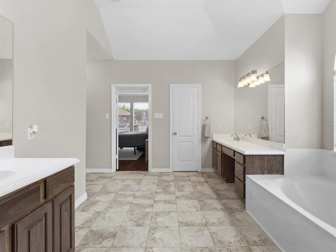
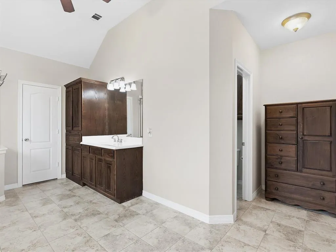
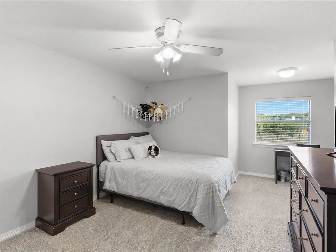
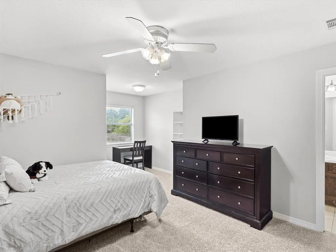
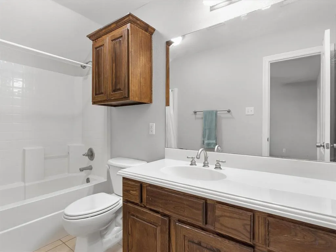
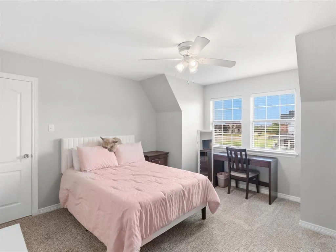
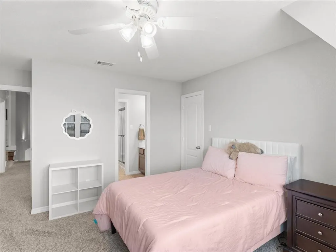
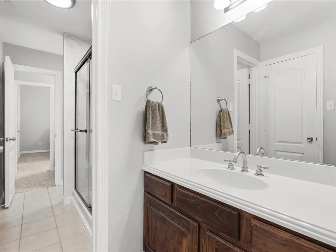
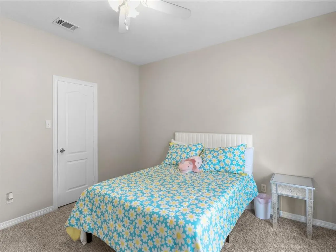
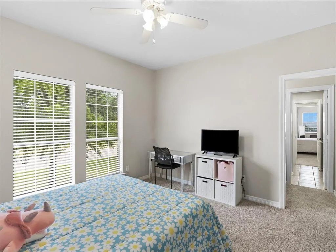
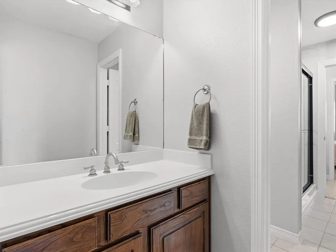
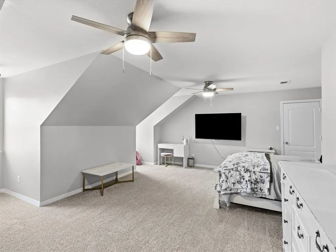
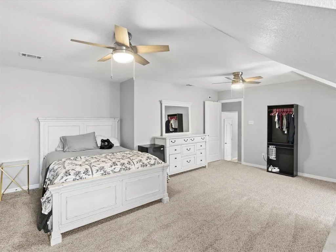
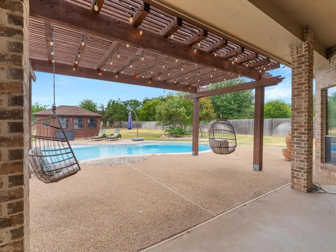
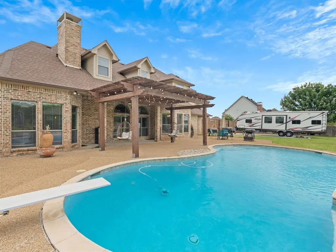
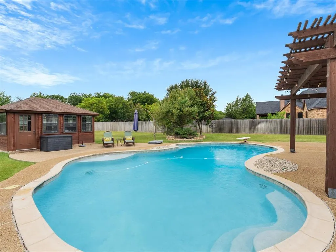
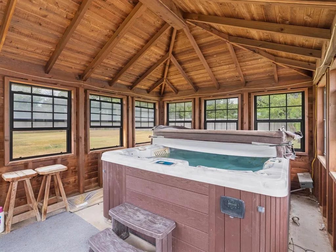
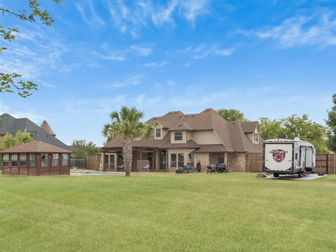
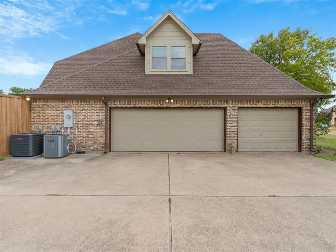
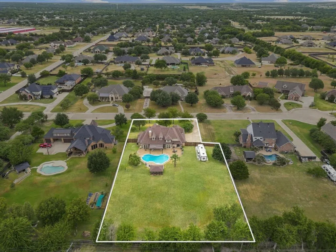
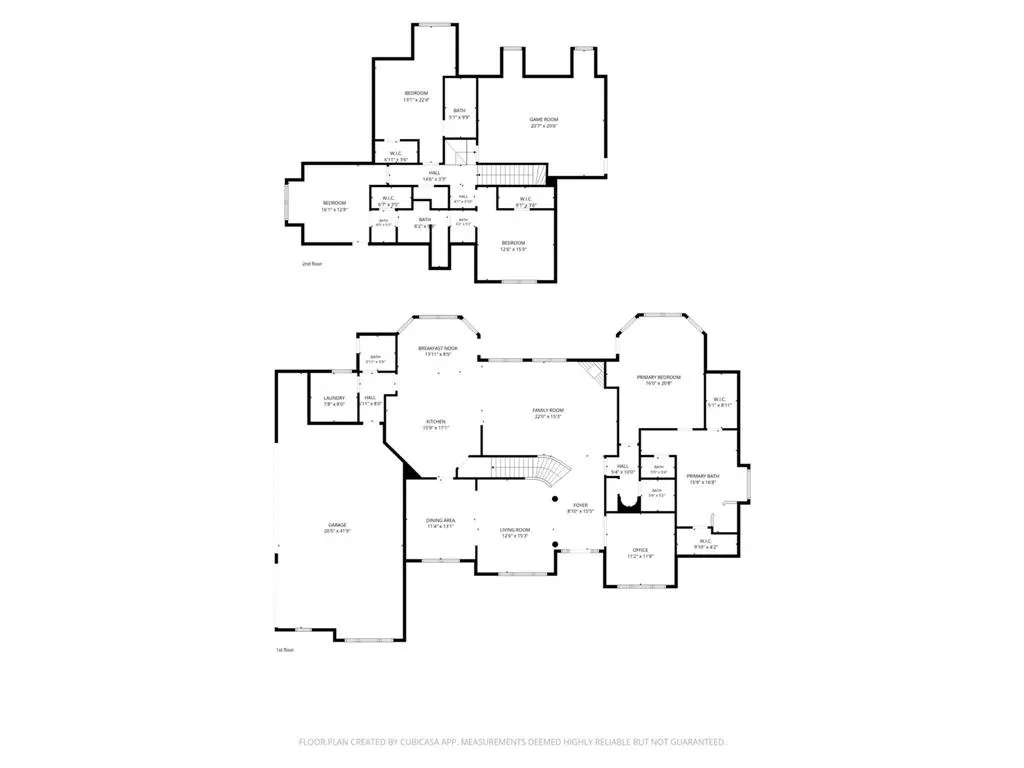
Nestled in the sought-after gated community of Glen Eagle Estates, this beautiful brick home offers exceptional curb appeal, privacy, and generous living space on a 1-acre lot. Wood floors flow throughout the main living areas and primary bedroom, complemented by tile in the kitchen and bathrooms and carpet in the secondary bedrooms and game room. The welcoming entry features a vaulted ceiling and opens to a private office, formal living room, dining room, and a spacious living room with a wood-burning fireplace. At the heart of the home, the spacious kitchen offers granite countertops, double ovens, abundant counter space, and room for casual dining. From the kitchen, living room, and primary suite, enjoy beautiful, peaceful views overlooking the pool and backyard. The first-floor primary suite offers private patio access, a spa-like bath with split vanities, and two walk-in closets. Upstairs, three bedrooms and a versatile game room offer plenty of space, while multiple walk-in attic access points provide convenient, easily accessible storage. Outside, enjoy the private yard and the sparkling swimming pool with a diving board, a cedar arbor hot tub house, and a covered patio extended by a pergola with string lighting. A convenient half bath with backyard access makes pool days and outdoor entertaining even easier. A 3-car garage adds even more functionality to this beautifully designed home. Have an RV or need additional outdoor parking? Convenient double-swing-gate access leads to a 16x40 slab in the backyard. Thoughtful spaces, beautiful views, and a private 1-acre setting come together to make this home one you will love coming home to!
| Elementary School |
|---|
| Dolores McClatchey Elementary School |
| Price History | |
|---|---|
| 9/2/2026 | Listed $759,000 |
General Features
| Heating | Central,Electric,Fireplace(s) |
|---|---|
| Cooling | Ceiling Fan(s),Central Air,Electric |
| Utilities | Aerobic Septic,Cable Available,City Water,Electricity Connected,Individual Water Meter |
| Possession | Closing/Funding |
| Roof | Shingle |
| Appliances | Dishwasher,Disposal,Electric Cooktop,Electric Water Heater,Microwave,Double Oven |
| Assoc Fees | 400 |
| Number of Garage Spaces | 3 |
| School District | Midlothian ISD |
| HOA Fee Includes | Management Fees |
| Pool Y/N | Yes |
| Year Built | 2003 |
| Architectural Style | Traditional |
| Community Features | Gated |
| Levels | Two |
| Unexempt Taxes | 9024 |
| Will Subdivide | No |
| Property Subtype | Single Family Residence |
| Subdivision Name | Glen Eagles Estates Ph 3 |
| Transaction Type | For Sale |
| Occupant Type | Owner |
| County | Ellis |
| Property Type | Residential |
| Security Features | Security System,Smoke Detector(s) |
| Construction Materials | Brick |
| Association Fee Frequency | Semi-Annual |
| Year Built Details | Preowned |
| Accessory Unit Y/N | No |
| HOA Type | Mandatory |
| Special Notes | Aerial Photo,Survey Available |
| Full Baths | 3 |
| Status | Active |
| Directions | Please use GPS. |
| City | Red Oak |
| Elementary School Name | Dolores McClatchey |
| High School | Heritage |
| Elementary School | Dolores McClatchey |
| Virtual Tour URL Unbranded | https://www.propertypanorama.com/instaview/ntreis/21359860 |
| Standard Status | Active |
| Listing Terms | Cash,Conventional,FHA,VA Loan |
Interior Features
| Interior Features | Decorative Lighting,Eat-in Kitchen,Granite Counters,High Speed Internet Available,Kitchen Island,Walk-In Closet(s) |
|---|---|
| Flooring | Carpet,Tile,Wood |
| Fireplace Features | Brick,Living Room,Wood Burning |
| Fireplaces Total | 1 |
| Dining Areas | 2 |
| Living Areas | 3 |
| Room Count | 17 |
| Half Baths | 2 |
| Lock Box Type | Supra |
| Total Bedrooms | 4 |
| Total Baths | 5 |
| Window Features | Bay Window(s),Window Coverings |
| Laundry Features | Utility Room,Full Size W/D Area |
Exterior Features
| Exterior Features | Covered Patio/Porch,Rain Gutters,Lighting,Private Yard,RV/Boat Parking |
|---|---|
| Lot Features | Few Trees,Sprinkler System,Subdivision |
| Vegetation | Grassed |
| Fencing | Back Yard,Fenced,Wood |
| Soil Type | Unknown |
| Garage Length | 20 |
| Garage Width | 42 |
| Other Structures | Other |
| Lot Size Source | Assessor |
| Parking Features | Additional Parking,Driveway,Garage,Garage Door Opener,Garage Double Door,Garage Faces Side,Garage Single Door,Inside Entrance,Lighted,RV Access/Parking |
| Lot Size | 1 to < 3 Acres |
| Covered Spaces | 3 |
| Foundation | Slab |
| Pool Features | Diving Board,In Ground,Outdoor Pool,Pool Sweep,Pump,Separate Spa/Hot Tub |
| Lot Size Area | 1.0000 |
| Lot Size Units | Acres |
| Structural Style | Single Detached |
| Garage Y/N | Yes |
| Lot Size Square Feet | 43560.0000 |
| Lot Size Acres | 1.0000 |
| Patio And Porch Features | Covered,Patio |
| Attached Garage Y/N | Yes |
Amenities
- Foreclosure
- Views
- Short Sale
- New Construction
- Adult 55+
- Lease To Own
- No HOA Fees
- Furnished
- Primary On Main
- Air Conditioning
- Seller Finance
- Green
- Fixer Upper
- Horse
- Golf
- Fireplace
- Deck
- Garage
- Basement
- Pool
Property vs Single Family Average in 75154
Price
Taxes
Year Built
 © 2026 North Texas Real Estate Information Systems, Inc. All rights reserved. Disclaimer: All information deemed reliable but not guaranteed and should be independently verified. All properties are subject to prior sale, change or withdrawal. Neither listing broker(s) nor eXp Realty in Metrotex shall be responsible for any typographical errors, misinformation, misprints and shall be held totally harmless. The database information herein is provided from and copyrighted by the North Texas Real
