
Address
1026 Wind River Drive, Forney, TX
Price
$ 439,900
Property Attributes
- MLS#21257144
- TypeSingle Family
- Listing Status Active
- CountyKAUFMAN
- CityForney
- NeighborhoodLas Lomas Sub Ph 1
- Zip75126
- StyleContemporary/Modern,Traditional
- Year Built2024
- Taxes$ 11464
- Price$ 439,900
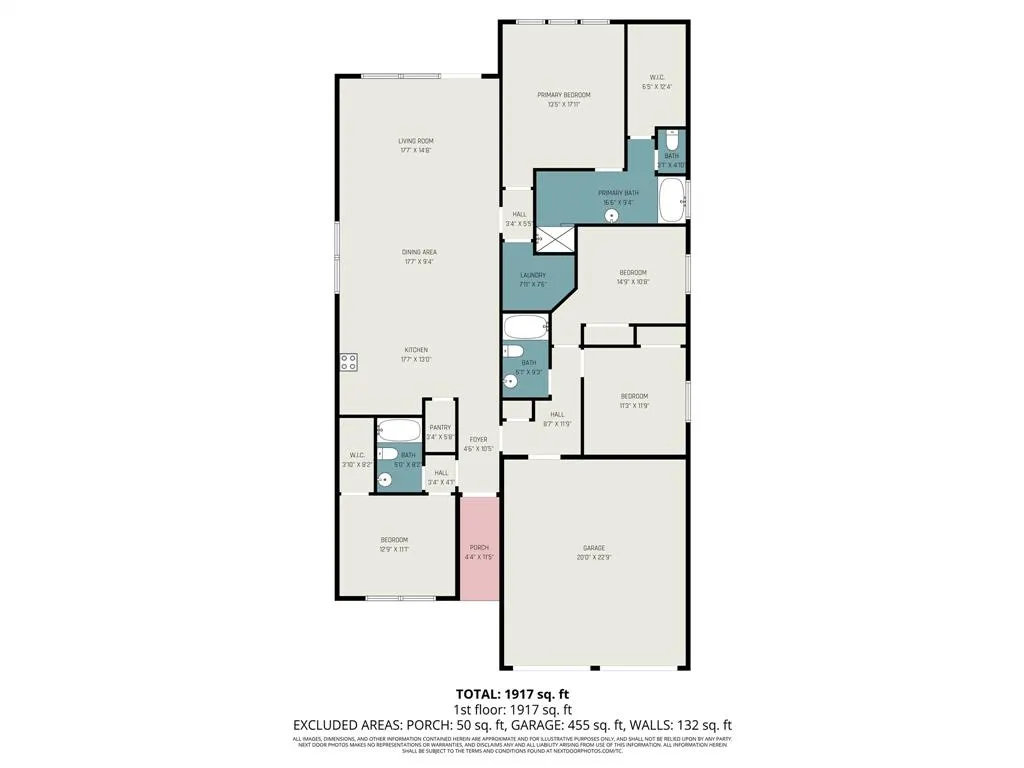
- Bedrooms4
- Full Bathrooms3
- Half Bathrooms0
- Sqr Footage2218
- Lot Size0.138 Acres
Data Source:
North Texas Real Estate Info Systems (NTREIS)
Property Description
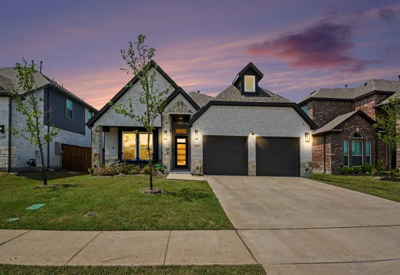
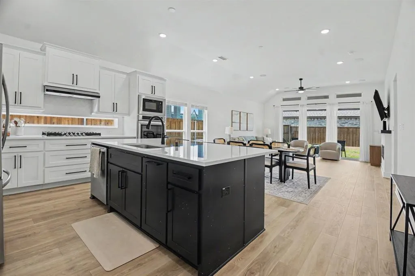
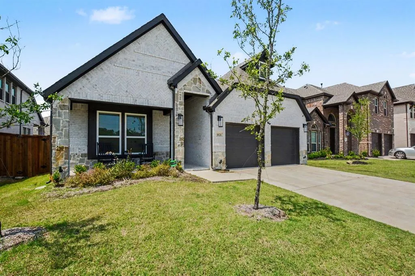
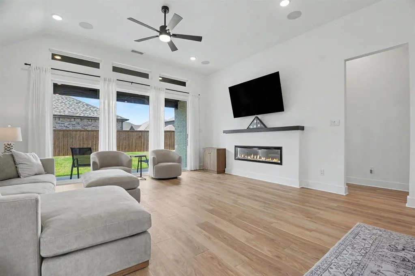
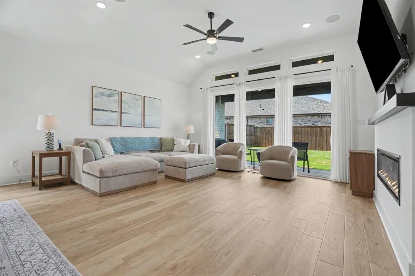
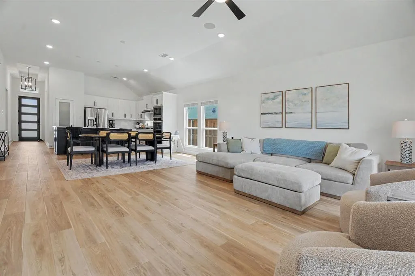
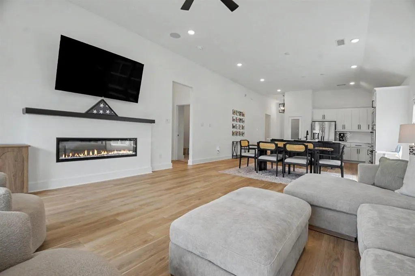
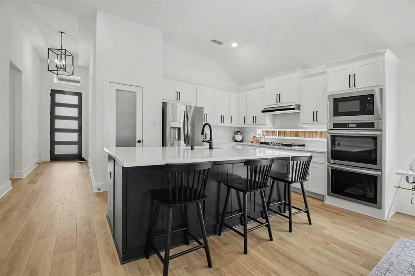
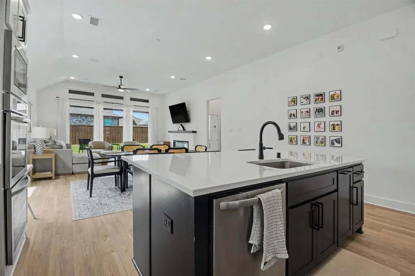
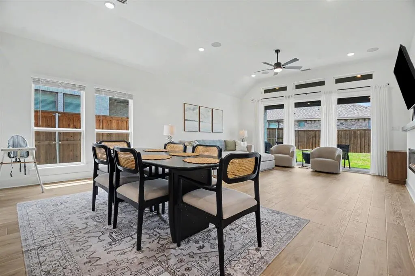
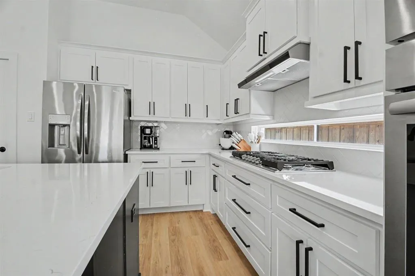
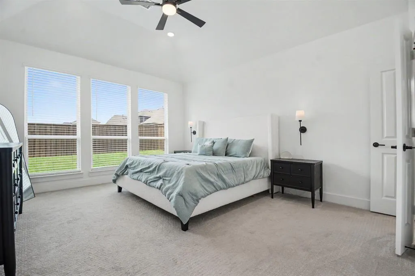
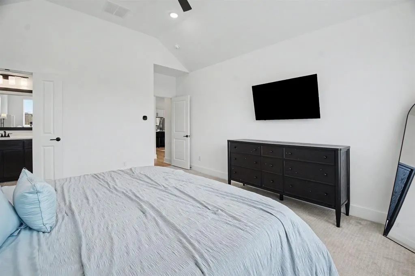
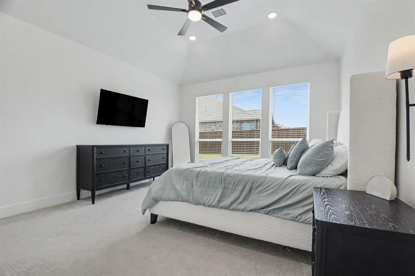
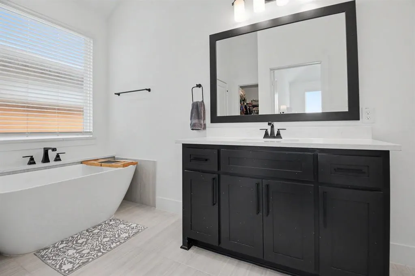
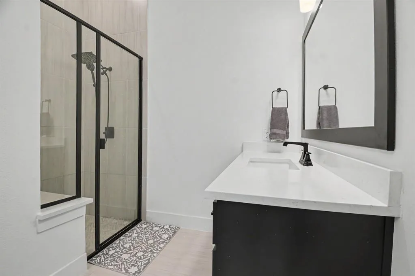
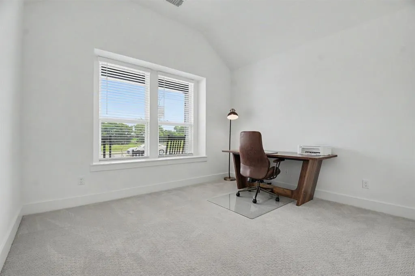
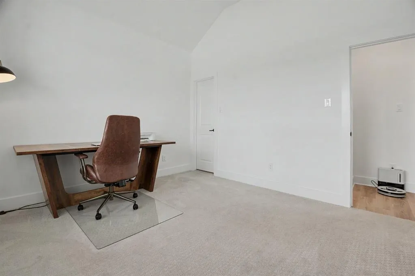
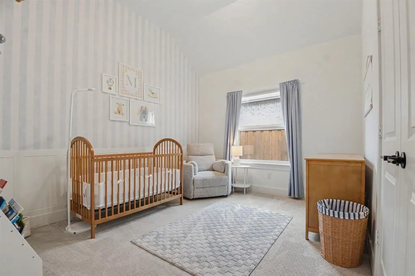
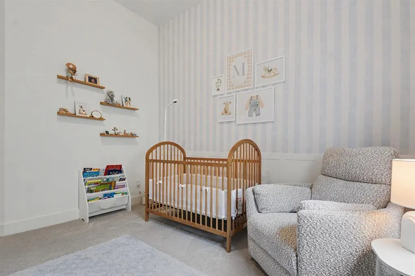
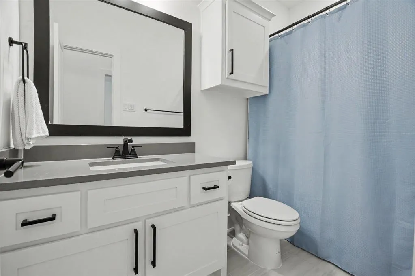
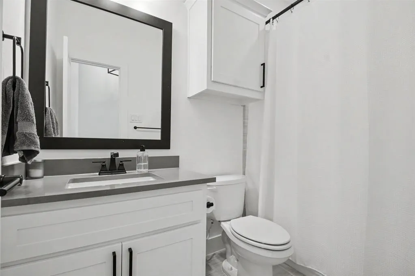
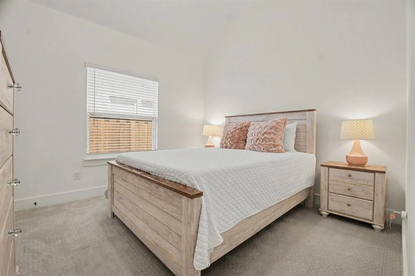
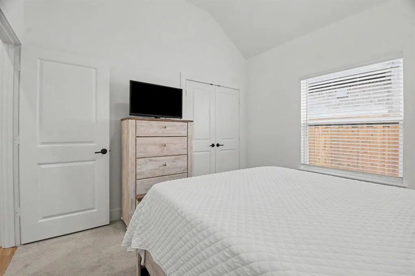
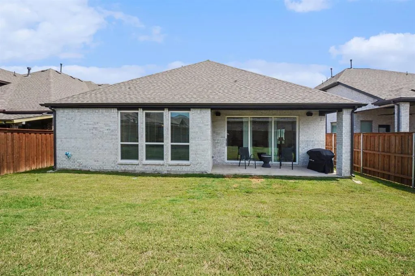
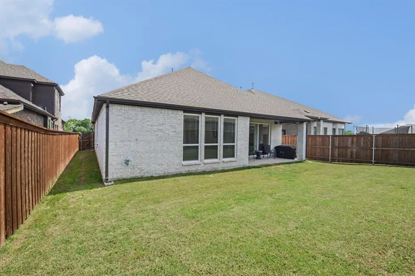
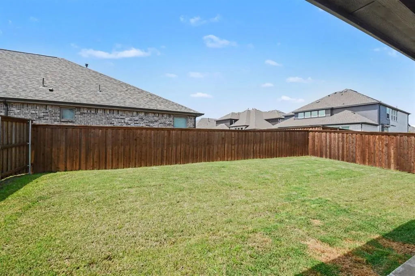
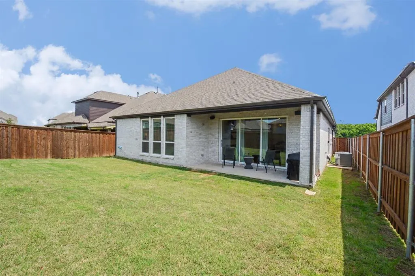
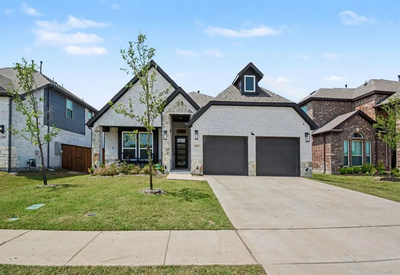
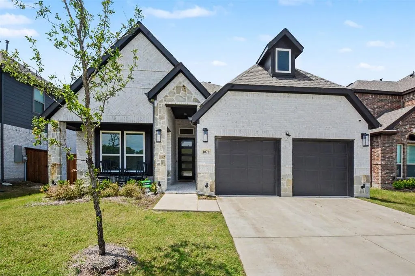
Stunning like-new 2024 single-story smart home in the highly sought-after Las Lomas community of Forney! This beautifully designed 4 bedroom, 3 bathroom home offers the perfect blend of modern elegance, comfort, and functionality. Step inside to an open-concept floorplan filled with natural light, soaring ceilings, engineered wood flooring, and designer finishes throughout. The spacious living area features a sleek decorative fireplace, built-in smart home speaker system, and seamless flow into the kitchen complete with quartz countertops, oversized island with seating, gas cooktop, double convection ovens, stainless steel appliances, pantry, and abundance of cabinet space. The private primary suite is a true retreat featuring a spa-like bath with dual vanities, garden tub, separate shower, and oversized walk-in closet. Spacious secondary bedrooms provide flexibility for guests, home office, or growing families. One secondary bedroom offers convenient access to a nearby full bath, making it ideal for guests or multigenerational living. Designed for both entertaining and everyday living, the covered back patio includes an outdoor speaker system and overlooks a fenced backyard with plenty of room to relax or create your dream outdoor oasis. Buyers needing extra storage will appreciate the extended garage offering additional functional space rarely found in comparable homes. Beyond the home, Las Lomas offers exceptional resort-style amenities designed for an active lifestyle, including a resort-style pool and pavilion, scenic fully stocked fishing lakes, miles of hike and bike trails, expansive dog park, children’s playground, lakeside firepit, outdoor grilling areas, community center, event lawn with stage, food truck court, and beautiful acres of prairie restoration. Conveniently located near shopping, dining, and major highways with access to highly regarded Forney ISD schools, this move-in ready smart home truly has it all! Lender paid buy down for qualified buyers
| Elementary School |
|---|
| Henderson Elementary School |
| Price History | |
|---|---|
| 5/14/2026 | Listed $456,000 |
| 5/26/2026 | 4$439,900 |
General Features
| Heating | Central,Natural Gas |
|---|---|
| Cooling | Ceiling Fan(s),Central Air,Electric |
| Utilities | Community Mailbox,Concrete,Curbs,Electricity Available,MUD Sewer,MUD Water,Natural Gas Available,Sewer Available |
| Possession | Closing/Funding,Negotiable |
| Roof | Composition |
| Appliances | Dishwasher,Disposal,Gas Cooktop,Microwave,Convection Oven,Double Oven,Refrigerator,Vented Exhaust Fan |
| Assoc Fees | 195 |
| Number of Garage Spaces | 2 |
| School District | Forney ISD |
| HOA Fee Includes | Full Use of Facilities,Maintenance Grounds,Management Fees |
| Exclusions | Owners belongings |
| Year Built | 2024 |
| Architectural Style | Contemporary/Modern,Traditional |
| Community Features | Club House,Community Pool,Community Sprinkler,Curbs,Fishing,Jogging Path/Bike Path,Lake,Park,Playground,Pool,Sidewalks,Other |
| Levels | One |
| Unexempt Taxes | 11464 |
| Will Subdivide | No |
| Property Subtype | Single Family Residence |
| Subdivision Name | Las Lomas Sub Ph 1 |
| Transaction Type | For Sale |
| Occupant Type | Owner |
| County | Kaufman |
| Property Type | Residential |
| Construction Materials | Brick,Stone Veneer |
| Association Fee Frequency | Quarterly |
| Year Built Details | Preowned |
| Accessory Unit Y/N | No |
| HOA Type | Mandatory |
| Special Notes | Survey Available |
| Full Baths | 3 |
| Status | Active |
| Directions | Please utilize GPS |
| City | Forney |
| Elementary School Name | Henderson |
| High School | Forney |
| Elementary School | Henderson |
| Virtual Tour URL Unbranded | https://www.propertypanorama.com/instaview/ntreis/21257144 |
| Virtual Tour URL Branded | u.listvt.com/mls/245580596 |
| Standard Status | Active |
| Listing Terms | Cash,Conventional,FHA,VA Loan |
Interior Features
| Interior Features | Cable TV Available,Eat-in Kitchen,High Speed Internet Available,Kitchen Island,Open Floorplan,Pantry,Smart Home System,Sound System Wiring,Walk-In Closet(s) |
|---|---|
| Flooring | Carpet,Engineered Wood,Tile |
| Fireplace Features | Decorative |
| Fireplaces Total | 1 |
| Dining Areas | 1 |
| Living Areas | 1 |
| Room Count | 8 |
| Lock Box Type | None |
| Total Bedrooms | 4 |
| Total Baths | 3 |
| Laundry Features | Full Size W/D Area |
Exterior Features
| Exterior Features | Covered Patio/Porch,Rain Gutters,Lighting |
|---|---|
| Lot Features | Few Trees,Interior Lot,Lrg. Backyard Grass,Sprinkler System,Subdivision |
| Fencing | Back Yard,Fenced,Full,Gate,Wood |
| Garage Length | 20 |
| Garage Width | 22 |
| Parking Features | Concrete,Driveway,Garage,Garage Door Opener,Garage Double Door,Garage Faces Front,Inside Entrance,Lighted |
| Lot Size | Less Than .5 Acre (not Zero) |
| Covered Spaces | 2 |
| Foundation | Slab |
| Lot Size Area | 0.1380 |
| Lot Size Units | Acres |
| Structural Style | Single Detached |
| Garage Y/N | Yes |
| Lot Size Square Feet | 6011.2800 |
| Lot Size Acres | 0.1380 |
| Patio And Porch Features | Covered,Rear Porch |
| Attached Garage Y/N | Yes |
Amenities
- Foreclosure
- Views
- Short Sale
- New Construction
- Adult 55+
- Lease To Own
- No HOA Fees
- Furnished
- Primary On Main
- Air Conditioning
- Seller Finance
- Green
- Fixer Upper
- Horse
- Golf
- Fireplace
- Deck
- Garage
- Basement
- Pool
Property vs Single Family Average in 75126
Price
Taxes
Year Built
Visits
 © 2026 North Texas Real Estate Information Systems, Inc. All rights reserved. Disclaimer: All information deemed reliable but not guaranteed and should be independently verified. All properties are subject to prior sale, change or withdrawal. Neither listing broker(s) nor eXp Realty in Metrotex shall be responsible for any typographical errors, misinformation, misprints and shall be held totally harmless. The database information herein is provided from and copyrighted by the North Texas Real
