
Price Reduction - New Construction
Address
1919 Huron Drive, Forney, TX
Price
$ 325,000
Property Attributes
- MLS#21349311
- TypeSingle Family
- Listing Status Active
- CountyKAUFMAN
- CityForney
- NeighborhoodLas Lomas Sub Ph 1
- Zip75126
- StyleContemporary/Modern
- Year Built2024
- Taxes$ 11101
- Price$ 325,000
- Bedrooms4
- Full Bathrooms3
- Half Bathrooms0
- Sqr Footage2101
- Lot Size0.138 Acres
Data Source:
North Texas Real Estate Info Systems (NTREIS)
Property Description
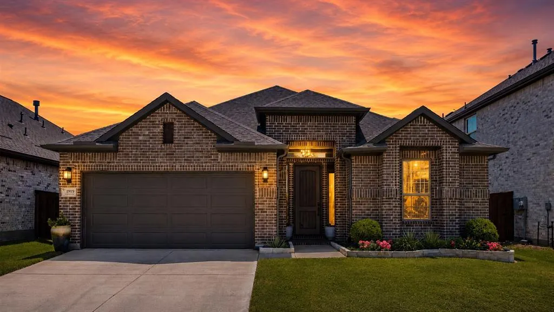
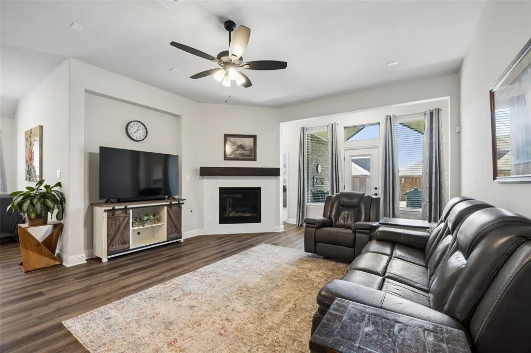
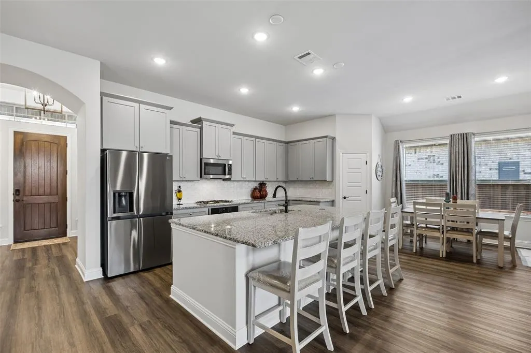
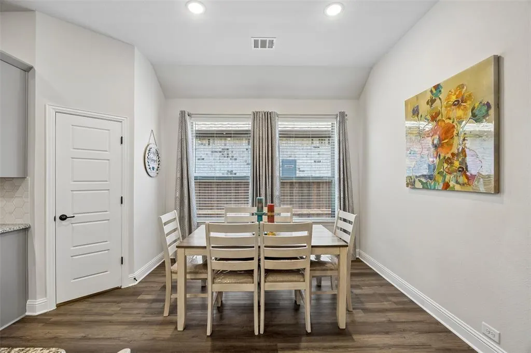
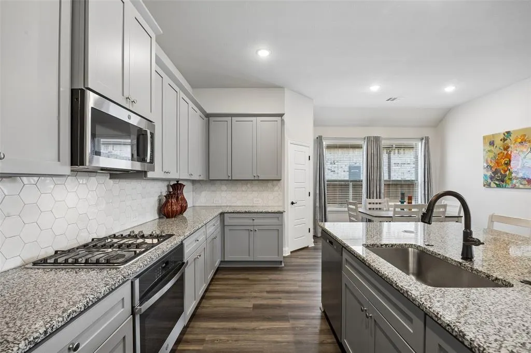
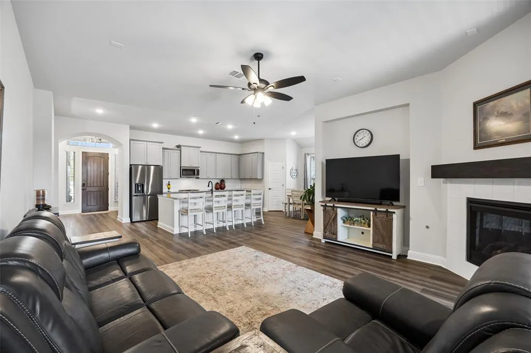
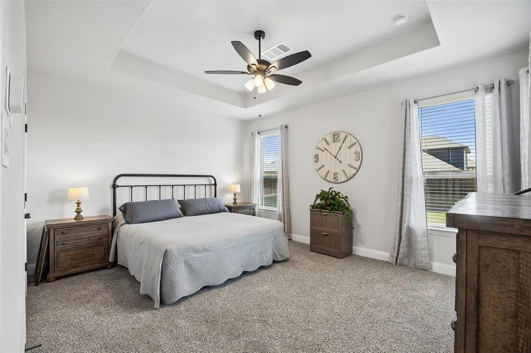
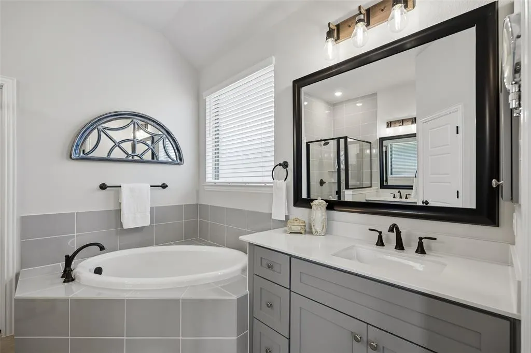
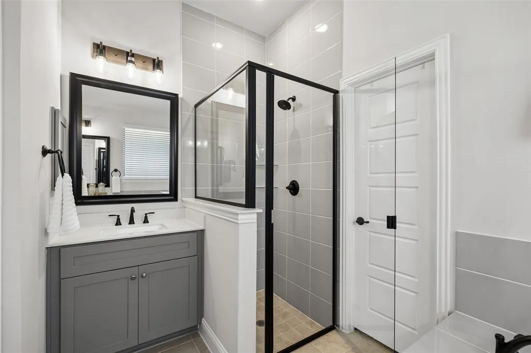
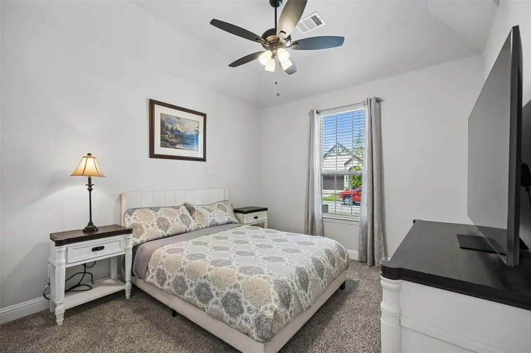
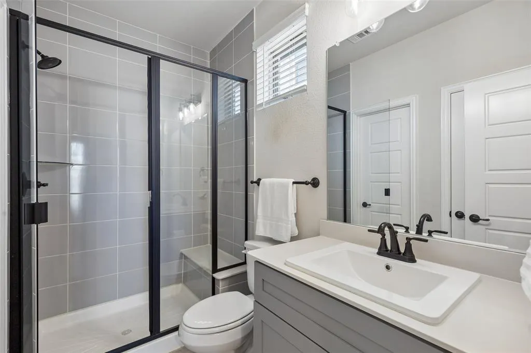
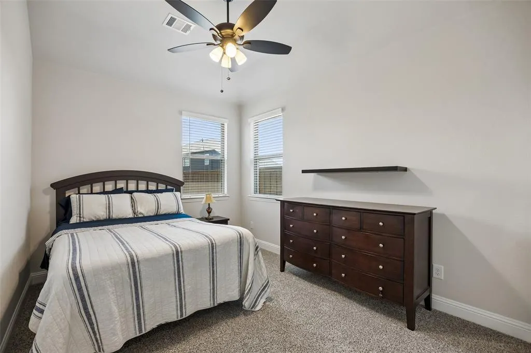
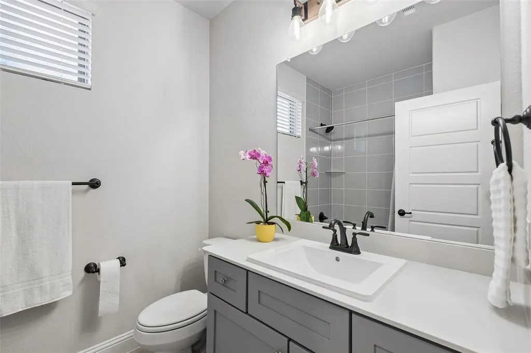
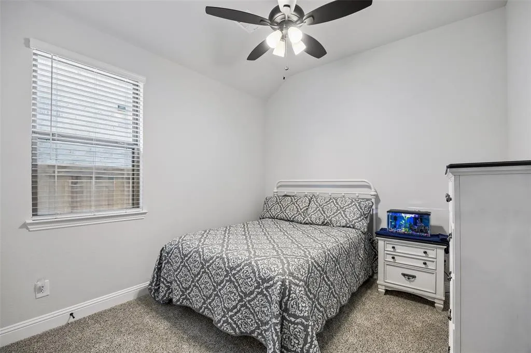
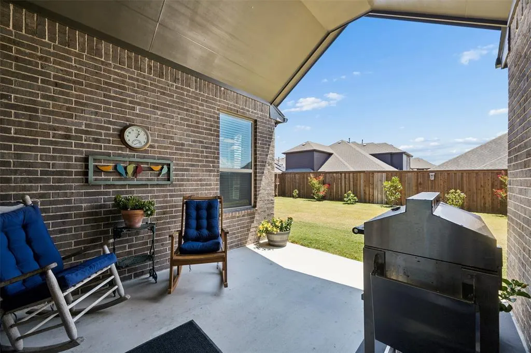
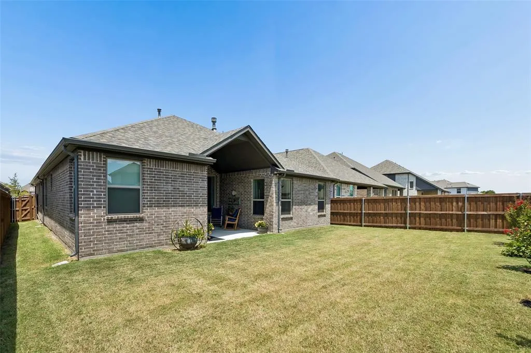
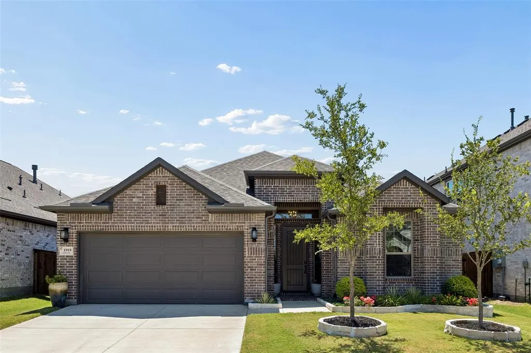
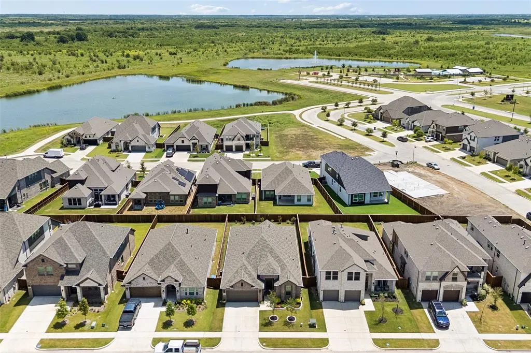
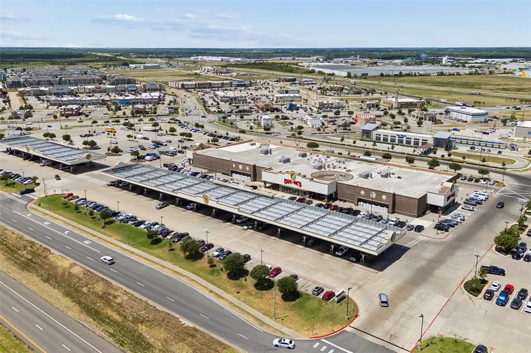
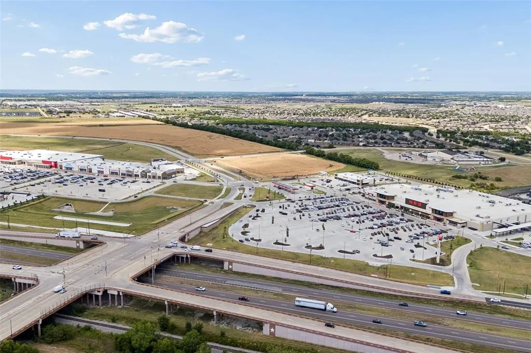
***New construction warranties are still in effect!*** Welcome to this beautifully designed Chesmar Homes Caldwell floor plan, offering the ease of single-story living with four bedrooms, three full bathrooms, and a thoughtfully designed open layout. The spacious family room flows seamlessly into the dining area and gourmet kitchen, where granite countertops, custom cabinetry, and a large center island create an inviting space for everyday living and entertaining. The private primary suite features a spa-inspired bath and a generous walk-in closet, while the additional bedrooms provide flexibility for guests, a home office, or hobbies. Step outside to a covered patio overlooking a spacious fenced backyard, perfect for outdoor dining, relaxing, or enjoying your favorite activities. Located in the desirable Las Lomas community in Forney, residents enjoy neighborhood amenities including walking trails, parks, a community pool, playgrounds, and open green spaces. Convenient access to U.S. Highway 80 places downtown Dallas, Mesquite, Rockwall, and major employment centers within easy reach, while nearby shopping, dining, grocery stores, and entertainment continue to make Forney one of the fastest-growing communities in the Dallas-Fort Worth area. With its combination of modern design, everyday convenience, and strong buyer interest in this growing location, this home offers an exceptional opportunity. Schedule your private showing today to experience everything this home and community have to offer.
| Elementary School |
|---|
| Willett Elementary School |
| Price History | |
|---|---|
| 8/12/2026 | Listed $350,000 |
| 8/20/2026 | 8$325,000 |
General Features
| Heating | Central,ENERGY STAR Qualified Equipment,ENERGY STAR/ACCA RSI Qualified Installation,Fireplace(s) |
|---|---|
| Cooling | Ceiling Fan(s),Central Air,Electric,ENERGY STAR Qualified Equipment |
| Utilities | City Sewer,City Water,Individual Gas Meter,Individual Water Meter,MUD Sewer,Natural Gas Available,Outside City Limits,Sidewalk |
| Possession | Closing/Funding |
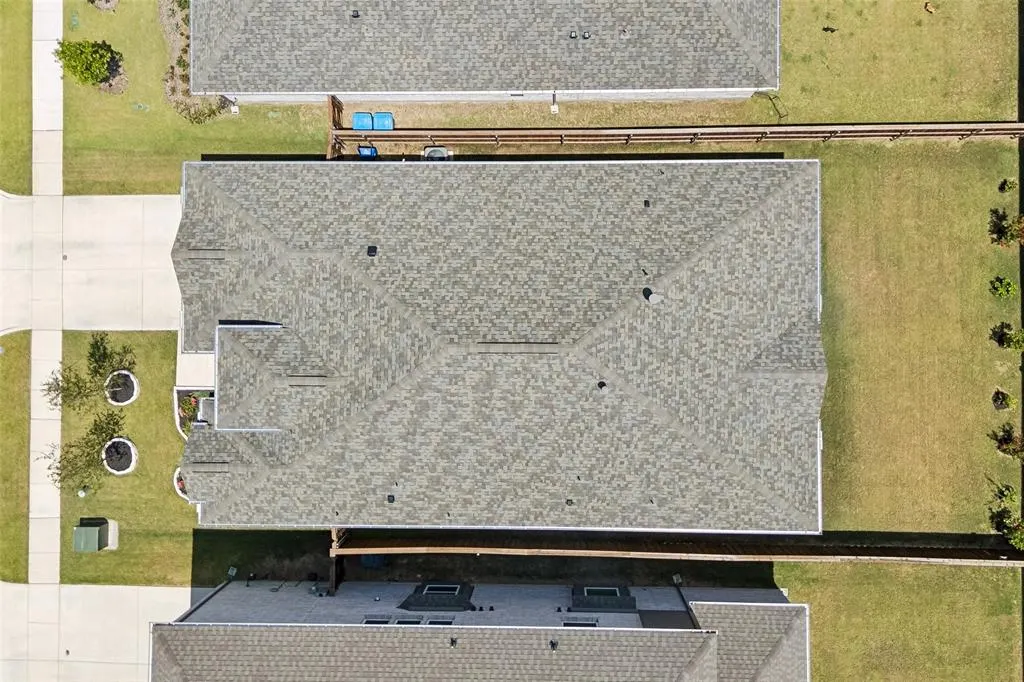
| Roof | Composition |
| Appliances | Dishwasher,Disposal,Electric Oven,Gas Cooktop,Gas Water Heater,Ice Maker,Microwave,Refrigerator,Tankless Water Heater,Water Filter |
| Assoc Fees | 195 |
| Number of Garage Spaces | 2 |
| School District | Forney ISD |
| HOA Fee Includes | Full Use of Facilities |
| Year Built | 2024 |
| Architectural Style | Contemporary/Modern |
| Community Features | Community Pool,Community Sprinkler,Fishing,Jogging Path/Bike Path,Lake,Park,Playground,Sidewalks |
| Levels | One |
| Unexempt Taxes | 11101 |
| Will Subdivide | No |
| Property Subtype | Single Family Residence |
| Subdivision Name | Las Lomas Sub Ph 1 |
| Transaction Type | For Sale |
| Occupant Type | Owner |
| County | Kaufman |
| Property Type | Residential |
| Security Features | Burglar,Carbon Monoxide Detector(s),Fire Alarm,Security System,Security System Owned,Smoke Detector(s) |
| Construction Materials | Brick |
| Association Fee Frequency | Quarterly |
| Year Built Details | Preowned |
| HOA Type | Mandatory |
| Full Baths | 3 |
| Status | Active |
| Directions | From US-80 E,take the exit for Windmill Farms Blvd and merge onto the frontage road. Turn right onto Sierra Pkwy,left onto Akron Way,continue onto Sage Hill Pkwy,left onto Teton Dr,right onto Chisos |
| City | Forney |
| Elementary School Name | Willett |
| High School | Forney |
| Elementary School | Willett |
| Virtual Tour URL Unbranded | https://www.propertypanorama.com/instaview/ntreis/21349311 |
| Standard Status | Active |
| Listing Terms | Cash,Conventional,FHA,VA Loan |
Interior Features
| Interior Features | Decorative Lighting,Double Vanity,Eat-in Kitchen,Flat Screen Wiring,Granite Counters,High Speed Internet Available,Kitchen Island,Open Floorplan,Pantry,Smart Home System,Sound System Wiring,Vaulted C |
|---|---|
| Flooring | Carpet,Ceramic Tile,Luxury Vinyl Plank |
| Fireplace Features | Family Room,Gas |
| Fireplaces Total | 1 |
| Dining Areas | 1 |
| Living Areas | 1 |
| Room Count | 7 |
| Lock Box Type | Supra |
| Total Bedrooms | 4 |
| Total Baths | 3 |
| Window Features | Window Coverings |
| Laundry Features | Electric Dryer Hookup,Utility Room,Full Size W/D Area,Washer Hookup |
Exterior Features
| Fencing | Back Yard,Fenced,Wood |
|---|---|
| Soil Type | Unknown |
| Parking Features | Driveway,Garage Door Opener,Garage Faces Front |
| Lot Size | Less Than .5 Acre (not Zero) |
| Covered Spaces | 2 |
| Foundation | Slab |
| Lot Size Area | 0.1380 |
| Lot Size Units | Acres |
| Structural Style | Single Detached |
| Garage Y/N | Yes |
| Lot Size Square Feet | 6011.2800 |
| Lot Size Acres | 0.1380 |
| Patio And Porch Features | Covered,Patio |
| Attached Garage Y/N | Yes |
Amenities
- Foreclosure
- Views
- Short Sale
- New Construction
- Adult 55+
- Lease To Own
- No HOA Fees
- Furnished
- Primary On Main
- Air Conditioning
- Seller Finance
- Green
- Fixer Upper
- Horse
- Golf
- Fireplace
- Deck
- Garage
- Basement
- Pool
Property vs Single Family Average in 75126
Price
Taxes
Year Built
Visits
 © 2026 North Texas Real Estate Information Systems, Inc. All rights reserved. Disclaimer: All information deemed reliable but not guaranteed and should be independently verified. All properties are subject to prior sale, change or withdrawal. Neither listing broker(s) nor eXp Realty in Metrotex shall be responsible for any typographical errors, misinformation, misprints and shall be held totally harmless. The database information herein is provided from and copyrighted by the North Texas Real
