
Address
8653 Shakespeare Lane, Frisco, TX
Price
$ 719,900
Property Attributes
- MLS#21258976
- TypeSingle Family
- Listing Status Active
- CountyDENTON
- CityFrisco
- NeighborhoodWindsor Place Ph 1
- Zip75036
- StyleTraditional
- Year Built2003
- Price$ 719,900
- Bedrooms5
- Full Bathrooms3
- Half Bathrooms1
- Sqr Footage3678
- Lot Size0.169 Acres
Data Source:
North Texas Real Estate Info Systems (NTREIS)
Property Description
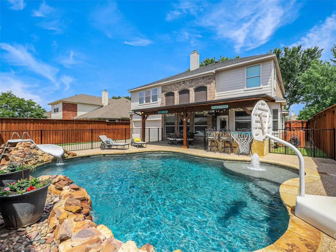
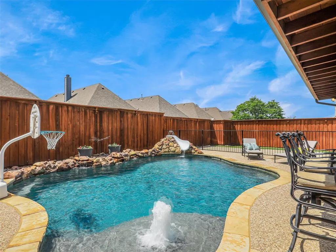
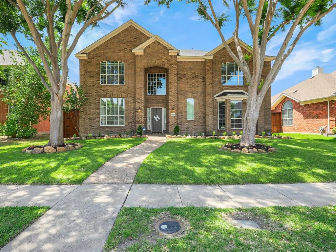
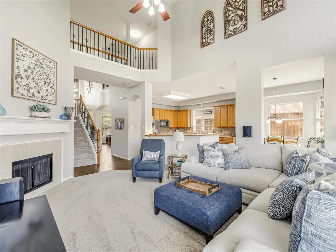
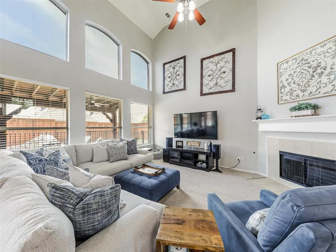
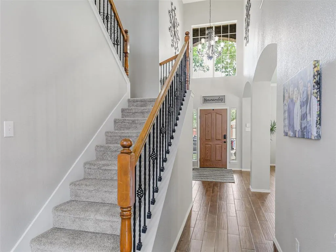
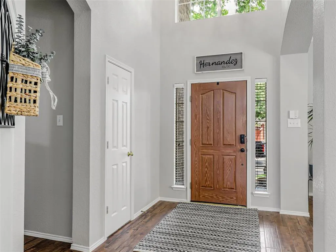
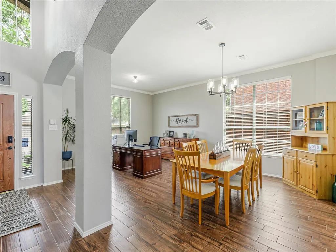
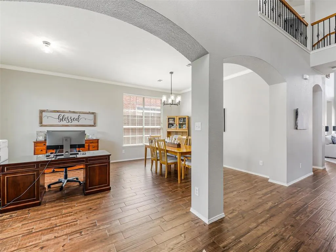
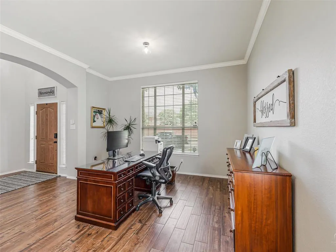
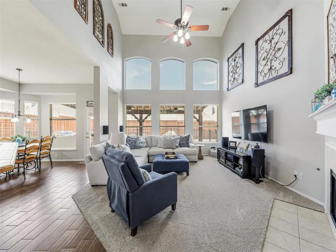
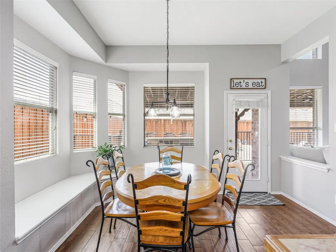
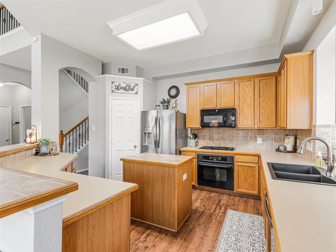
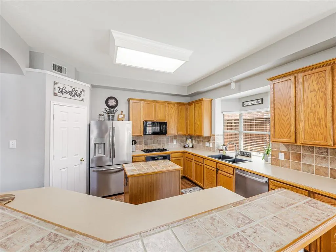
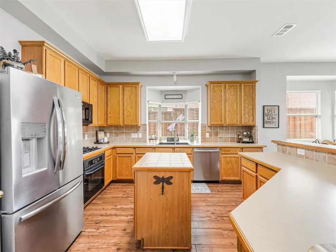
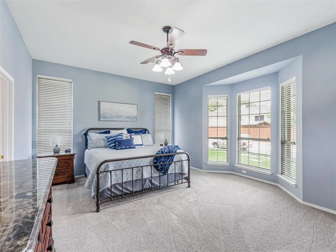
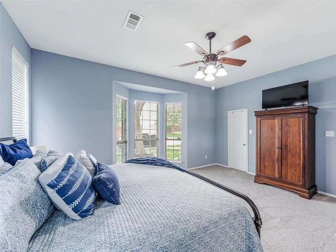
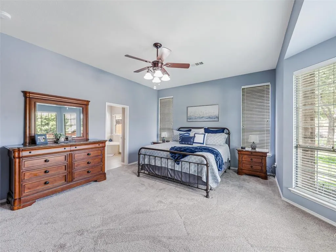
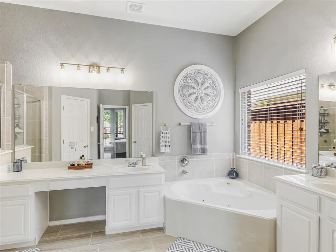
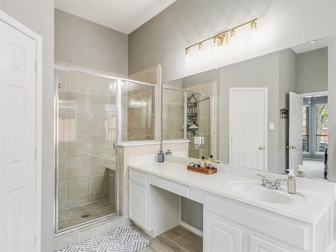
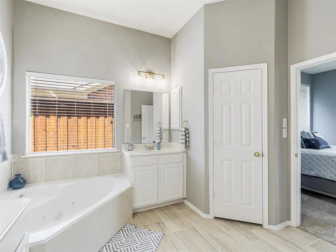
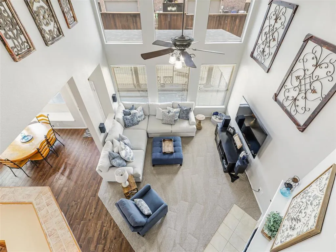
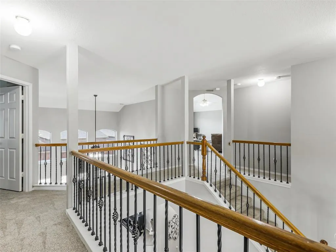
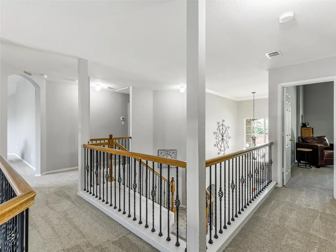
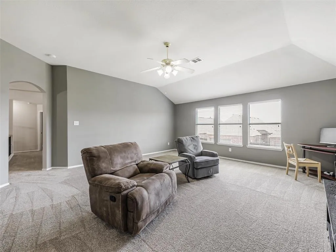
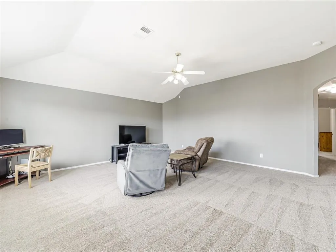
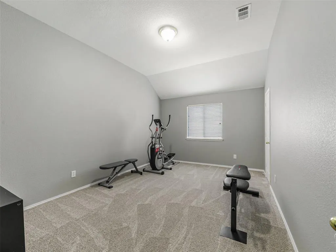
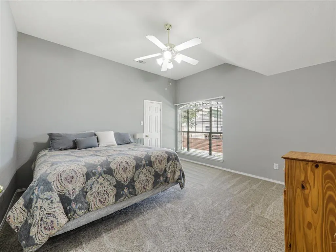
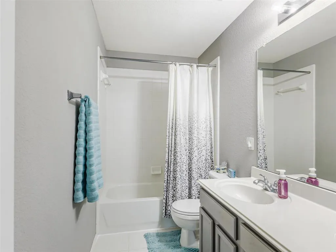
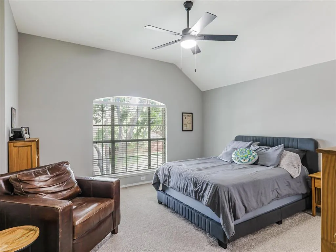
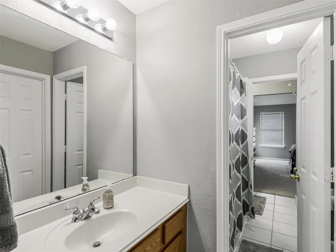
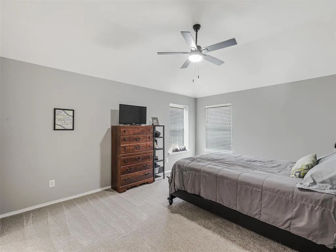
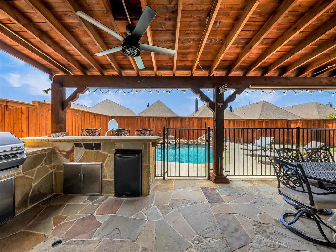
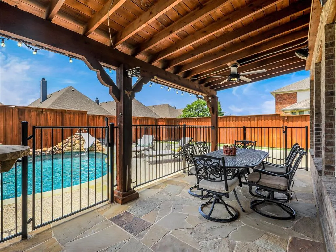
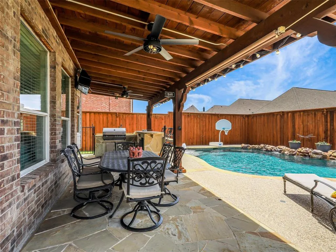
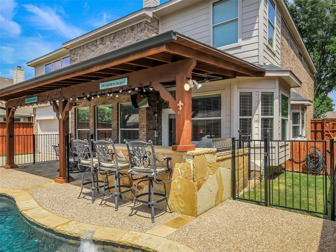
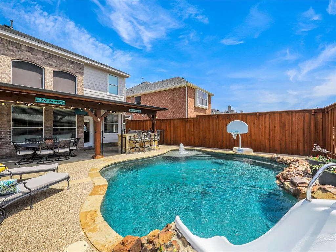
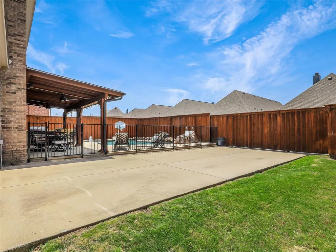
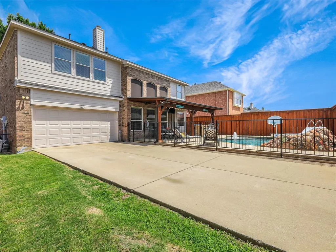
STOP SCROLLING THIS IS THE ONE!!! Tucked into one of West Frisco’s most highly sought-after neighborhoods and zoned to award-winning Reedy High School, this exceptional residence offers the perfect blend of space, comfort, and elevated outdoor living. Designed with both everyday living and entertaining in mind, this expansive 5-bedroom, 4-bathroom home features a private primary suite on the main level complete with his and hers closets, while generously sized secondary bedrooms—each with walk-in closets—are thoughtfully positioned upstairs for ideal separation. A massive gameroom perched above the garage creates the ultimate retreat for game nights, media, or play. Step into the heart of the home where soaring ceilings in the family room create a light-filled, open atmosphere seamlessly connecting to the kitchen and overlooking the backyard oasis beyond. Outdoors is where this home really WOWs. Enjoy your own private escape with a sparkling pool, fully equipped outdoor kitchen with grill and refrigerator, and an inviting living space perfect for year-round gatherings. A removable pool safety gate offers peace of mind when needed and disappears effortlessly for entertaining. The extended driveway with electric gate enhances both privacy and security, while a dedicated dog run and spacious side yard provide plenty of room to roam. **With upgrades throughout (see full list in MLS supplements), this home delivers both luxury and livability in one of Frisco’s premier locations.
| Elementary School |
|---|
| Sparks Elementary School |
| Price History | |
|---|---|
| 5/7/2026 | Listed $724,900 |
| 7/23/2026 | 1$719,900 |
General Features
| Heating | Central,Fireplace Insert,Fireplace(s) |
|---|---|
| Cooling | Ceiling Fan(s),Central Air |
| Utilities | Alley,Cable Available,City Sewer,City Water,Concrete,Curbs,Electricity Available,Electricity Connected,Individual Gas Meter,Individual Water Meter,Natural Gas Available,Sidewalk,Underground Utilities |
| Possession | Negotiable |
| Roof | Composition |
| Appliances | Dishwasher,Disposal,Gas Cooktop,Microwave,Plumbed For Gas in Kitchen,Refrigerator |
| Easements | Access,Electric,Natural Gas,Telephone,Utilities,Water Lines,Other |
| Assoc Fees | 293 |
| Number of Garage Spaces | 2 |
| Restrictions | No Known Restriction(s) |
| School District | Frisco ISD |
| HOA Fee Includes | Full Use of Facilities,Management Fees |
| Pool Y/N | Yes |
| Exclusions | Refrigerator,washer and dryer,tvs,wall hangings,pool and patio furnishings |
| Year Built | 2003 |
| Architectural Style | Traditional |
| Community Features | Community Pool,Curbs,Jogging Path/Bike Path,Park,Perimeter Fencing,Playground,Pool,Sidewalks,Other |
| Levels | Two |
| Will Subdivide | No |
| Property Subtype | Single Family Residence |
| Subdivision Name | WINDSOR PLACE PH 1 |
| Transaction Type | For Sale |
| Occupant Type | Owner |
| County | Denton |
| Property Type | Residential |
| Construction Materials | Brick |
| Association Fee Frequency | Annually |
| Year Built Details | Preowned |
| Accessory Unit Y/N | No |
| HOA Type | Mandatory |
| Full Baths | 3 |
| Status | Active |
| Directions | Use GPS for best directions |
| City | Frisco |
| Elementary School Name | Sparks |
| High School | Reedy |
| Elementary School | Sparks |
| Virtual Tour URL Unbranded | https://www.propertypanorama.com/instaview/ntreis/21258976 |
| Virtual Tour URL Branded | mls.rbmgtx.com/8653-Shakespeare-Ln/idx |
| Standard Status | Active |
Interior Features
| Interior Features | Cable TV Available,Cathedral Ceiling(s),Chandelier,Decorative Lighting,Double Vanity,Eat-in Kitchen,Flat Screen Wiring,High Speed Internet Available,Kitchen Island,Natural Woodwork,Open Floorplan,Oth |
|---|---|
| Flooring | Carpet,Ceramic Tile,Wood |
| Fireplace Features | Family Room,Other |
| Fireplaces Total | 1 |
| Dining Areas | 2 |
| Living Areas | 3 |
| Room Count | 15 |
| Half Baths | 1 |
| Lock Box Type | Blue BT LE |
| Total Bedrooms | 5 |
| Total Baths | 4 |
| Window Features | Window Coverings |
| Laundry Features | Electric Dryer Hookup,In Hall,Utility Room,Full Size W/D Area,Dryer Hookup,Washer Hookup |
Exterior Features
| Exterior Features | Attached Grill,Built-in Barbecue,Covered Patio/Porch,Dog Run,Rain Gutters,Outdoor Grill,Outdoor Kitchen,Outdoor Living Center,Private Yard,Other |
|---|---|
| Lot Features | Interior Lot |
| Fencing | Electric,Gate,High Fence,Perimeter,Privacy,Wood |
| Soil Type | Unknown |
| Parking Features | Alley Access,Concrete,Driveway,Electric Gate,Enclosed,Garage,Garage Door Opener,Garage Double Door,Garage Faces Rear,Inside Entrance,Kitchen Level |
| Lot Size | Less Than .5 Acre (not Zero) |
| Covered Spaces | 2 |
| Foundation | Slab |
| Pool Features | Fenced,Gunite,In Ground,Outdoor Pool,Pool Sweep,Private,Water Feature,Other |
| Lot Size Area | 7360.0000 |
| Lot Size Units | Square Feet |
| Structural Style | Single Detached |
| Garage Y/N | Yes |
| Lot Size Square Feet | 7360.0000 |
| Lot Size Acres | 0.1690 |
| Patio And Porch Features | Covered |
| Attached Garage Y/N | Yes |
Amenities
- Foreclosure
- Views
- Short Sale
- New Construction
- Adult 55+
- Lease To Own
- No HOA Fees
- Furnished
- Primary On Main
- Air Conditioning
- Seller Finance
- Green
- Fixer Upper
- Horse
- Golf
- Fireplace
- Deck
- Garage
- Basement
- Pool
Property vs Single Family Average in 75036
Price
Year Built
Visits
 © 2026 North Texas Real Estate Information Systems, Inc. All rights reserved. Disclaimer: All information deemed reliable but not guaranteed and should be independently verified. All properties are subject to prior sale, change or withdrawal. Neither listing broker(s) nor eXp Realty in Metrotex shall be responsible for any typographical errors, misinformation, misprints and shall be held totally harmless. The database information herein is provided from and copyrighted by the North Texas Real
