
Address
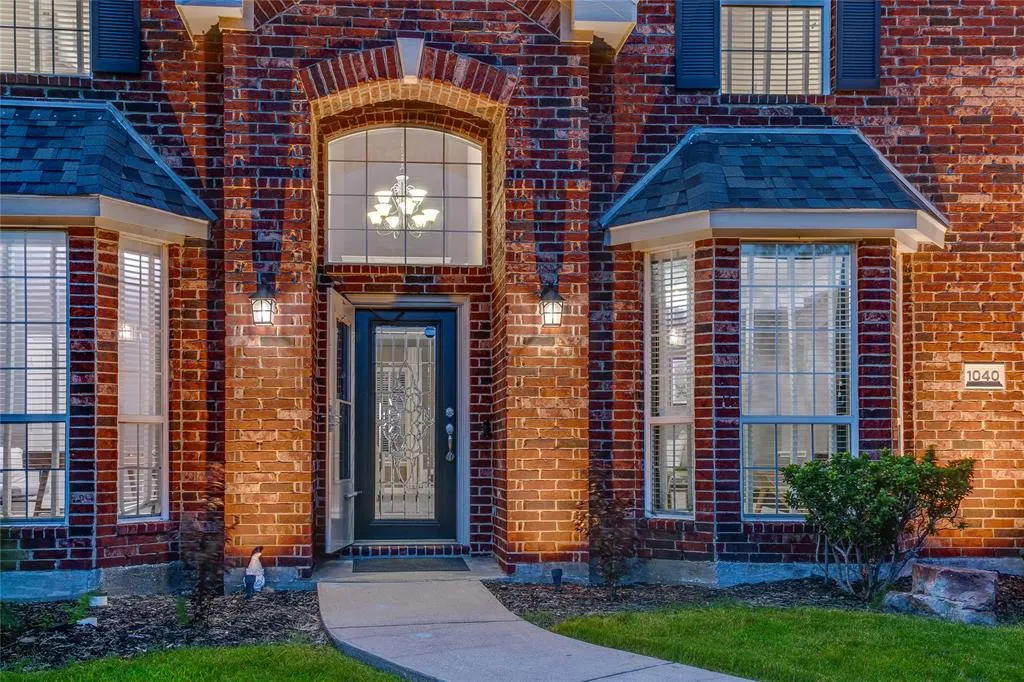
1040 Churchill Drive, Frisco, TX
Price
$ 650,000
Property Attributes
- MLS#21313859
- TypeSingle Family
- Listing Status Active
- CountyDENTON
- CityFrisco
- NeighborhoodWindsor Place Ph 1
- Zip75036
- StyleTraditional
- Year Built2001
- Taxes$ 9982
- Price$ 650,000
- Bedrooms5
- Full Bathrooms3
- Half Bathrooms0
- Sqr Footage3177
- Lot Size0.175 Acres
Data Source:
North Texas Real Estate Info Systems (NTREIS)
Property Description
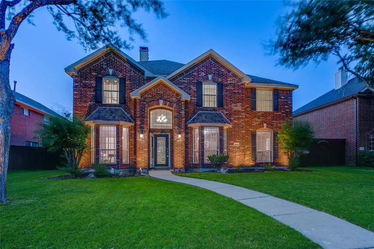
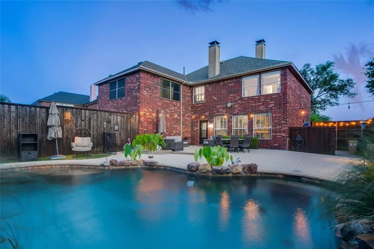
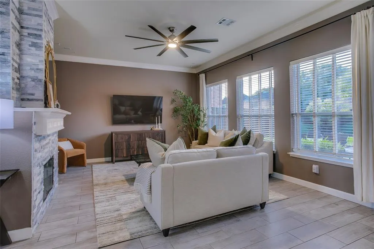
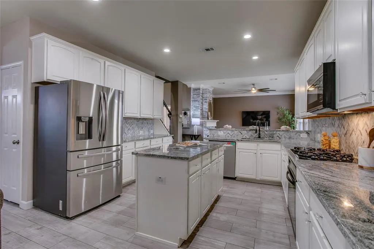
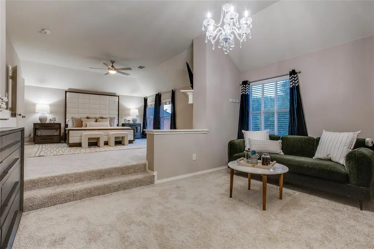
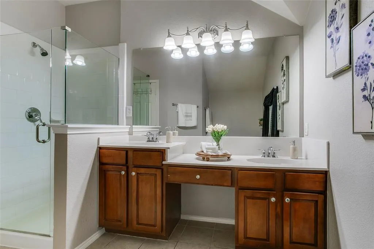
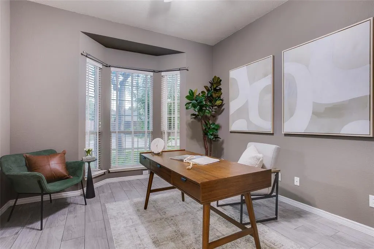
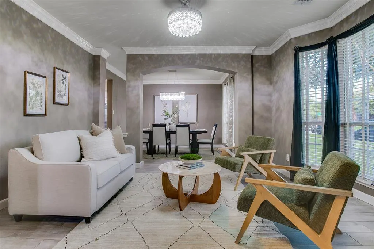
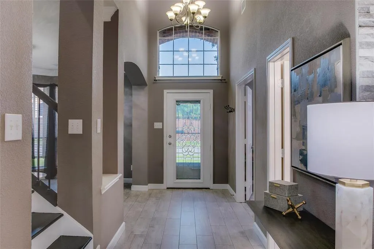
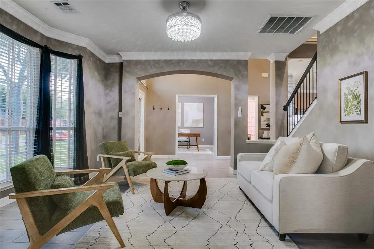
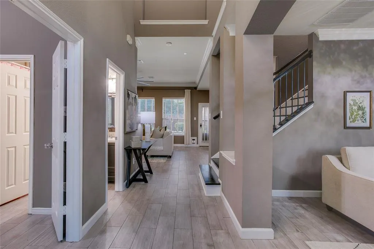
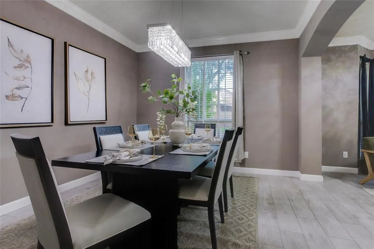
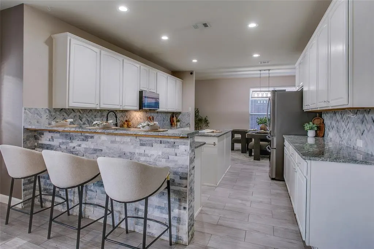
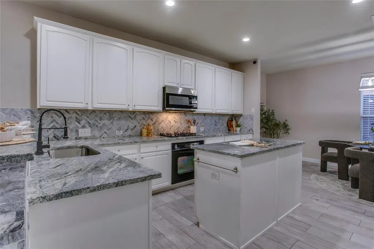
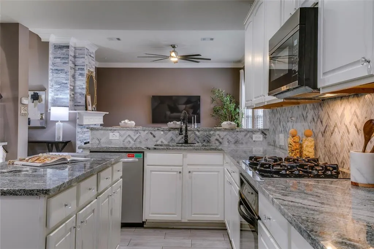
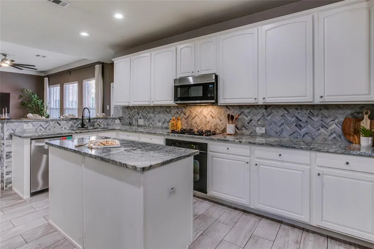
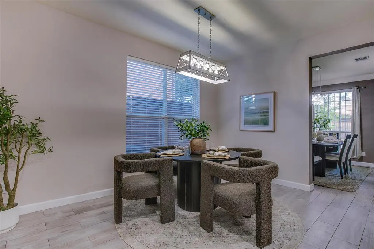
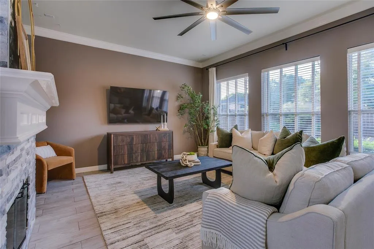
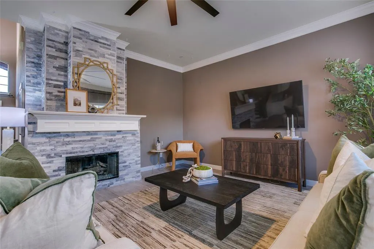
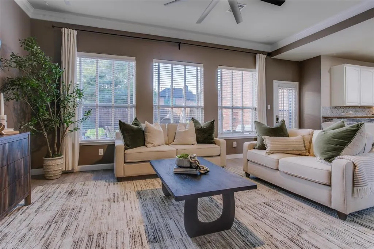
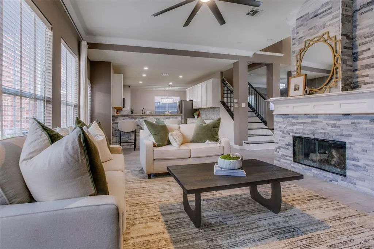
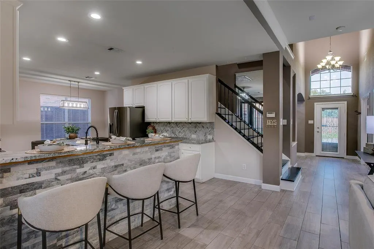
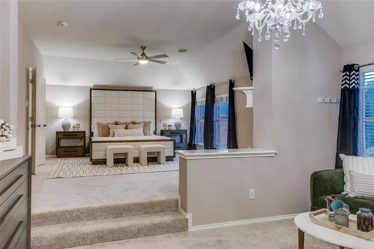
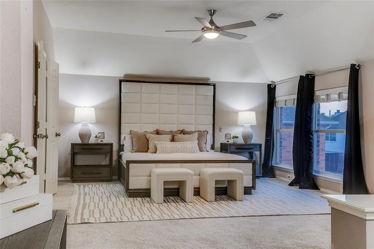
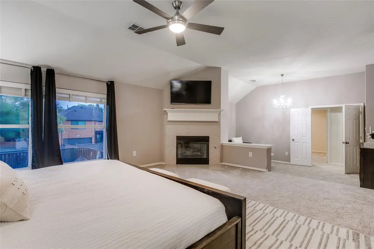
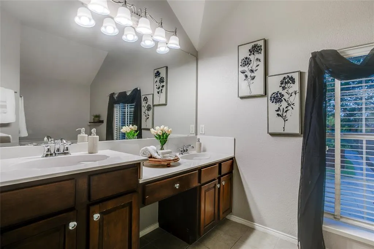
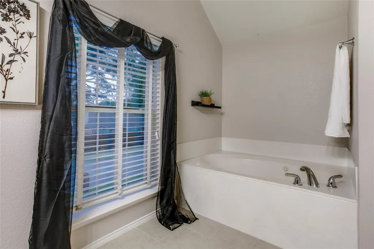
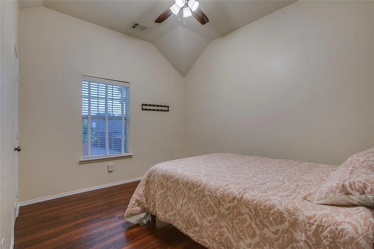
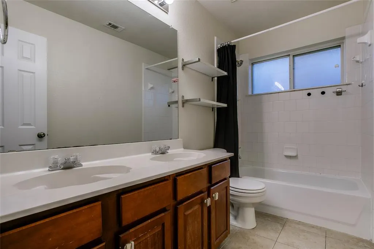
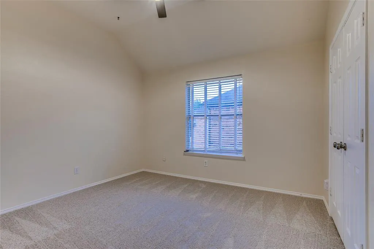
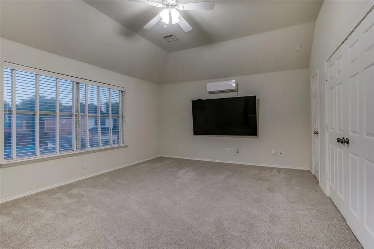
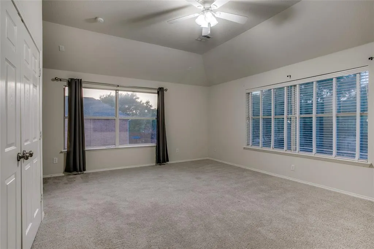
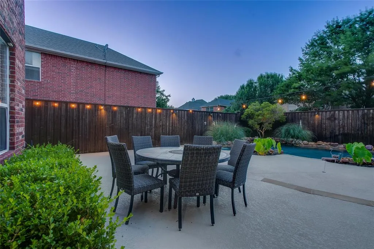
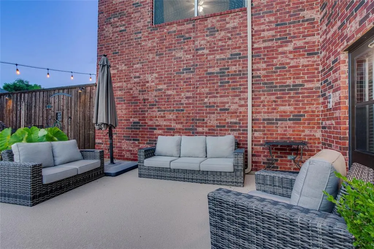
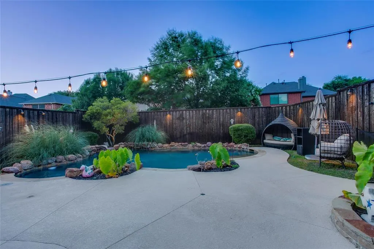
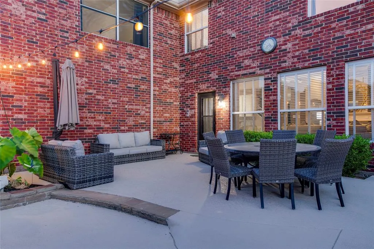
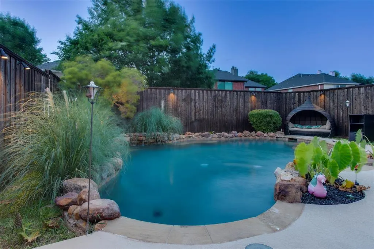
Imagine opening the front door after a long day to a home filled with natural light, generous gathering spaces, and a backyard where the water quietly becomes the backdrop to every evening. That's the rhythm of life waiting in this beautifully updated Windsor Place residence. Sunlight pours through soaring windows, illuminating crown molding, contemporary finishes, and an open layout designed for both connection and quiet moments. The expansive living room is anchored by a floor-to-ceiling stone fireplace and flows seamlessly into a beautifully updated kitchen featuring crisp white cabinetry, granite countertops, a herringbone marble backsplash, stainless steel appliances, a gas cooktop, oversized island, and abundant prep space. Formal dining, a casual breakfast area, and a versatile first-floor fifth bedroom provide flexibility as a private guest retreat, home office, or creative studio, adapting effortlessly to the way you live. Upstairs, the spacious primary suite offers a private retreat with its own sitting area, fireplace, generous proportions, and an ensuite bath with dual vanities, a glass-enclosed shower, and ample storage. Well-appointed secondary bedrooms and an oversized game room provide room to work, relax, and grow. Outside, a freeform pool surrounded by natural stone, mature landscaping, ambient lighting, and multiple seating areas creates a backyard that feels like a private retreat, inviting peaceful mornings and evenings beneath café lights. Located in the sought-after Windsor Place community, this home is just minutes from Frisco Commons Park, Stonebriar Centre, and the Frisco Discovery Center, offering easy access to scenic trails, premier shopping, dining, entertainment, and cultural attractions while returning home to the comfort of an established neighborhood. A home thoughtfully designed for every season of life, where refined design, everyday comfort, and effortless indoor-outdoor living come together beautifully.
| Elementary School |
|---|
| Sparks Elementary School |
| Price History | |
|---|---|
| 7/2/2026 | Listed $675,000 |
| 8/5/2026 | 4$650,000 |
General Features
| Heating | Central |
|---|---|
| Cooling | Ceiling Fan(s) |
| Utilities | Alley,Cable Available,City Sewer,City Water,Concrete,Curbs,Electricity Connected |
| Possession | Closing/Funding |
| Roof | Composition |
| Appliances | Dishwasher,Disposal,Electric Range,Gas Cooktop,Microwave,Plumbed For Gas in Kitchen |
| Assoc Fees | 21 |
| Number of Garage Spaces | 2 |
| School District | Frisco ISD |
| HOA Fee Includes | Management Fees |
| Pool Y/N | Yes |
| Year Built | 2001 |
| Architectural Style | Traditional |
| Levels | Two |
| Unexempt Taxes | 9982 |
| Will Subdivide | No |
| Property Subtype | Single Family Residence |
| Subdivision Name | Windsor Place Ph 1 |
| Transaction Type | For Sale |
| County | Denton |
| Property Type | Residential |
| Security Features | Security System,Smoke Detector(s) |
| Construction Materials | Brick |
| Association Fee Frequency | Monthly |
| Year Built Details | Preowned |
| HOA Type | Mandatory |
| Full Baths | 3 |
| Status | Active |
| Directions | From Dallas North Tollway,head north and exit Main Street. Turn left (west) on Main Street,left on Commonwealth Drive,right on Knights Bridge Drive,then left on Churchill Drive. 1040 Churchill Drive |
| City | Frisco |
| Elementary School Name | Sparks |
| High School | Reedy |
| Elementary School | Sparks |
| Virtual Tour URL Unbranded | https://www.propertypanorama.com/instaview/ntreis/21313859 |
| Standard Status | Active |
| Listing Terms | Cash,Conventional,FHA,VA Loan |
Interior Features
| Interior Features | Built-in Features,Cable TV Available,Cathedral Ceiling(s),Chandelier,Double Vanity,Eat-in Kitchen,In-Law Suite Floorplan,Kitchen Island,Open Floorplan,Pantry,Walk-In Closet(s) |
|---|---|
| Flooring | Carpet,Ceramic Tile,Wood |
| Fireplace Features | Bedroom,Family Room,Primary Bedroom |
| Fireplaces Total | 2 |
| Dining Areas | 2 |
| Living Areas | 3 |
| Room Count | 10 |
| Lock Box Type | Blue BT LE |
| Total Bedrooms | 5 |
| Total Baths | 3 |
| Window Features | Window Coverings |
Exterior Features
| Garage Length | 20 |
|---|---|
| Garage Width | 20 |
| Lot Size Source | Public Records |
| Parking Features | Garage,Garage Door Opener,Kitchen Level |
| Lot Size | Less Than .5 Acre (not Zero) |
| Covered Spaces | 2 |
| Foundation | Slab |
| Pool Features | Fenced,In Ground,Private |
| Lot Size Area | 0.1750 |
| Lot Size Units | Acres |
| Structural Style | Single Detached |
| Garage Y/N | Yes |
| Lot Size Square Feet | 7623.0000 |
| Lot Size Acres | 0.1750 |
| Attached Garage Y/N | Yes |
Amenities
- Foreclosure
- Views
- Short Sale
- New Construction
- Adult 55+
- Lease To Own
- No HOA Fees
- Furnished
- Primary On Main
- Air Conditioning
- Seller Finance
- Green
- Fixer Upper
- Horse
- Golf
- Fireplace
- Deck
- Garage
- Basement
- Pool
Property vs Single Family Average in 75036
Price
Taxes
Year Built
Visits
 © 2026 North Texas Real Estate Information Systems, Inc. All rights reserved. Disclaimer: All information deemed reliable but not guaranteed and should be independently verified. All properties are subject to prior sale, change or withdrawal. Neither listing broker(s) nor eXp Realty in Metrotex shall be responsible for any typographical errors, misinformation, misprints and shall be held totally harmless. The database information herein is provided from and copyrighted by the North Texas Real
